

Sutton
3010 Boundary Road
Burnaby, BC V5M4A1
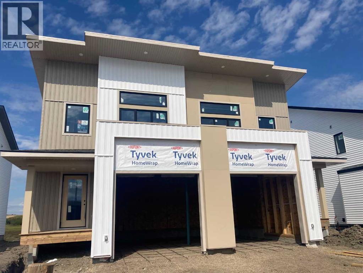
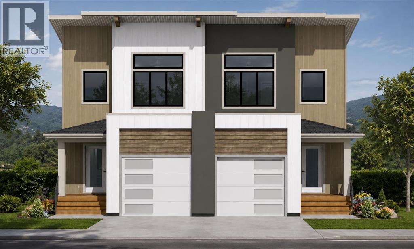
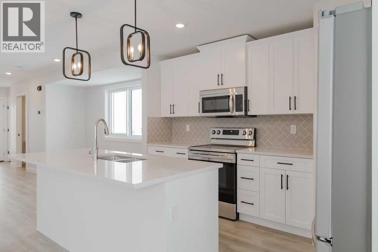
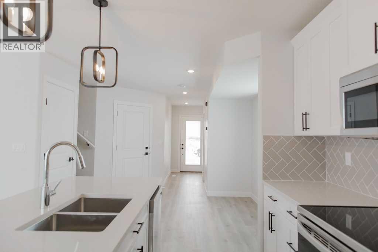
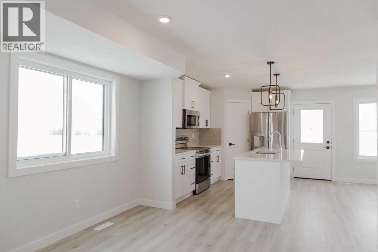
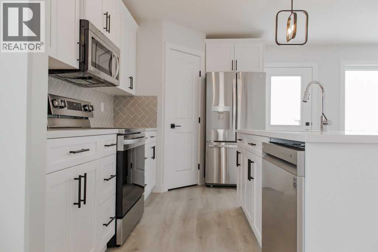
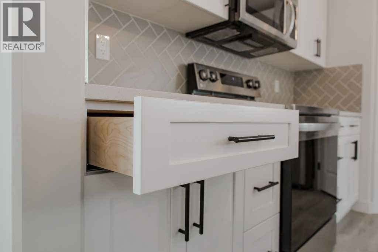
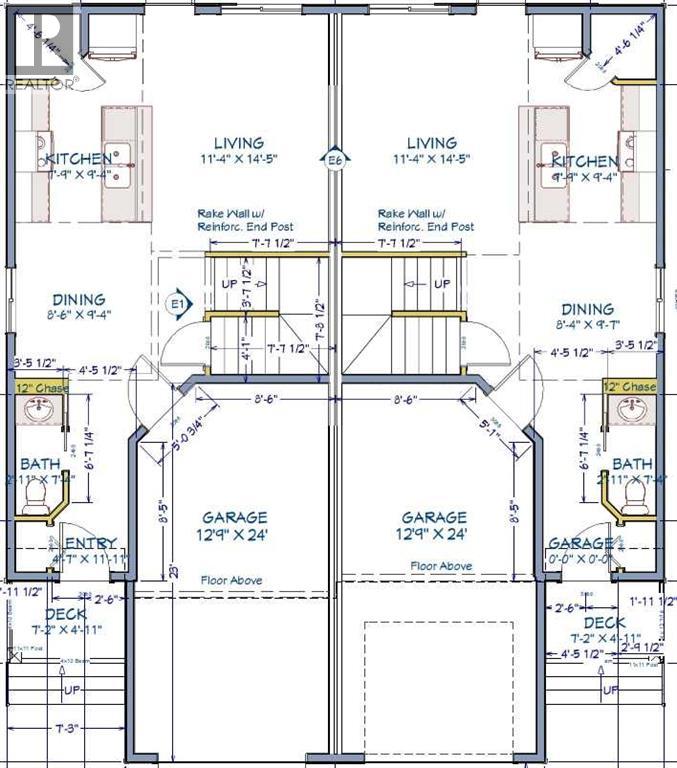
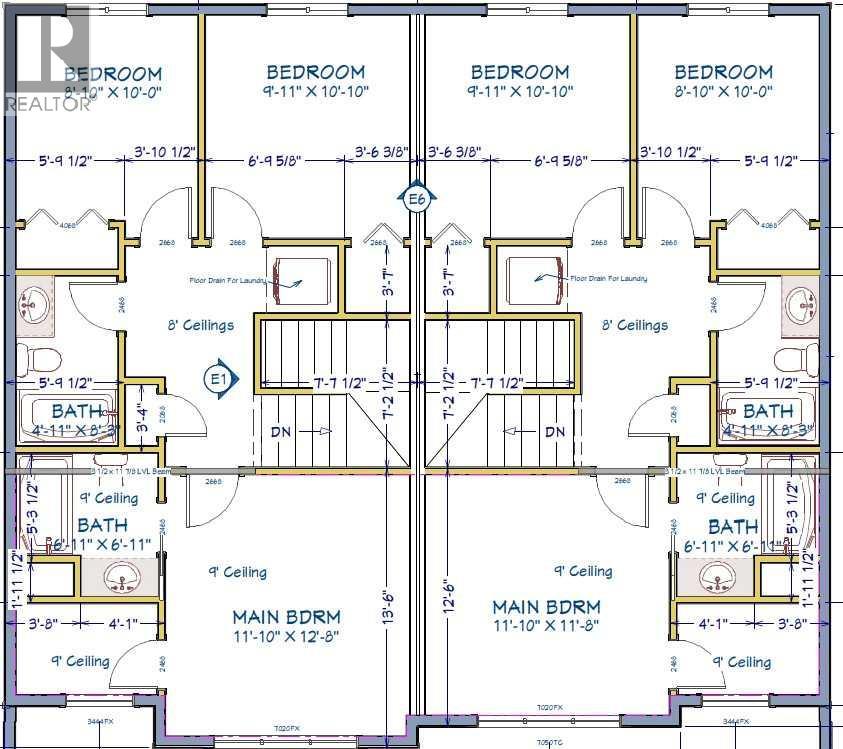
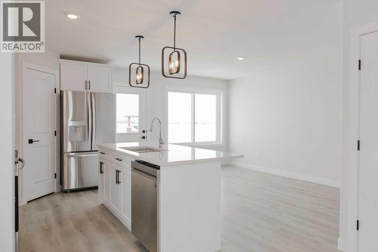
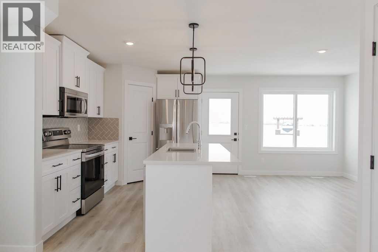
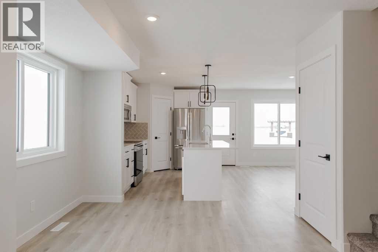
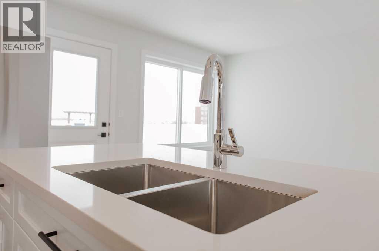
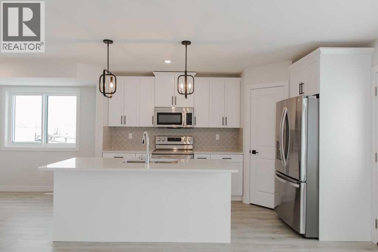
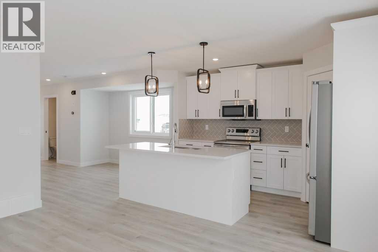
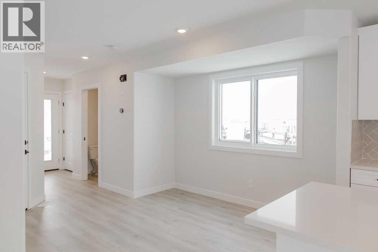
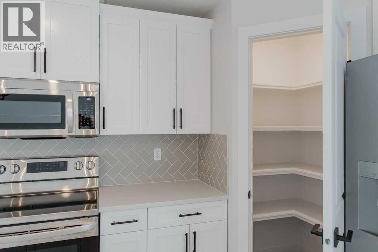
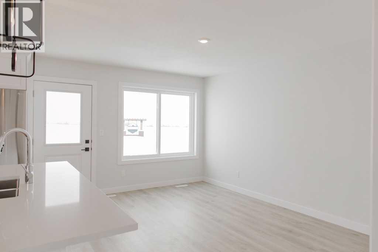
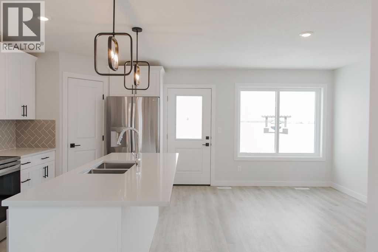
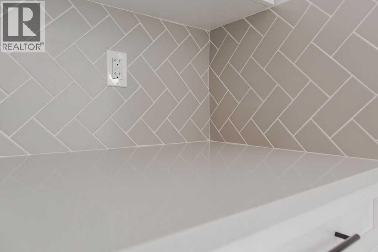
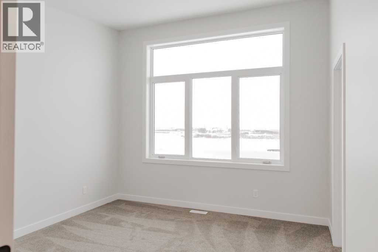
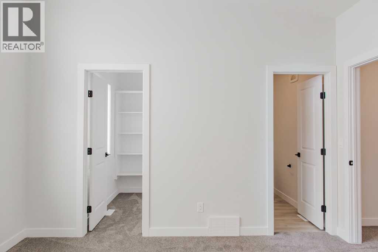
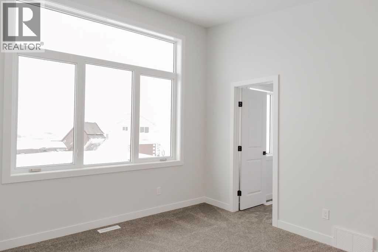
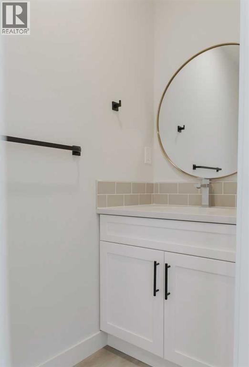
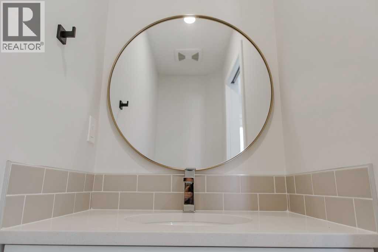
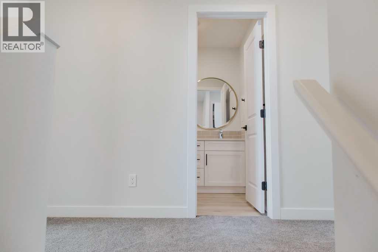
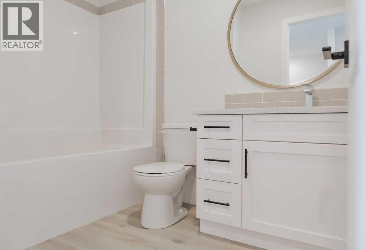
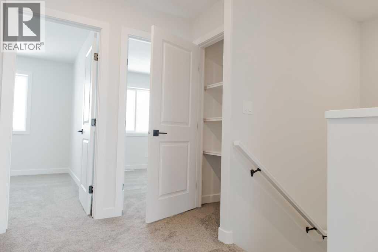
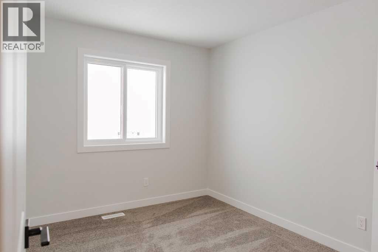
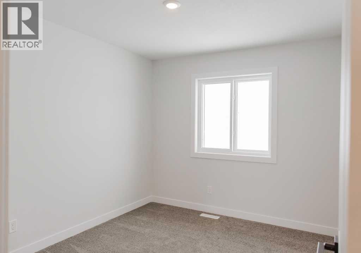
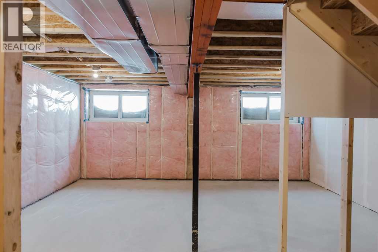
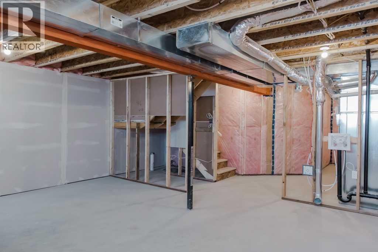
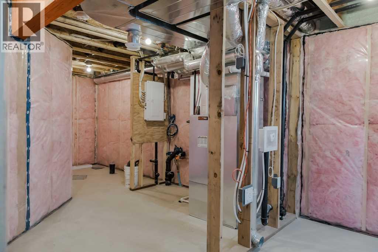
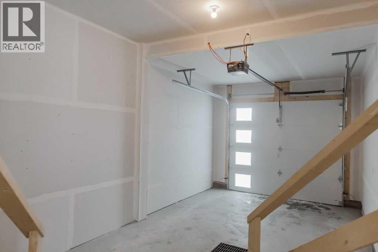
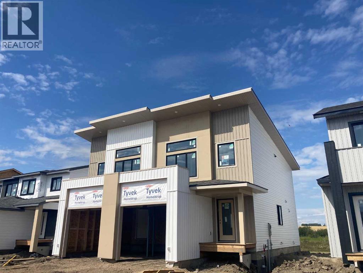
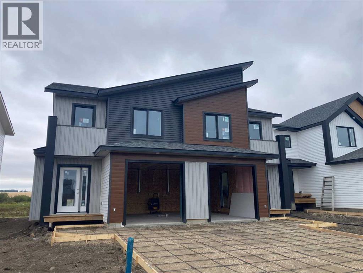
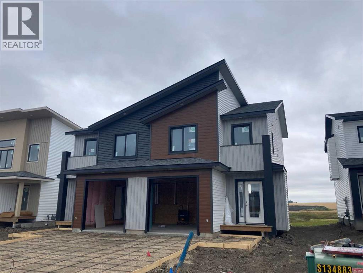
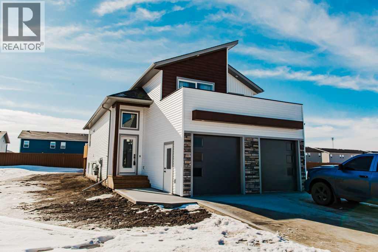
Brand-new luxury Grayson Executive Duplex backing onto greenspace, complete with quartz kitchen countertops, upgraded stainless steel kitchen appliances, soft-close cabinetry, hot water on demand, New Home Warranty, and an estimated November 15 possession date! Priced at $387,900 and located at 9530-114 Ave in Bridgewater, Clairmont, this thoughtfully designed **1,204 sq. ft.** home combines upscale finishes, an efficient floor plan, and the advantage of lower County property taxes. Step inside to a bright and welcoming open-concept main floor where the kitchen, dining, and living areas flow together, highlighted by quartz countertops, a tile backsplash, modern shaker-style soft-close cabinets, and upgraded stainless steel appliances. The upper level offers three bedrooms, including a spacious primary retreat with sloped vaulted ceilings and extra windows that bring in plenty of natural light, plus a walk-in closet and private 4-piece ensuite. Two additional bedrooms, another full bathroom, and convenient upper-floor laundry complete the second level. Energy-conscious features include a high-efficiency furnace, hot water on demand, Low-E windows, and lifetime shingles, while New Home Warranty provides added peace of mind. The unfinished basement is ready for your future plans with space for two additional bedrooms and a bathroom, giving you an opportunity to add living space and build equity over time. An insulated 12' x 24' attached garage provides additional storage and year-round convenience. With greenspace directly behind the property and a growing family-friendly community at your doorstep, this new home delivers a great combination of style, efficiency, location, and value at $387,900. (Pictures and renderings are samples from previous builds-request the spec sheet for exact details.) (id:13843)
| MLS # | A2338931 |
|---|---|
| Listing Type | For Sale |
| Style | Duplex |
| Status | Active |
| Year | 2026 |
| Days On Site | 38 |
| Listing Provided By | Sutton Group Grande Prairie Professionals | Daniel Cram |
| Bed(s) | 3 |
|---|---|
| Bath(s) | 3 Total |
| SQ Feet | 1,204 |
| Garage | 2 |
| Basement | Y |
| Story(s) | 3 |
| Zoning | mdr |
| Acreage | 0.07 |
| Cooling | None |
|---|---|
| Heating | Forced air, Natural gas |
| Appliances | Refrigerator, Range - Electric, Dishwasher, Microwave Range Hood Combo, Water Heater - Tankless |
| Fireplace Yes / No | No |
| Lot Features | PVC window, No Animal Home, No Smoking Home |
|---|---|
| Construction Materials | Poured concrete, Wood frame |
| Foundation Details | Poured Concrete |
| Fencing | Not fenced |
| Parking Features | Attached Garage, Parking Pad, Concrete |
|---|---|
| Parking Total | 2 |
| Tax Annual Amount | 2675 |
|---|---|
| Tax Block | 13 |
| Tax Lot | 10A |
| Province | AB |
|---|---|
| City | Clairmont |
| Postal Code | T8X0W8 |
| Listing VS Median (in T8X0W8) | |
Price: $387,900 low | high Med: $386,900 sqft: 1,204 low | high Med: 1,220 $ / sqft: $322 low | high Med: $317 On site: 38 low | high Med: 25 | |
| Province | AB |
|---|---|
| City | Clairmont |
| Postal Code | T8X0W8 |
| Listing VS Median (in T8X0W8) | |
Price: $387,900 low | high Med: $386,900 sqft: 1,204 low | high Med: 1,220 $ / sqft: $322 low | high Med: $317 On site: 38 low | high Med: 25 | |



