

Sutton
3010 Boundary Road
Burnaby, BC V5M4A1
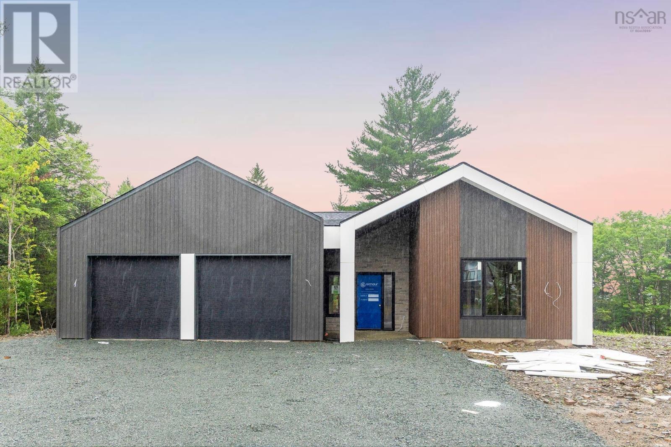
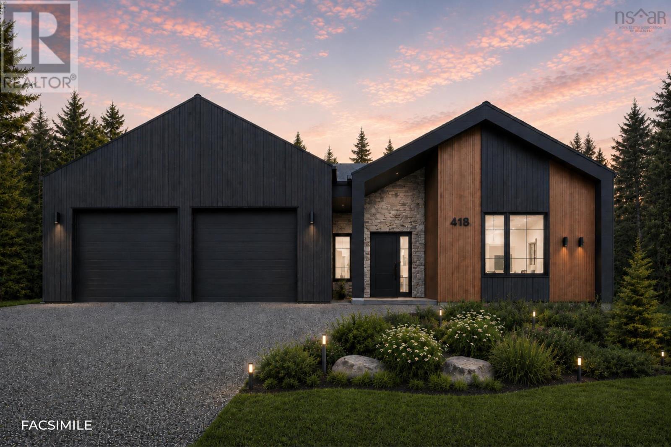
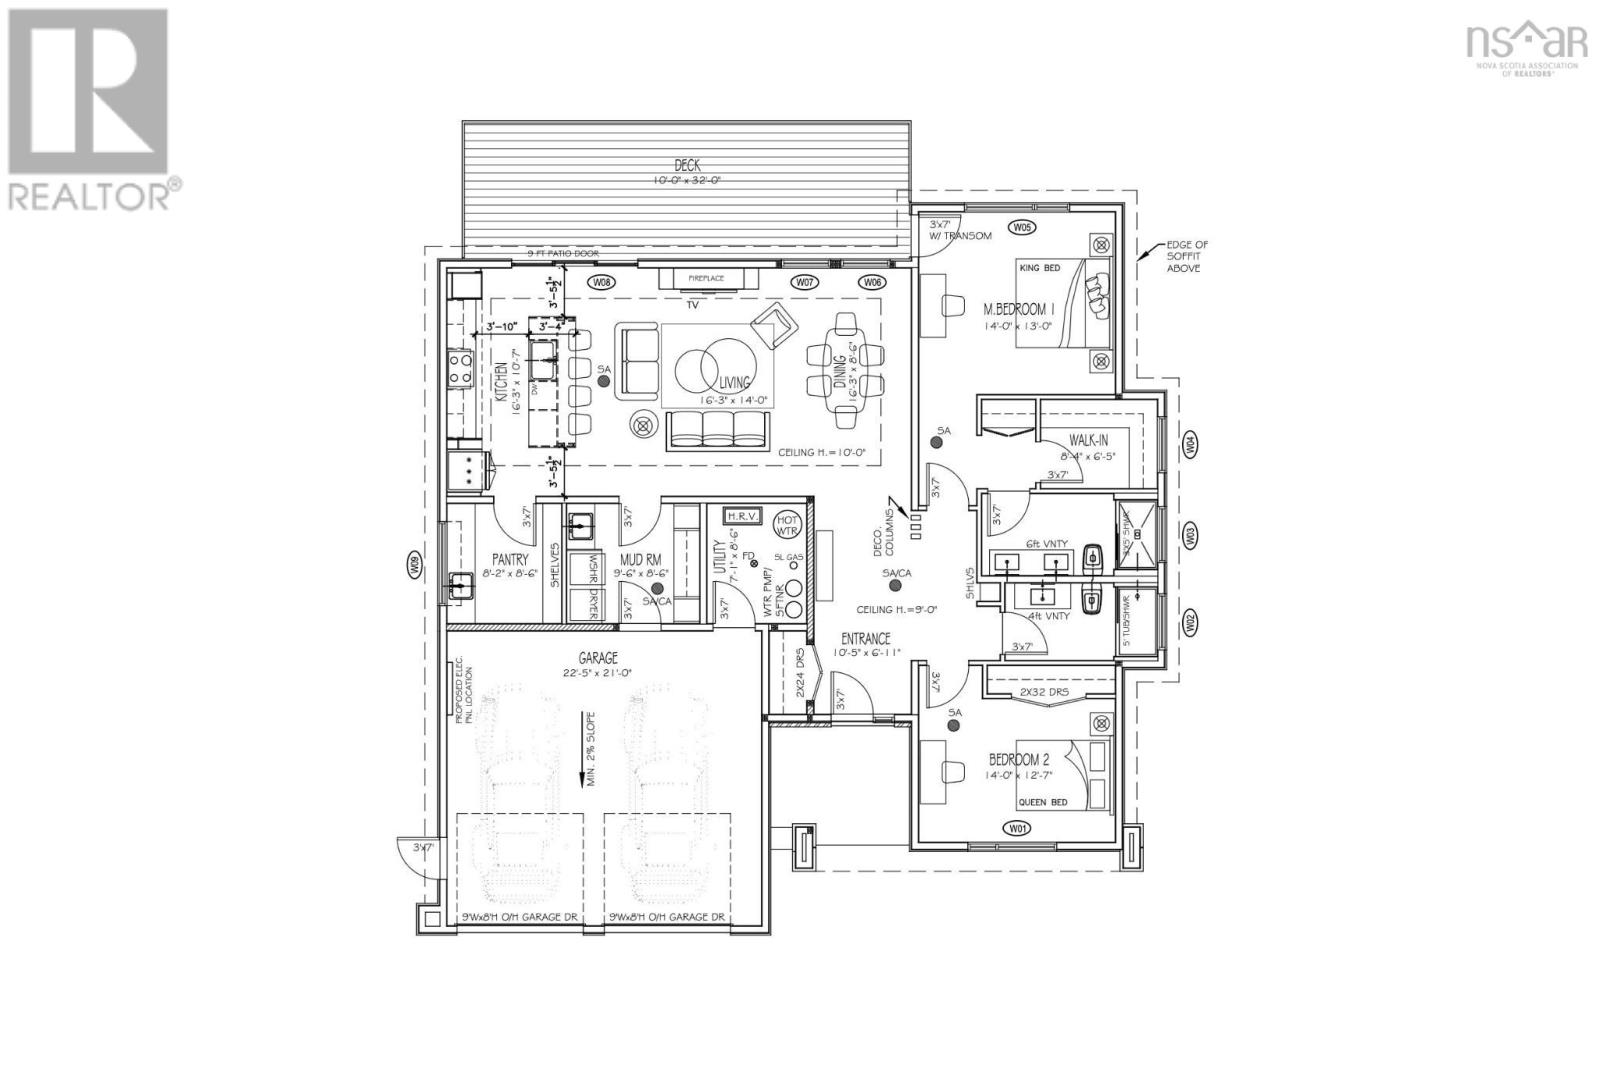
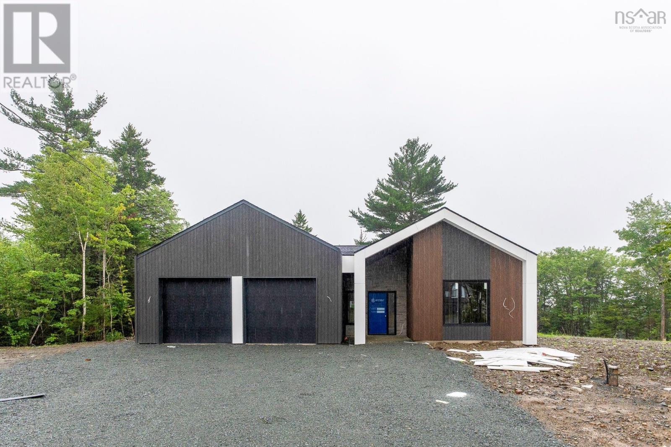
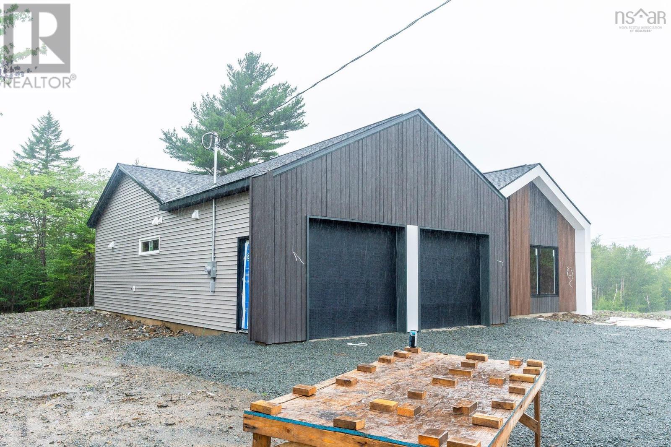
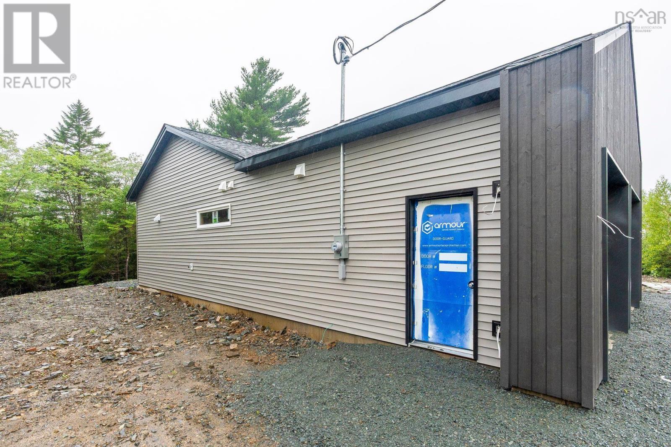
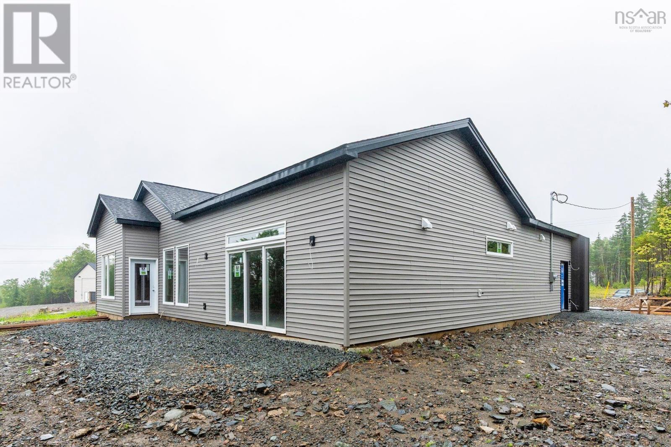
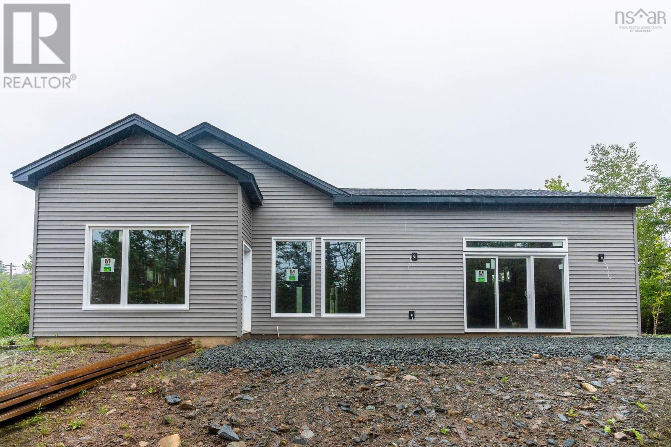
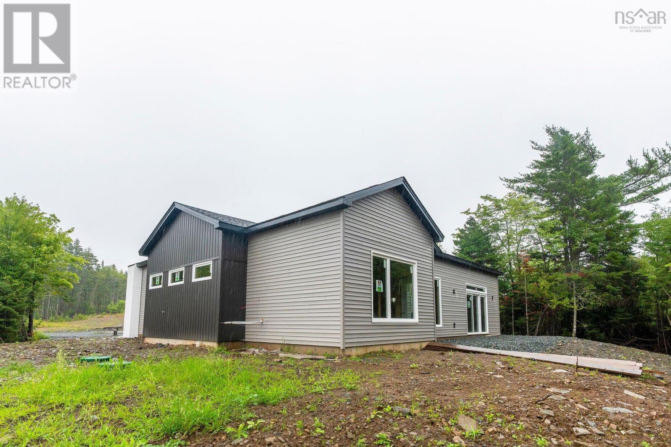
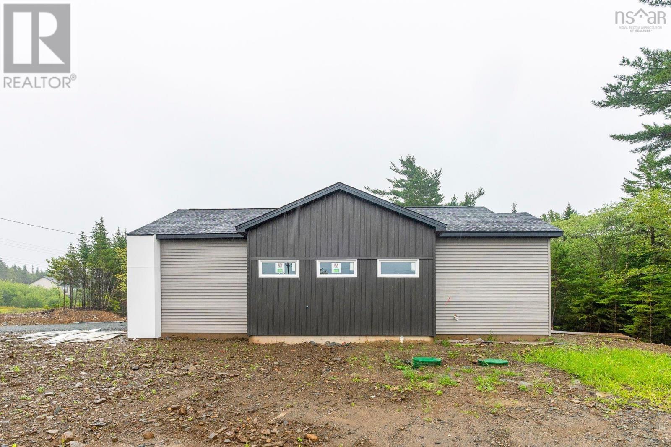
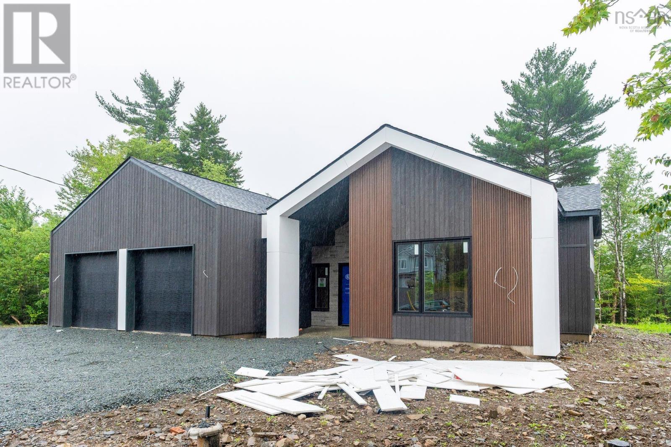
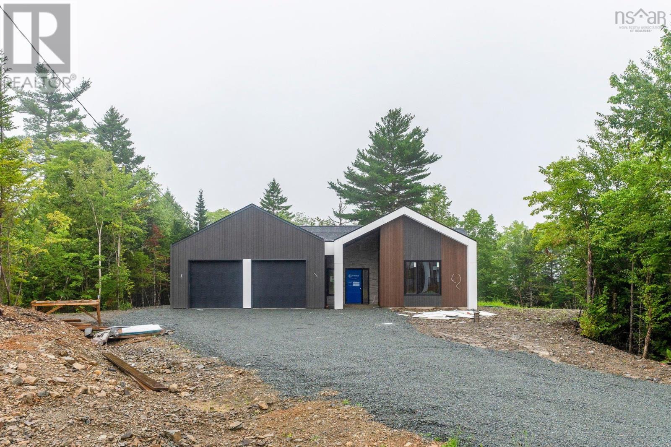
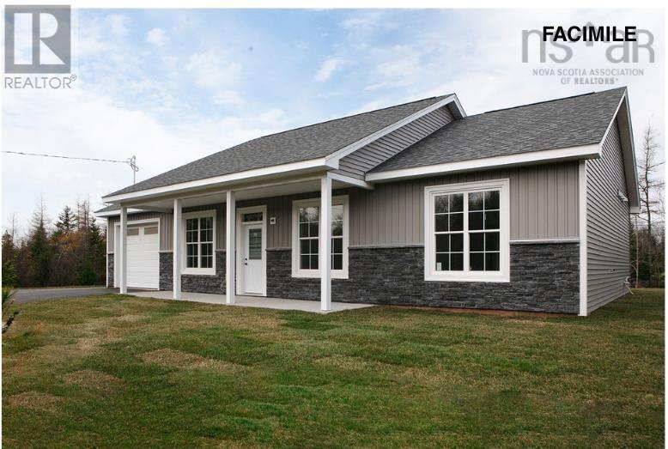
Welcome to The Ridgewood in Indigo Shores by Amara Developments- a modern, open-concept bungalow offering one-level living at its finest. With 1,852 square feet of thoughtfully designed space, this home delivers contemporary luxury and functionality in equal measure. Step inside to a bright, airy layout where clean lines and sleek finishes set the tone. The heart of the home is the cozy fireplace, anchoring a spacious living area that flows seamlessly into the chefs kitchenperfect for entertaining or enjoying a quiet evening at home. The kitchen features premium finishes, full-height cabinetry, and a large island ideal for gathering with family and friends. Function meets form with a cleverly designed mudroom/laundry/pantry space located just off the 1.5-car garagedrop your groceries, kick off your shoes, and transition into the main living area with ease. The primary suite is a true retreat, offering direct access to the deck where you can unwind and take in peaceful views of the natural landscape. A generous walk-in closet and a spa-inspired ensuite with double vanity and a stand-up shower (with optional tub surround) complete the space. Two additional bedrooms offer flexibility; use one as a guest room and the other, as a bright and inviting home office or den. Situated in a quiet, natural setting yet just minutes to all the amenities of the city, The Ridgewood provides the perfect balance of serenity and convenience. Choose from a curated selection of cabinet, flooring, tile, and exterior finishes to truly make this home your own. Dont miss your chance to experience refined, one-level living in beautiful Indigo Shores. This is luxury, simplified. (id:13843)
| MLS # | 202616720 |
|---|---|
| Listing Type | For Sale |
| Style | House |
| Status | Active |
| Year | 2026 |
| Days On Site | 83 |
| Listing Provided By | Royal LePage Atlantic | Scott Moulton |
| Bed(s) | 3 |
|---|---|
| Bath(s) | 2 Total |
| SQ Feet | 1,852 |
| Story(s) | 1 |
| Acreage | 1.88 |
| Cooling | Wall unit, Air Conditioned |
|---|---|
| Heating | Heat Pump, In Floor Heating, Electric, Hot Water, Ductless |
| Appliances | None |
| Fireplace Yes / No | No |
| Accessibility Features | 32in min Doorways, 32in min Entry Doorways, Entry less than 3 steps, Entry threshold less than ½ inch |
|---|---|
| Foundation Details | Concrete Slab, Poured Concrete |
| Parking Features | Attached Garage, Garage, Gravel, Heated Garage |
|---|
| Sewer | Septic System |
|---|---|
| Water Source | Drilled Well |
| Province | NS |
|---|---|
| City | Middle Sackville |
| Postal Code | B4E0X4 |
| Listing VS Median (in B4E0X4) | |
Price: $819,900 low | high Med: $829,900 sqft: 1,852 low | high Med: 2,092 $ / sqft: $443 low | high Med: $401 On site: 83 low | high Med: 93 | |
| Province | NS |
|---|---|
| City | Middle Sackville |
| Postal Code | B4E0X4 |
| Listing VS Median (in B4E0X4) | |
Price: $819,900 low | high Med: $829,900 sqft: 1,852 low | high Med: 2,092 $ / sqft: $443 low | high Med: $401 On site: 83 low | high Med: 93 | |



