

Sutton
3010 Boundary Road
Burnaby, BC V5M4A1
 New Listing
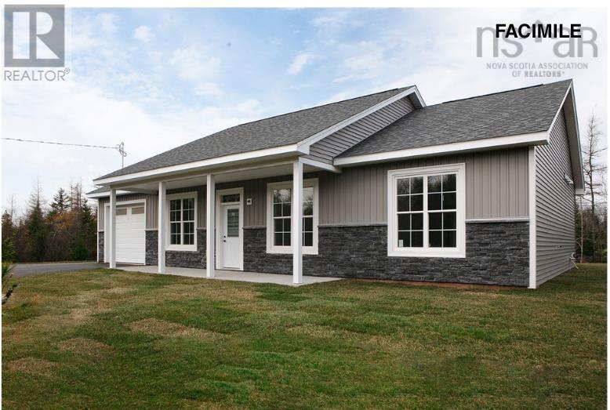
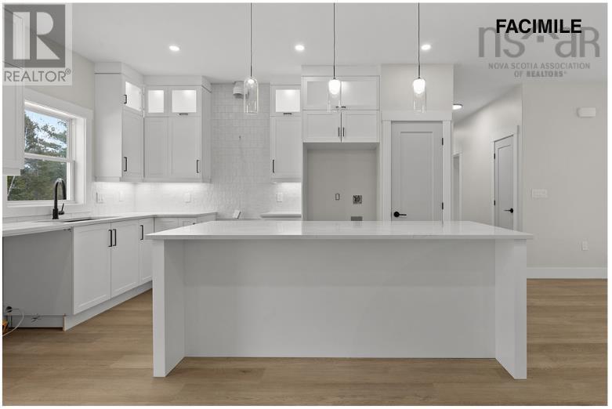
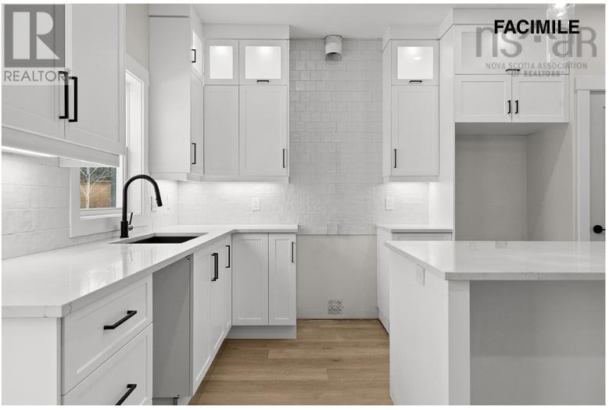
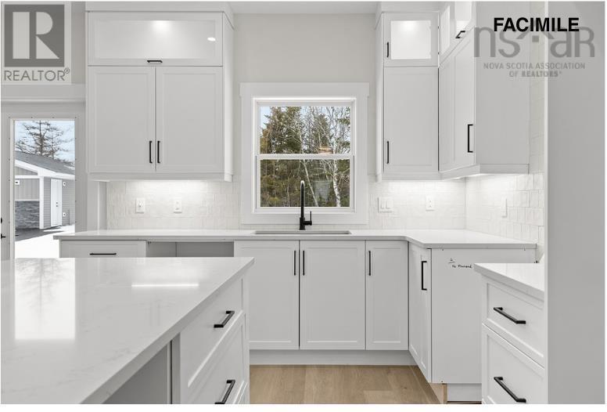
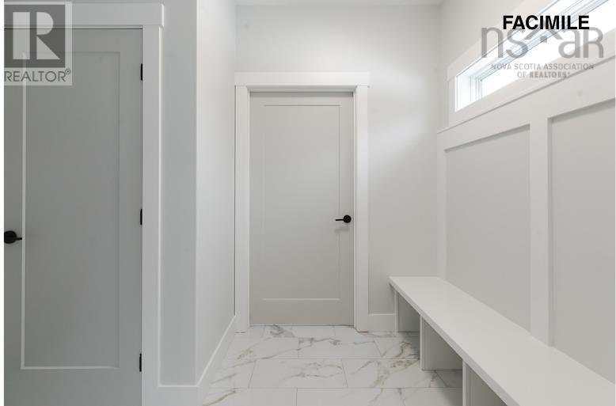
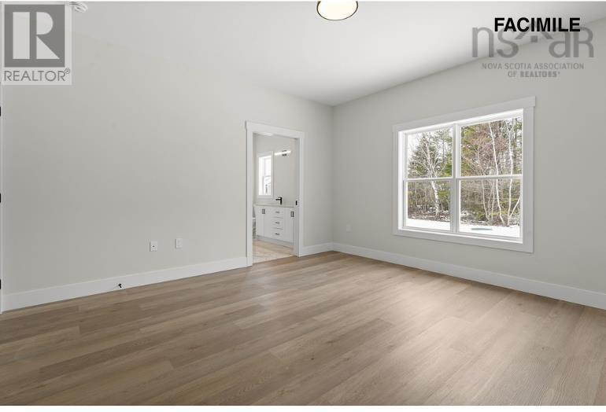
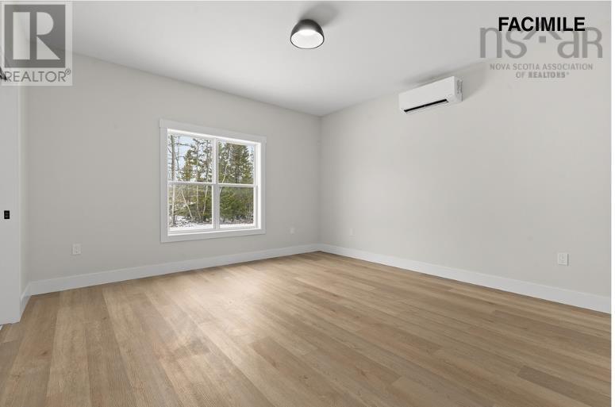
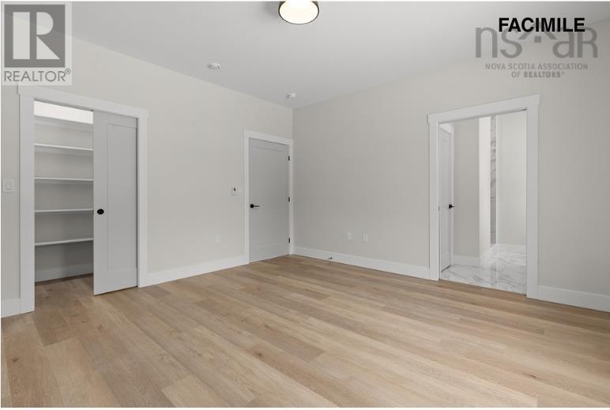
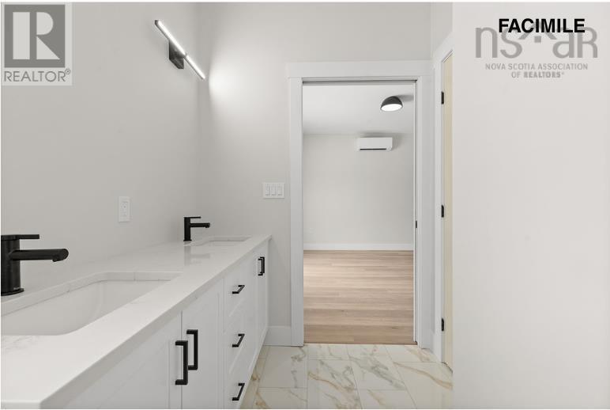
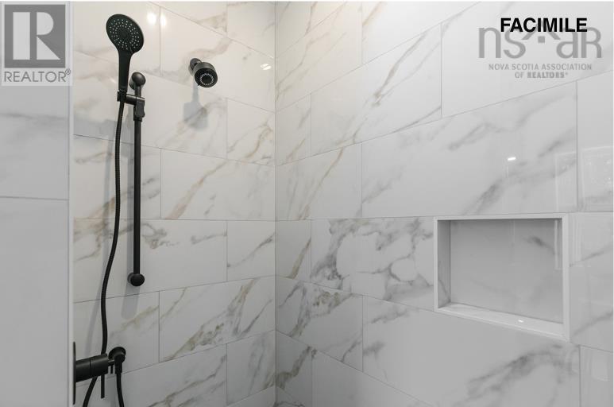
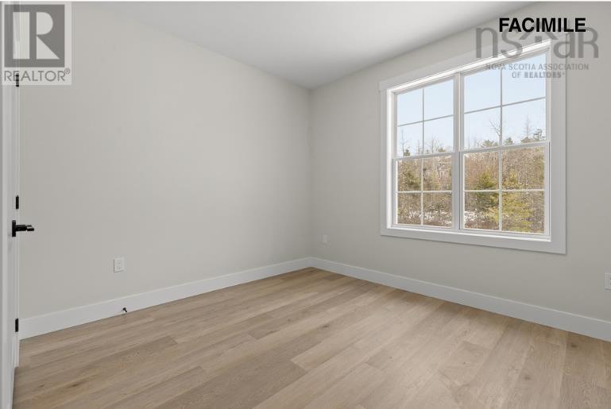
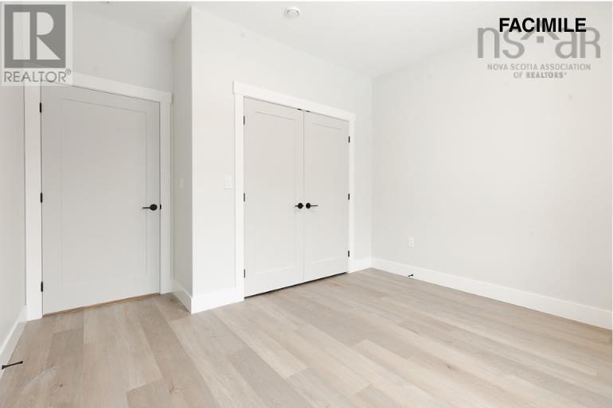
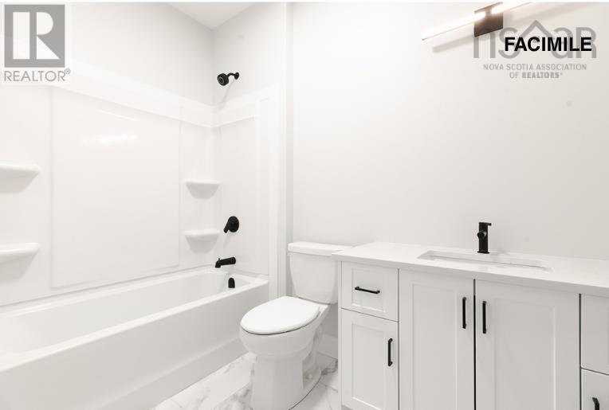
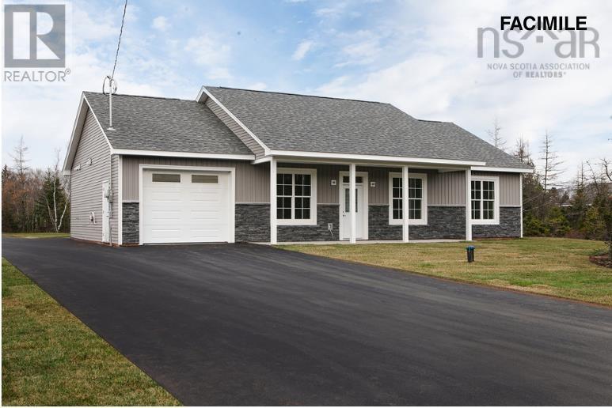
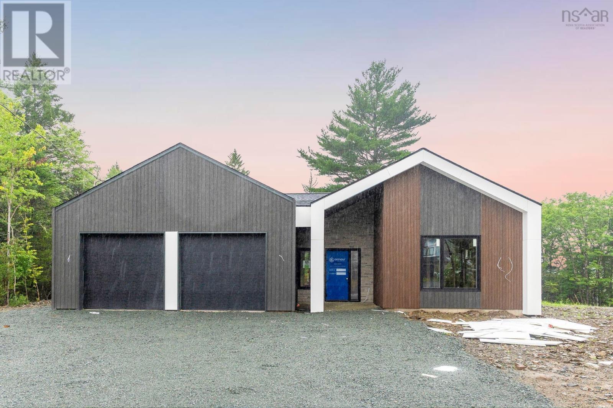
Welcome to Indigo Shores, one of the area's most sought-after communities, where quality construction, beautiful natural surroundings and modern living all come together. Currently under construction by respected local father-and-son builder, Kahill Custom Homes, this thoughtfully designed 3-bedroom, 2-bath slab-on-grade bungalow offers the convenience of single-level living with no stairs and an impressive focus on energy efficiency and everyday comfort. The open-concept main living area is designed for both entertaining and everyday family life, featuring a beautiful kitchen with ceiling-height cabinetry, dedicated upper and lower lighting, generous storage and a huge centre island overlooking the spacious dining and living areas. The primary suite offers a private retreat with a generous walk-in closet and a gorgeous ensuite complete with double vanities and a stunning oversized walk-in shower. Two additional bedrooms and a second full bath provide plenty of space for family, guests or a home office. Built with an energy-efficient ICF foundation, the home also features zoned in-floor heating and two ductless heat pumps, providing efficient, comfortable heating and cooling throughout the year. And perhaps best of all, there is still time to make this home your own. Buyers can work with the builder to select their paint colours, flooring, countertops, backsplash and cabinetry, allowing you to personalize the finishes and create a home that truly reflects your style. A quality new home, built by a local family builder, in a community people actively seek out with the rare opportunity to make many of the finishing selections yourself. Indigo Shores living is calling. (id:374)
| MLS # | 202624280 |
|---|---|
| Listing Type | For Sale |
| Style | House |
| Status | Active |
| Days On Site | 4 |
| Listing Provided By | Royal LePage Atlantic | Michael Bebee |
| Bed(s) | 3 |
|---|---|
| Bath(s) | 2 Total |
| SQ Feet | 1,608 |
| Story(s) | 1 |
| Acreage | 1.66 |
| Cooling | Wall unit |
|---|---|
| Heating | In Floor Heating, Electric, Hot Water |
| Appliances | None |
| Fireplace Yes / No | Yes |
| Accessibility Features | 32in min Doorways, 5ft min Kitchen Turning Radius, 32in min Entry Doorways, Entry less than 3 steps |
|---|---|
| Lot Features | Level |
| Parking Features | Garage, Gravel, Heated Garage |
|---|
| Sewer | Septic System |
|---|---|
| Water Source | Drilled Well |
| Province | NS |
|---|---|
| City | Middle Sackville |
| Postal Code | B4E0W2 |
| Listing VS Median (in B4E0W2) | |
Price: $799,000 low | high Med: $894,900 sqft: 1,608 low | high Med: 2,958 $ / sqft: $497 low | high Med: $308 On site: 4 low | high Med: 116.5 | |
| Province | NS |
|---|---|
| City | Middle Sackville |
| Postal Code | B4E0W2 |
| Listing VS Median (in B4E0W2) | |
Price: $799,000 low | high Med: $894,900 sqft: 1,608 low | high Med: 2,958 $ / sqft: $497 low | high Med: $308 On site: 4 low | high Med: 116.5 | |



