



Sutton
3010 Boundary Road
Burnaby, BC V5M4A1
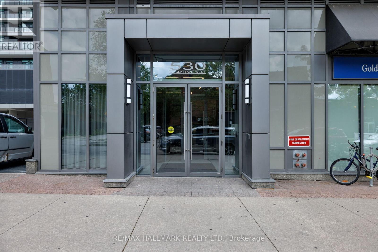
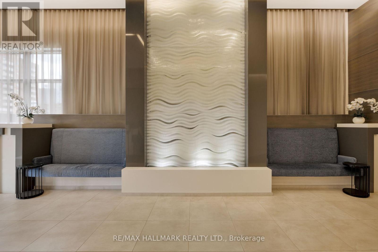
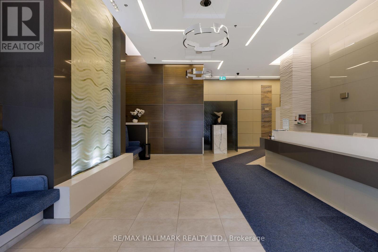
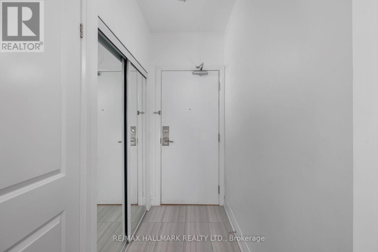
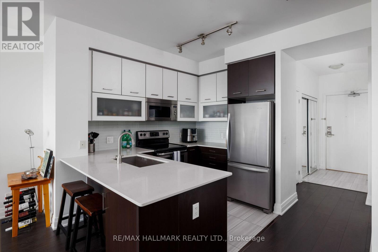
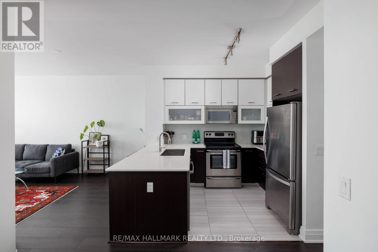
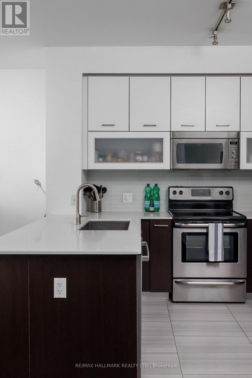
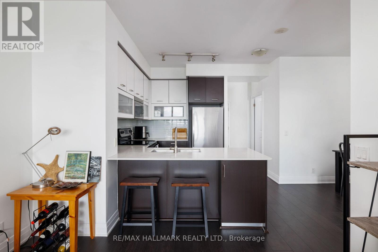
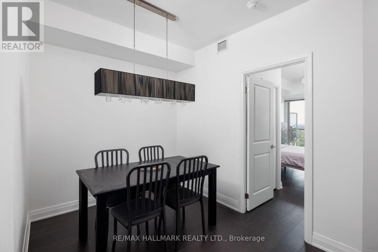
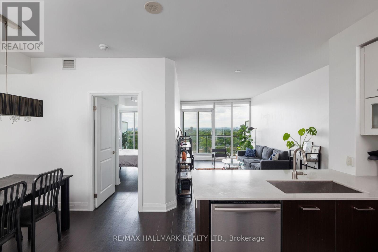
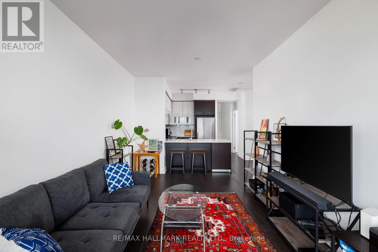
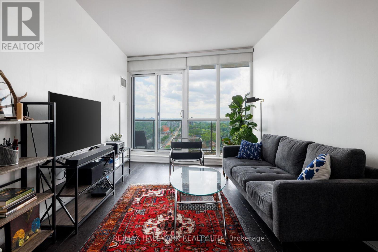
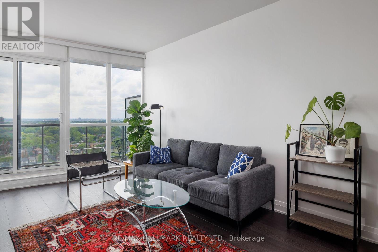
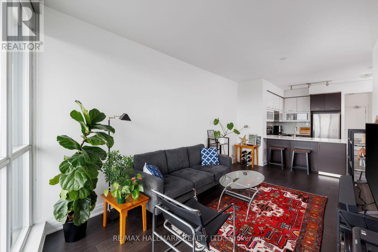
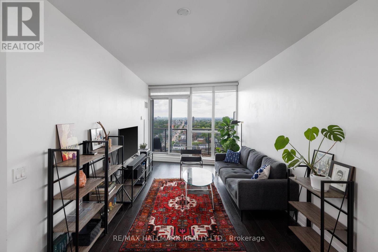
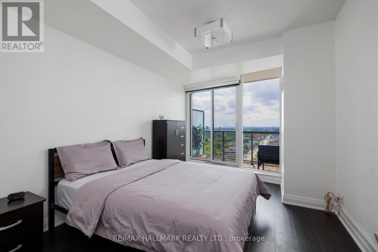
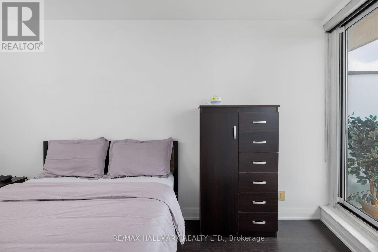
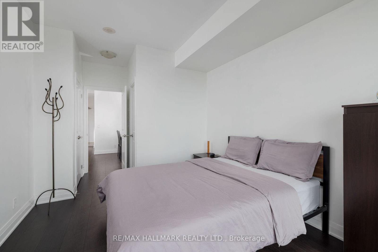
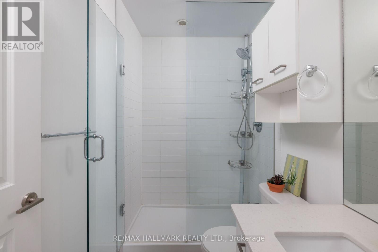
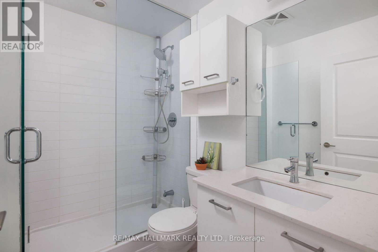
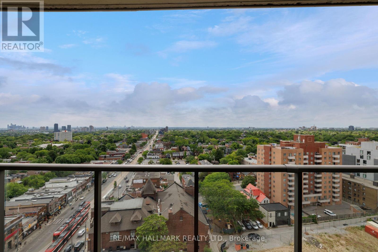
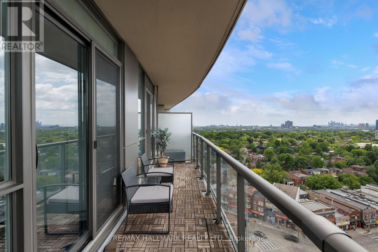
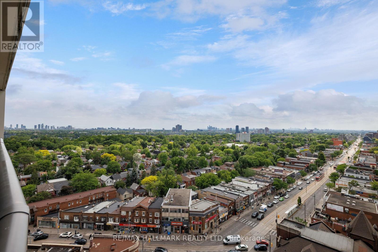
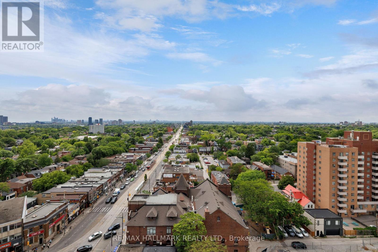
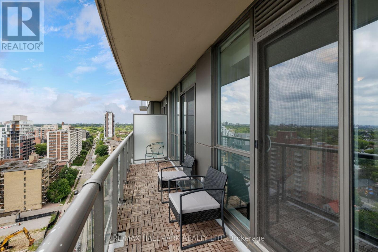
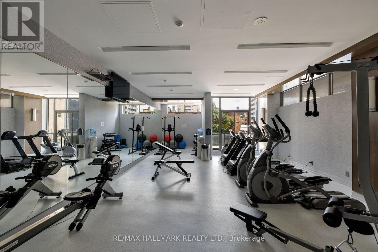
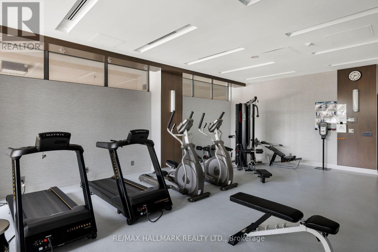
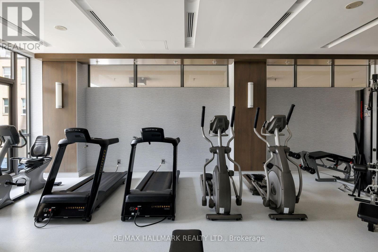
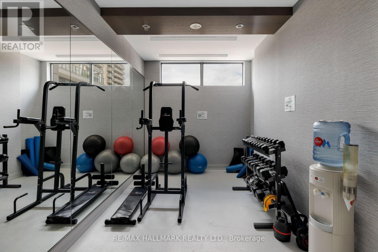
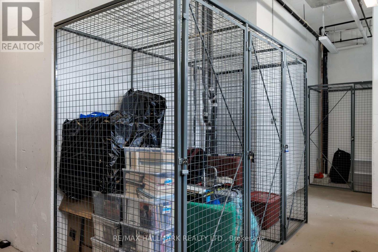
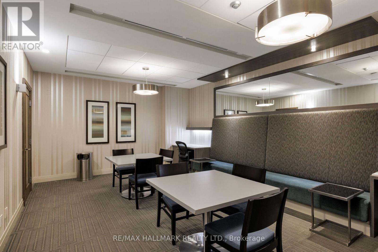
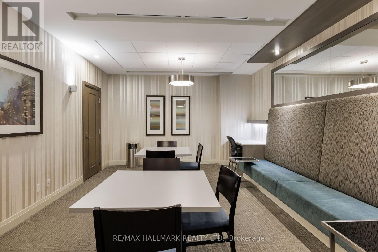
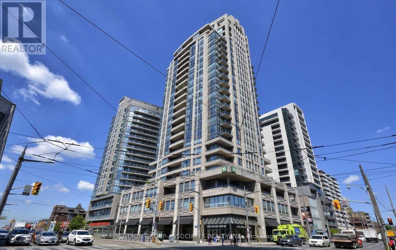
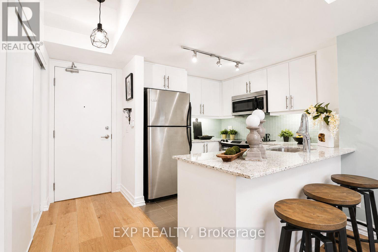
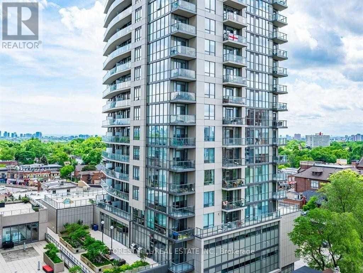
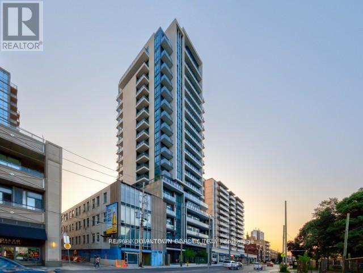
Welcome to elevated midtown living, where thoughtful design, generous proportions, and everyday convenience come together in one beautifully appointed home.This spacious one bedroom plus den features a versatile layout, with a large den that functions perfectly as a dining room, home office, or additional living space. The oversized kitchen is designed for everyday living, offering full size appliances, large front hall closet, ensuite laundry, abundant cabinetry, and exceptional prep space.An expansive balcony and west facing windows fill the suite with natural light and showcase stunning sunset views. The generously sized primary bedroom includes two closets, one of which is a walk-in, providing storage rarely found in condo living. A three piece bathroom, one underground parking space, and a large locker complete the package.Residents enjoy 24-hour concierge service and premium amenities, including an indoor pool, fitness centre, meeting room, visitor parking, and beautifully maintained common spaces.Located just steps from the St. Clair streetcar and St. Clair West subway station, this home offers effortless access to downtown while placing cafes, restaurants, boutiques, grocery stores, and everyday essentials right outside your door.Bright, functional, and exceptionally well designed, this is turnkey midtown living in one of Toronto's most connected and desirable neighbourhoods. (id:13843)
| MLS # | C13578486 |
|---|---|
| Listing Type | For Sale |
| Style | Condominium |
| Strata Fees | $831 |
| Status | Active |
| Days On Site | 68 |
| Listing Provided By | RE/MAX HALLMARK REALTY LTD. | JESS MARTENFELD |
| Bed(s) | 2 |
|---|---|
| Bath(s) | 1 Total |
| SQ Feet | 700 |
| Garage | 1 |
| Property View | City view |
| Cooling | Central air conditioning |
|---|---|
| Heating | Forced air, Natural gas |
| Appliances | Washer, Refrigerator, Dishwasher, Stove, Dryer, Microwave, Window Coverings |
| Fireplace Yes / No | No |
| Lot Features | Balcony, Carpet Free, In suite Laundry |
|---|
| Parking Features | Garage, Underground |
|---|---|
| Parking Total | 1 |
| Tax Annual Amount | 3422.21 |
|---|
| Province | ON |
|---|---|
| City | Toronto (Humewood-Cedarvale) |
| Postal Code | M6C0A2 |
| Listing VS Median (in M6C0A2) | |
Price: $629,000 low | high Med: $629,000 sqft: 700 low | high Med: 700 $ / sqft: $899 low | high Med: $899 On site: 68 low | high Med: 68 | |
| Province | ON |
|---|---|
| City | Toronto (Humewood-Cedarvale) |
| Postal Code | M6C0A2 |
| Listing VS Median (in M6C0A2) | |
Price: $629,000 low | high Med: $629,000 sqft: 700 low | high Med: 700 $ / sqft: $899 low | high Med: $899 On site: 68 low | high Med: 68 | |



