54 - 4055 Forest Run Avenue S
About this property
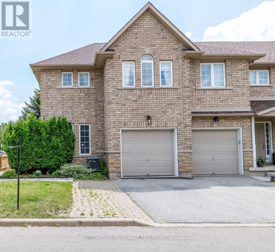
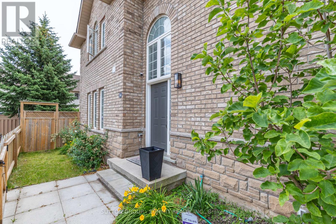
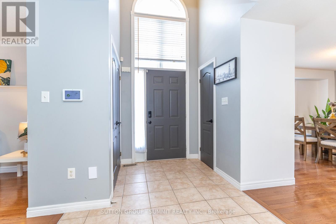
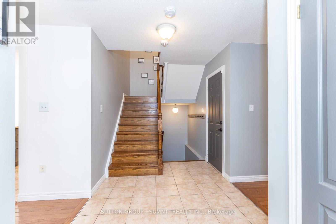
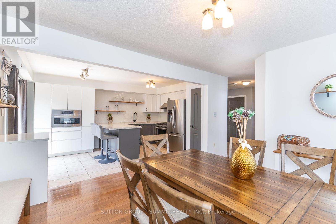
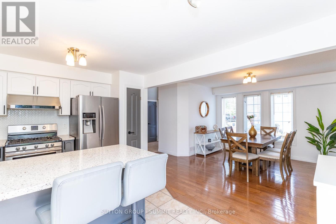
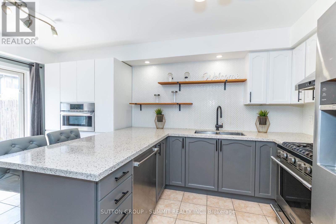
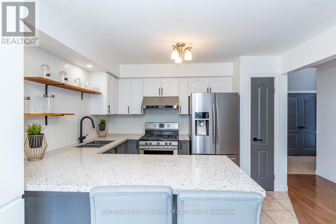
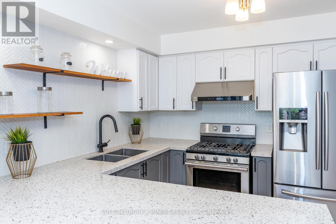
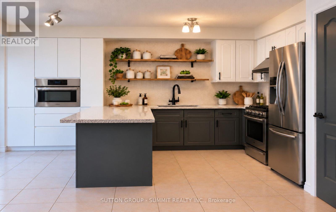
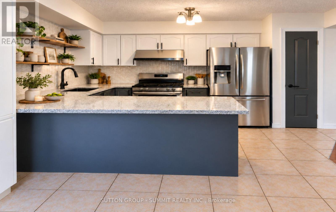
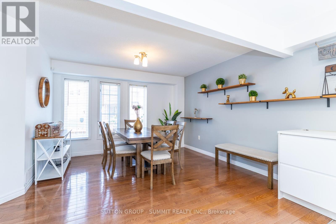
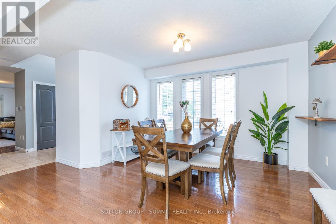
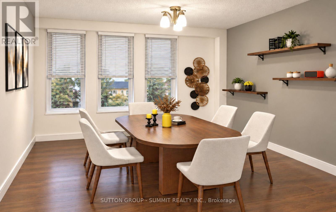
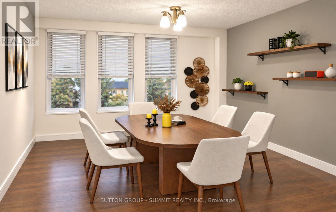
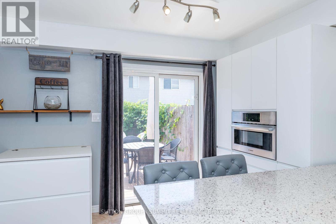
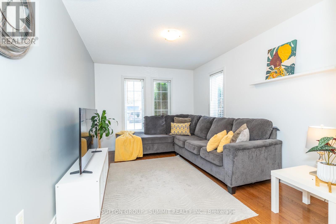
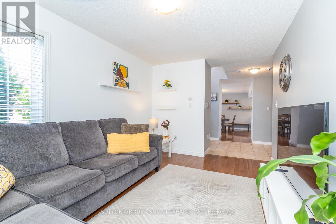
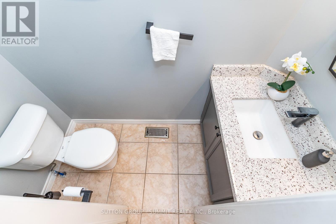
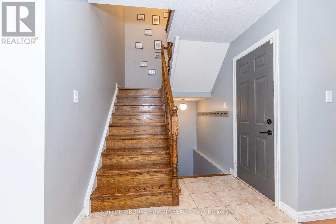
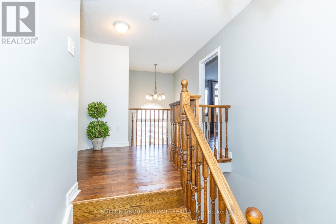
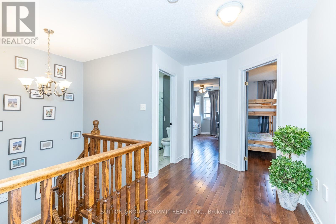
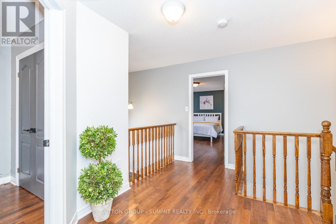
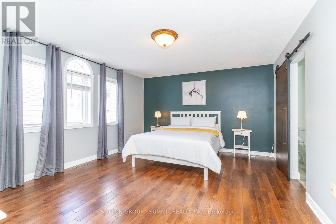
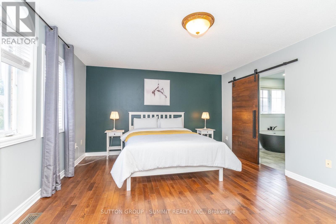
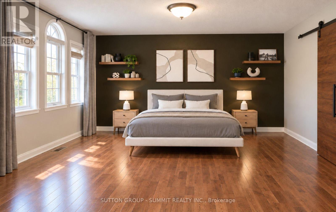
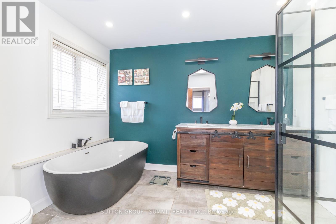
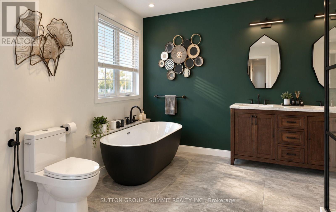
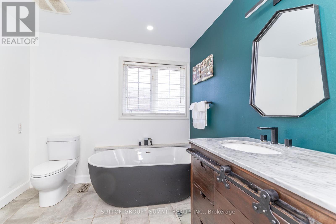
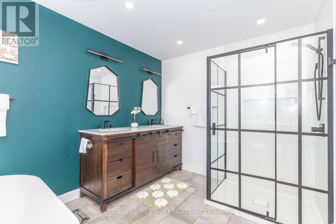
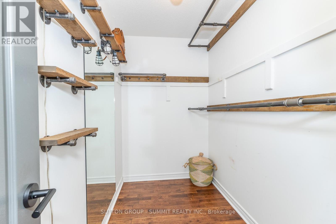
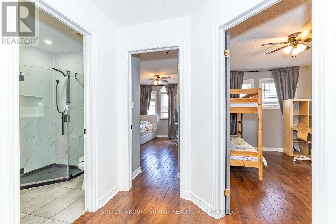
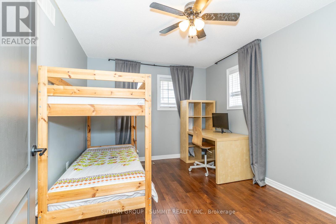
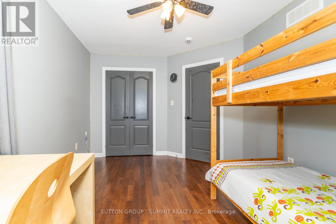
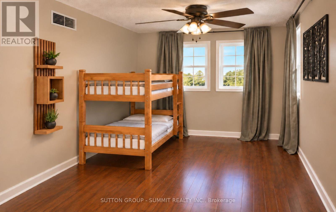
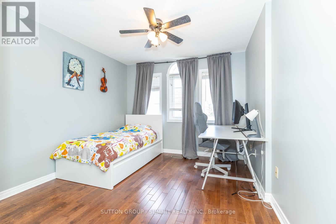
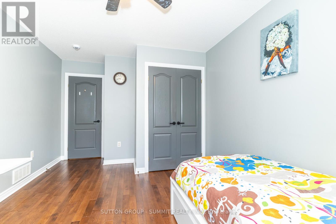
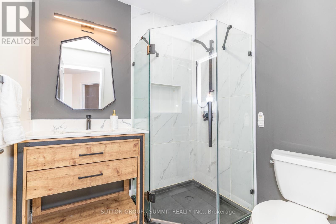
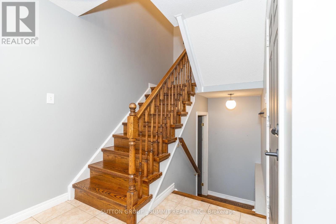
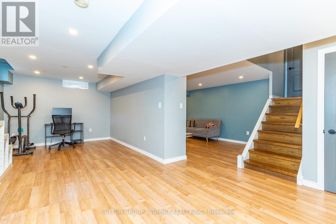
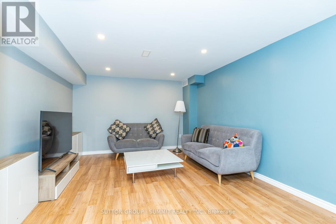
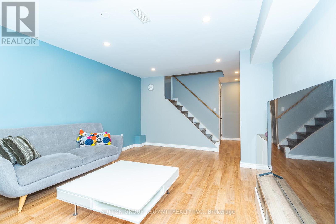
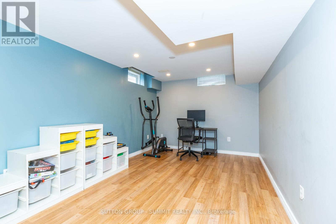
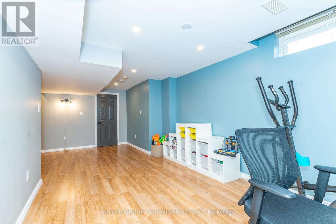
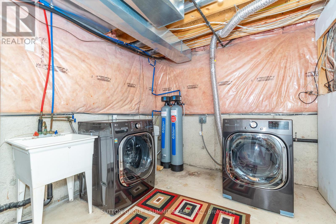
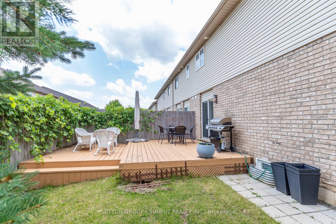
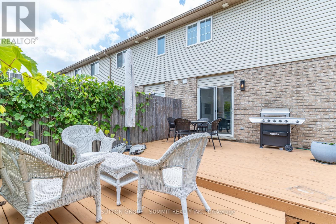
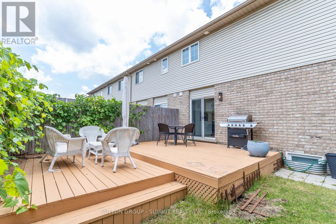
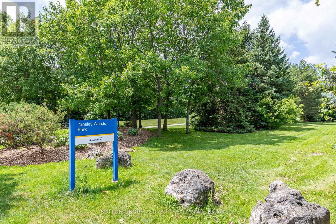
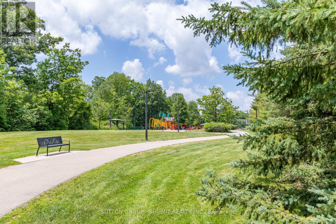
Mint condition, spacious end-unit townhome, like a semi-detached, in the highly sought-afterTansley Woods community, one of Burlington's most desirable family-friendly neighbourhoods,with good schools and a few minutes to everywhere, including the Family Health Centre and shopping place. This exceptional home combines modern elegance, quality finishes, & everyday functionality. Step inside to a bright, open-concept layout with hardwood flooring,contemporary finishes, & abundant natural light. The stunning entertainer's kitchen is theheart of the home, featuring premium appliances, quartz countertops, and ample cabinetry. A walkout to the private deck extends your living space outdoors to a beautifully landscaped,fully fenced backyard-perfect for summer barbecues, entertaining family & friends, or enjoying a quiet moment of relaxation. Additional features include a roof replaced in 2022, central vacuum, & a water softener. The upper level offers a spacious primary retreat complete with a walk-in closet & a luxurious 5-pc ensuite. Two additional generously sized bedrooms & awell-appointed 3-pc bathroom provide comfort & flexibility for families, guests, or additional workspace. The fully finished basement adds even more versatile living space, featuring a large recreation room, a separate office, & a family room-ideal for working from home, movie nights,entertaining, or accommodating your family's changing needs. Enjoy the convenience of living in a quiet, family-oriented neighbourhood just minutes from top-rated schools, parks, scenic walking trails, the community centre, shopping, restaurants, the QEW, & GO Transit. A few minutes' walk to Tansleywood park, & Tansley Community Centre. Additional highlights include an elegant oak staircase, quartz countertops, oversized decks, & extra private parking.Truly move-in ready, this wonderful home blends comfort, style, & convenience. Simply unpack & enjoy everything Tansley Woods, Burlington has to offer (id:13843)
About this property
Mint condition, spacious end-unit townhome, like a semi-detached, in the highly sought-afterTansley Woods community, one of Burlington's most desirable family-friendly neighbourhoods,with good schools and a few minutes to everywhere, including the Family Health Centre and shopping place. This exceptional home combines modern elegance, quality finishes, & everyday functionality. Step inside to a bright, open-concept layout with hardwood flooring,contemporary finishes, & abundant natural light. The stunning entertainer's kitchen is theheart of the home, featuring premium appliances, quartz countertops, and ample cabinetry. A walkout to the private deck extends your living space outdoors to a beautifully landscaped,fully fenced backyard-perfect for summer barbecues, entertaining family & friends, or enjoying a quiet moment of relaxation. Additional features include a roof replaced in 2022, central vacuum, & a water softener. The upper level offers a spacious primary retreat complete with a walk-in closet & a luxurious 5-pc ensuite. Two additional generously sized bedrooms & awell-appointed 3-pc bathroom provide comfort & flexibility for families, guests, or additional workspace. The fully finished basement adds even more versatile living space, featuring a large recreation room, a separate office, & a family room-ideal for working from home, movie nights,entertaining, or accommodating your family's changing needs. Enjoy the convenience of living in a quiet, family-oriented neighbourhood just minutes from top-rated schools, parks, scenic walking trails, the community centre, shopping, restaurants, the QEW, & GO Transit. A few minutes' walk to Tansleywood park, & Tansley Community Centre. Additional highlights include an elegant oak staircase, quartz countertops, oversized decks, & extra private parking.Truly move-in ready, this wonderful home blends comfort, style, & convenience. Simply unpack & enjoy everything Tansley Woods, Burlington has to offer (id:13843)
Features and Additional Information
Baths
Presented By Salwa Khalifa, Sales Representative,Représentant immobilier



Area Information
| County |
Schools in the Area
-
turned_in
Elementary School
-
turned_in
Middle School
-
turned_in
High School
Want to See More Listings in the Area?
Brokerage: SUTTON GROUP - SUMMIT REALTY INC.