48 Drake Drive
About this property
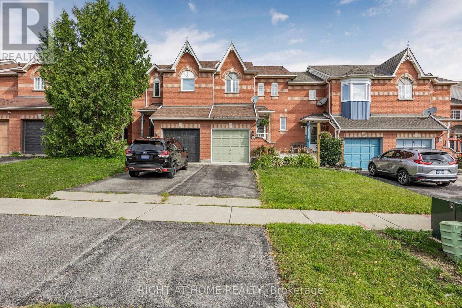
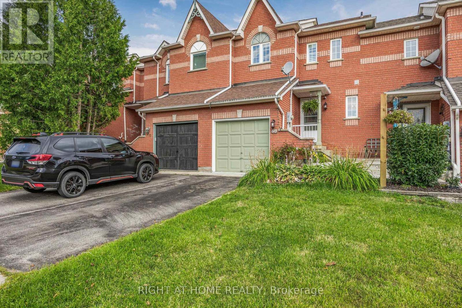
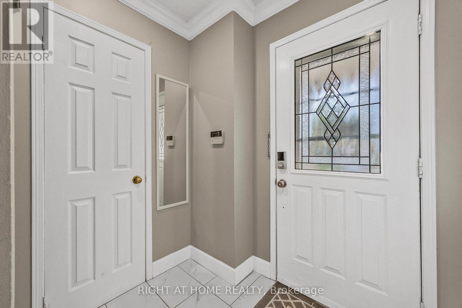
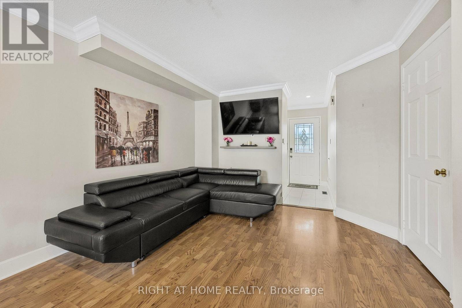
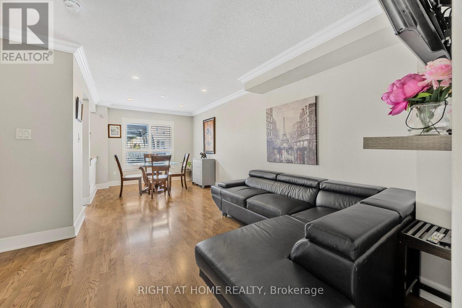
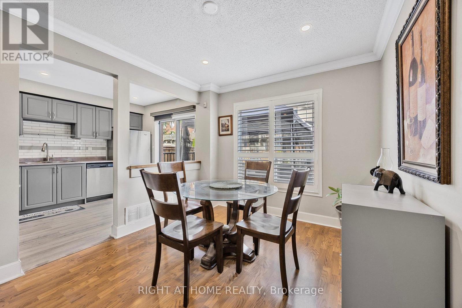
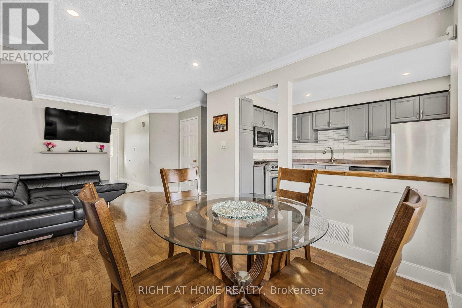
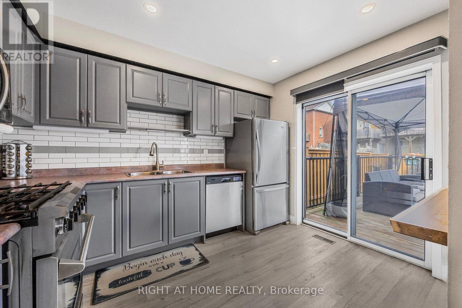
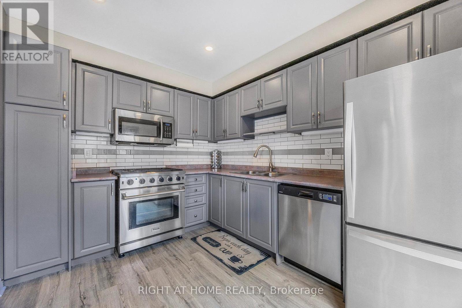
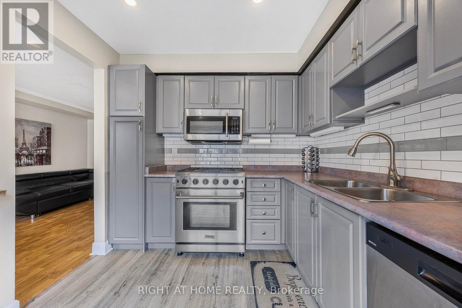
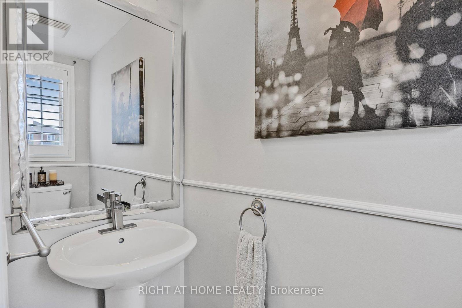
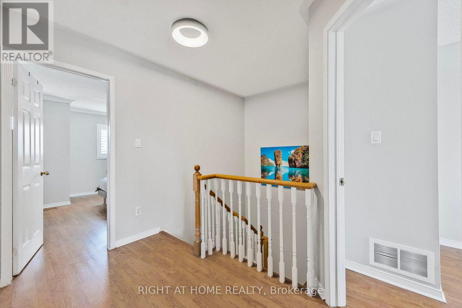
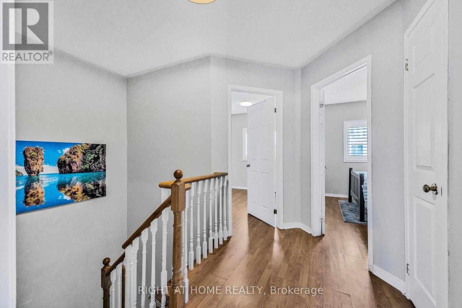
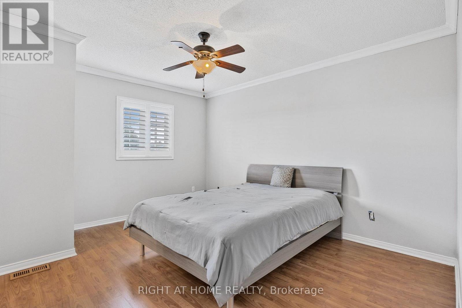
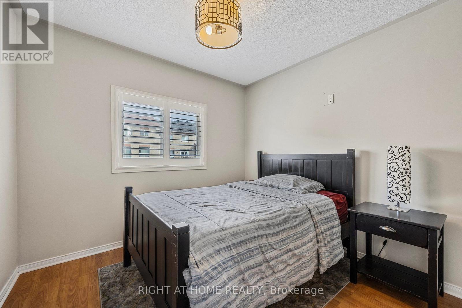
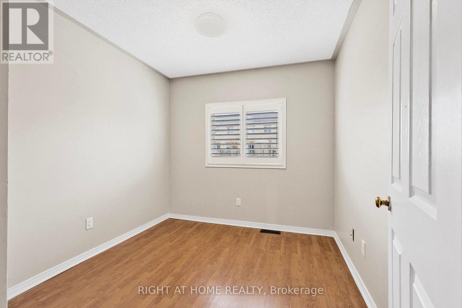
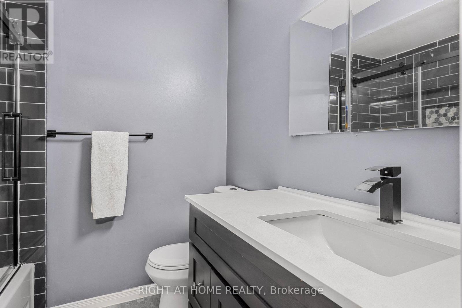
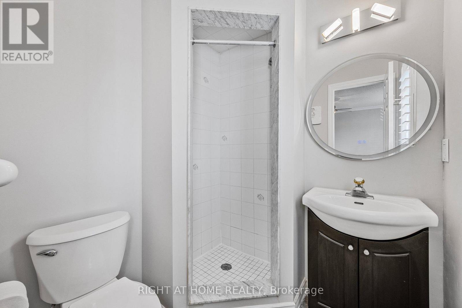
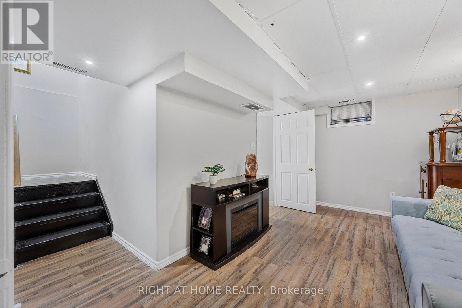
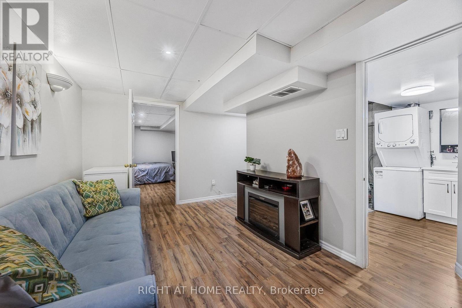
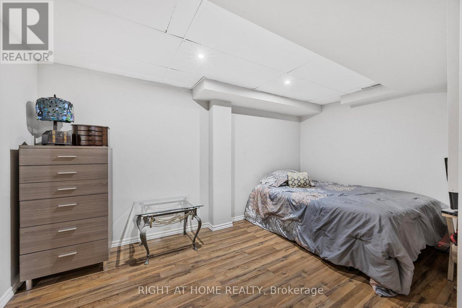
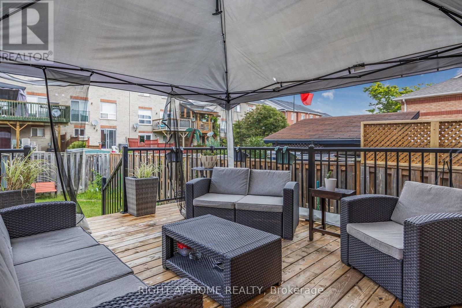
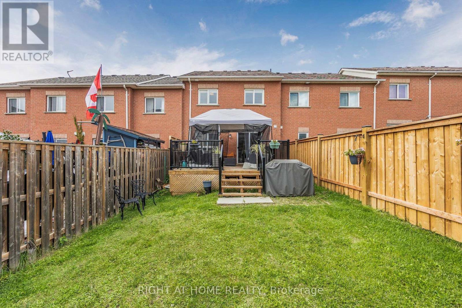
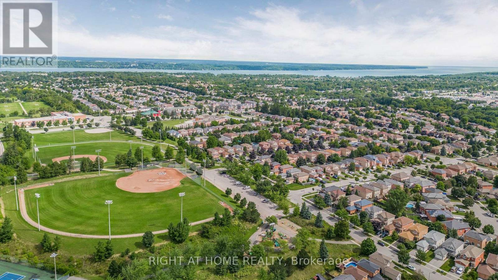
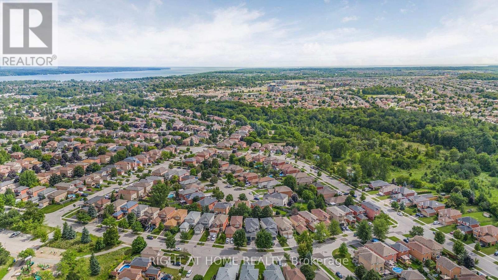
Welcome to your next home. Discover this stunning 3 bedroom, 4 bathroom townhome situated in a sought-after family-oriented neighborhood in the southeast of Barrie. With laminate and vinyl flooring, this home features an updated eat-in kitchen equipped with stainless steel appliances, a breakfast bar, and a pantry. Experience delightful living with a walk-out to a spacious deck overlooking a fully fenced yard. The main level includes ample living and dining area along with a powder room. Upstairs, you'll find a primary bedroom with a walk-in closet and a 3-piece ensuite, plus two additional bedrooms and a 4-piece bathroom. The lower level boasts a rec room, a 3 piece bath, and a versatile 4th bedroom. Enjoy a gas stove and a gas line for BBQs in the summer, along with a garden shed in the backyard and a storage loft in the garage. Ideally located near parks, schools, public transit, dining, shopping, and HWY 400, this townhome is perfect for contemporary family living. (id:374)
About this property
Welcome to your next home. Discover this stunning 3 bedroom, 4 bathroom townhome situated in a sought-after family-oriented neighborhood in the southeast of Barrie. With laminate and vinyl flooring, this home features an updated eat-in kitchen equipped with stainless steel appliances, a breakfast bar, and a pantry. Experience delightful living with a walk-out to a spacious deck overlooking a fully fenced yard. The main level includes ample living and dining area along with a powder room. Upstairs, you'll find a primary bedroom with a walk-in closet and a 3-piece ensuite, plus two additional bedrooms and a 4-piece bathroom. The lower level boasts a rec room, a 3 piece bath, and a versatile 4th bedroom. Enjoy a gas stove and a gas line for BBQs in the summer, along with a garden shed in the backyard and a storage loft in the garage. Ideally located near parks, schools, public transit, dining, shopping, and HWY 400, this townhome is perfect for contemporary family living. (id:374)
Features and Additional Information
Baths
Presented By Sutton Centre


Area Information
| County |
Schools in the Area
-
turned_in
Elementary School
-
turned_in
Middle School
-
turned_in
High School
Want to See More Listings in the Area?
Brokerage: RIGHT AT HOME REALTY