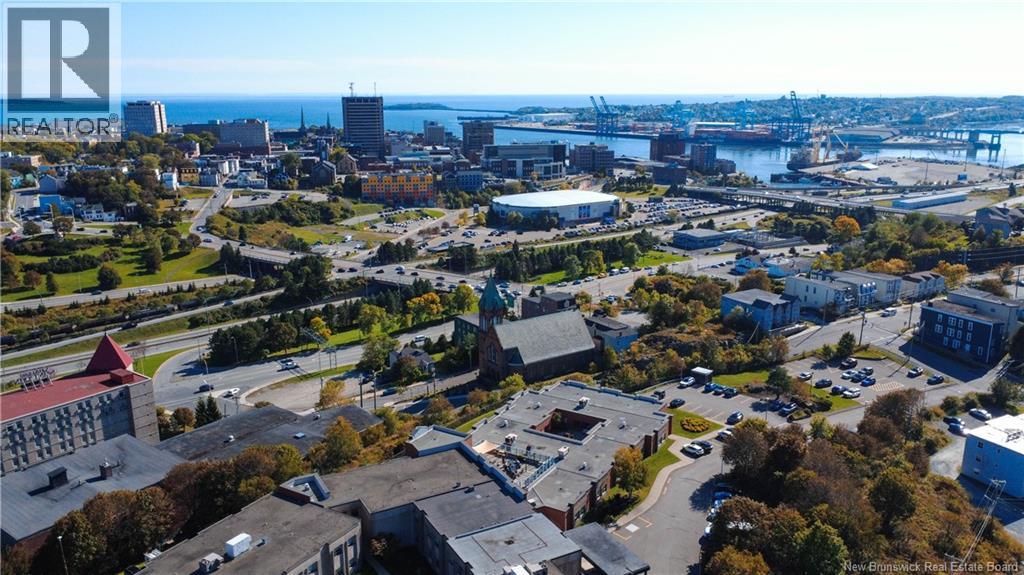
348 Rockland Road
About this property
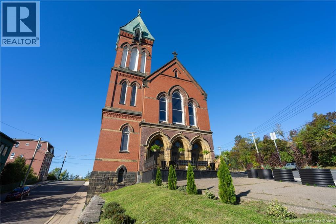
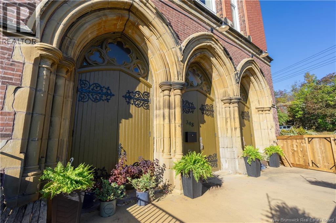
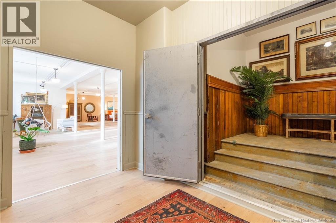
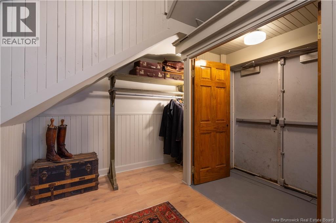
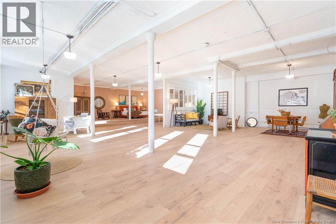
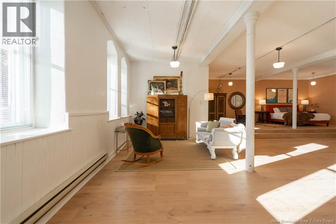
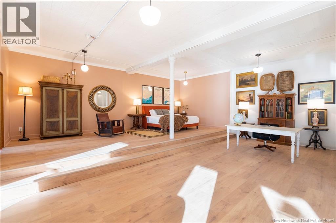
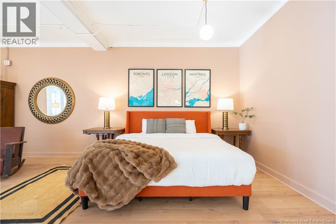
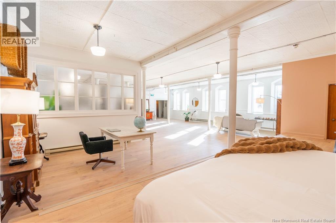
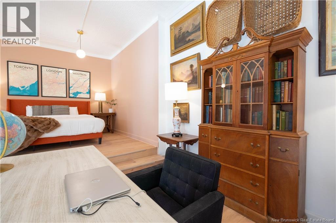
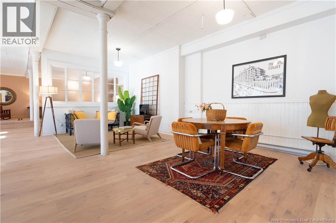
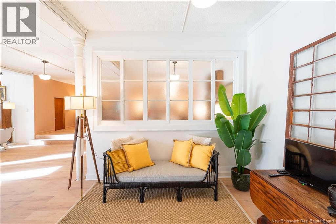
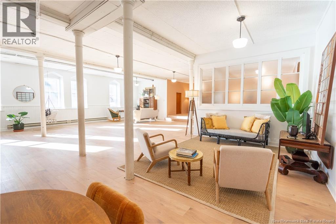
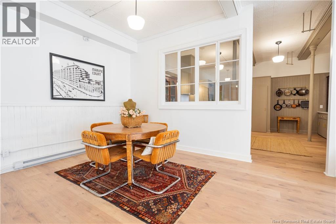
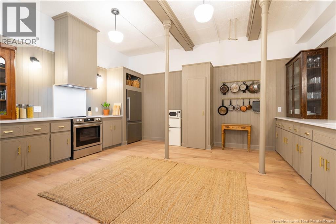
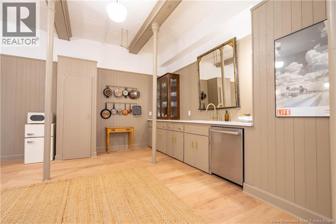
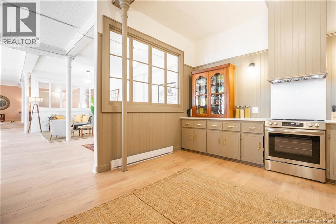
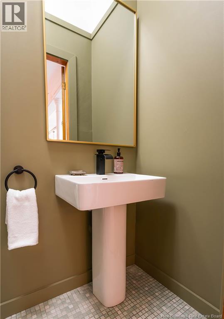
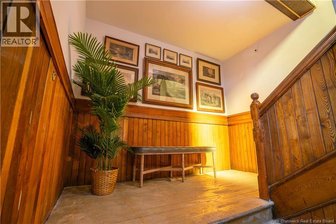
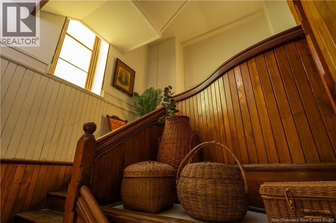
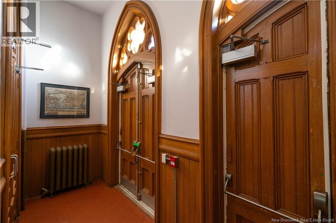
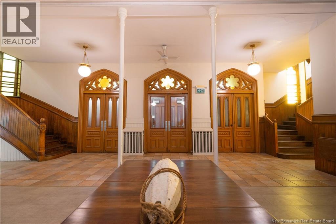
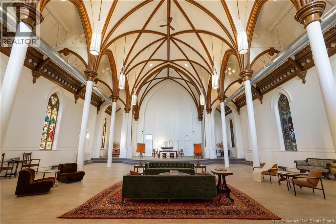
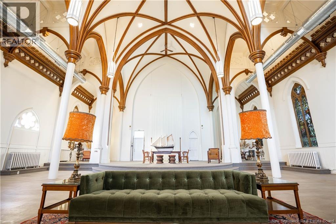
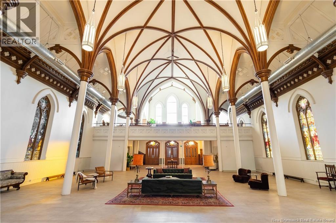
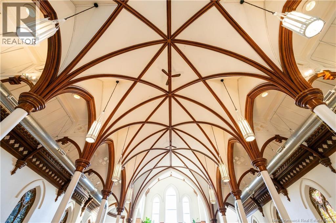
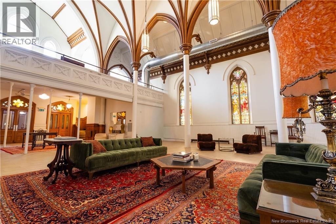
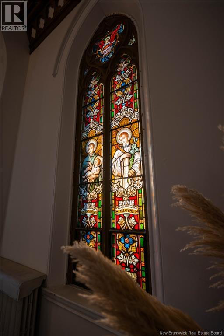
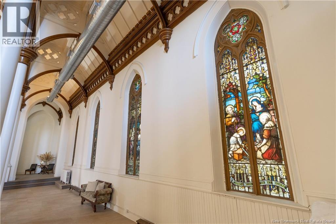
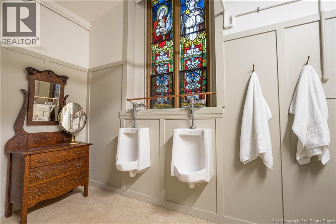
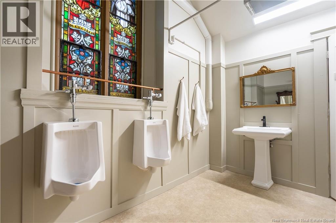
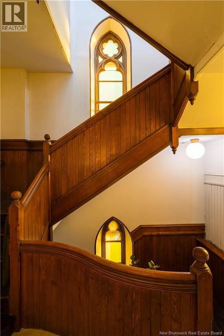
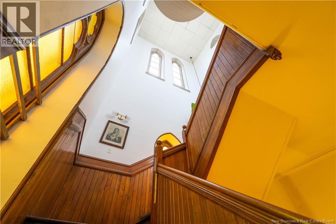
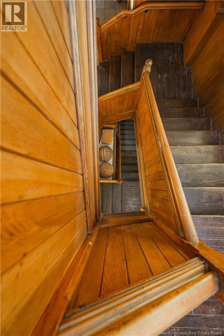
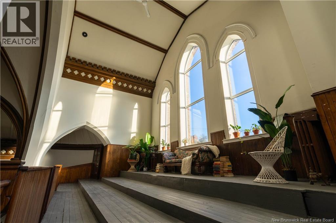
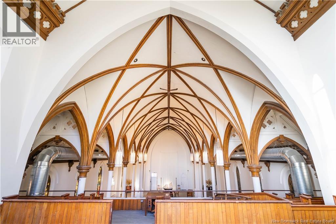
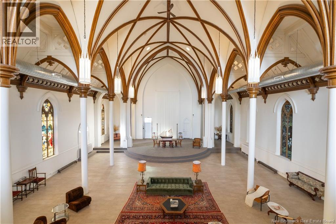
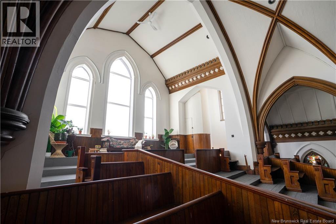
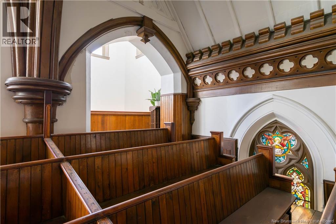
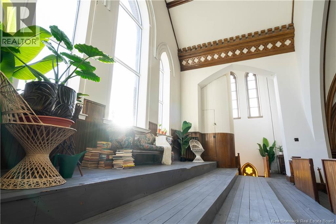
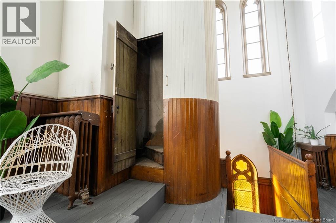
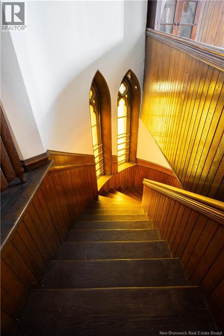
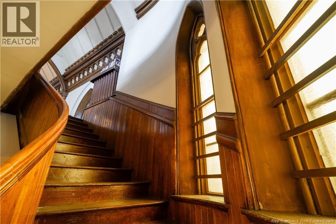
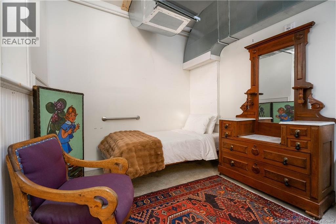
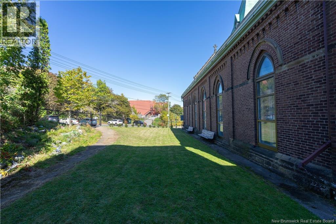
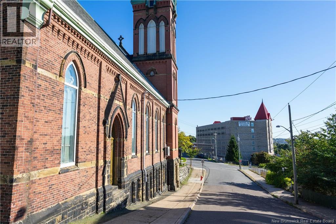
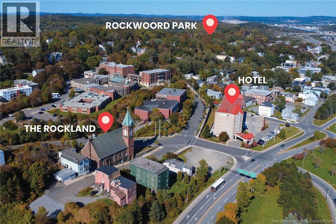
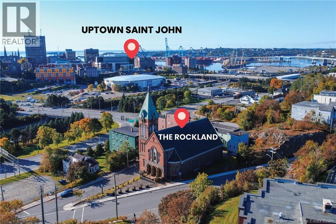
Welcome to 348 Rockland Road: ""The Rockland"". A landmark feature of Saint Johns skyline since opening in 1892, this magnificent historic property offers an extraordinary blend of grand architecture, modern functionality, and limitless potential. Downstairs, the lower level has been thoughtfully transformed into a stylish, loft-inspired space complete with a full kitchen, expansive dining and living areas, and a two-piece bath. Prospective buyers have the flexibility to finalize a complete residential apartment conversion or maintain the space as a multi-purpose extension for events, hosting, or storage. The main level hall is a showstopper, anchored by soaring 35-foot ceilings, exquisite custom woodwork, and magnificent stained-glass windows that flood the hall with warm, natural light. This level includes a primary restroom along with a second flexible room, currently set up as a bedroom that can be easily reconverted into a second bathroom. Two solid-wood staircases, one elegantly tracing the curve of the turret lead up to the expansive balcony. Overlooking the main hall, this elevated vantage point captures breathtaking views and light from the dramatic, floor-to-ceiling facade windows. A unique spiral staircase ascends further into the bell tower, where the original, functioning historic bell remains intact. Located just minutes from vibrant Uptown Saint John and immediately accessible to key accommodations like Hotel Chateau Saint John, ""The Rockland"" presents a rare opportunity for visionaries, developers, or event operators seeking an iconic venue in an unbeatable location. (id:13843)
Features and Additional Information
Presented By Jake McVicar, Sales Representative,


Want to See More Listings in the Area?
Brokerage: SUTTON GROUP AURORA REALTY LTD.