1083 Melton Drive
About this property
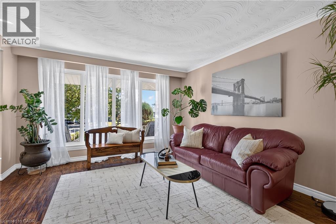
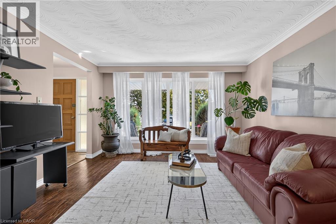
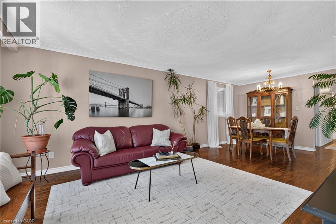
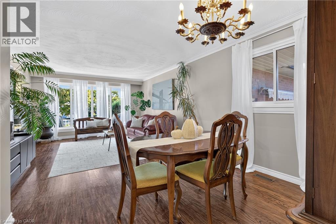
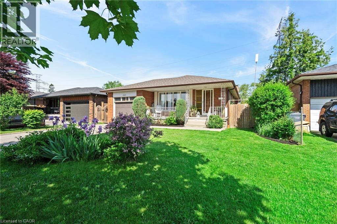
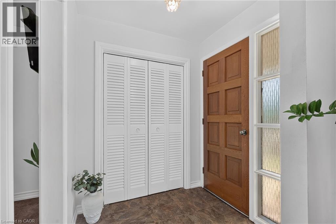
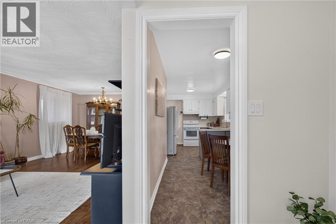
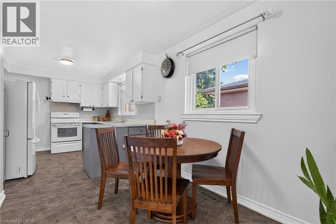
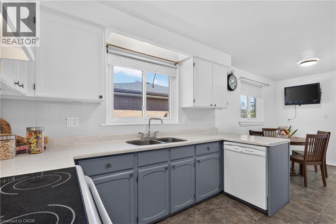
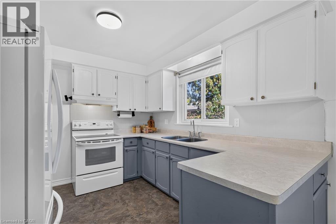
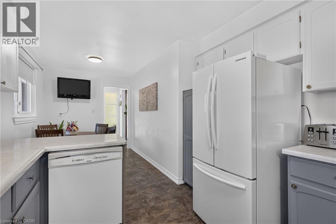
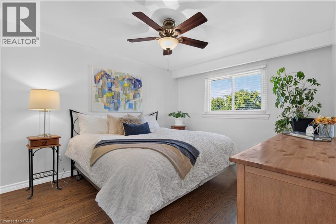
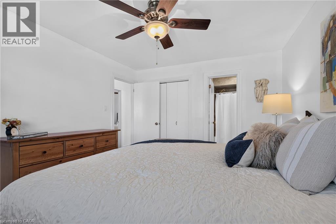
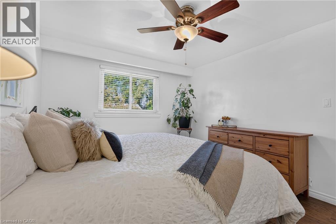
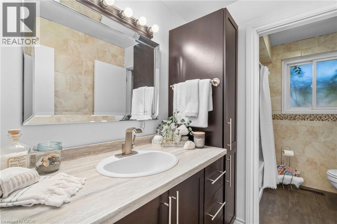
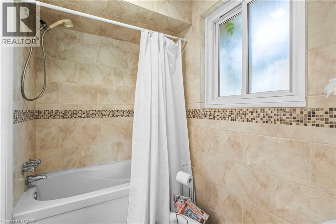
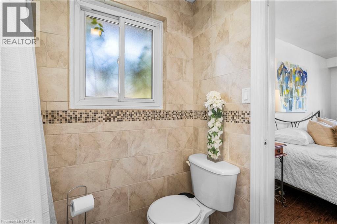
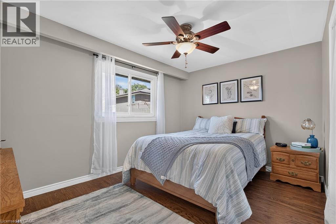
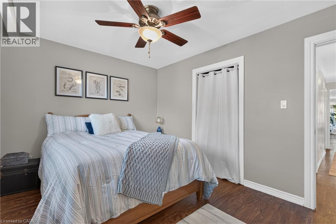
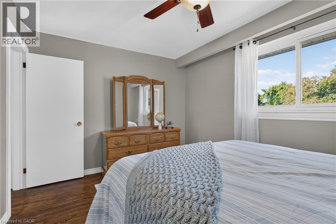
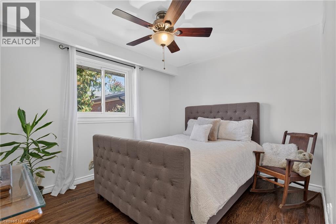
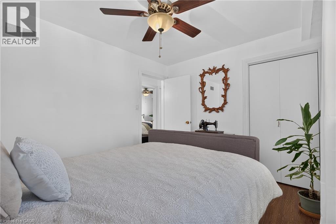
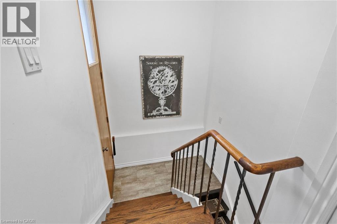
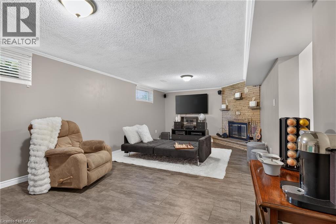
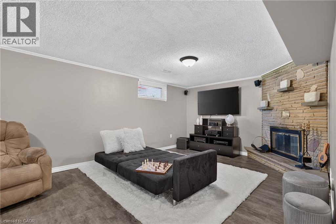
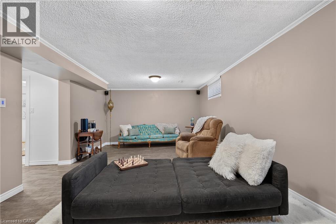
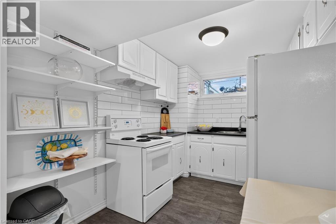
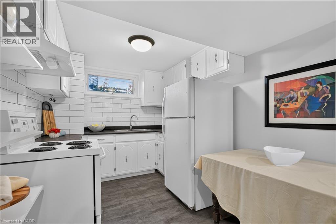
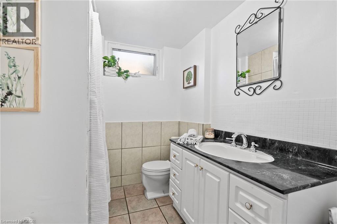
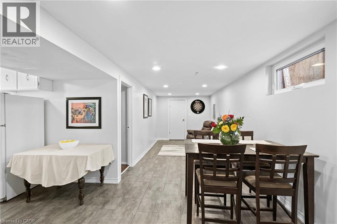
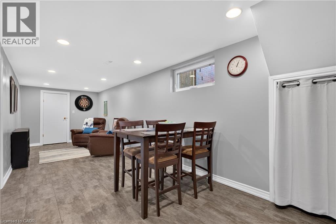
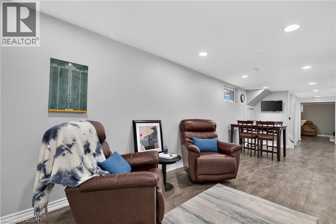
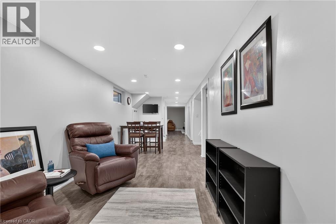
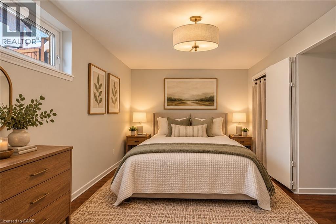
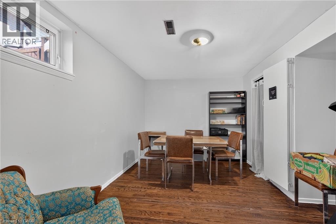
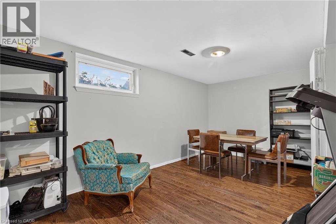
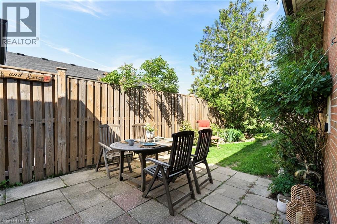
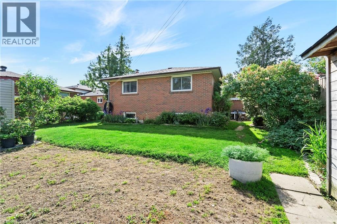
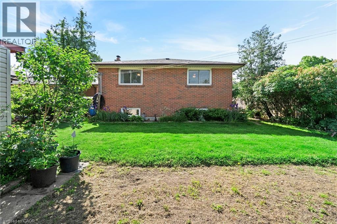
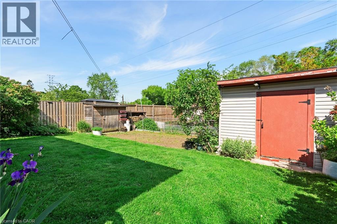
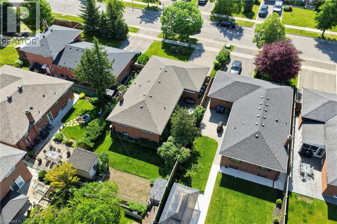
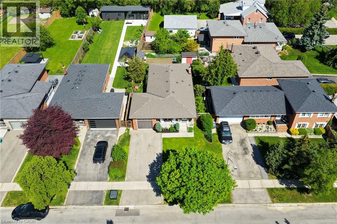
If you need room for two generations under one roof, or you want a solid Lakeview bungalow on a 50' x 125' lot to make your own, 1083 Melton Drive gives you plenty to work with. Hardwood floors run across the main floor. The living room has a large south-facing window that brings in light through the middle of the day. The eat-in kitchen is its own room, with 2 windows and space for a breakfast table. Since it's separate, the pots and noise stay out of the dining room when you're hosting. There are 3 bedrooms on the main floor, and the primary shares a renovated 3-piece semi-ensuite with a separate water closet. Downstairs works almost as its own home, with access via side entrance, complete with a 2nd kitchen, a 3-piece bath, a fourth bedroom, a family room with a wood-burning fireplace, potential for in-law suite or multi-generational living. Out back, the garden took decades to grow: a rose bush planted the year the house was built, mature plantings for shade and privacy, and a vegetable bed that has produced for years. A built-in garage and a private double driveway give you parking for 5. Minutes from Sherway Gardens, excellent schools, hospitals, the QEW, GO train and the waterfront trails are all a short drive away. Roof & chimney replaced in 2024. (id:13843)
About this property
If you need room for two generations under one roof, or you want a solid Lakeview bungalow on a 50' x 125' lot to make your own, 1083 Melton Drive gives you plenty to work with. Hardwood floors run across the main floor. The living room has a large south-facing window that brings in light through the middle of the day. The eat-in kitchen is its own room, with 2 windows and space for a breakfast table. Since it's separate, the pots and noise stay out of the dining room when you're hosting. There are 3 bedrooms on the main floor, and the primary shares a renovated 3-piece semi-ensuite with a separate water closet. Downstairs works almost as its own home, with access via side entrance, complete with a 2nd kitchen, a 3-piece bath, a fourth bedroom, a family room with a wood-burning fireplace, potential for in-law suite or multi-generational living. Out back, the garden took decades to grow: a rose bush planted the year the house was built, mature plantings for shade and privacy, and a vegetable bed that has produced for years. A built-in garage and a private double driveway give you parking for 5. Minutes from Sherway Gardens, excellent schools, hospitals, the QEW, GO train and the waterfront trails are all a short drive away. Roof & chimney replaced in 2024. (id:13843)
Features and Additional Information
Baths
Presented By Sutton Centre


Area Information
| County | Lakeview
Schools in the Area
-
turned_in
Elementary School
-
turned_in
Middle School
-
turned_in
High School
Want to See More Listings in the Area?
Brokerage: Re/Max Realty Enterprises Inc