


Sutton
3010 Boundary Road
Burnaby, BC V5M4A1
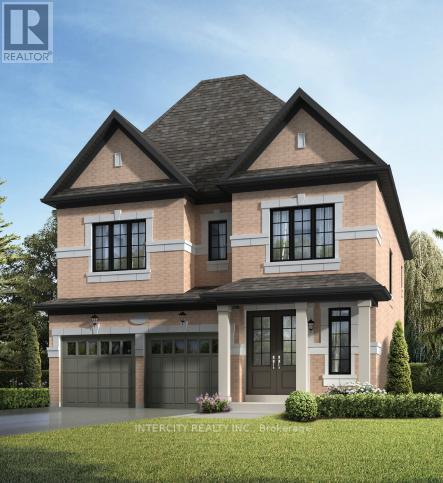
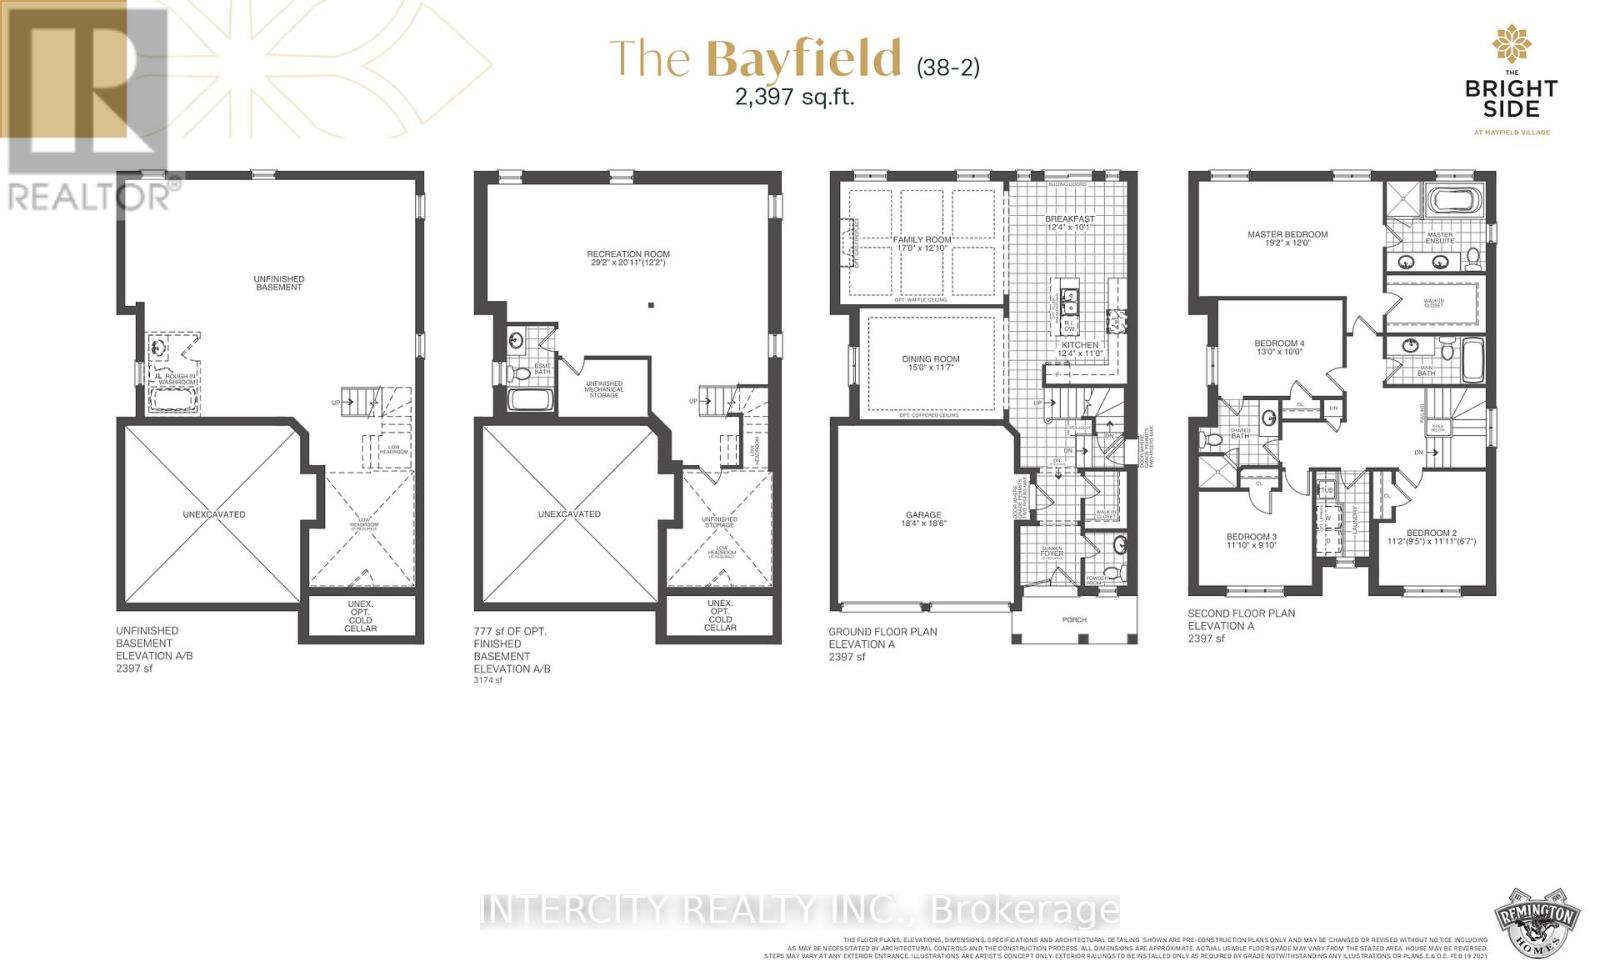
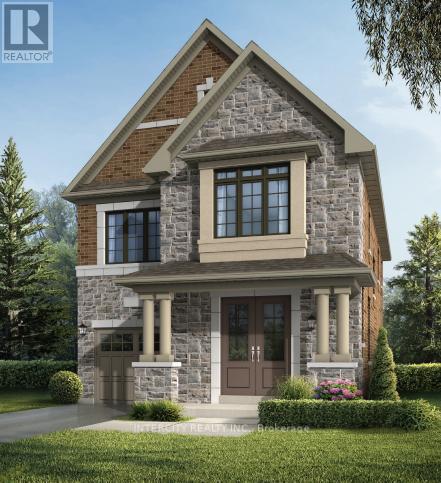
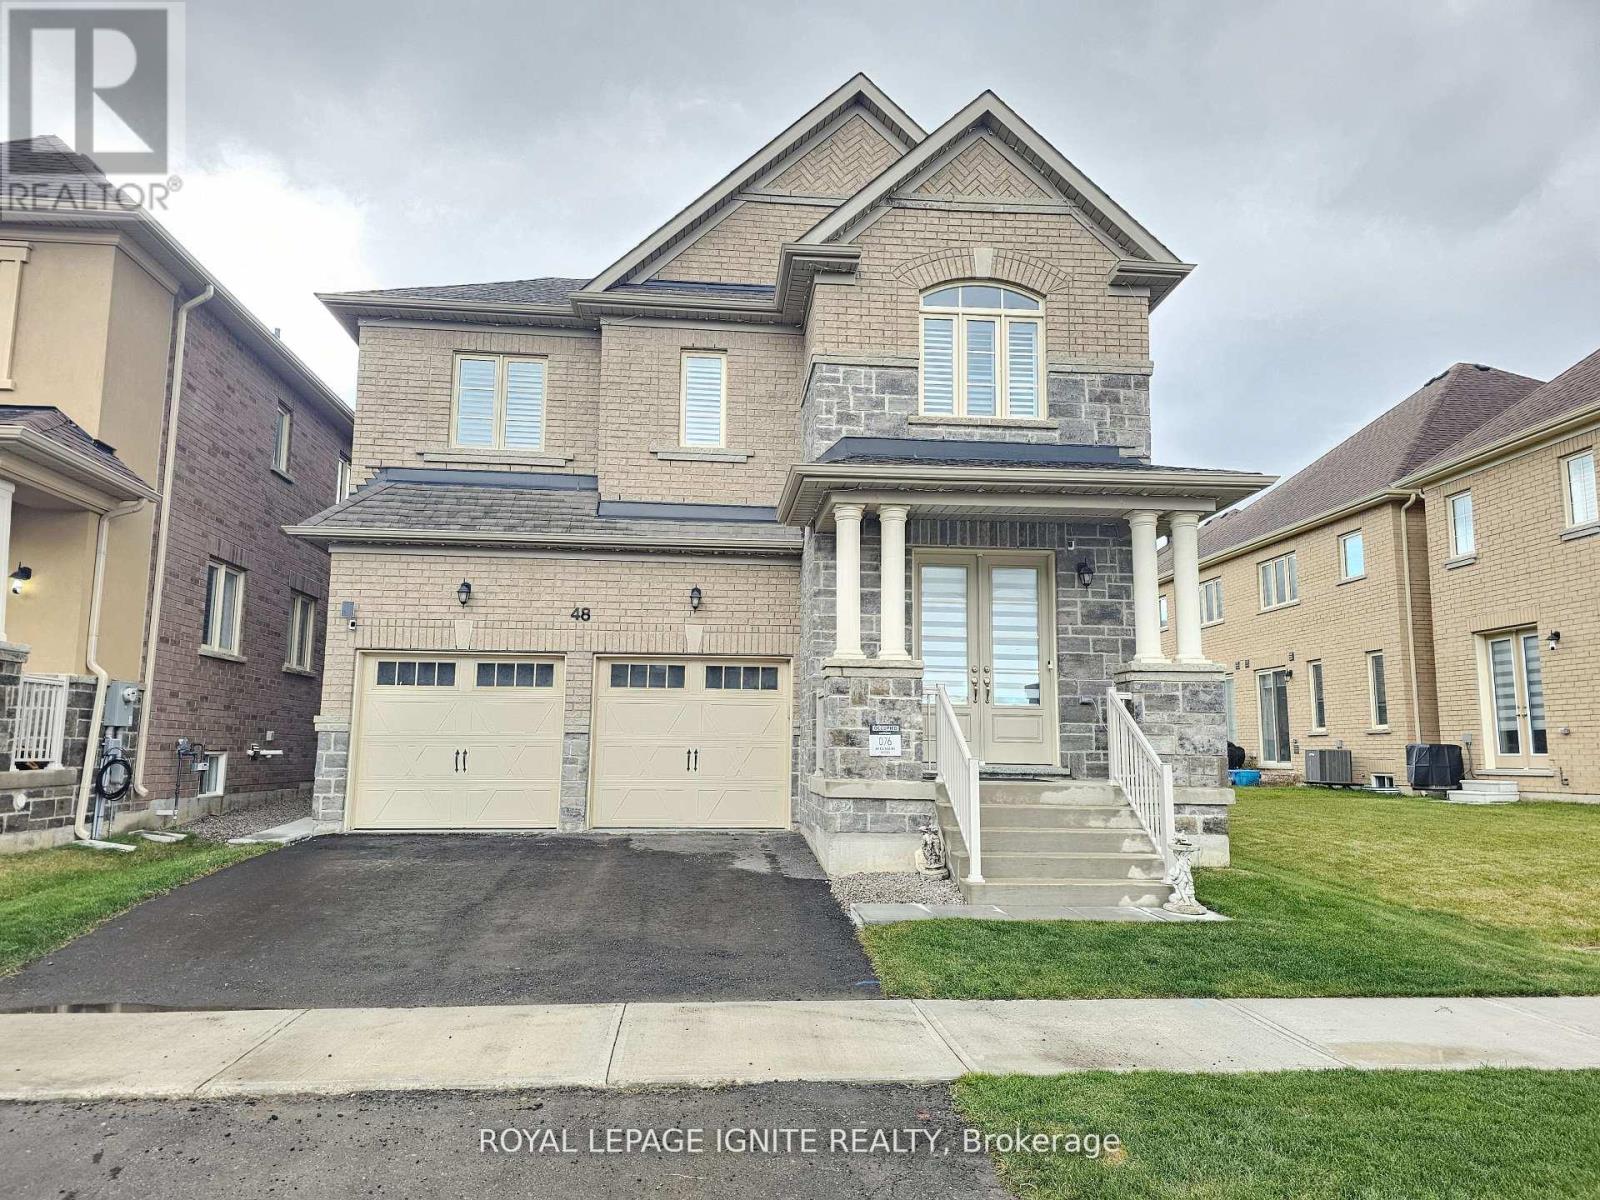
Discover your new home in the highly sought-after Mayfield Village Community, within The Bright Side, an exceptional new home development by renowned builder Remington Homes. Welcome to the Bayfield Model, offering 2,397 sq. ft. of beautifully designed living space. This brand-new, open-concept residence is thoughtfully crafted for both everyday living and effortless entertaining. Featuring 4 spacious bedrooms and 3.5 bathrooms, this elegant home showcases 9'6" smooth ceilings on the main floor and 9-foot ceilings on the second level, creating a bright and airy atmosphere throughout. Enjoy upgraded hardwood flooring on the main level and upper hallway (excluding tiled and carpeted areas), complemented by matching hardwood stairs and 5-inch baseboards. The modern kitchen is designed to impress with extended-height cabinetry and granite countertops, offering both style and functionality. Upstairs, the convenient second-floor laundry room adds everyday practicality. Retreat to the luxurious primary suite featuring a spa-inspired ensuite complete with a frameless glass shower, soaker tub with deck, and elegant finishes throughout. Experience the quality craftsmanship, thoughtful design, and exceptional lifestyle that make The Bright Side at Mayfield Village one of Brampton's most desirable new home communities. (id:13843)
| MLS # | W13481336 |
|---|---|
| Listing Type | For Sale |
| Style | House |
| Status | Active |
| Days On Site | 96 |
| Listing Provided By | INTERCITY REALTY INC. | LOUISE MARIE BECK |
| Bed(s) | 4 |
|---|---|
| Bath(s) | 4 Total |
| SQ Feet | 2,000 |
| Garage | 4 |
| Basement | Y |
| Story(s) | 2 |
| Cooling | None |
|---|---|
| Heating | Forced air, Natural gas |
| Appliances | Water Heater |
| Fireplace Yes / No | No |
| Security Features | Smoke Detectors |
|---|---|
| Lot Features | Conservation/green belt |
| Foundation Details | Poured Concrete |
| Parking Features | Garage |
|---|---|
| Parking Total | 4 |
| Utilities | Sewer, Electricity, Cable |
|---|---|
| Sewer | Sanitary sewer |
| Water Source | Municipal water |
| Tax Annual Amount | 0 |
|---|
| Province | ON |
|---|---|
| City | Brampton (Sandringham-Wellington |
| Postal Code | L6R4H2 |
| Listing VS Median (in L6R4H2) | |
Price: $1,153,974 low | high Med: $1,096,452 sqft: 2,000 low | high Med: 2,000 $ / sqft: $577 low | high Med: $548 On site: 96 low | high Med: 96 | |
| Province | ON |
|---|---|
| City | Brampton (Sandringham-Wellington |
| Postal Code | L6R4H2 |
| Listing VS Median (in L6R4H2) | |
Price: $1,153,974 low | high Med: $1,096,452 sqft: 2,000 low | high Med: 2,000 $ / sqft: $577 low | high Med: $548 On site: 96 low | high Med: 96 | |



