

Sutton
3010 Boundary Road
Burnaby, BC V5M4A1
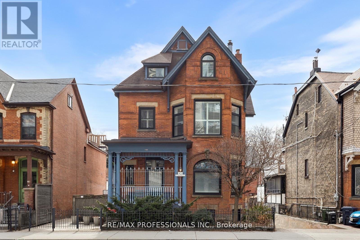
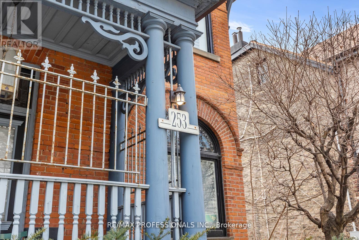
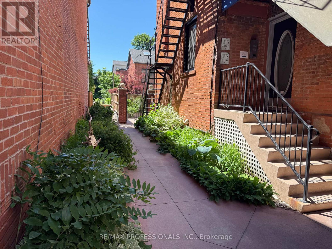
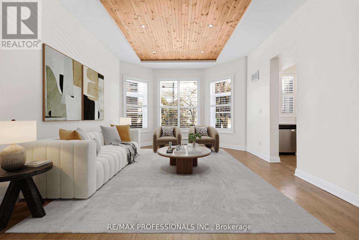
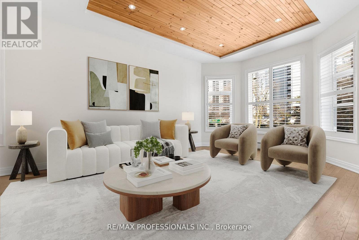
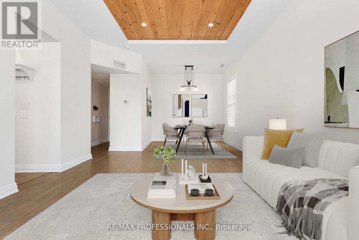
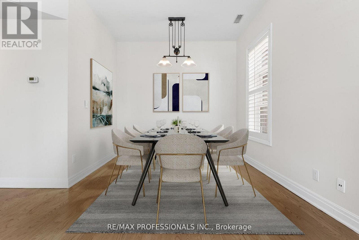
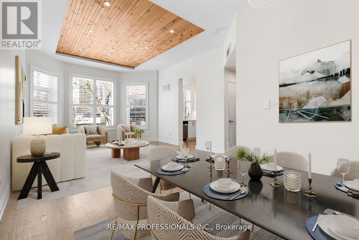
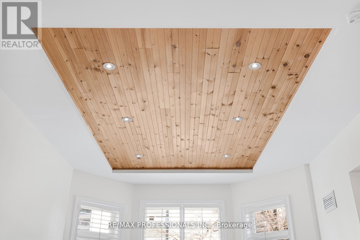
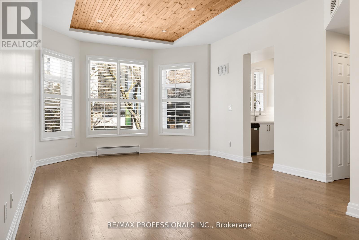
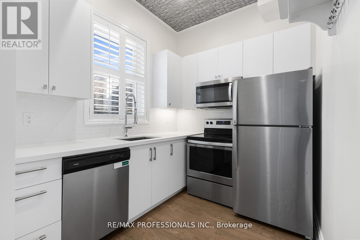
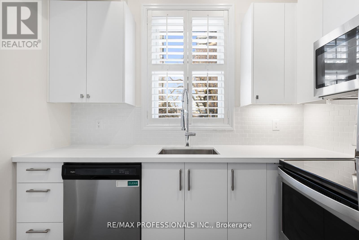
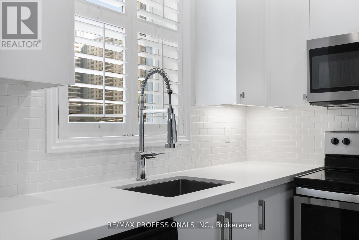
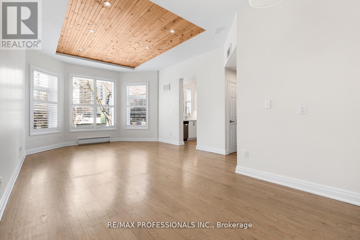
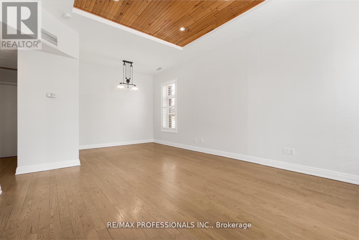
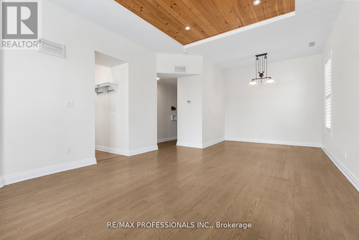
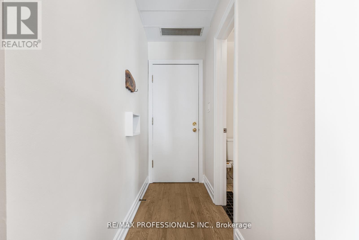
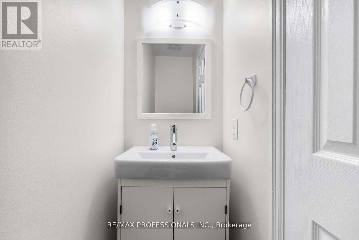
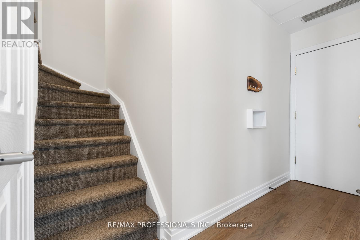
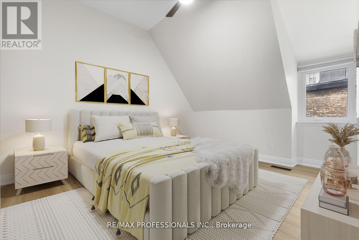
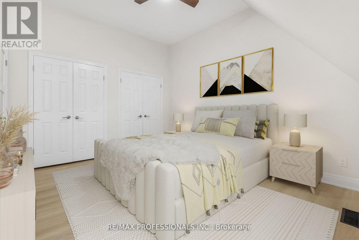
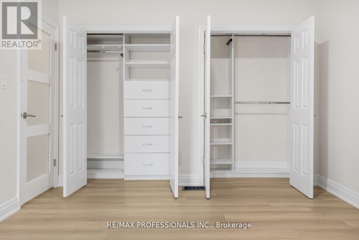
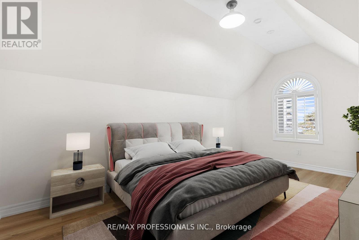
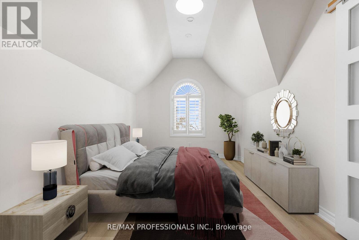
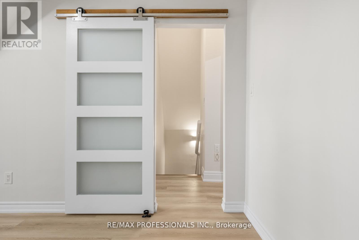
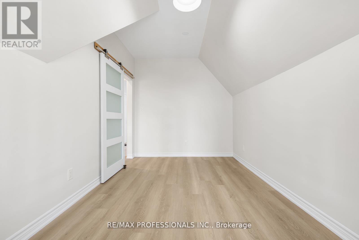
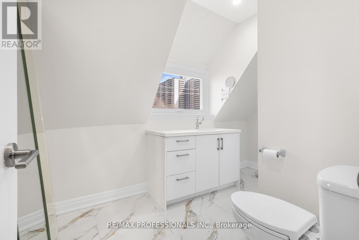
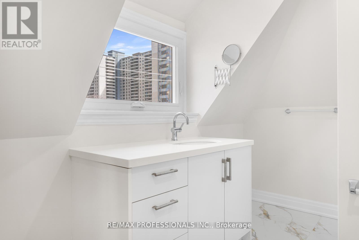
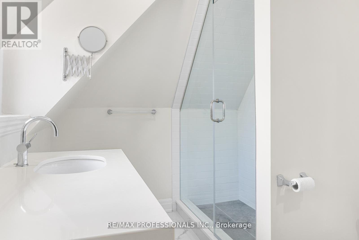
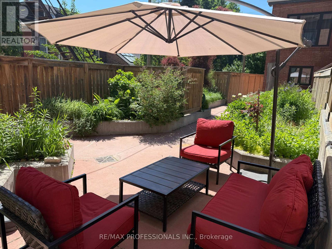
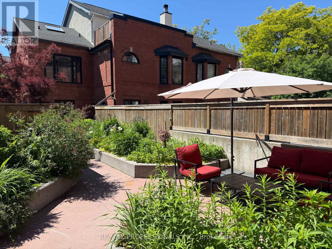
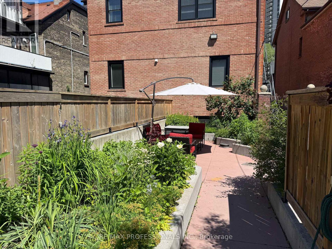
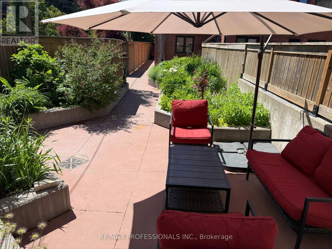
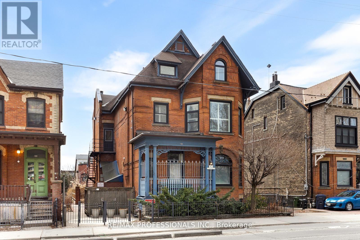
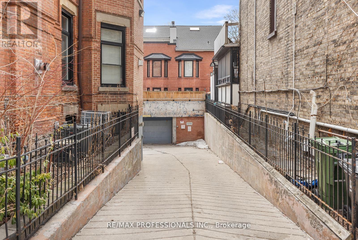
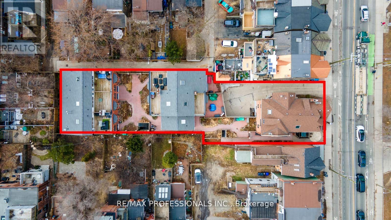
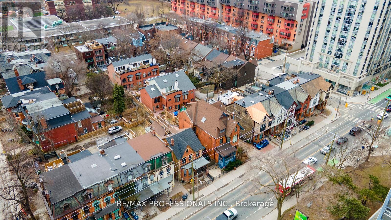
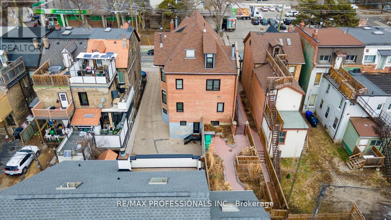
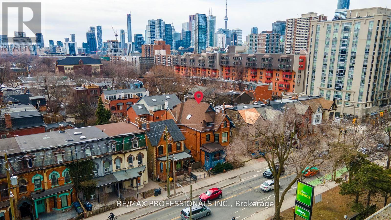
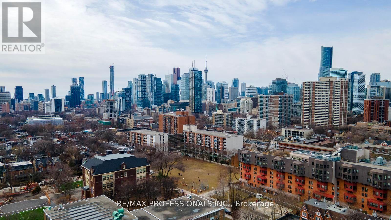
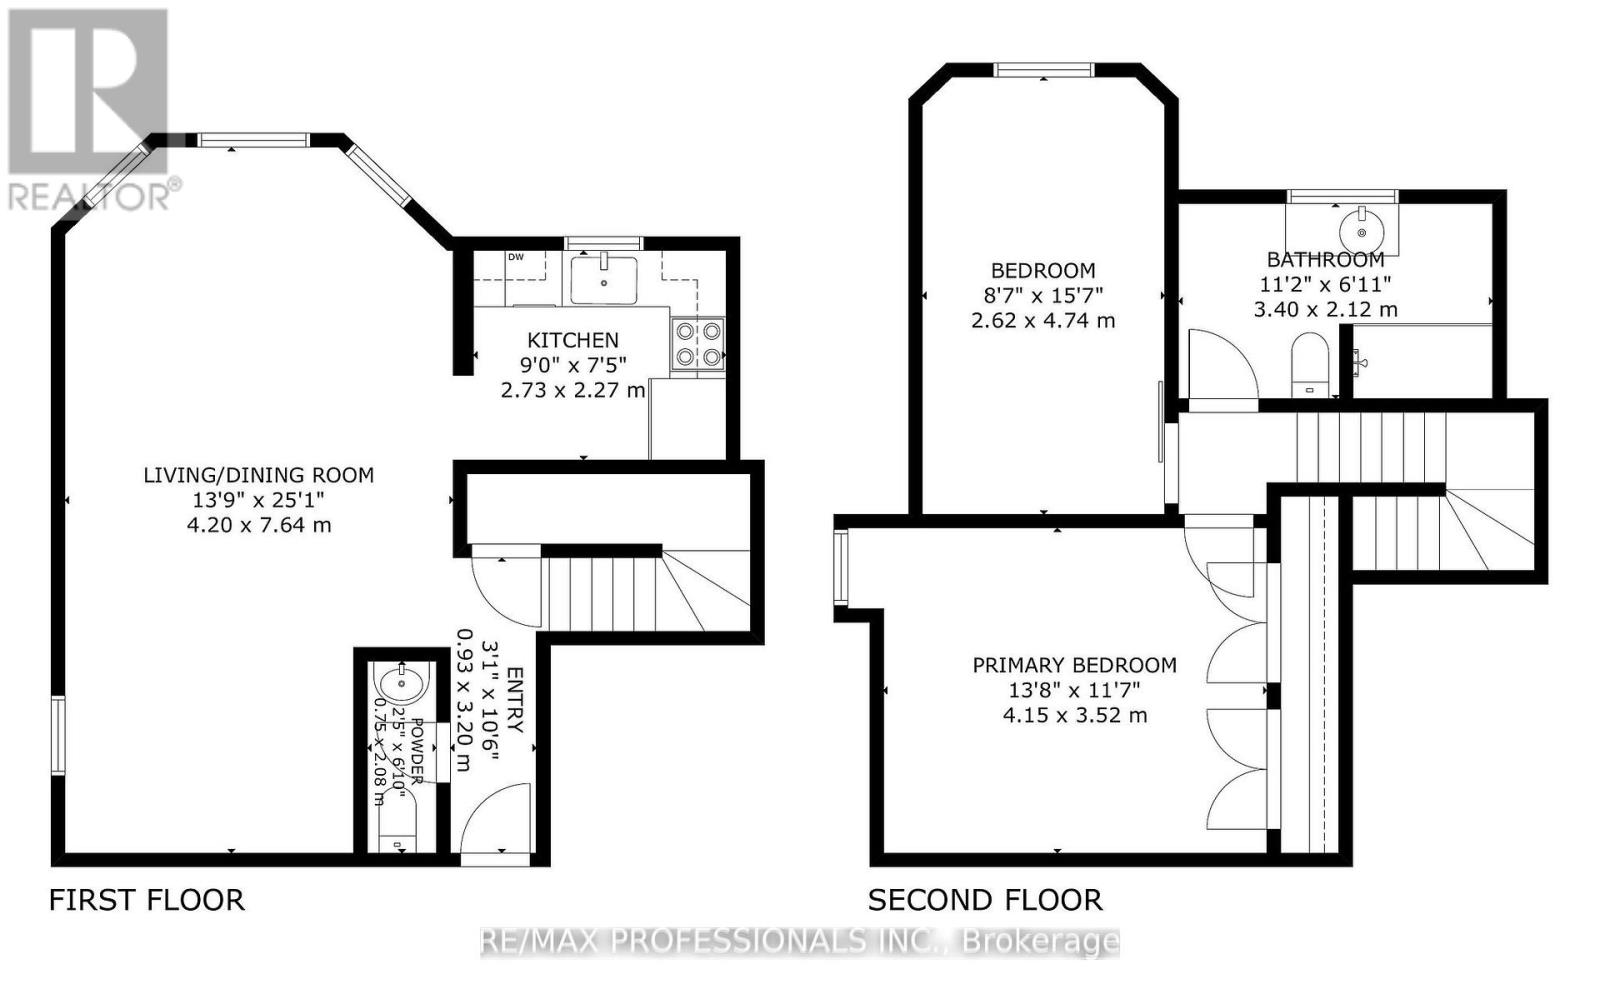
Character and charm! Welcome to "The Mansion" at 253 Wellesley St E. A converted Victorian Mansion in the heart of Cabbagetown. This is your exclusive chance to call home to 1 of only 5 units in the Building. *First unit available for sale in thelast 7 years!* Unit C is a 2-storey, 2 bedroom, 2 bathroom unit and located on the upper 2 Floors of the building and features approx. 1070 square feet of functional living space. The main floor features soaring 10 foot ceilings with large windows, hardwood flooring, a large open concept living and dining room, updated kitchen and convenient powder room. The upper levelhas 2 bedrooms featuring all new white oak hardwood flooring, *brand new 3-piece washroom with marble flooring, shower with custom glass door and vanity- simply stunning! Take the virtual tour. This condo is truly unique, perfect for professional/couple, young family, down-sizers, first-time buyers + more. Ton of upgrades throughout featuring custom built-in closets throughout the unit, new and highly efficient heat pump system with forced air heating and cooling. All new windows,freshly painted + more. *Unit C also includes 1 underground parking and large locker/storage room.* Friendly residents and meticulous landscape. This condominium is very well managed and maintained, includes the Mansion and 6 townhouses at th erear of property sharing a eloquent and picturesque outdoor garden area. Located in the desirable community of Cabbagetown -home to unique blend of historic charm, victorian architecture, a tight-knit community atmosphere, and excellent proximity to downtown Toronto amenities and green spaces. Vibrant local amenities along Parliment St and others offering a variety of local businesses, grocery stores, butcher shops, cafes, diverse restaurants and eateries, and unique boutiques. Easy access to Transit, close to the Financial and Entertainment District and conveniently close to Recreation areas - Riverdale Park and Farm and much more. (id:13843)
| MLS # | C13767712 |
|---|---|
| Listing Type | For Sale |
| Style | Condominium |
| Strata Fees | $957 |
| Status | Active |
| Days On Site | 16 |
| Listing Provided By | RE/MAX PROFESSIONALS INC. | DAN SARACINO |
| Bed(s) | 2 |
|---|---|
| Bath(s) | 2 Total |
| SQ Feet | 1,000 |
| Garage | 1 |
| Story(s) | 2 |
| Cooling | Central air conditioning |
|---|---|
| Heating | Heat Pump, Electric, Natural gas |
| Appliances | Refrigerator, Central Vacuum, Dishwasher, Stove, Window Coverings |
| Fireplace Yes / No | No |
| Lot Features | Carpet Free, Laundry- Coin operated |
|---|
| Parking Features | Garage, Underground |
|---|---|
| Parking Total | 1 |
| Tax Annual Amount | 3092 |
|---|
| Province | ON |
|---|---|
| City | Toronto (Cabbagetown-South St. J |
| Postal Code | M4X1G8 |
| Listing VS Median (in M4X1G8) | |
Price: $749,900 low | high Med: $749,900 sqft: 1,000 low | high Med: 1,000 $ / sqft: $750 low | high Med: $750 On site: 16 low | high Med: 16 | |
| Province | ON |
|---|---|
| City | Toronto (Cabbagetown-South St. J |
| Postal Code | M4X1G8 |
| Listing VS Median (in M4X1G8) | |
Price: $749,900 low | high Med: $749,900 sqft: 1,000 low | high Med: 1,000 $ / sqft: $750 low | high Med: $750 On site: 16 low | high Med: 16 | |



