
Sutton
3010 Boundary Road
Burnaby, BC V5M4A1
 New Listing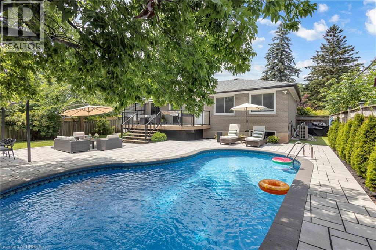
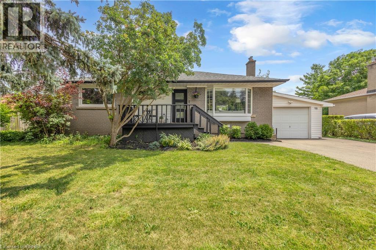
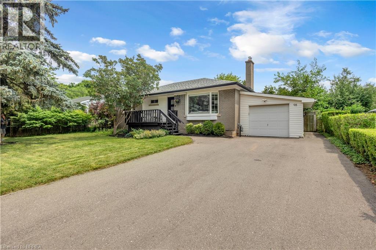
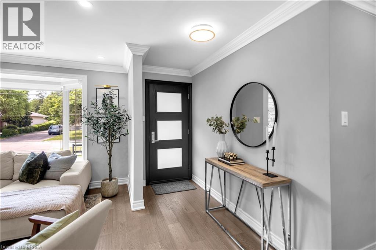
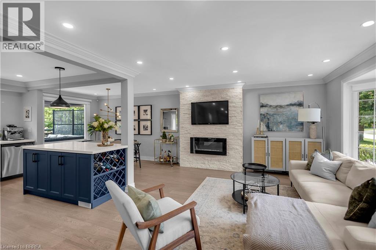
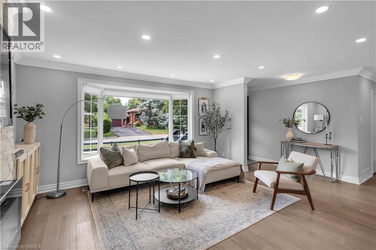
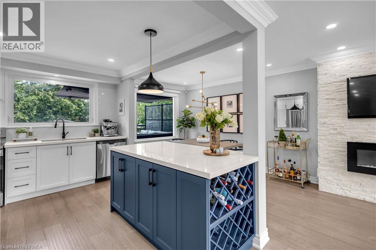
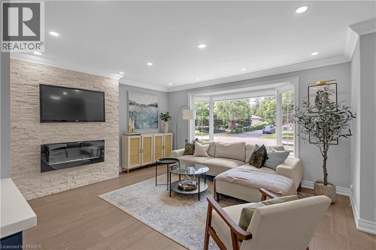
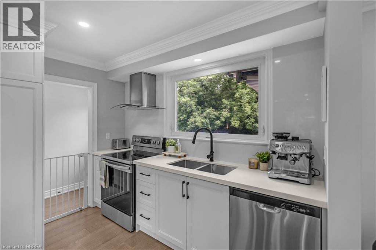
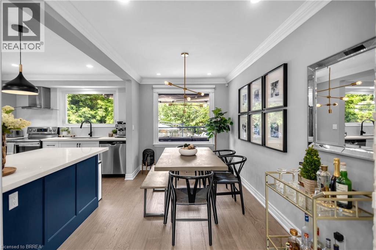
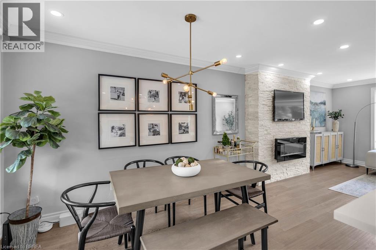
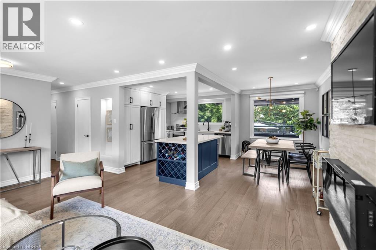
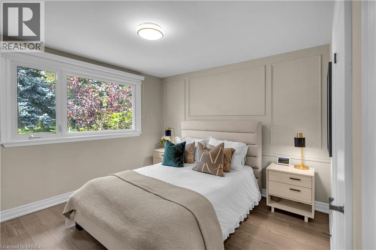
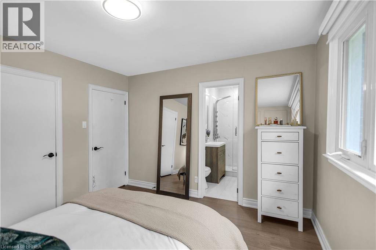
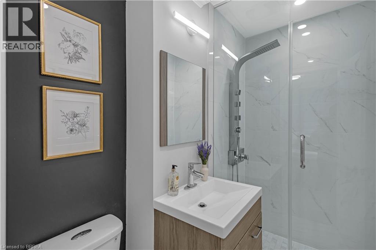
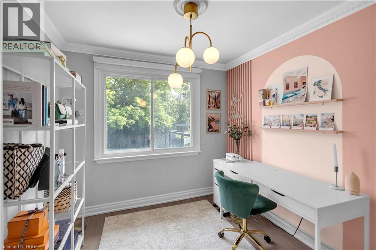
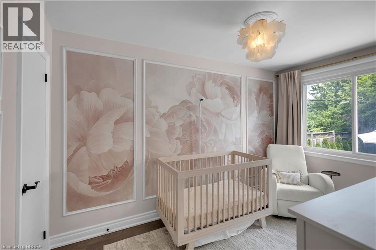
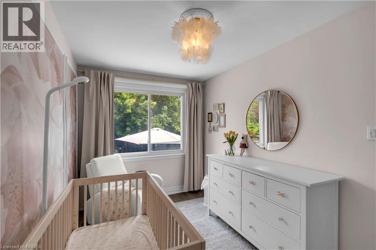
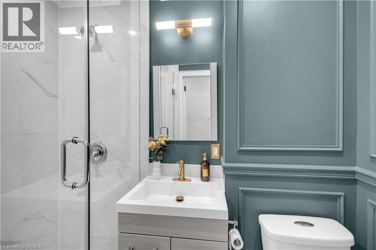
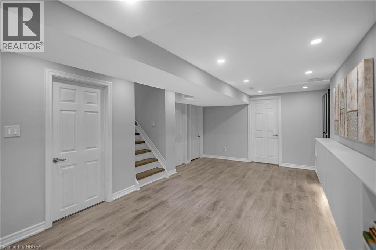
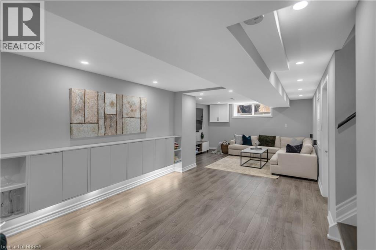
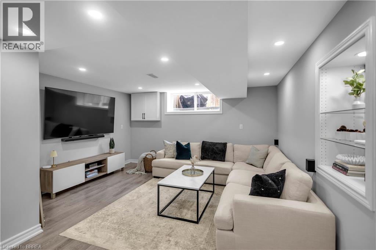
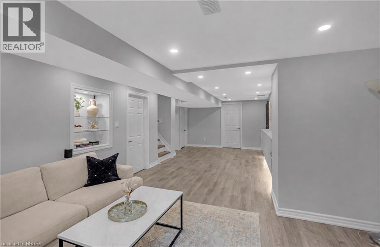
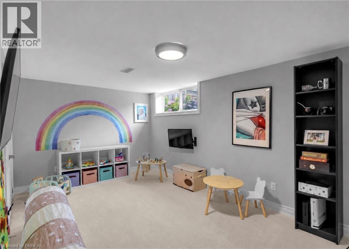
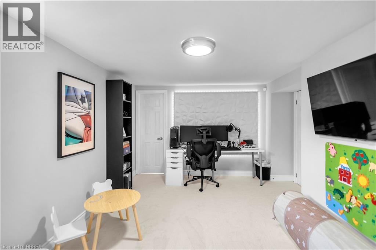
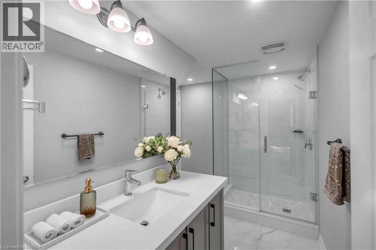
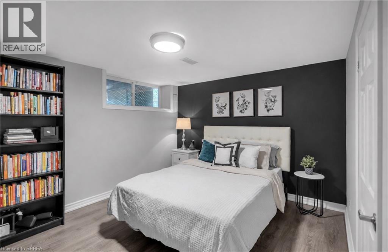
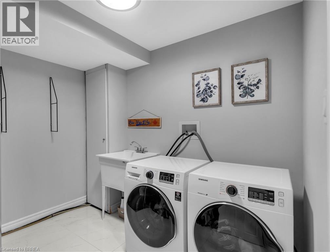
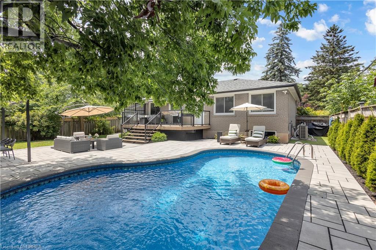
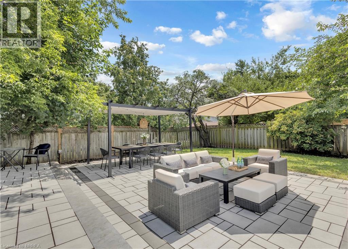
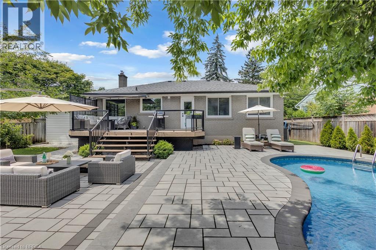
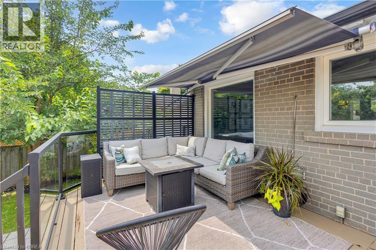
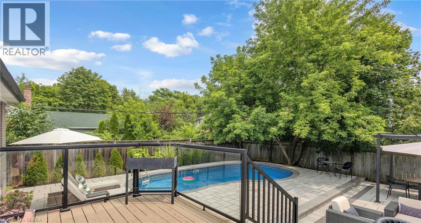
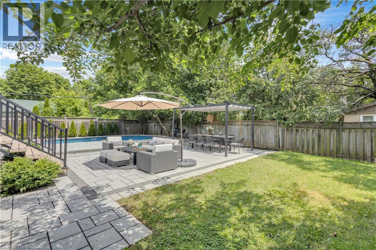
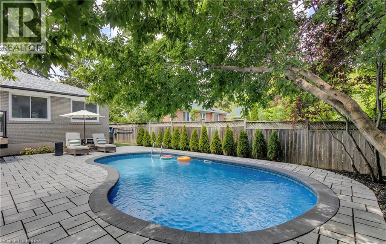
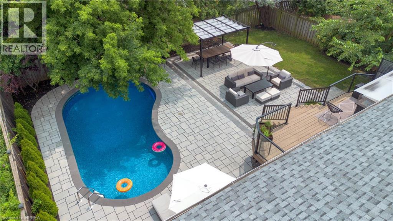
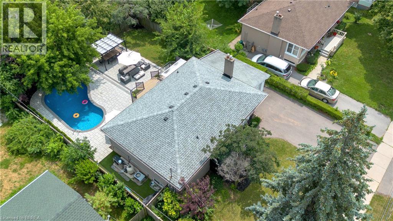
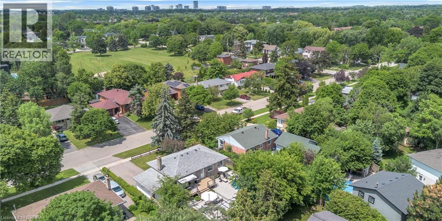

Welcome to this beautifully updated detached home situated on a spacious 65 x 115 ft lot in one of Oakville's MOST DESIRABLE FAMILY-FRIENDLY neighbourhoods. Thoughtfully renovated with quality finishes throughout offering over 2200sqft+ of finished living space. Featuring an open-concept layout, a stylish modern kitchen with stainless steel appliances, engineered hardwood flooring, three generously sized bedrooms on the main level, and two full bathrooms, including a private ensuite in the primary bedroom. The fully finished lower level with a separate entrance offers two additional spacious bedrooms, a full bathroom, and a rough-in for a kitchen or wet bar, creating excellent potential for an in-law suite or multi-generational living. Step outside to your impressive private backyard oasis, completely redesigned in 2022. Enjoy the professionally landscaped yard featuring a stunning interlocking patio, spacious entertaining area, and an inviting HEATED IN-GROUND POOL perfect for relaxing or hosting family and friends. Additional updates include Furnace (2019), Pool Liner (2020), and Pool Heater (2024) offering added peace of mind. Ideally located within walking distance to the highly rated Sunningdale Public School and White Oaks Secondary School, as well as White Oaks Park, Oakville Public Library, River Oaks Community Centre, shopping, restaurants, transit, and QUICK ACCESS TO QEW. (id:374)
| MLS # | 40864269 |
|---|---|
| Listing Type | For Sale |
| Style | House |
| Status | Active |
| Days On Site | 5 |
| Listing Provided By | Re/Max Twin City Realty Inc. | Victoria Cairo |
| Bed(s) | 5 |
|---|---|
| Bath(s) | 3 Total |
| SQ Feet | 2,264 |
| Garage | 5 |
| Basement | Y |
| Pool | Yes |
| Story(s) | 1 |
| Zoning | RL3-0 |
| Cooling | Central air conditioning |
|---|---|
| Heating | Forced air |
| Appliances | Dishwasher, Stove, Dryer, Garage door opener |
| Fireplace Yes / No | Yes |
| Fireplace Features | Electric, Other - See remarks |
| Fireplaces Total | 1 |
| Security Features | Alarm system, Security system, Smoke Detectors |
|---|---|
| Lot Features | Paved driveway |
| Foundation Details | Block |
| Parking Features | Attached Garage |
|---|---|
| Parking Total | 5 |
| Sewer | Municipal sewage system |
|---|---|
| Water Source | Municipal water |
| Tax Annual Amount | 5392 |
|---|
| Province | ON |
|---|---|
| City | Oakville |
| Postal Code | L6H1J9 |
| Community Name | 1003 CP College Park |
| Listing VS Median (in 1003 CP College Park) | |
Price: $1,549,999 low | high Med: $875,000 sqft: 2,264 low | high Med: 1,697 $ / sqft: $685 low | high Med: $572 On site: 5 low | high Med: 5 | |
| Province | ON |
|---|---|
| City | Oakville |
| Postal Code | L6H1J9 |
| Community Name | 1003 CP College Park |
| Listing VS Median (in 1003 CP College Park) | |
Price: $1,549,999 low | high Med: $875,000 sqft: 2,264 low | high Med: 1,697 $ / sqft: $685 low | high Med: $572 On site: 5 low | high Med: 5 | |



