

Sutton
3010 Boundary Road
Burnaby, BC V5M4A1
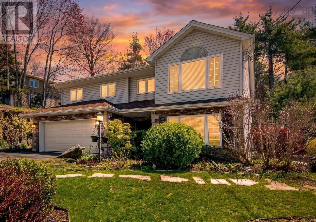
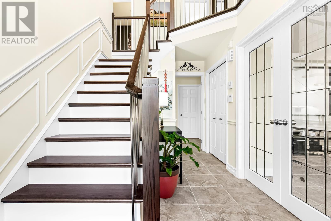
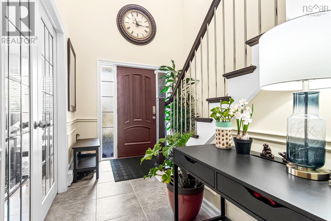
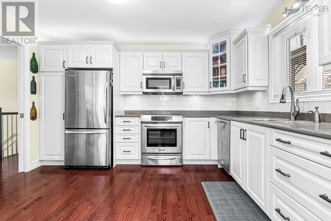
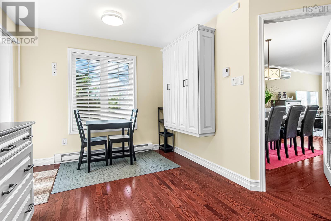
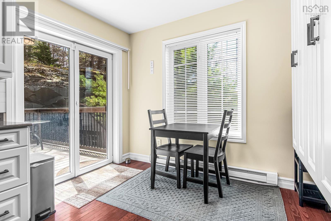
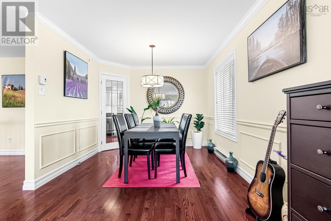
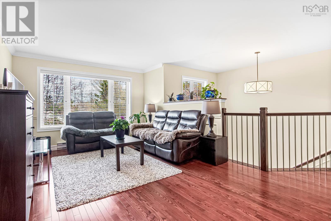
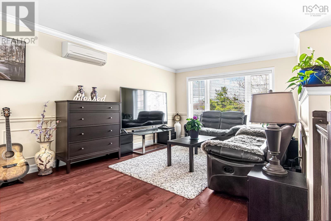
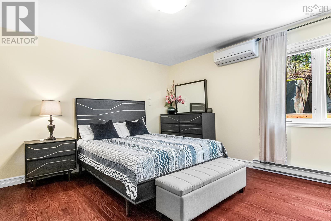
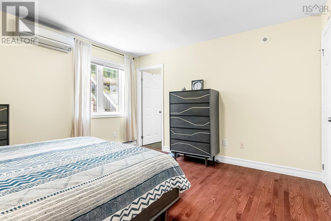
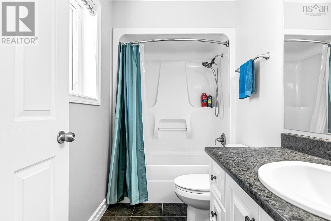
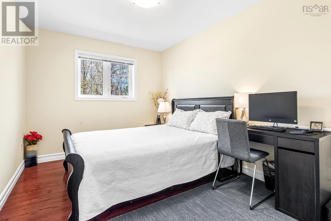
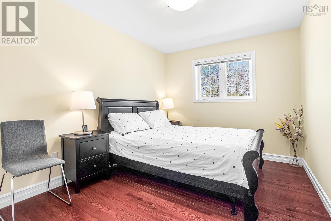
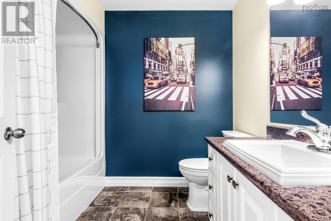
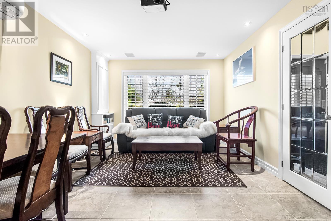
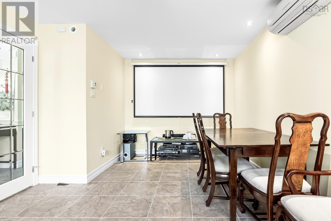
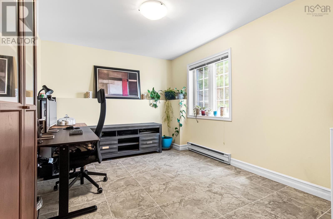
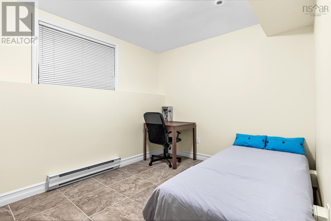
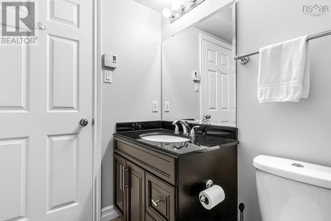
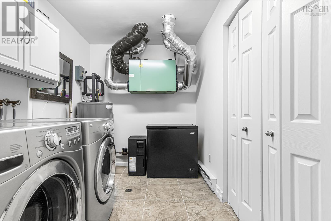
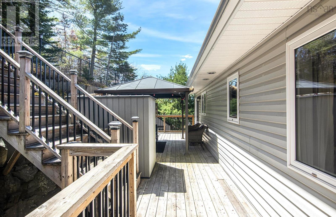
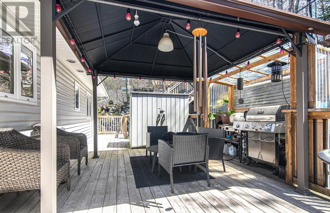
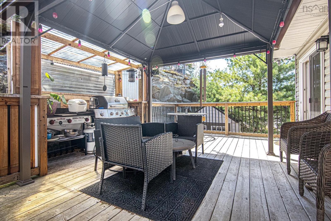
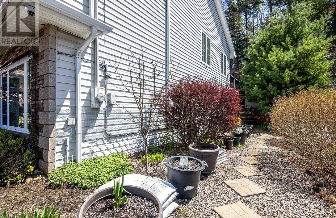
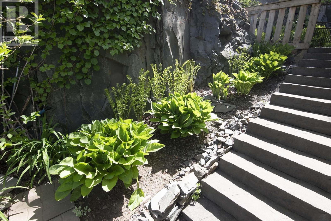
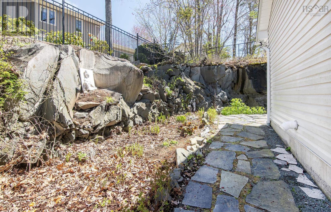
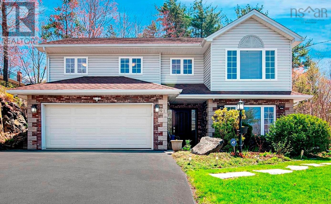
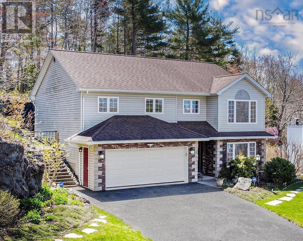
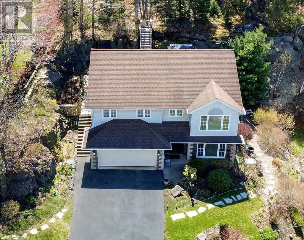
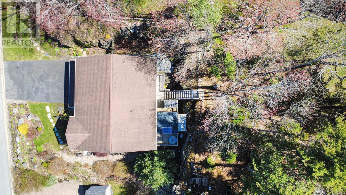
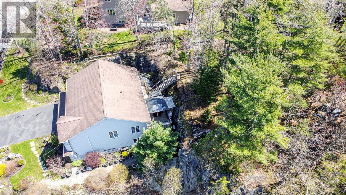
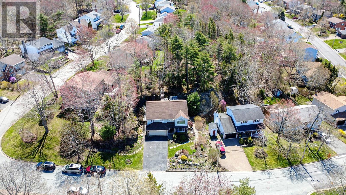
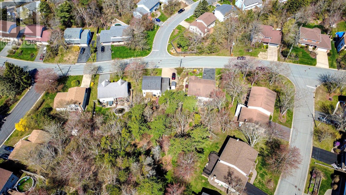
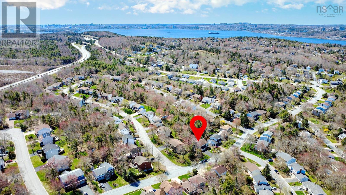
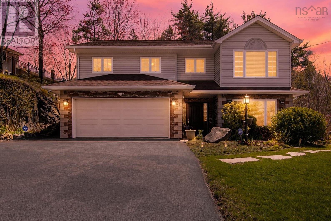
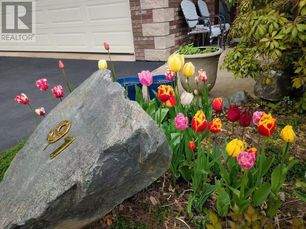
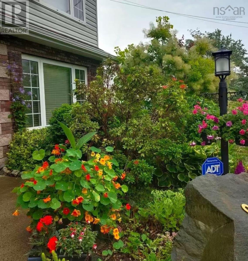
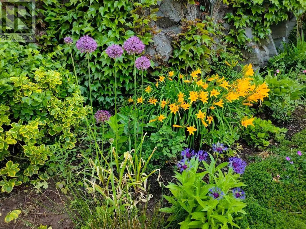
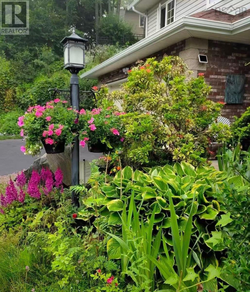
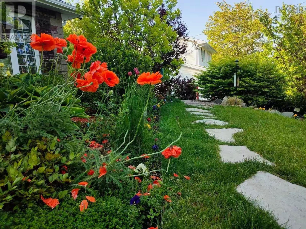
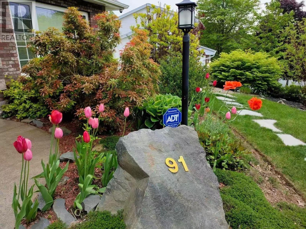
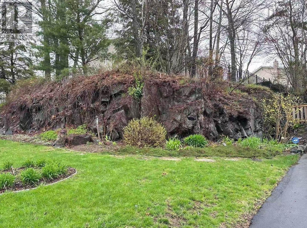
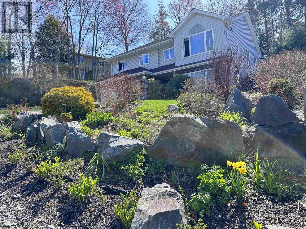
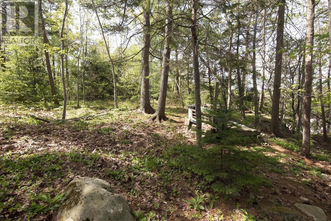
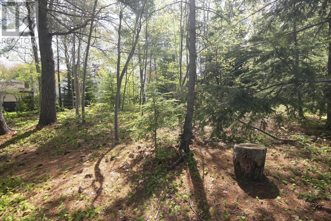
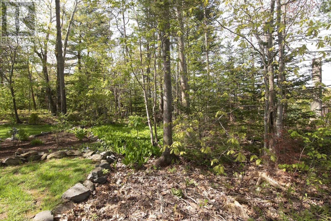
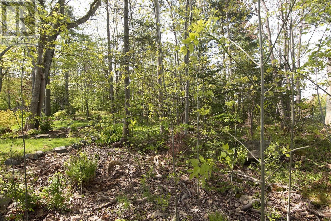
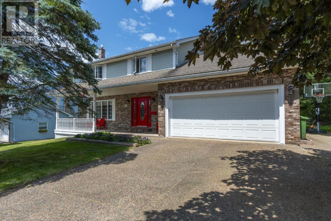
Welcome to 91 Ridgevale Drive, a beautifully maintained executive raised rancher offering the perfect blend of space, comfort, and privacy. Nestled on a premium lot in one of Bedford's most desirable mature neighbourhoods, this 5-bedroom, 3-bathroom home enjoys no neighbours directly in front or behind, creating a peaceful, park-like setting. Pride of ownership is evident throughout, from the professionally designed rock garden and beautifully landscaped grounds to the private backyard retreat featuring an expansive deck, covered pergola, outdoor cooking area, upper play and garden space, and a new storage shed. Inside, you'll find over 2,800 square feet of bright, versatile living space. The upper level offers three bedrooms, two full bathrooms with heated floors, a spacious kitchen with granite countertops, and sun-filled living and dining areas. The walkout lower level features two additional bedrooms, a full bath, family room, laundry, and plenty of storage, making it ideal for growing families, guests, or a home office. Thoughtfully updated with three ductless heat pumps, a professionally installed radon mitigation system, premium Polytech patio doors, a repaved driveway, and updated landscaping, this move-in-ready home offers comfort and peace of mind.Located in a sought-after school district and just minutes from parks, shopping, restaurants, and Highway 102, 91 Ridgevale Drive offers exceptional family living in one of Bedford's most coveted communities. (id:13843)
| MLS # | 202610916 |
|---|---|
| Listing Type | For Sale |
| Style | House |
| Status | Active |
| Year | 1991 |
| Days On Site | 140 |
| Listing Provided By | RE/MAX Nova (Halifax) | Natalie Muise |
| Bed(s) | 5 |
|---|---|
| Bath(s) | 3 Total |
| SQ Feet | 2,834 |
| Story(s) | 2 |
| Acreage | 0.22 |
| Cooling | Air Conditioned |
|---|---|
| Heating | Heat Pump, Baseboard heaters, Electric, Ductless |
| Appliances | Washer, Refrigerator, Central Vacuum, Dishwasher, Stove, Dryer, Microwave Range Hood Combo |
| Fireplace Yes / No | No |
| Accessibility Features | 32in min Doorways, 5ft min Kitchen Turning Radius, 32in min Entry Doorways, Entry less than 3 steps |
|---|---|
| Foundation Details | Poured Concrete |
| Parking Features | Garage, Paved Yard |
|---|
| Sewer | Municipal sewage system |
|---|---|
| Water Source | Municipal water |
| Province | NS |
|---|---|
| City | Bedford |
| Postal Code | B4A3R2 |
| Listing VS Median (in B4A3R2) | |
Price: $899,900 low | high Med: $899,900 sqft: 2,834 low | high Med: 2,834 $ / sqft: $318 low | high Med: $318 On site: 140 low | high Med: 140 | |
| Province | NS |
|---|---|
| City | Bedford |
| Postal Code | B4A3R2 |
| Listing VS Median (in B4A3R2) | |
Price: $899,900 low | high Med: $899,900 sqft: 2,834 low | high Med: 2,834 $ / sqft: $318 low | high Med: $318 On site: 140 low | high Med: 140 | |



