
Sutton
3010 Boundary Road
Burnaby, BC V5M4A1
 New Listing
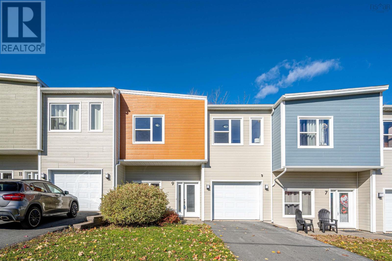
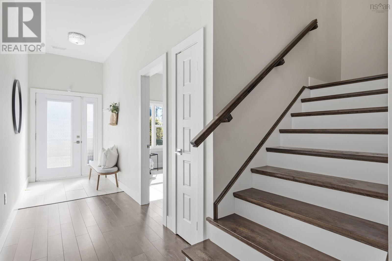
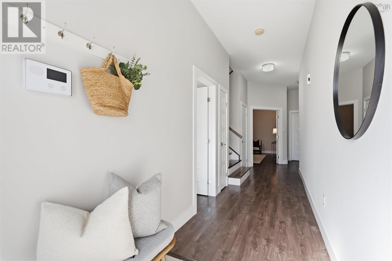
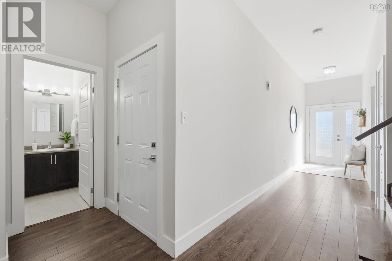
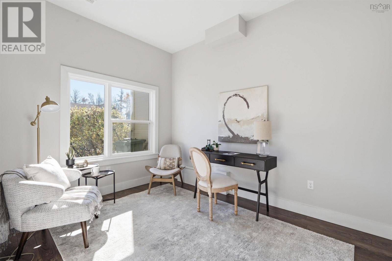
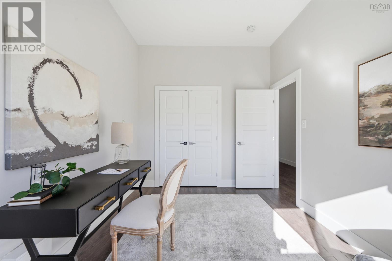
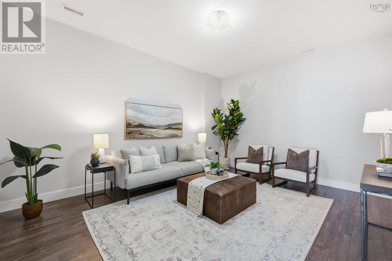
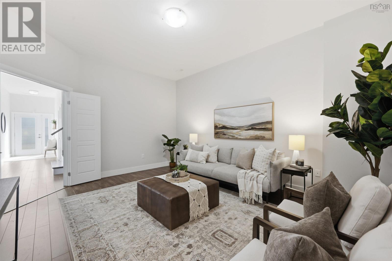
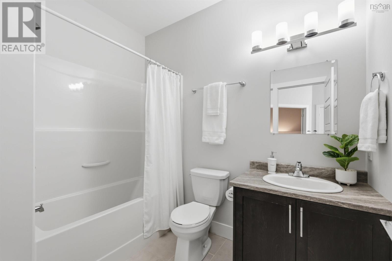
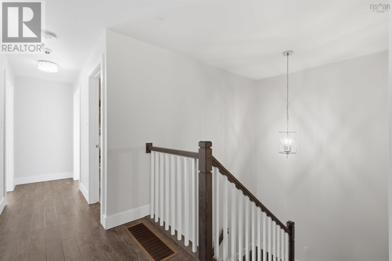
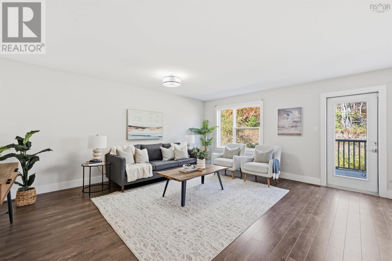
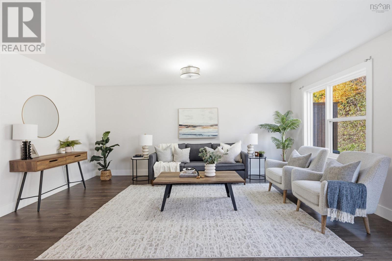
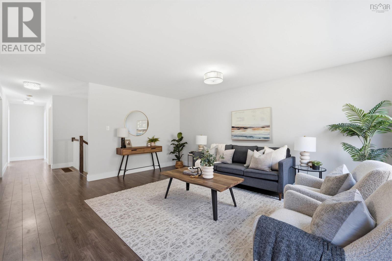
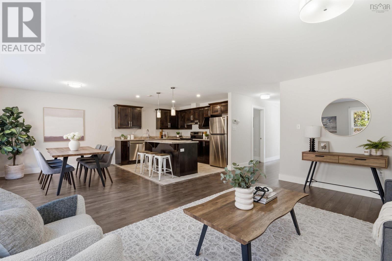
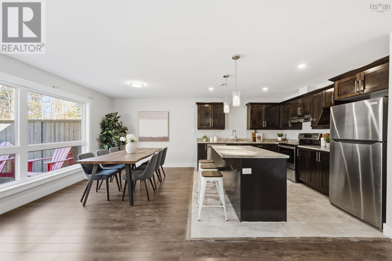
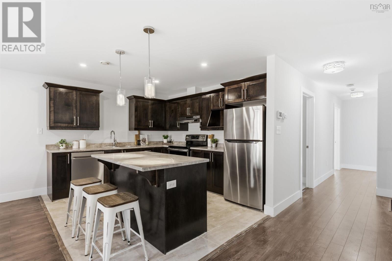
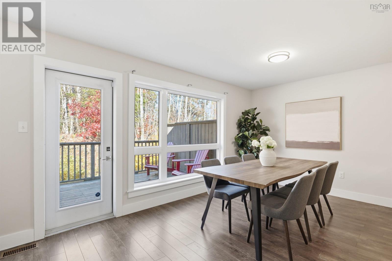
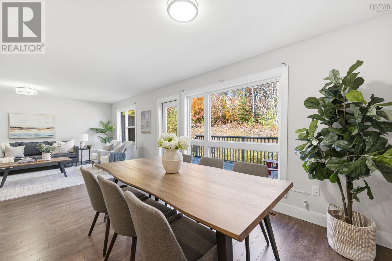
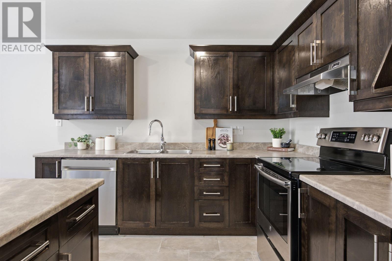
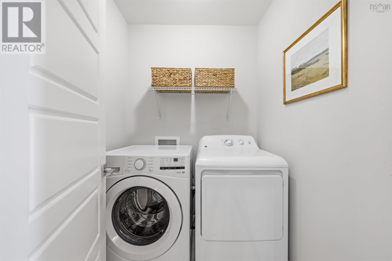
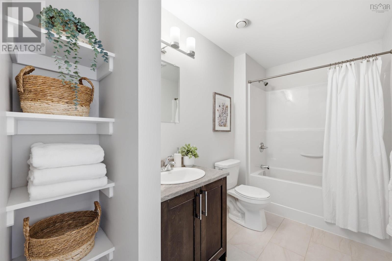
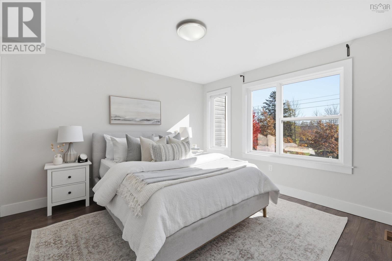
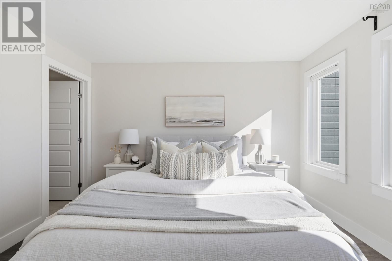
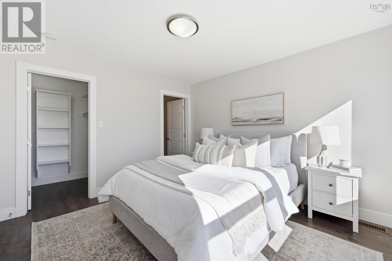
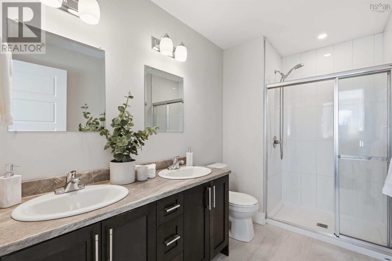
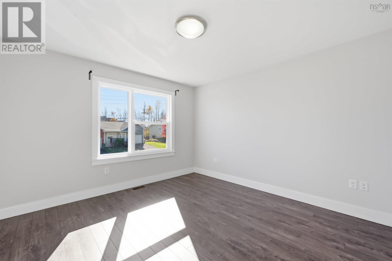
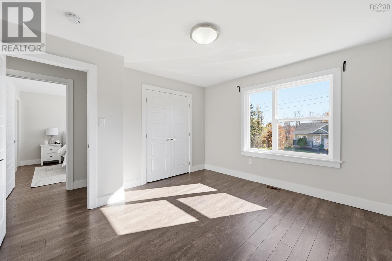
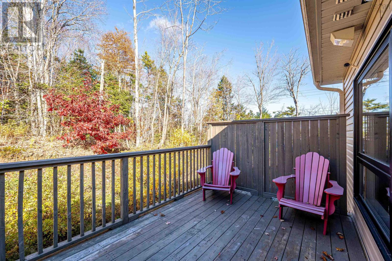
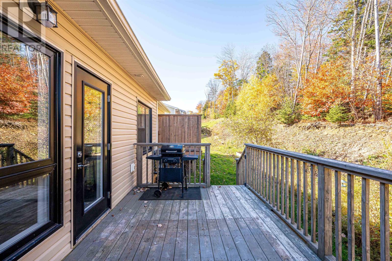
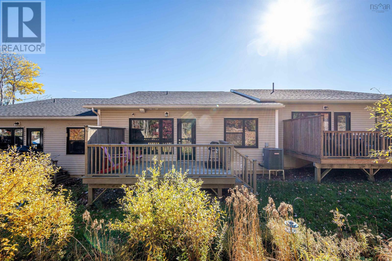
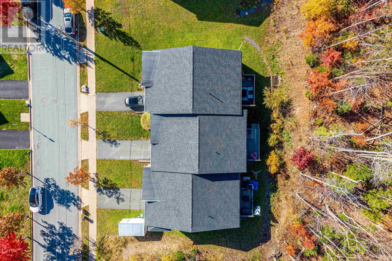
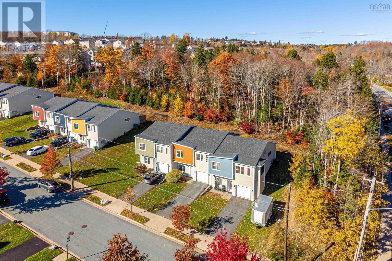
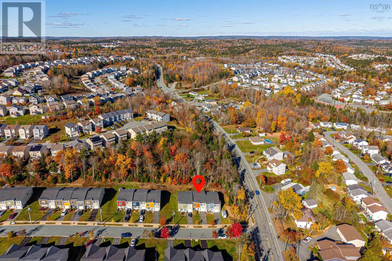
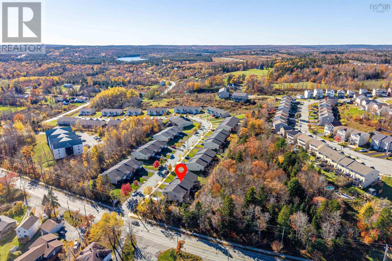
Exceptionally well-maintained and thoughtfully laid out, this spacious townhouse offers 2,194 sq. ft. of living space across two levels, complete with an attached single garage. The bright, open-concept main living level features a generous kitchen with a central island and tile flooring, seamlessly connecting to the dining and living areas. Step outside onto the deck overlooking a peaceful, wooded backdrop, with stairs leading down to the backyard. This level also features two bedrooms, two full bathrooms and convenient laundry, including a spacious primary suite with a walk-in closet and private ensuiteallowing for comfortable everyday living on one level. Downstairs, the ground-level entrance opens to a versatile third bedroom or home office, another full bathroom and an impressively spacious recreation room with high ceilings, offering endless possibilities for entertaining, relaxation or family activities. A ducted heat pump and whole-home ventilation system provide efficient year-round comfort. Conveniently located near schools, shopping, parks and everyday amenities, with easy access to major highways, this beautifully cared-for home offers an ideal balance of space, comfort and convenience. (id:374)
| MLS # | 202626839 |
|---|---|
| Listing Type | For Sale |
| Style | House |
| Status | Active |
| Year | 2017 |
| Days On Site | 5 |
| Listing Provided By | Sutton Group Professional Realty | Leslie Zhang |
| Bed(s) | 3 |
|---|---|
| Bath(s) | 3 Total |
| SQ Feet | 2,194 |
| Story(s) | 2 |
| Acreage | 0.08 |
| Cooling | Central air conditioning, Heat Pump |
|---|---|
| Heating | Heat Pump, Electric |
| Appliances | Washer, Refrigerator, Range - Electric, Dishwasher, Dryer |
| Fireplace Yes / No | No |
| Accessibility Features | 32in min Entry Doorways, Entry less than 3 steps |
|---|---|
| Lot Features | Level, Walk-In Closet |
| Foundation Details | Poured Concrete |
| Parking Features | Attached Garage, Garage, Paved Yard, Heated Garage |
|---|
| Sewer | Municipal sewage system |
|---|---|
| Water Source | Municipal water |
| Province | NS |
|---|---|
| City | Middle Sackville |
| Postal Code | B4E3A6 |
| Listing VS Median (in B4E3A6) | |
Price: $535,000 low | high Med: $535,000 sqft: 2,194 low | high Med: 2,194 $ / sqft: $244 low | high Med: $244 On site: 5 low | high Med: 5 | |
| Province | NS |
|---|---|
| City | Middle Sackville |
| Postal Code | B4E3A6 |
| Listing VS Median (in B4E3A6) | |
Price: $535,000 low | high Med: $535,000 sqft: 2,194 low | high Med: 2,194 $ / sqft: $244 low | high Med: $244 On site: 5 low | high Med: 5 | |



