

Sutton
3010 Boundary Road
Burnaby, BC V5M4A1
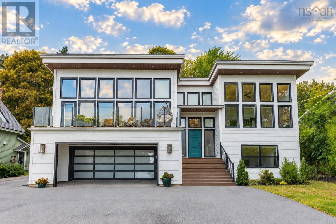
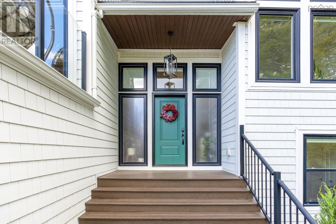
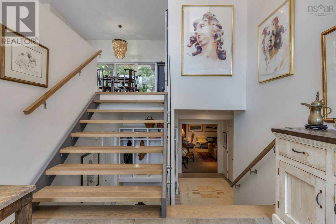
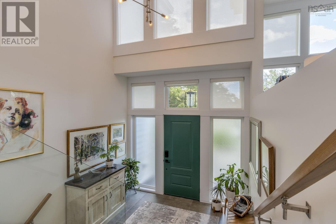
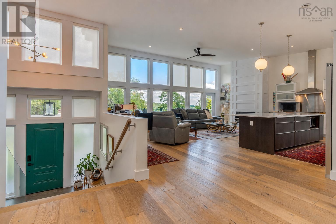
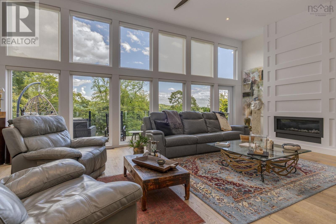
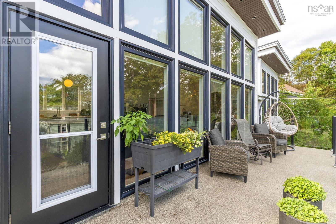
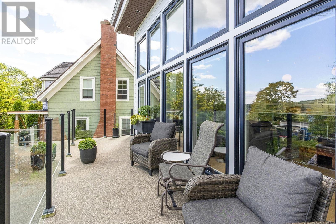
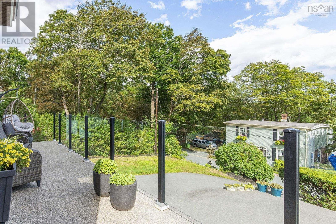
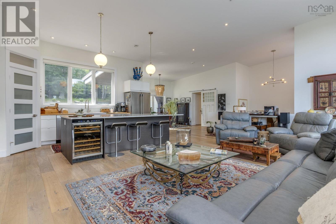
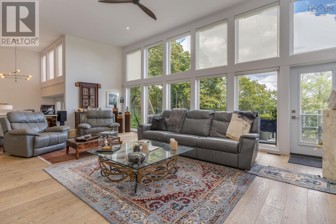
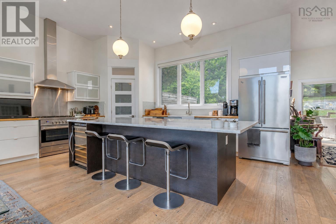
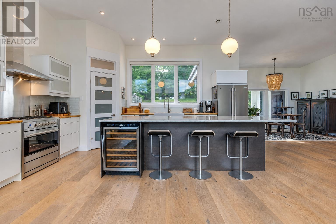
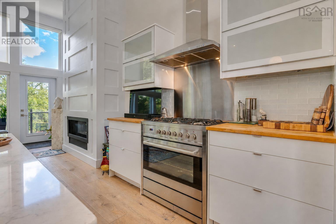
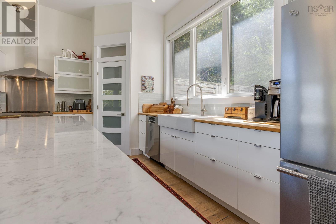
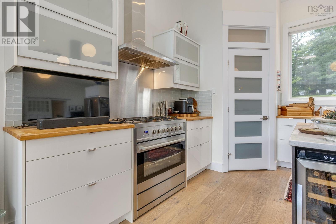
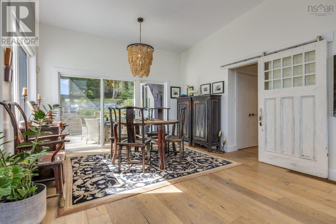
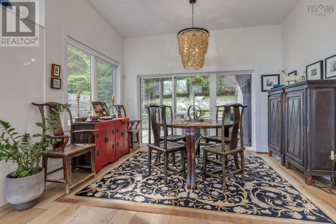
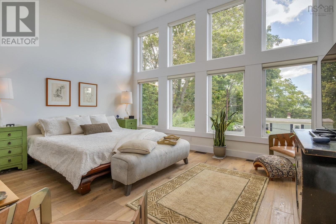
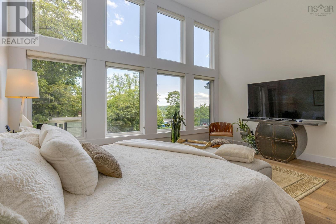
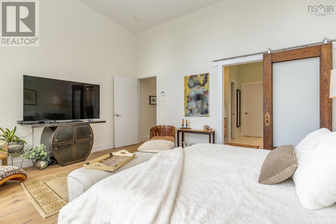
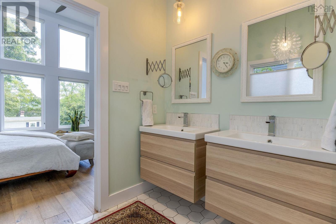
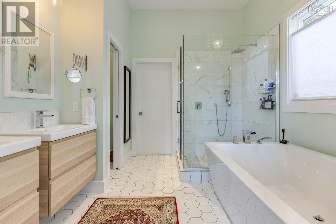
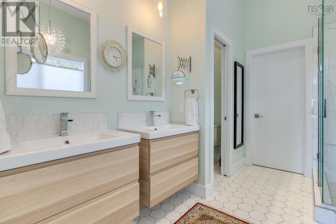
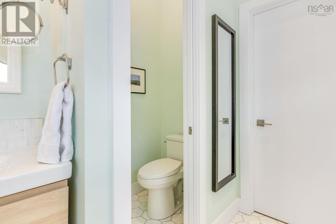
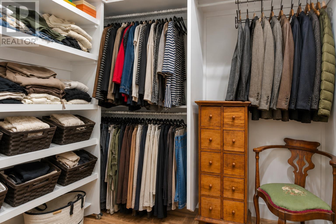
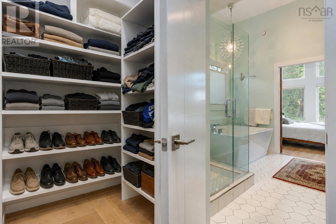
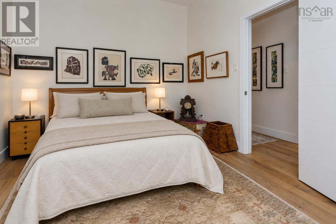
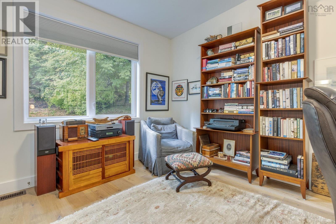
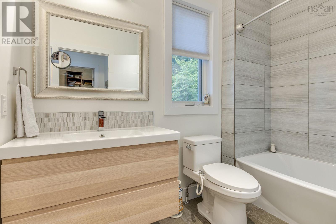
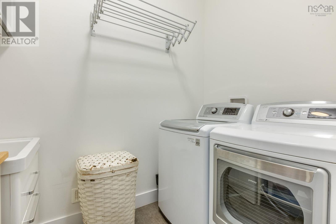
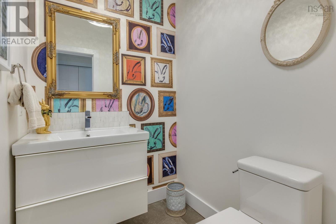
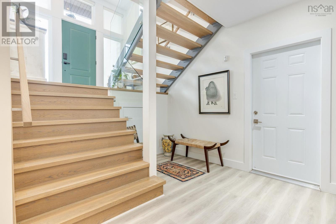
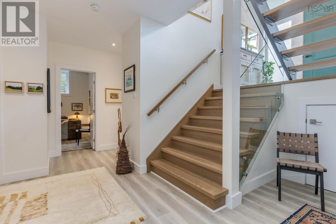
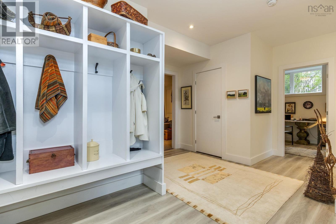
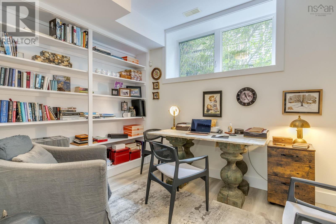
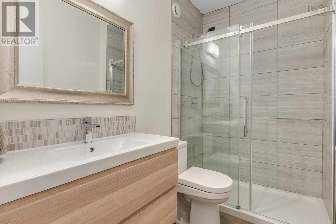
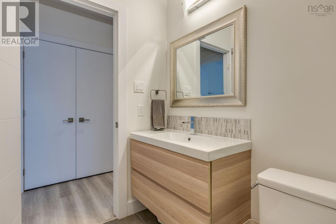
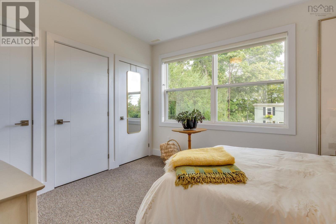
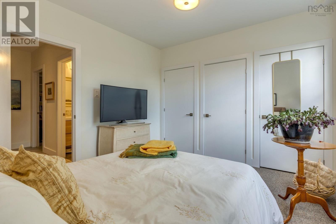
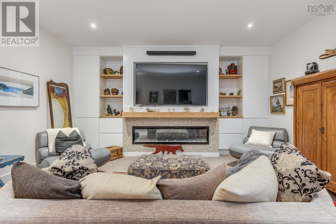
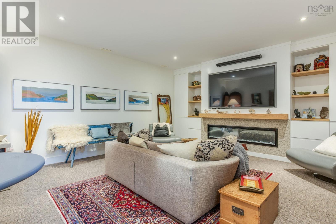
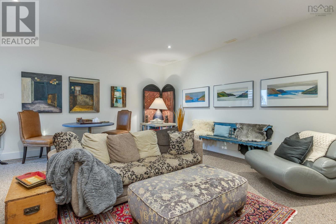
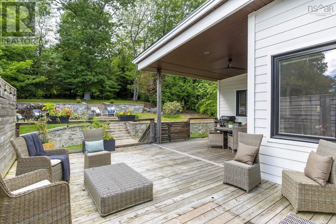
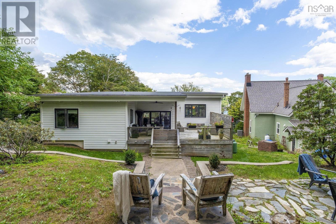
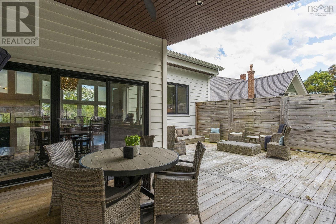
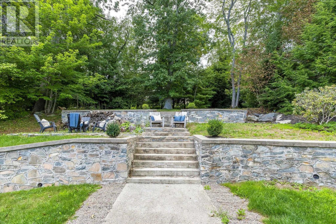
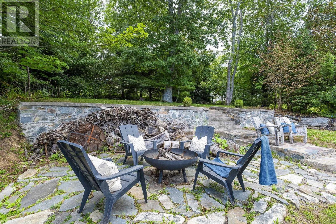
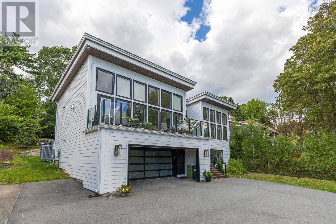
A newer home is a rare find in Old Bedford, and this thoughtfully designed property offers modern comfort and generous space in one of Bedfords most established neighbourhoods. Set high above the street, expansive walls of windows in the main living area and primary suite capture sweeping views across the Bedford Basin and fill the home with natural light, while the front balcony provides the perfect place to take it all in. At the centre of the home is a spacious open-concept kitchen, dining and living area. The kitchen offers abundant workspace, a substantial island and a propane range, while a propane fireplace brings warmth to the contemporary design. From here, step outside to a beautifully terraced backyard with established landscaping, substantial stonework and separate areas for dining, barbecuing and entertaining. The private primary suite offers a walk-in closet and a spacious ensuite with two vanities, a glass-enclosed walk-in shower and separate soaker tub. A second generously sized bedroom is conveniently located beside another full bathroom, while main-level laundry adds to the homes thoughtful, functional layout. The lower level offers an additional bedroom, a versatile den or home office and a full bathroom. A comfortable family room centred around an electric fireplace creates an ideal setting for movie nights or relaxed everyday living. Cedar-style shakes and planks give the exterior the warmth and character of cedar with the ease of a low-maintenance finish. An oversized built-in double garage and generous level parking add everyday convenience to a home carefully planned for comfort and flexibility on every level. For buyers seeking the ease and design of a newer home in Old Bedford, this is an exceptional opportunity. (id:374)
| MLS # | 202622434 |
|---|---|
| Listing Type | For Sale |
| Style | House |
| Status | Active |
| Year | 2015 |
| Days On Site | 60 |
| Listing Provided By | Royal LePage Atlantic | Carrie Sullivan |
| Bed(s) | 3 |
|---|---|
| Bath(s) | 4 Total |
| SQ Feet | 3,133 |
| Story(s) | 1 |
| Acreage | 0.32 |
| Property View | Ocean view |
| Cooling | Central air conditioning, Heat Pump |
|---|---|
| Heating | Heat Pump, Electric, Propane |
| Appliances | Washer, Range - Gas, Dishwasher, Wine Fridge, Dryer |
| Fireplace Yes / No | Yes |
| Accessibility Features | 32in min Doorways, 32in min Entry Doorways |
|---|---|
| Lot Features | Sloping, Balcony, Walk-In Closet |
| Foundation Details | Poured Concrete |
| Parking Features | Attached Garage, Garage, Paved Yard, Parking Space(s) |
|---|
| Sewer | Municipal sewage system |
|---|---|
| Water Source | Municipal water |
| Province | NS |
|---|---|
| City | Bedford |
| Postal Code | B4A1Z4 |
| Listing VS Median (in B4A1Z4) | |
Price: $1,300,000 low | high Med: $1,300,000 sqft: 3,133 low | high Med: 3,133 $ / sqft: $415 low | high Med: $415 On site: 60 low | high Med: 60 | |
| Province | NS |
|---|---|
| City | Bedford |
| Postal Code | B4A1Z4 |
| Listing VS Median (in B4A1Z4) | |
Price: $1,300,000 low | high Med: $1,300,000 sqft: 3,133 low | high Med: 3,133 $ / sqft: $415 low | high Med: $415 On site: 60 low | high Med: 60 | |
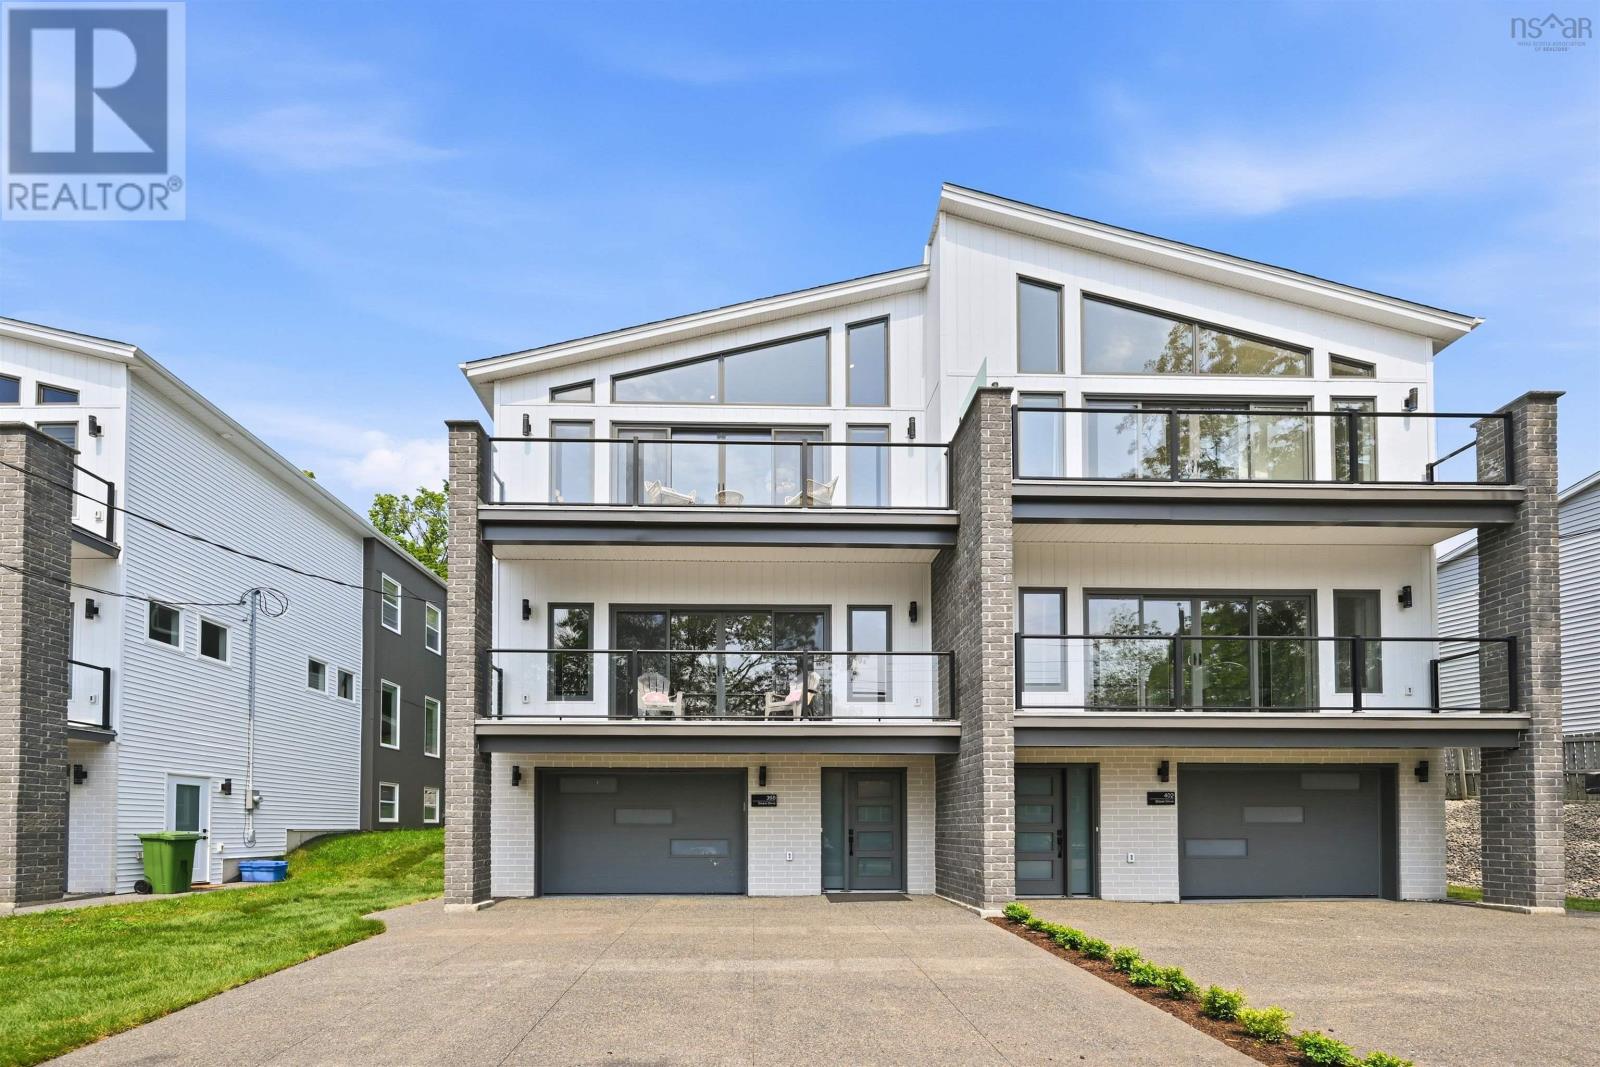 | $1,389,900398 Shore DriveBedford, NS B4A2C6 |



