

Sutton
3010 Boundary Road
Burnaby, BC V5M4A1
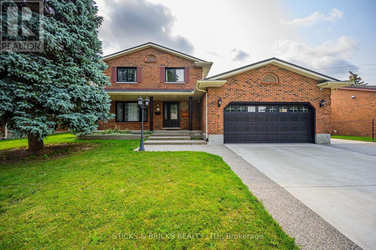
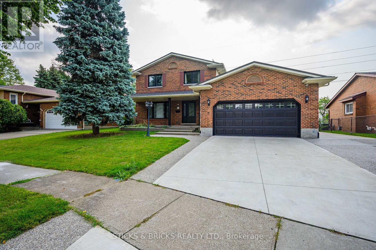
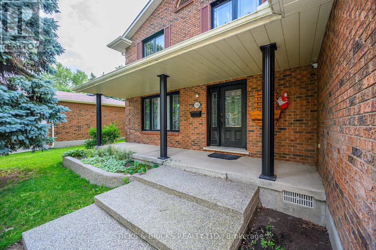
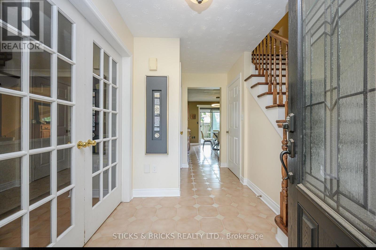
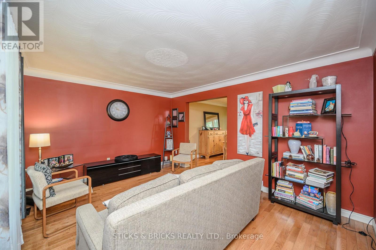
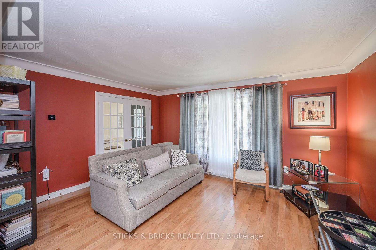
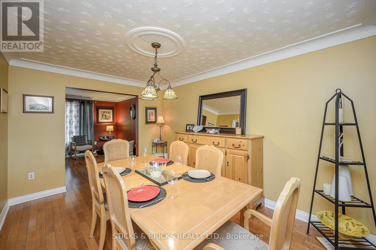
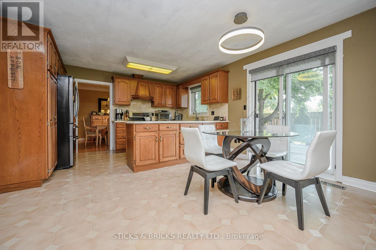
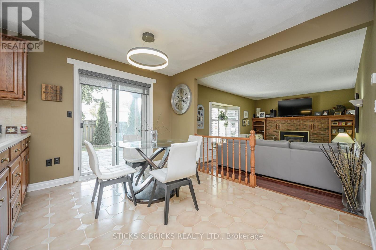
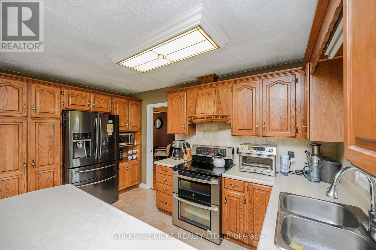
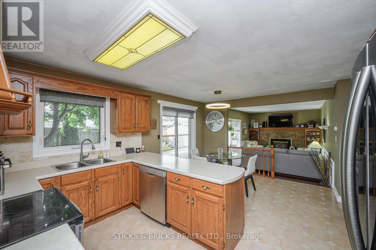
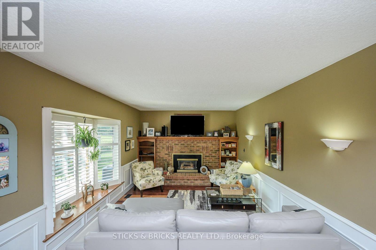
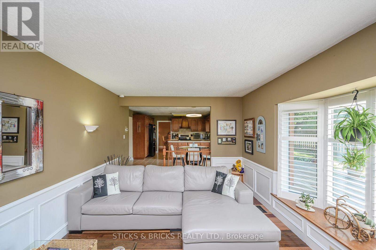
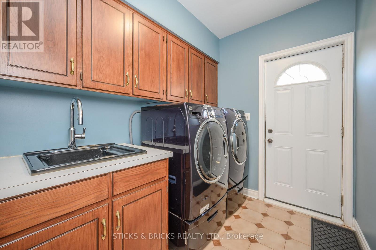
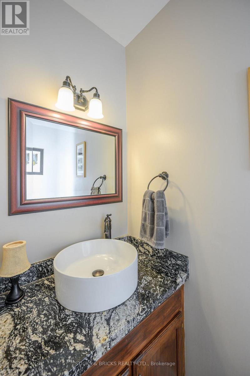
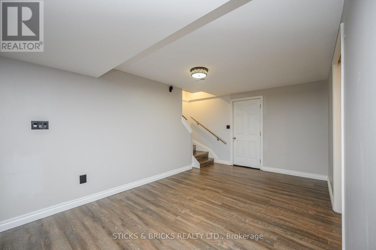
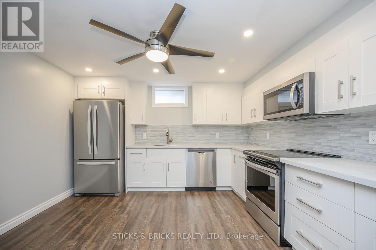
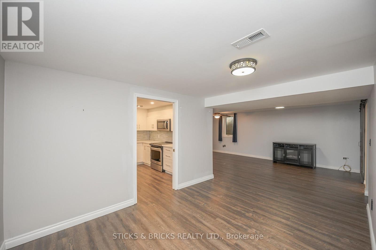
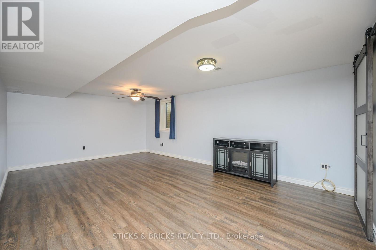
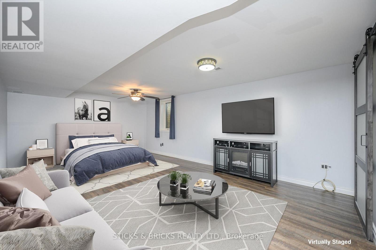
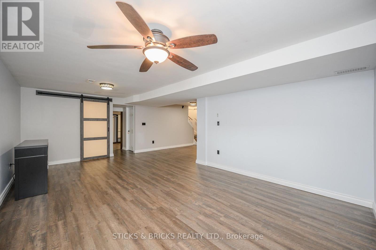
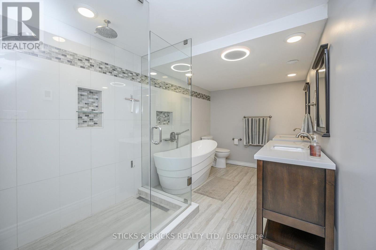
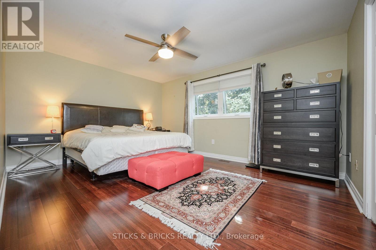
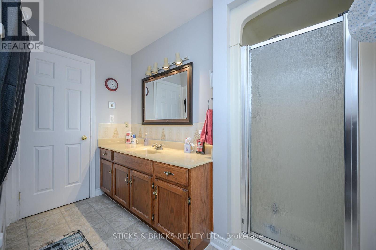
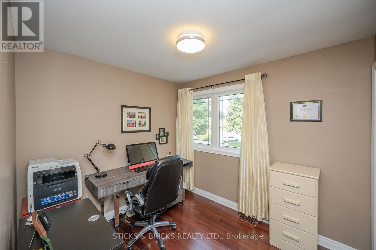
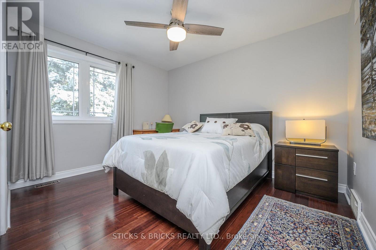
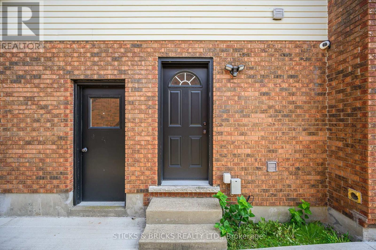
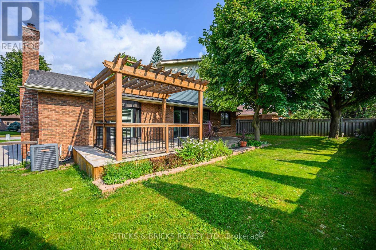
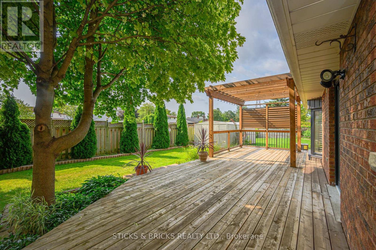
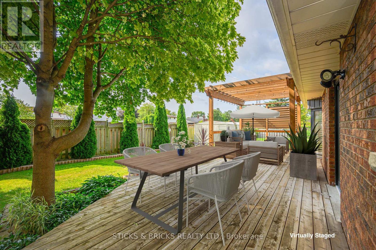
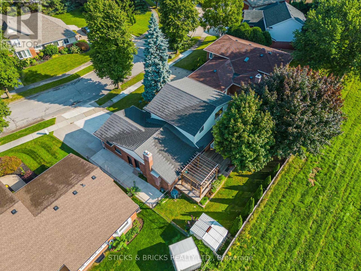
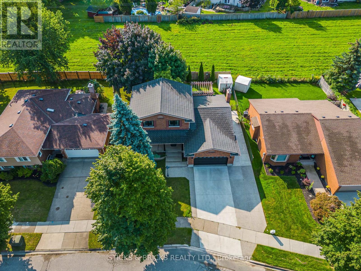
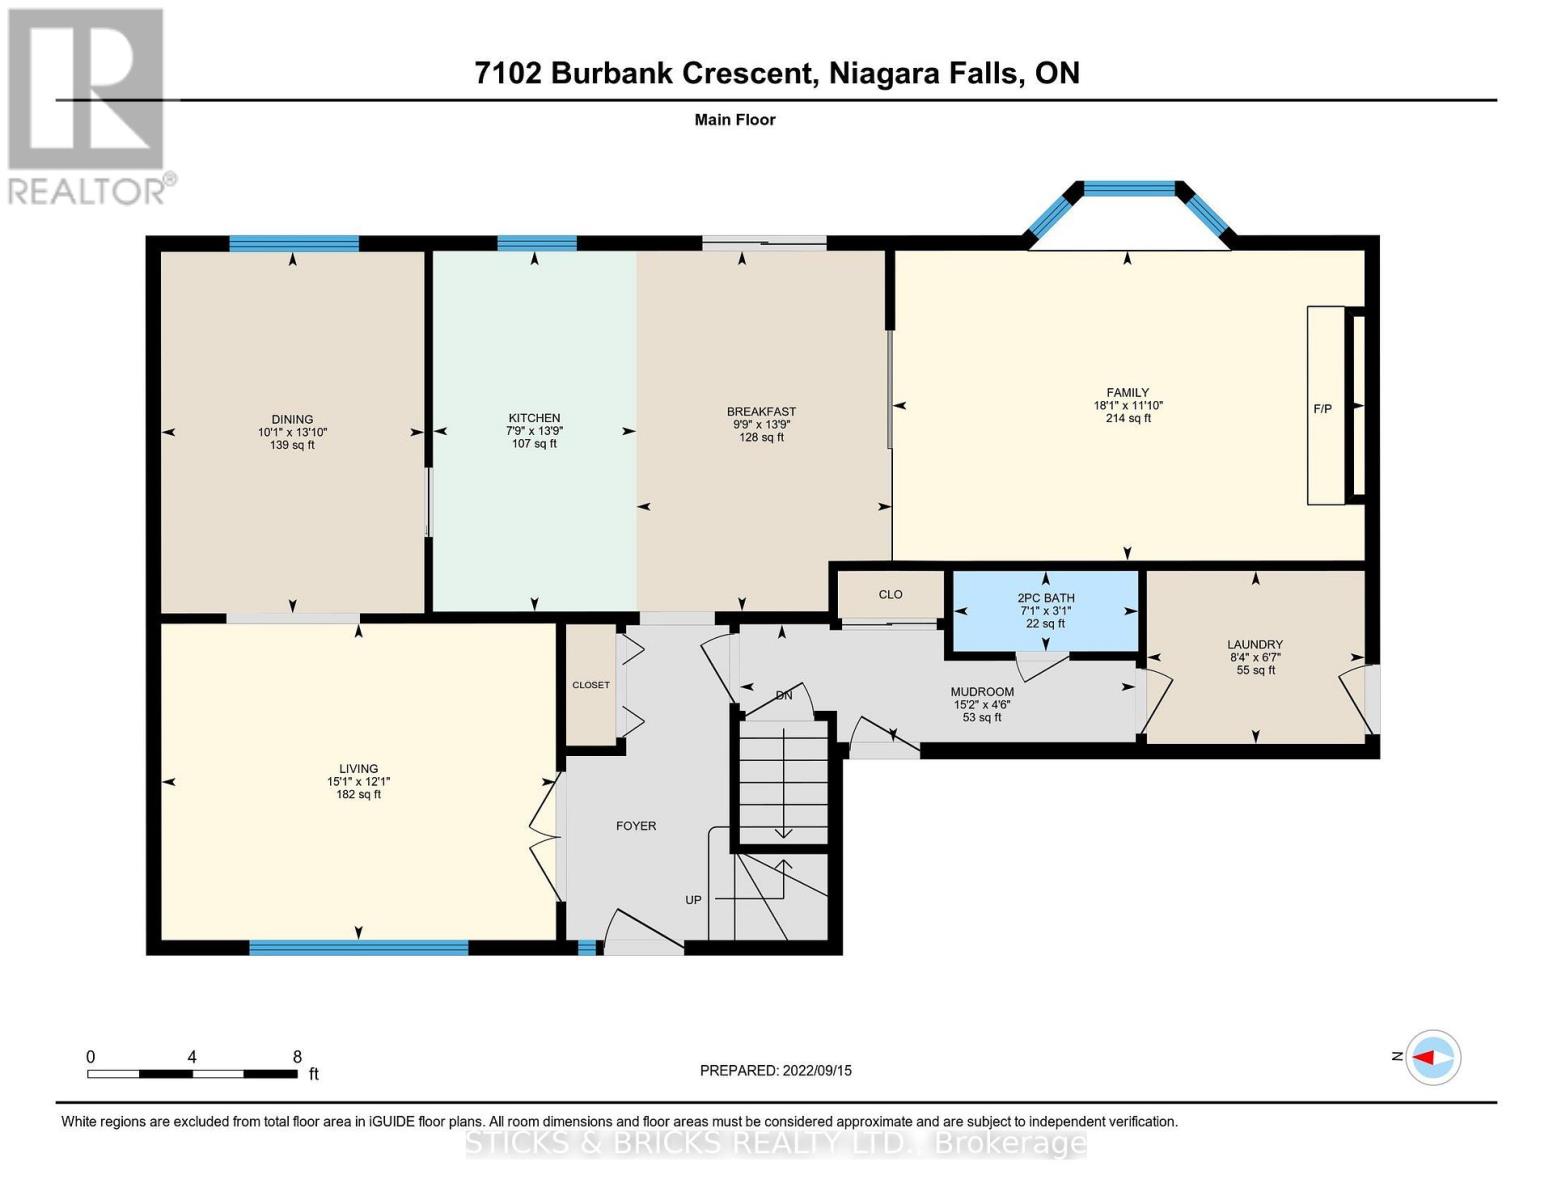
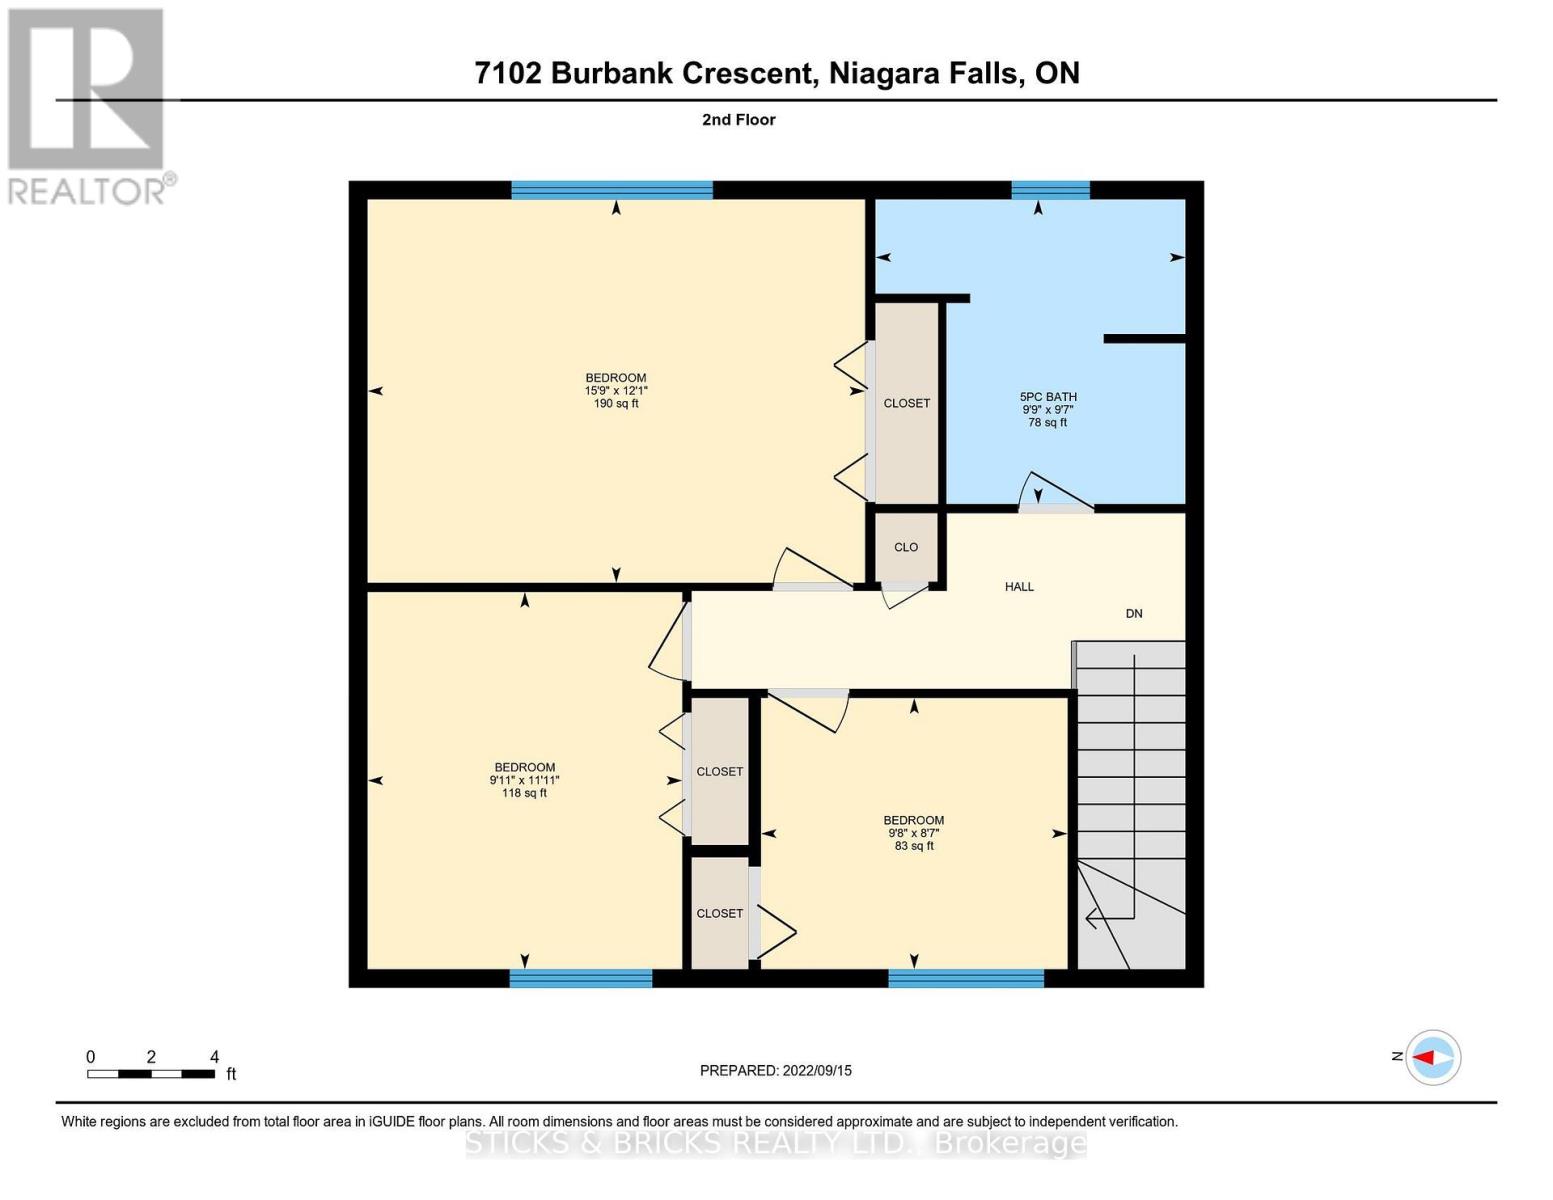
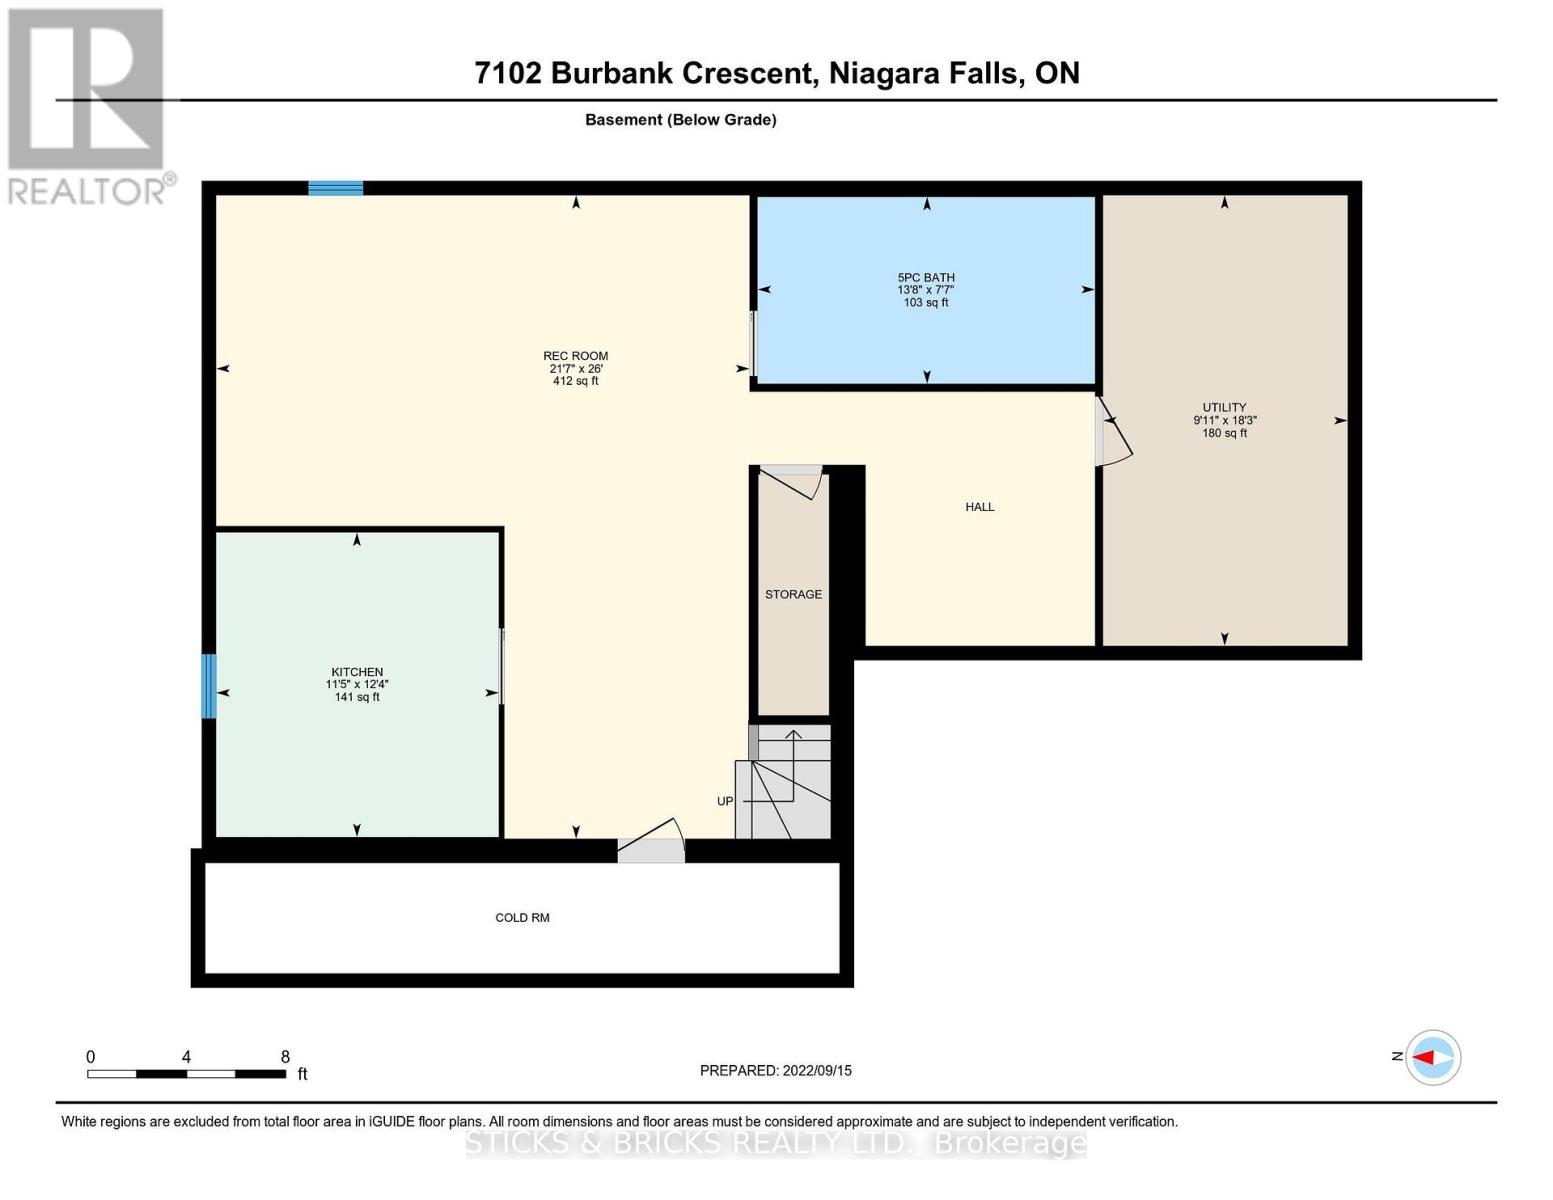
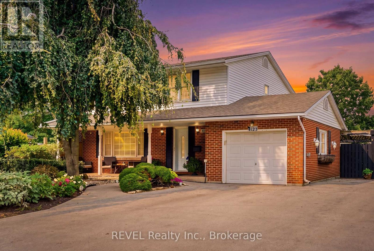
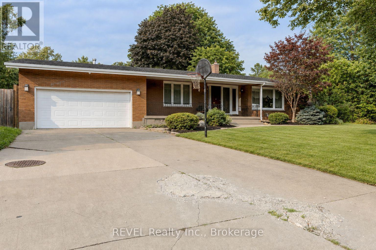
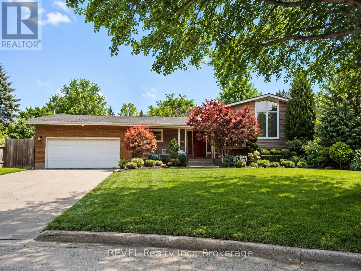
Client RemarksWelcome to Burbank Crescent! This north end closed circle street offers this Solid Brick Two Storey home with over 3,000 sq. ft. of finished living space. Including a fully finished in law suite on the lower level and a two car garage. The main level has a generous entrance leading to the large, well-appointed kitchen and sunken family room with gas fireplace. You have a formal dining room and big, bright living room, and convenient main floor laundry. The second level offers 3 good sized bedrooms and a 5 pc. bath. The freshly completed in law downstairs offers a bright, newer kitchen with Quartz counters and stainless steel appliances. There's also a bedroom and a spa-like 5 pc. bath with soaker tub, separate glass shower, double sinks and heated flooring to complete the package! This Home is not only perfect for multigenerational families', but also ideal income opportunity for Investors with 2 separate living spaces and entrances! Updates to this extremely well cared for home include newer steel roof (2016), newer HVAC, triple wide exposed aggregate driveway, Grohe' Smart water controller, newer windows, and much more. You'll love the large, private backyard with deck and pergola with no rear neighbours. All this in this top north end neighbourhood, very close and easy access to the QEW, public transportation, top area schools, shopping and more. You know what they say about location, this is it !! (id:13843)
| MLS # | X13762788 |
|---|---|
| Listing Type | For Sale |
| Style | House |
| Status | Active |
| Days On Site | 12 |
| Listing Provided By | STICKS & BRICKS REALTY LTD. | Samantha O'Neill Bieber |
| Bed(s) | 4 |
|---|---|
| Bath(s) | 3 Total |
| SQ Feet | 1,500 |
| Garage | 7 |
| Basement | Y |
| Story(s) | 2 |
| Cooling | Central air conditioning |
|---|---|
| Heating | Forced air, Natural gas |
| Appliances | Washer, Refrigerator, Dishwasher, Stove, Dryer, Microwave, Blinds, Water Heater |
| Fireplace Yes / No | Yes |
| Lot Features | Guest Suite |
|---|---|
| Foundation Details | Poured Concrete |
| Parking Features | Attached Garage, Garage |
|---|---|
| Parking Total | 7 |
| Sewer | Sanitary sewer |
|---|---|
| Water Source | Municipal water |
| Tax Annual Amount | 5255 |
|---|---|
| Tax Year | 2025 |
| Province | ON |
|---|---|
| City | Niagara Falls (Stamford) |
| Postal Code | L2J4E7 |
| Listing VS Median (in L2J4E7) | |
Price: $849,900 low | high Med: $849,900 sqft: 1,500 low | high Med: 1,500 $ / sqft: $567 low | high Med: $567 On site: 12 low | high Med: 12 | |
| Province | ON |
|---|---|
| City | Niagara Falls (Stamford) |
| Postal Code | L2J4E7 |
| Listing VS Median (in L2J4E7) | |
Price: $849,900 low | high Med: $849,900 sqft: 1,500 low | high Med: 1,500 $ / sqft: $567 low | high Med: $567 On site: 12 low | high Med: 12 | |



