
Sutton
3010 Boundary Road
Burnaby, BC V5M4A1

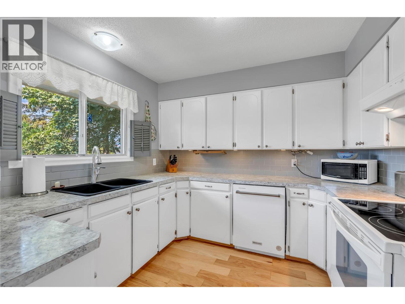
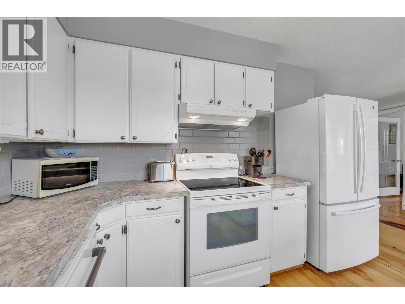
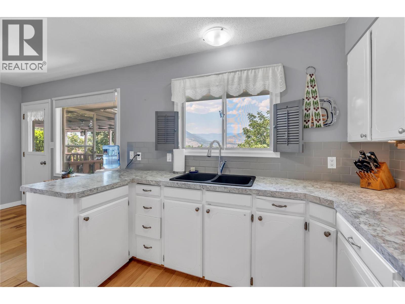
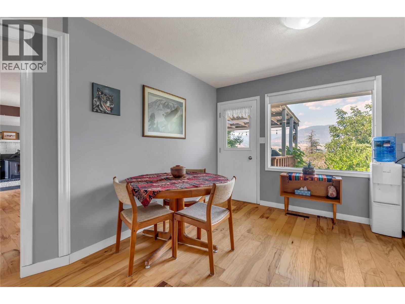
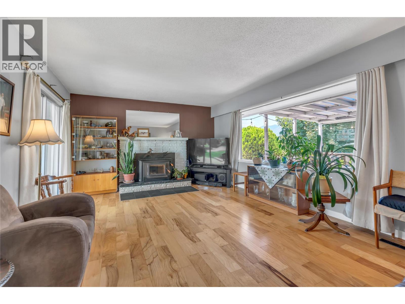
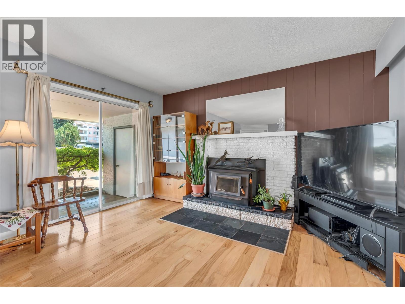
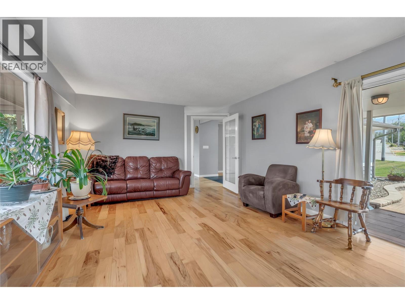
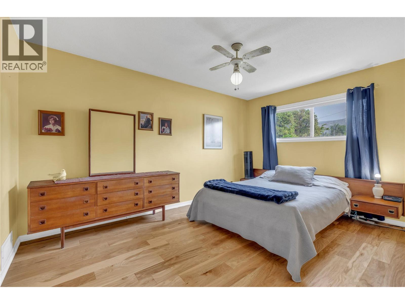
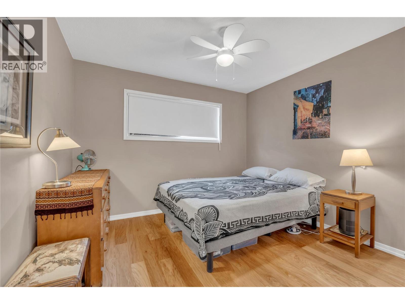
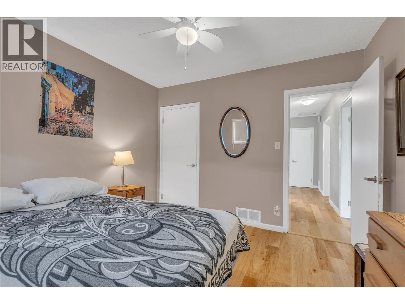
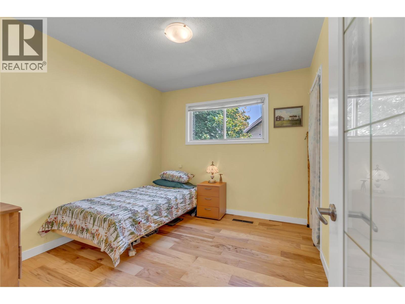
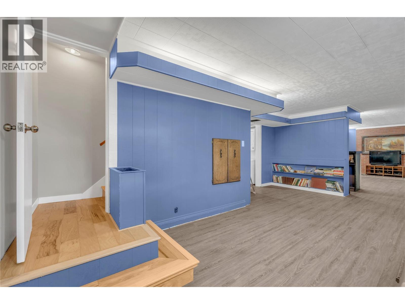
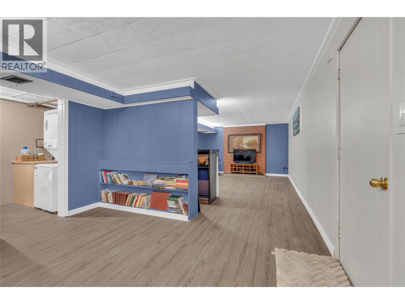
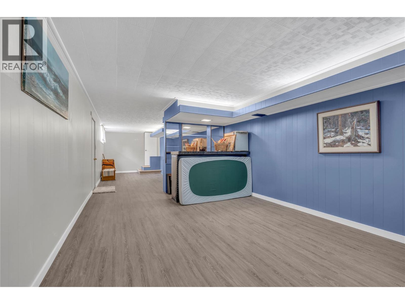
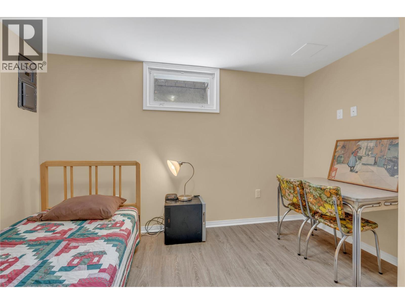
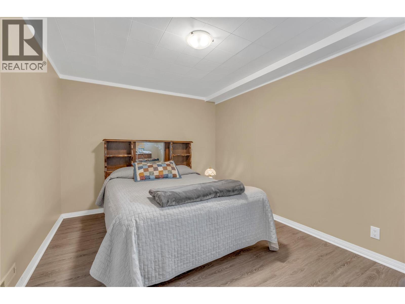
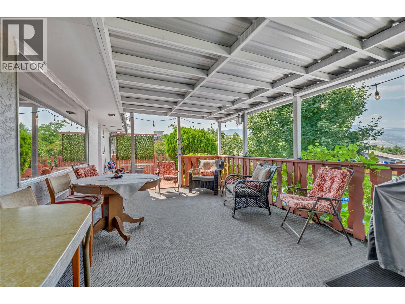
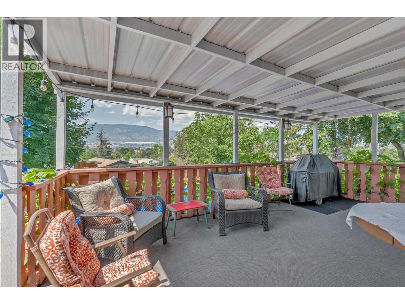
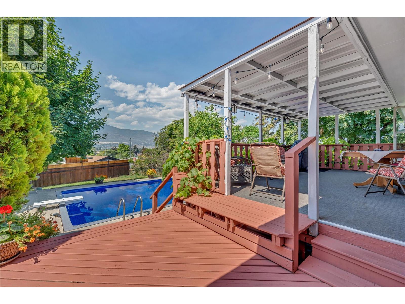
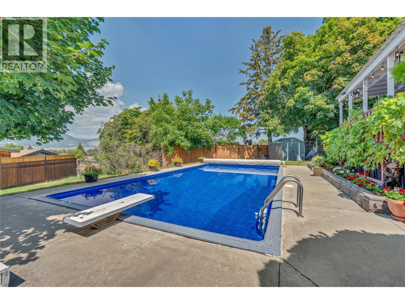
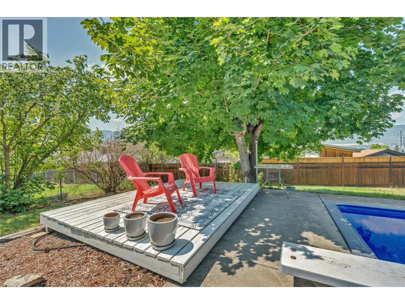
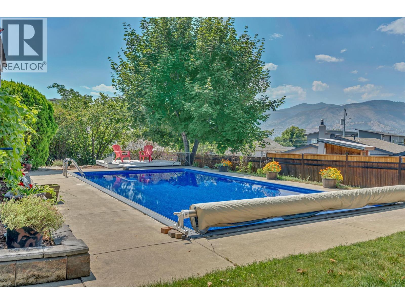
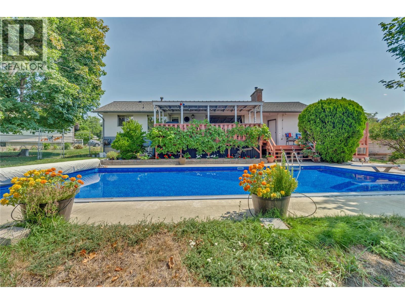
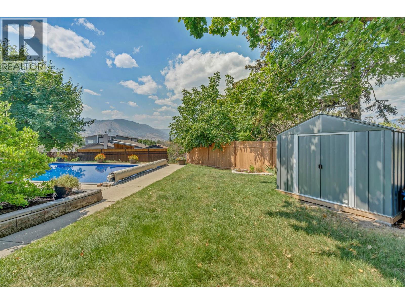
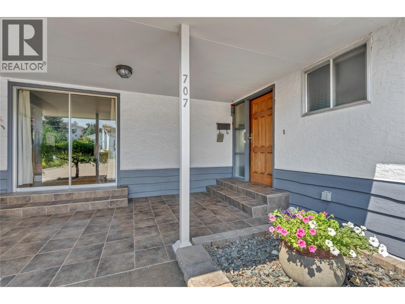
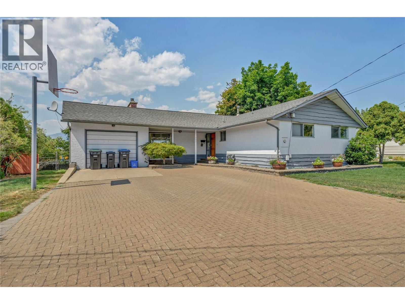

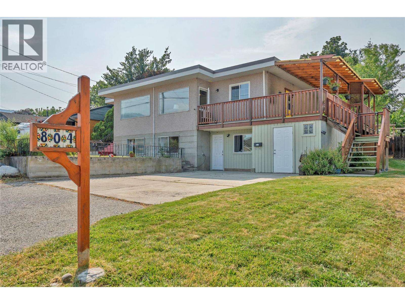
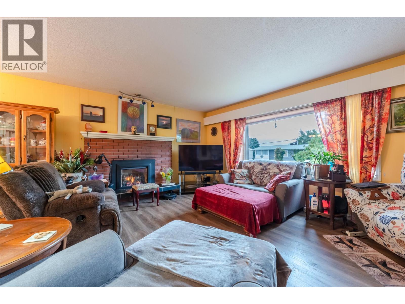
Convenient location, private setting. Set on a quiet no-through road in an established, mature neighborhood, this home puts you within walking distance of the hospital, schools, and city amenities while maintaining its privacy on a quarter acre flat lot. This well-maintained 5-bedroom rancher with a basement sits well back from the street and has great curb appeal. The level-entry main floor opens to a spacious foyer and a bright, functional layout with a large living room full of windows and a clean, well-designed kitchen. Three bedrooms on the main floor make it ideal for families and one-level living. Just off the living space is a large, covered deck with beautiful mountain views to enjoy all seasons, plus a lower deck that extends your outdoor living and connects you to the private, fenced backyard. Mature landscaping, a 16x32 pool with a 2-year-old liner, plenty of grass, and garden areas make this a true Okanagan outdoor oasis. Below hosts 2 additional bedrooms, a large family room and rec area, and a storage room that could be used as a den or flex room. A separate entrance to this space makes it ideal for a potential suite or guest area. A detached garage and a wide, long driveway accommodate all your extra vehicles and toys, completing this exciting and affordable offering. (id:13843)
| MLS # | 10396304 |
|---|---|
| Listing Type | For Sale |
| Style | House |
| Status | Active |
| Year | 1962 |
| Days On Site | 64 |
| Listing Provided By | Chamberlain Property Group Inc. | John Green |
| Bed(s) | 5 |
|---|---|
| Bath(s) | 2 Total |
| SQ Feet | 2,206 |
| Garage | 7 |
| Basement | Y |
| Pool | Yes |
| Story(s) | 1 |
| Acreage | 0.26 |
| Property View | City view, Mountain view |
| Cooling | Central air conditioning |
|---|---|
| Heating | Forced air, See remarks |
| Appliances | Refrigerator, Dishwasher, Range, Hood Fan, Washer/Dryer Stack-Up |
| Fireplace Yes / No | Yes |
| Fireplace Features | Wood, Conventional |
| Fireplaces Total | 1 |
| Roof | Asphalt shingle, Unknown |
|---|---|
| Lot Features | Cul-de-sac, Level lot, Balcony |
| Fencing | Fence |
| Parking Features | Detached Garage, RV, Oversize |
|---|---|
| Parking Total | 7 |
| Sewer | Municipal sewage system |
|---|---|
| Water Source | Municipal water |
| Tax Annual Amount | 4495.85 |
|---|
| Province | BC |
|---|---|
| City | Penticton |
| Postal Code | V2A3A5 |
| Listing VS Median (in V2A3A5) | |
Price: $820,000 low | high Med: $1,325,000 sqft: 2,206 low | high Med: 3,292 $ / sqft: $372 low | high Med: $395 On site: 64 low | high Med: 112.5 | |
| Province | BC |
|---|---|
| City | Penticton |
| Postal Code | V2A3A5 |
| Listing VS Median (in V2A3A5) | |
Price: $820,000 low | high Med: $1,325,000 sqft: 2,206 low | high Med: 3,292 $ / sqft: $372 low | high Med: $395 On site: 64 low | high Med: 112.5 | |



