

Sutton
3010 Boundary Road
Burnaby, BC V5M4A1
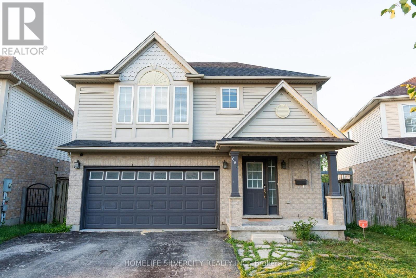
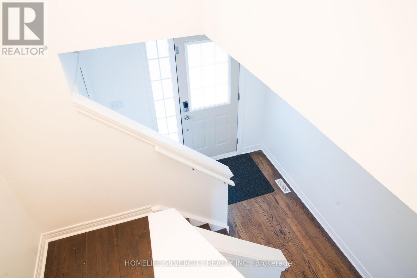
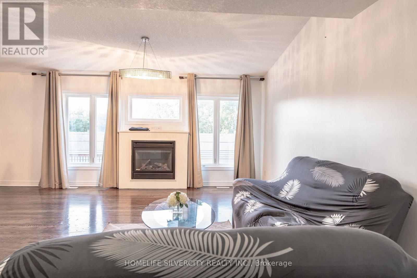
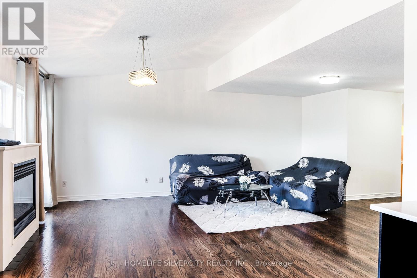
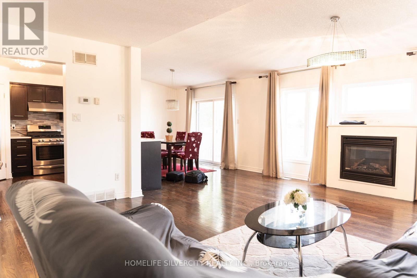
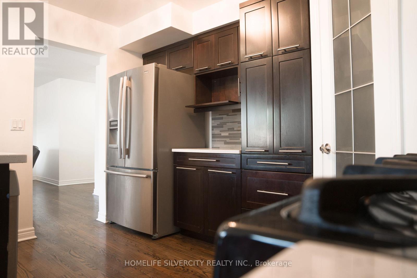
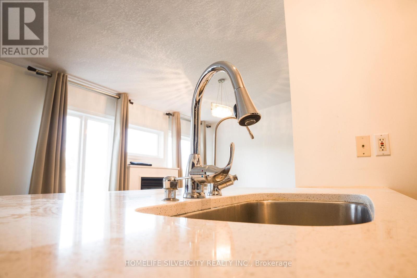
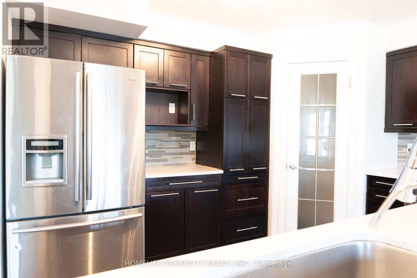
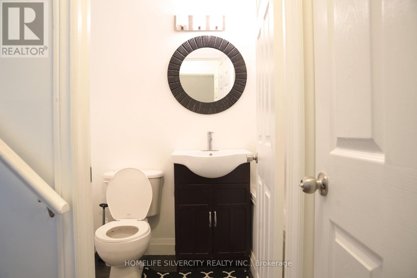
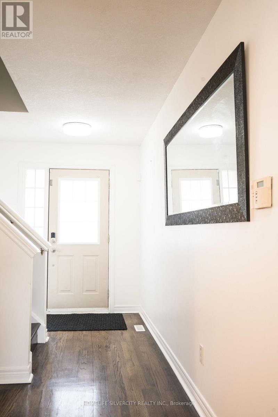
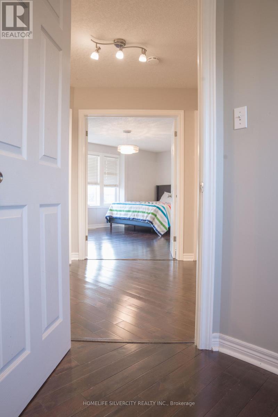
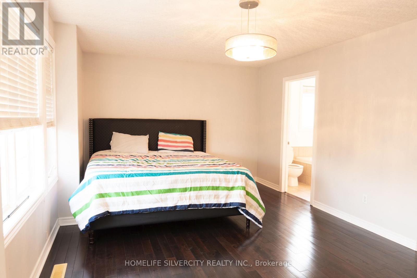
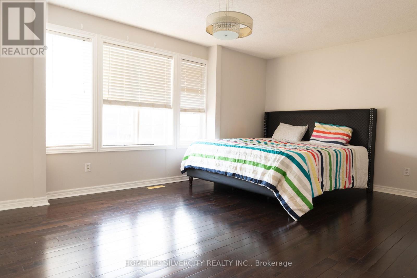
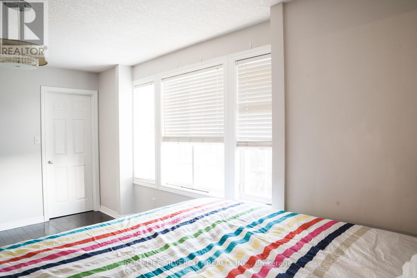
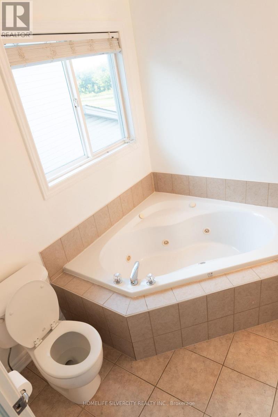
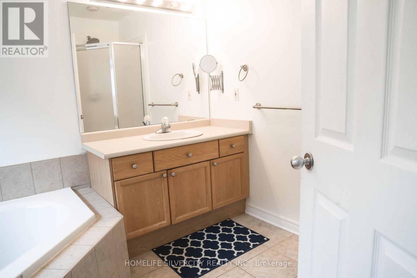
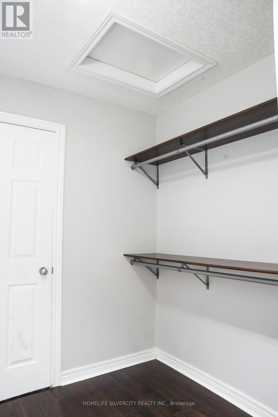
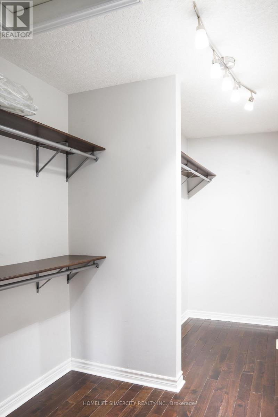
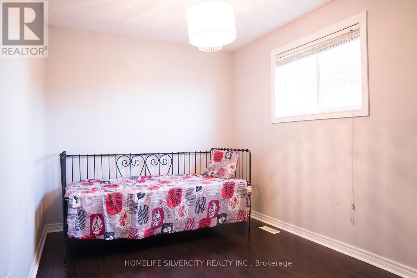
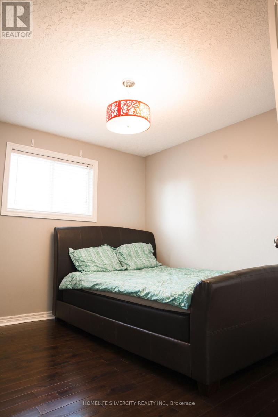
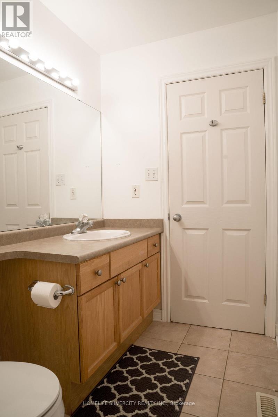
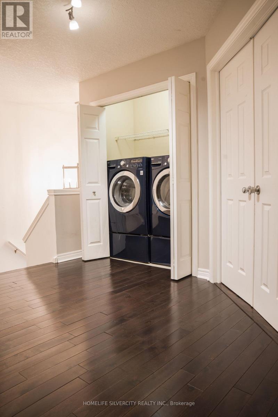
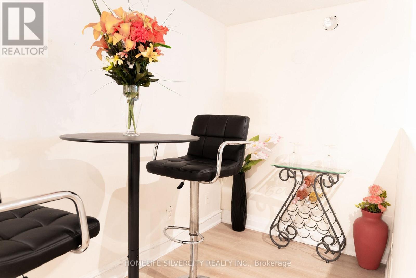
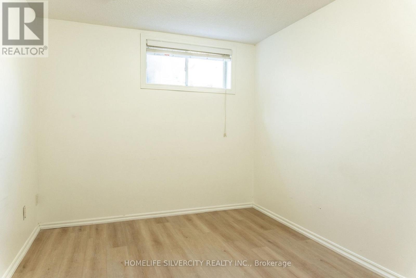
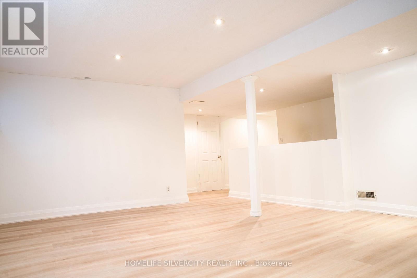
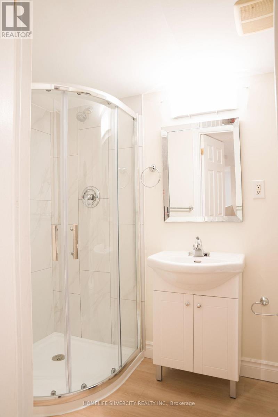
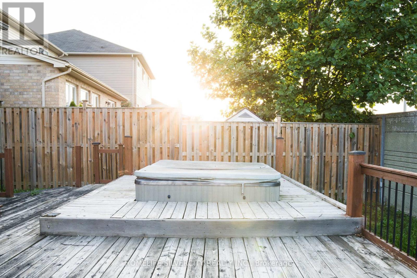
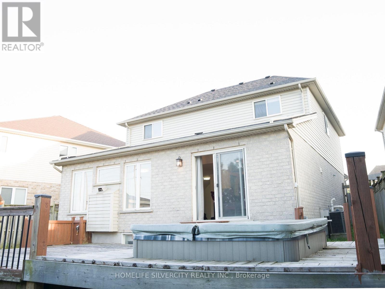
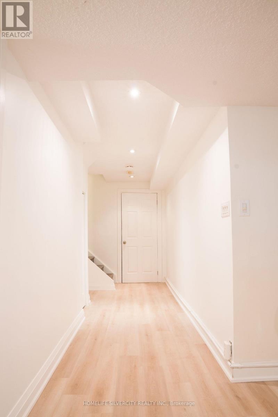
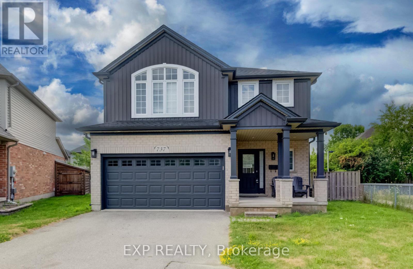
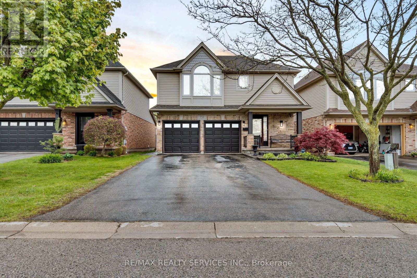
Luxury Living in Summer side Move-In Ready & Designed for Modern Families Nestled in the desirable Summer side community, this beautifully maintained two-storey home offers the perfect blend of elegance, comfort, and convenience. Boasting over 2,200 sq. ft. of finished living space, this carpet-free residence is thoughtfully designed for growing families and multi-generational living.The main level welcomes you with a bright, open-concept floor plan highlighted by a warm gas fireplace and large windows that fill the space with natural light. At the heart of the home is a stunning gourmet kitchen featuring quartz counter-tops, sleek cabinetry, a stylish backsplash, a spacious walk-in pantry, and direct access to the backyard deck-making indoor-outdoor entertaining effortless.Upstairs, the impressive primary bedroom provides a peaceful escape with a walk-in closet and a spa-inspired ensuite complete with a relaxing Jacuzzi tub. Two additional spacious bedrooms, a full bathroom, and a convenient second-floor laundry room complete the upper level.House is enhanced with professionally built basement upgraded with Vinyl flooring, recently painted and adds incredible flexibility, offering a fourth bedroom, full bathroom, living area, perfect for guests, extended family, or in-law potential.Outside, enjoy a fully fenced backyard with no rear neighbours, providing exceptional privacy for family gatherings and outdoor enjoyment. Additional features include a double-car garage and easy access to Highway 401 for commuters.Combining stylish finishes, functional living spaces, and an unbeatable location, this exceptional Summer side home is ready to impress. (id:13843)
| MLS # | X13727998 |
|---|---|
| Listing Type | For Sale |
| Style | House |
| Status | Active |
| Days On Site | 21 |
| Listing Provided By | HOMELIFE SILVERCITY REALTY INC. | Prem Ashok Kumar |
| Bed(s) | 4 |
|---|---|
| Bath(s) | 4 Total |
| SQ Feet | 1,500 |
| Garage | 6 |
| Basement | Y |
| Story(s) | 2 |
| Cooling | Central air conditioning |
|---|---|
| Heating | Forced air, Natural gas |
| Appliances | Washer, Refrigerator, Dishwasher, Stove, Dryer, Hood Fan |
| Fireplace Yes / No | Yes |
| Lot Features | Carpet Free, Sump Pump |
|---|---|
| Foundation Details | Concrete |
| Parking Features | Attached Garage, Garage |
|---|---|
| Parking Total | 6 |
| Sewer | Sanitary sewer |
|---|---|
| Water Source | Municipal water |
| Tax Annual Amount | 4687.92 |
|---|
| Province | ON |
|---|---|
| City | London South (South U) |
| Postal Code | N6M1M1 |
| Listing VS Median (in N6M1M1) | |
Price: $699,200 low | high Med: $719,100 sqft: 1,500 low | high Med: 2,143 $ / sqft: $466 low | high Med: $366 On site: 21 low | high Med: 27.5 | |
| Province | ON |
|---|---|
| City | London South (South U) |
| Postal Code | N6M1M1 |
| Listing VS Median (in N6M1M1) | |
Price: $699,200 low | high Med: $719,100 sqft: 1,500 low | high Med: 2,143 $ / sqft: $466 low | high Med: $366 On site: 21 low | high Med: 27.5 | |



