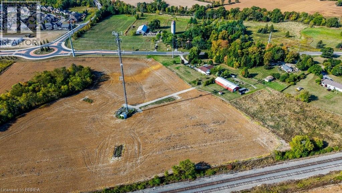
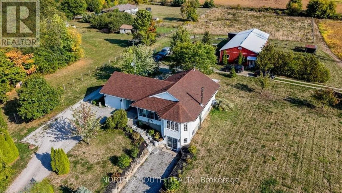
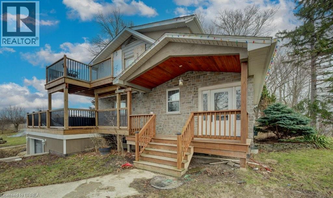
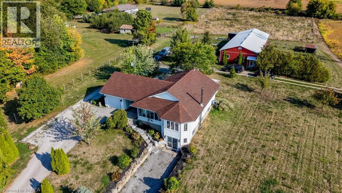
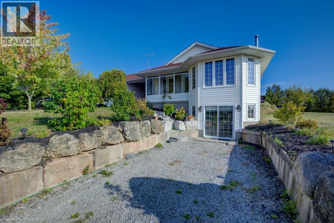
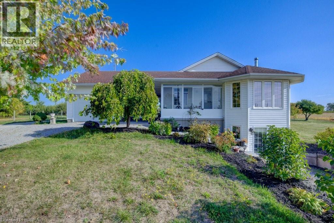
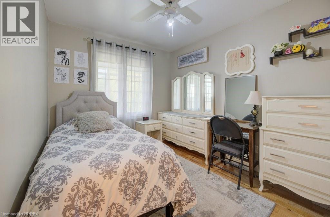
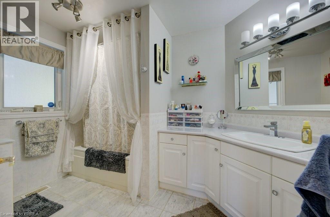
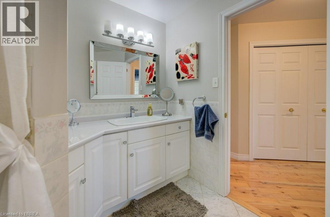
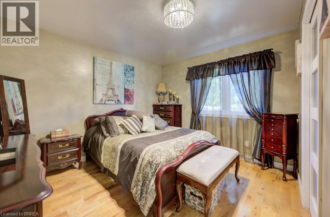
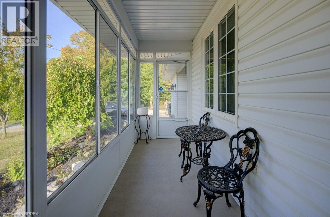
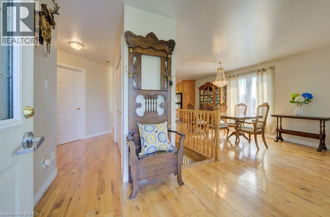
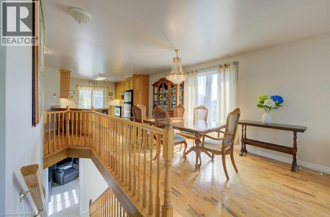
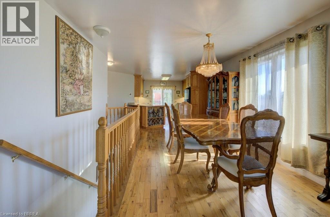
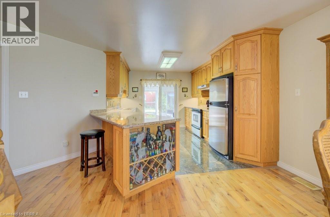
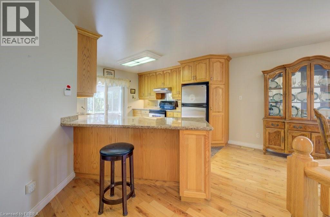
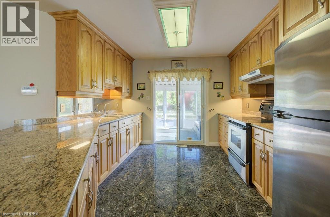
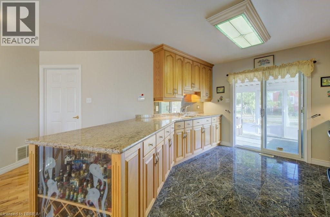
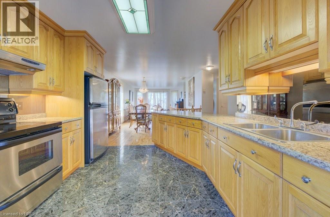
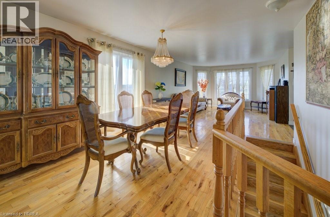
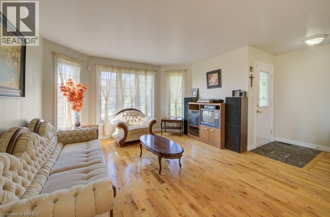
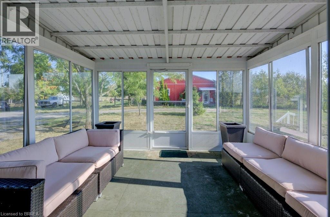
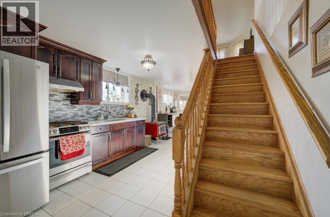
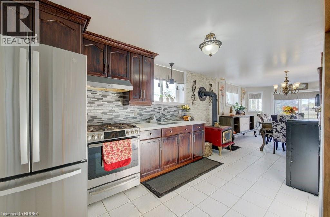
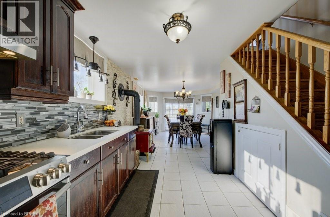
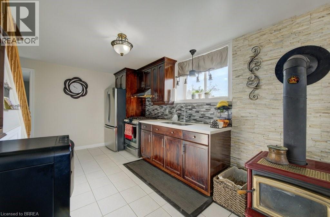
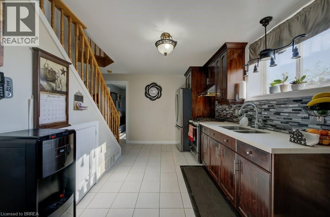
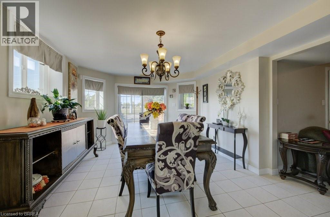
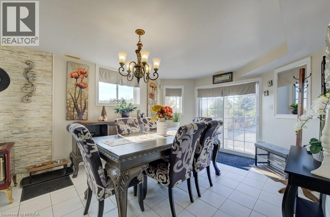
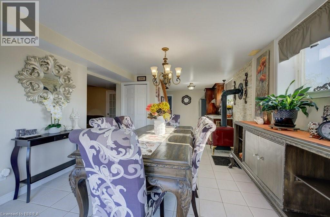
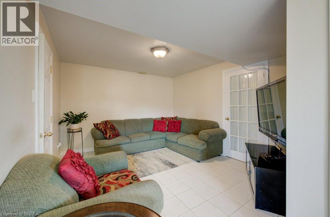
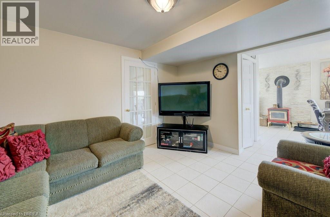
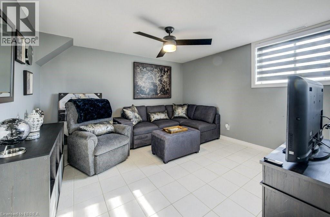
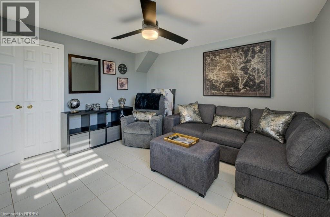
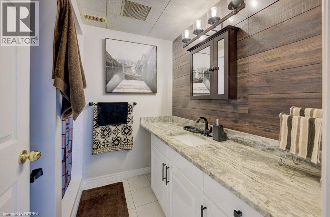
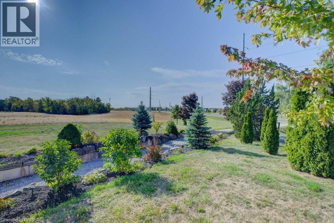
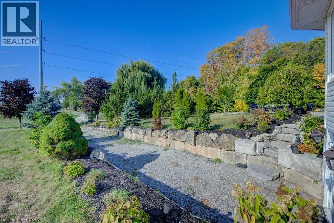
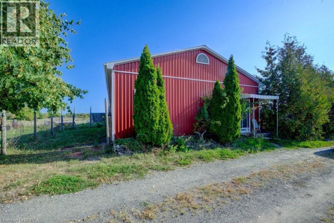
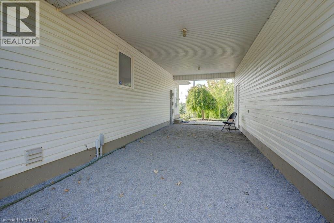
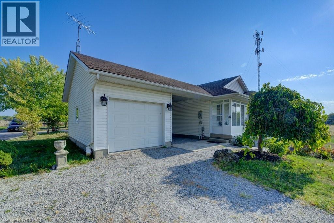
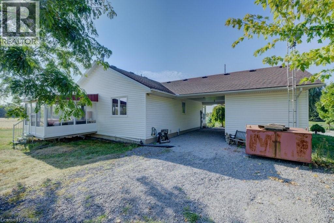
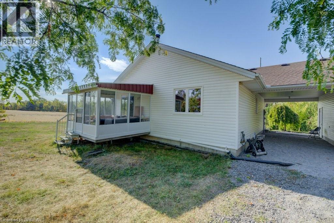
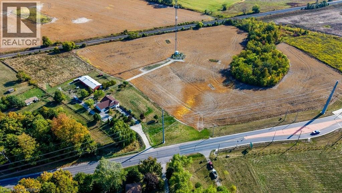
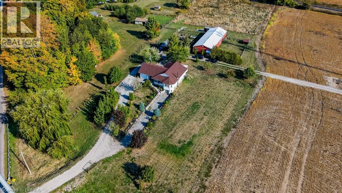
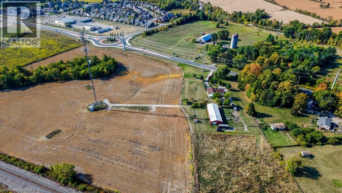
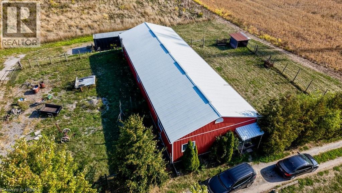
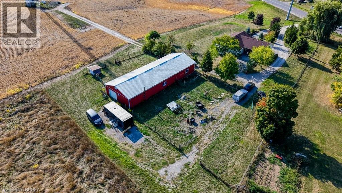
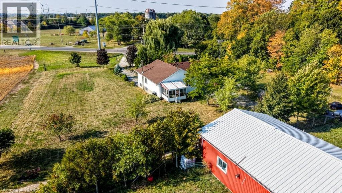
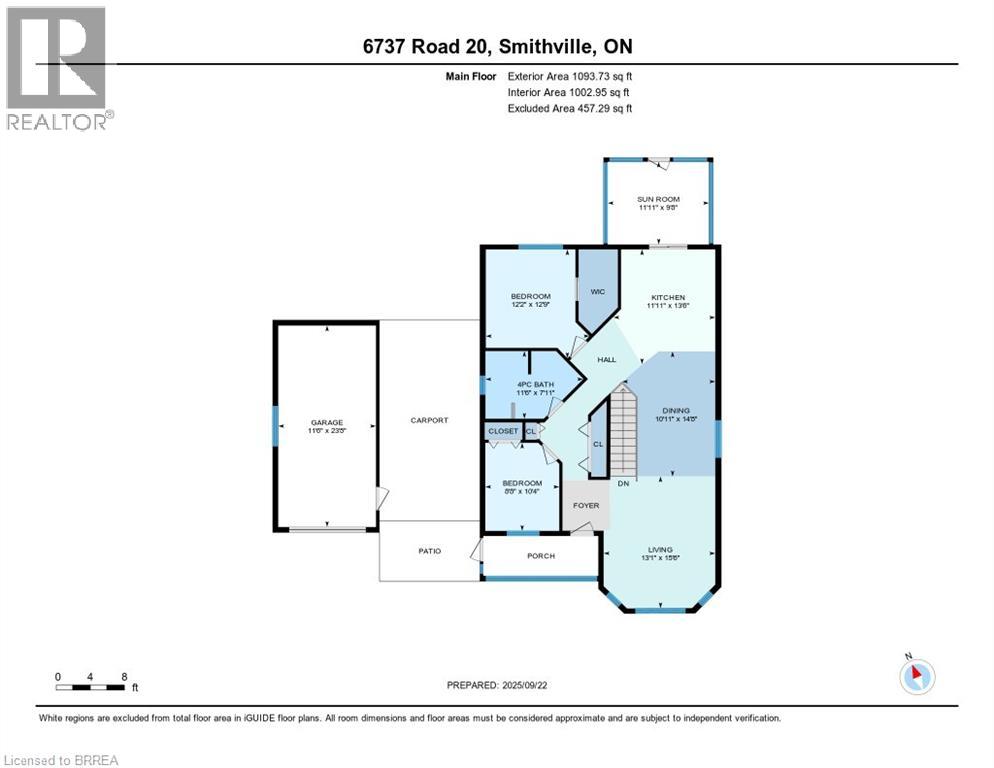
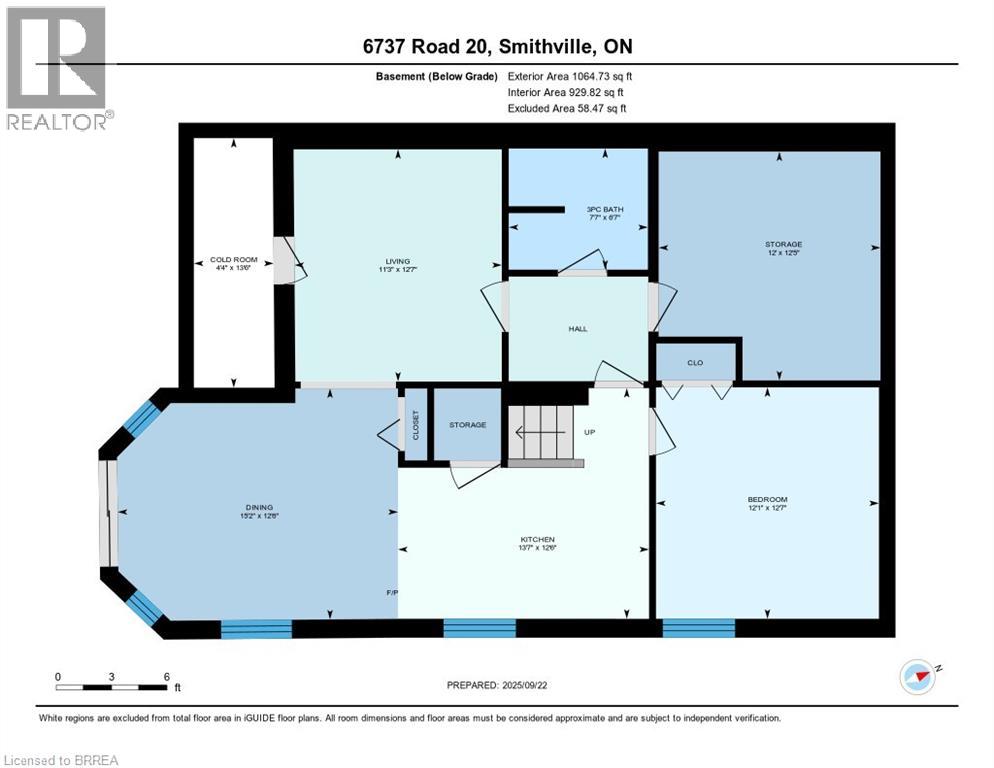
10-acre property inside the urban boundary, marked as commercial on the city block plan. The site includes a bungalow with 3 bedrooms, 2 bathrooms, a walkout basement, and kitchens on both levels. The home also features hardwood floors, a garage, and a carport. A 2,500 sq. ft. shop with a furnace provides heated workspace or storage. A cell tower lease is in place, starting June 1, 2023, for a five-year term with three additional five-year renewal options. Rent begins at $12,000 per year and increases with each extension. The property owner has the option to cancel the lease at each renewal, providing flexibility for future development while maintaining income until that time. (id:13843)
Details
MLS #
40770870
Listing Type
For Sale
Style
House
Status
Active
Year
2003
Days On Site
362
Listing Provided By
Re/Max Twin City Realty Inc. | Jessica Van Sickle
Features
Bed(s)
3
Bath(s)
2 Total
SQ Feet
1,932
Garage
10
Basement
Y
Story(s)
1
Zoning
A
Acreage
10.13
Interior
Cooling
Central air conditioning
Heating
Forced air, Natural gas
Appliances
Washer, Dryer
Fireplace Yes / No
No
Exterior
Foundation Details
Poured Concrete
Parking
Parking Features
Attached Garage
Parking Total
10
Utilities
Sewer
Septic System
Water Source
Cistern
Taxes
Tax Annual Amount
6784.07
Area Information
Province
ON
City
Smithville
Postal Code
L0R2A0
Community Name
057 Smithville
Sourced by Back At You
MLS Number: 40770870
Jessica Van Sickle – (519) 759-5494
Re/Max Twin City Realty Inc. – (519) 759-5494
Request a showing
Request a showing
The information is being provided by CREA. Information deemed accurate but not guaranteed. Information is provided for consumers personal, non-commercial use, and may not be used for any purpose other than the identification of potential properties for purchase. Copyright 2026 CREA. All Rights Reserved.