
Sutton
3010 Boundary Road
Burnaby, BC V5M4A1
 New Listing
 In-Person: 10/11 2:00 PM - 4:00 PM
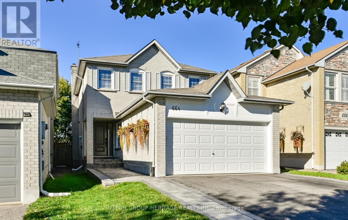
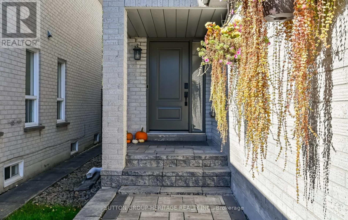
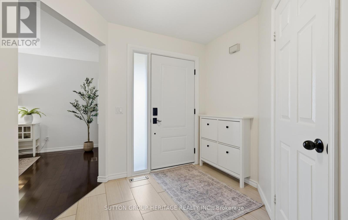
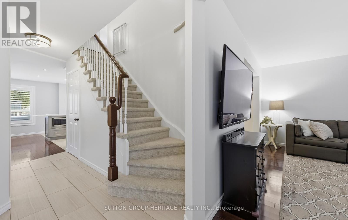
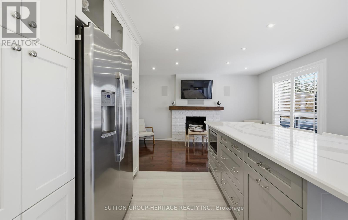
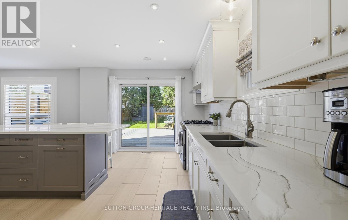
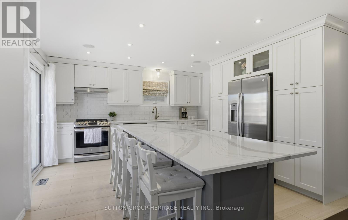
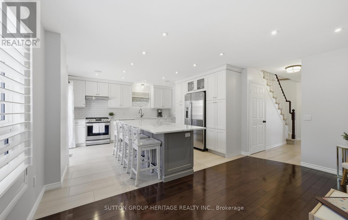
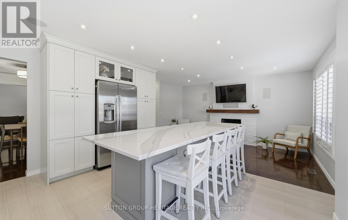
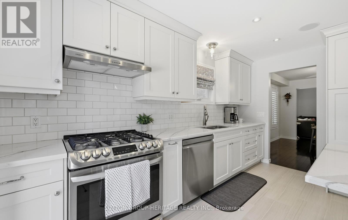
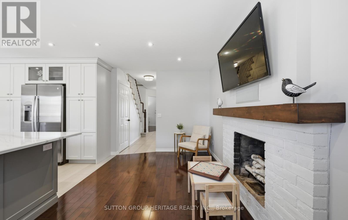
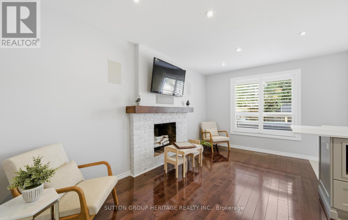
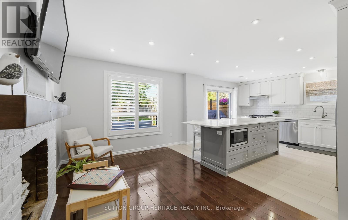
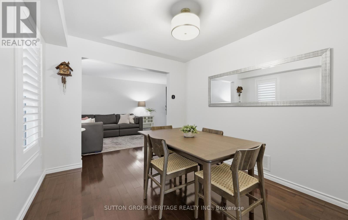
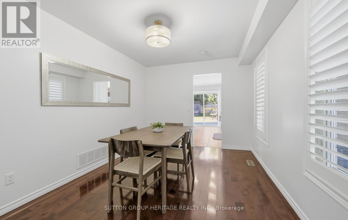
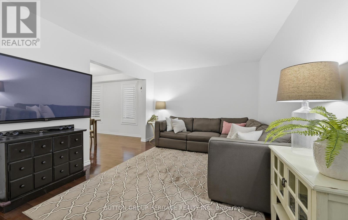
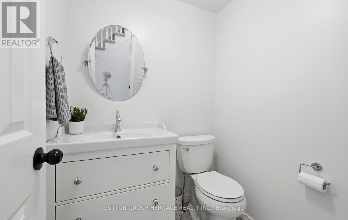
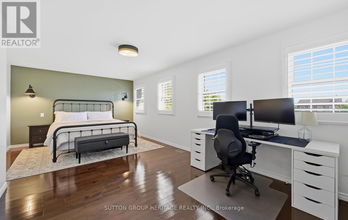
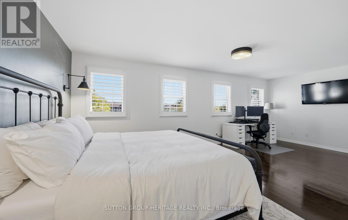
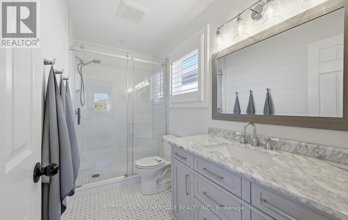
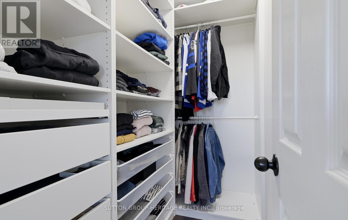
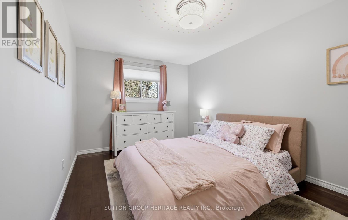
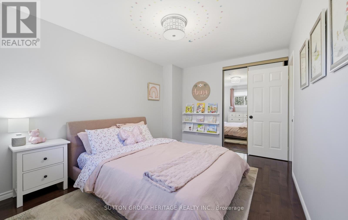
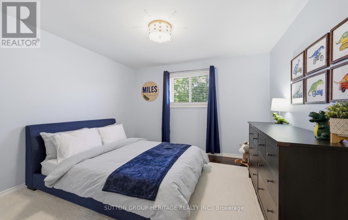
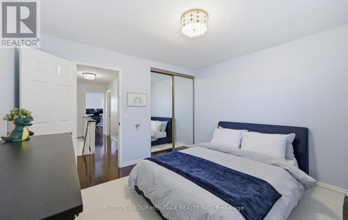
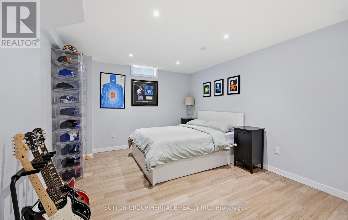
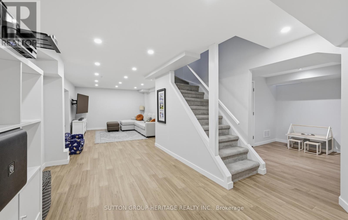
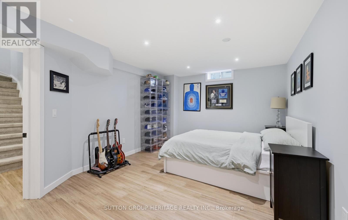
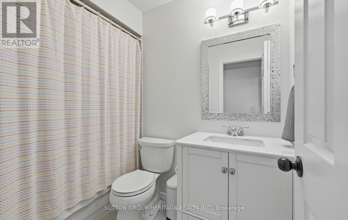
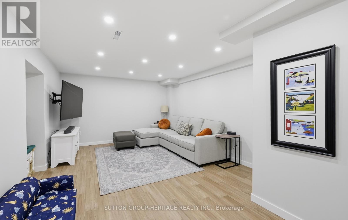
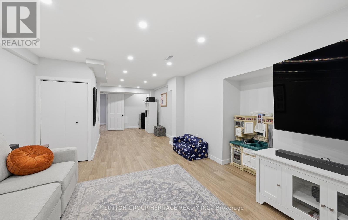
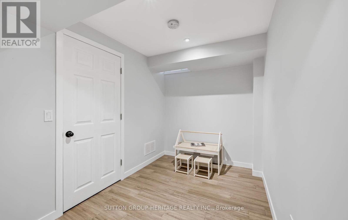
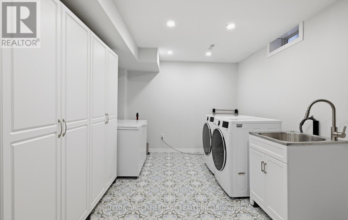
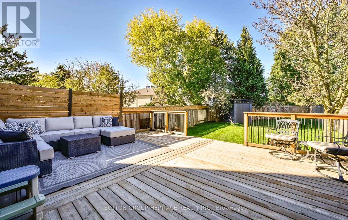
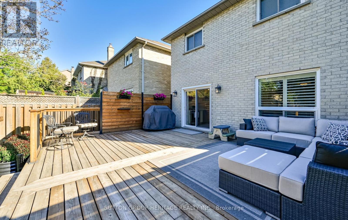
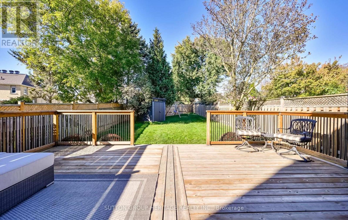
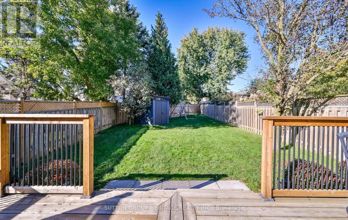
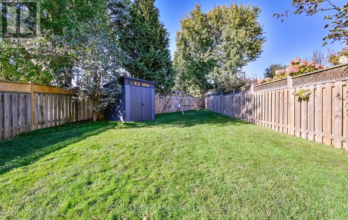
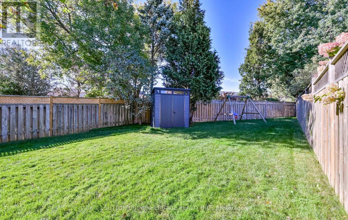
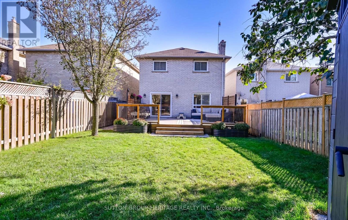
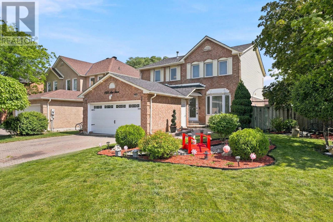
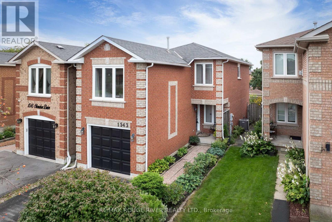
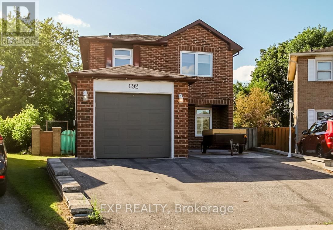
Don't let your clients miss this home! Lot is 30' x 173' irregular & 56' wide at rear.Renovated top to bottom.Beautiful stone walkway leads to the covered porch & new impressive front door.Large welcoming foyer w/ceramic floors, large closet & renovated 2 piece bath.Family room is cozy w/capped fireplace, hardwood floors & open to the stunning white kitchen w/9ft centre island w/seating for 8, pots & pans drawers, built-in microwave & quartz counter-tops.Wall to wall pantry w/glass inlay encompasses the stainless steel fridge.The opposite wall is the stainless steel 5 burner gas stove w/overhead direct vent, long quartz counter w/coffee station, tiled backsplash, built-in dishwasher, multitude of cupboards & undermount light. Kitchen & family room have surround sound speakers & a super entertaining space w/walkout to the large deck & pristine yard.7x7 vinyl sided garden shed & kids play centre.Plenty of room for a pool if desired.The dining room is very spacious w/double windows, california shutters & hardwood floors.The living room has a large picture window, california shutters & hardwood floors.Smooth ceilings throughout the home.Upstairs you will find 3 good sized bedrooms.The kids rooms have hardwood floors & large closets, the renovated main bath has a soaker tub w/white subway tiles, tiled floors & a new vanity.Primary bedroom is huge with enough space for a home office, walk-in closet with built-in organizers & a new 3 piece bath w/glass shower, tiled floor & vanity.The finished basement has drycore sub-floor so its warm & cozy.Large rec room for the family, a small games room w/window.Another feature is a sound proofed music studio which is insulated in the walls & ceiling & is perfect for the creative soul or use it as a bedroom which has a window.The large laundry room is perfect with wall to wall storage cupboards, tile floors, room for a freezer, large washer & dryer and laundry sink. (id:13843)
| MLS # | E13871048 |
|---|---|
| Listing Type | For Sale |
| Style | House |
| Status | Active |
| Listing Provided By | SUTTON GROUP-HERITAGE REALTY INC. | GRACE JORGENSEN |
| Bed(s) | 4 |
|---|---|
| Bath(s) | 3 Total |
| SQ Feet | 1,500 |
| Garage | 4 |
| Basement | Y |
| Story(s) | 2 |
| Cooling | Central air conditioning |
|---|---|
| Heating | Forced air, Natural gas |
| Appliances | Washer, Refrigerator, Central Vacuum, Gas stove(s), Dishwasher, Dryer, Microwave, Blinds, Garage door opener, Garage door opener remote(s), Water Heater |
| Fireplace Yes / No | Yes |
| Lot Features | Conservation/green belt |
|---|---|
| Foundation Details | Poured Concrete |
| Parking Features | Attached Garage, Garage |
|---|---|
| Parking Total | 4 |
| Utilities | Sewer, Electricity, Cable |
|---|---|
| Sewer | Sanitary sewer |
| Water Source | Municipal water |
| Tax Annual Amount | 7582.42 |
|---|
| Province | ON |
|---|---|
| City | Pickering (Amberlea) |
| Postal Code | L1V5N4 |
| Listing VS Median (in L1V5N4) | |
Price: $1,049,900 low | high Med: $1,049,900 sqft: 1,500 low | high Med: 1,500 $ / sqft: $700 low | high Med: $700 | |
| Open House |
|---|
| In-Person 10/11 2:00 PM - 4:00 PM |
| In-Person 10/12 2:00 PM - 4:00 PM |
| Province | ON |
|---|---|
| City | Pickering (Amberlea) |
| Postal Code | L1V5N4 |
| Listing VS Median (in L1V5N4) | |
Price: $1,049,900 low | high Med: $1,049,900 sqft: 1,500 low | high Med: 1,500 $ / sqft: $700 low | high Med: $700 | |



