


Sutton
3010 Boundary Road
Burnaby, BC V5M4A1
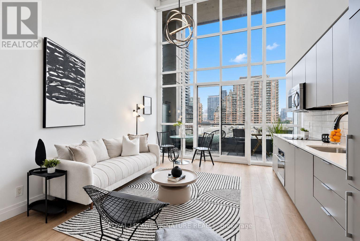
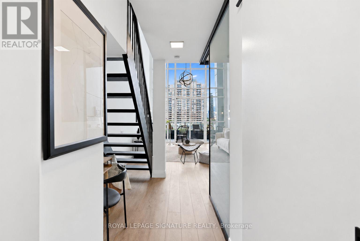
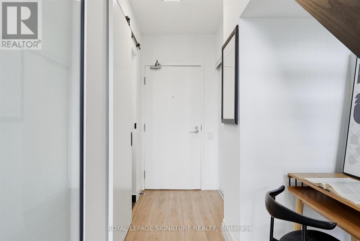
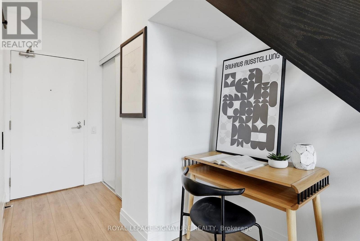
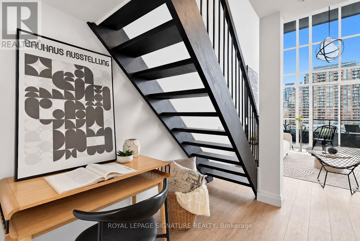
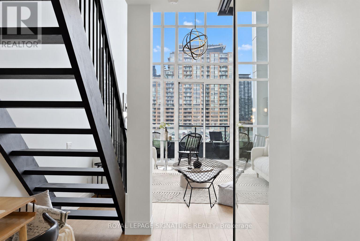
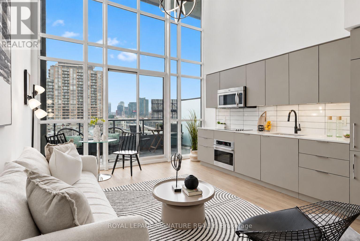
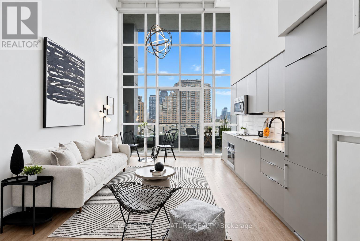
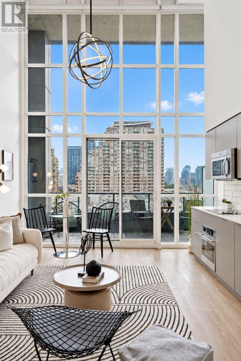
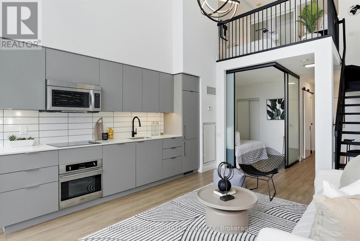
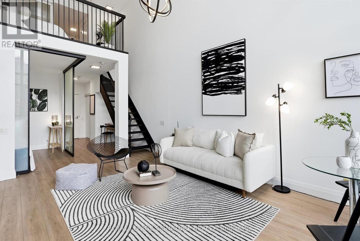
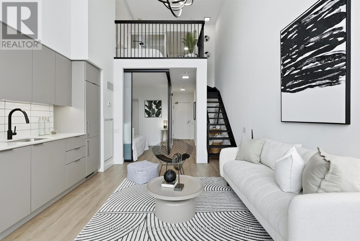
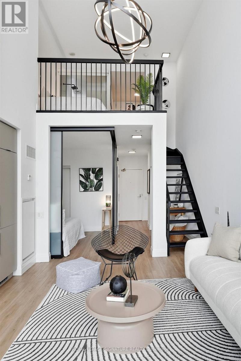
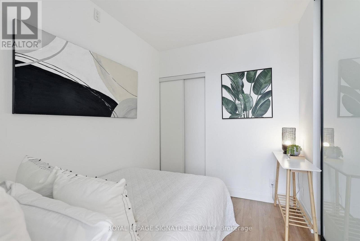
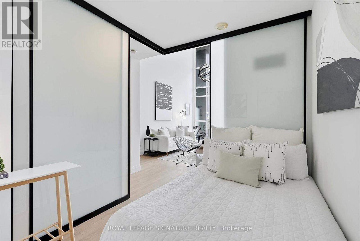
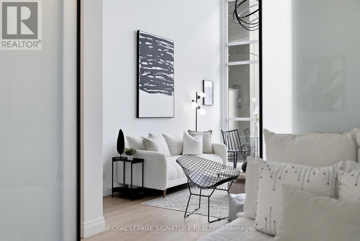
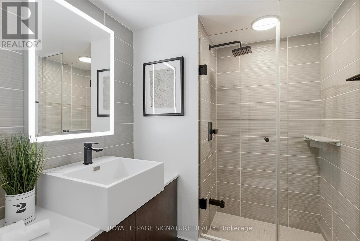
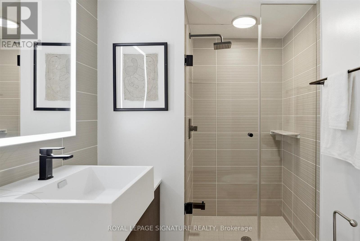
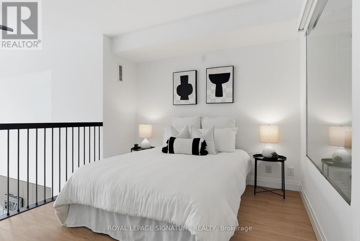
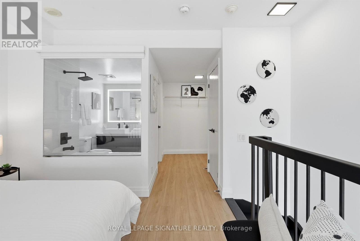
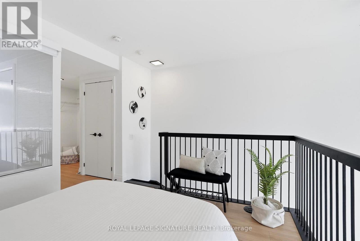
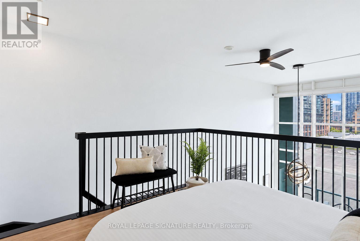
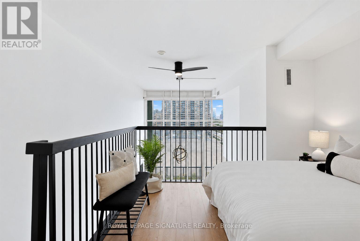
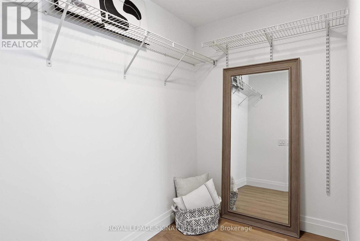
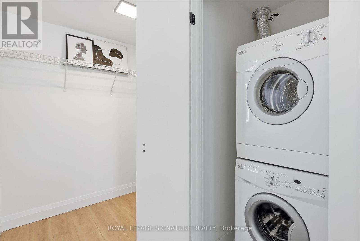
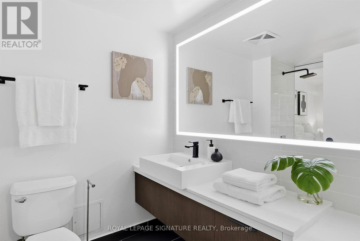
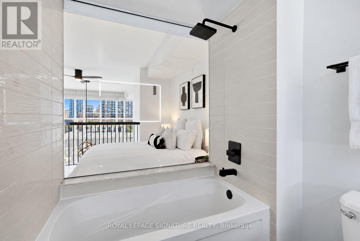
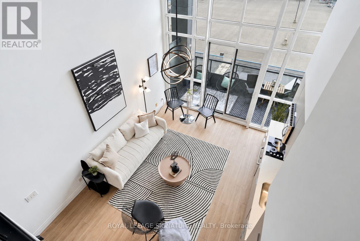
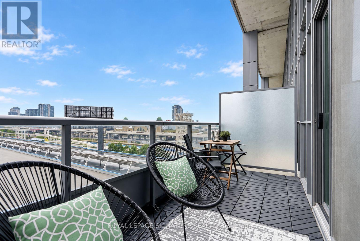
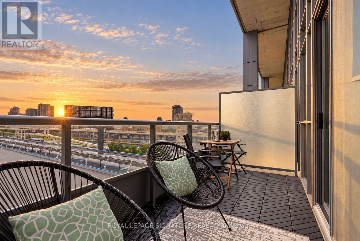
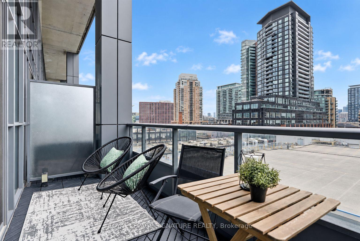
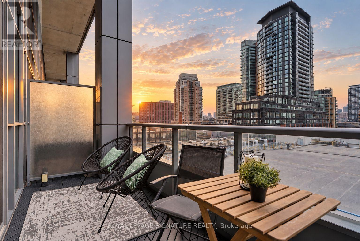
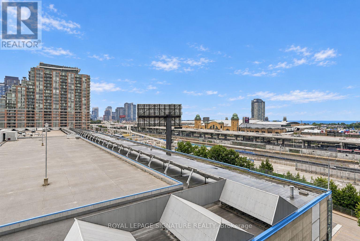
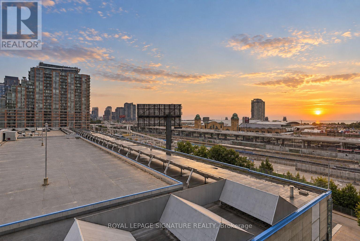
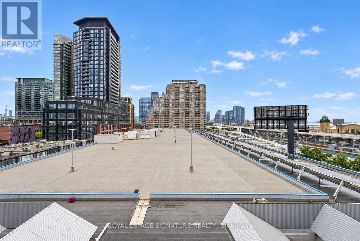
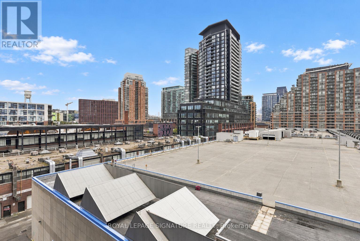
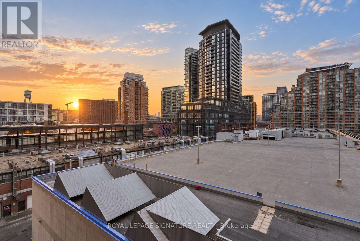
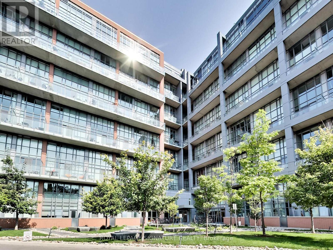
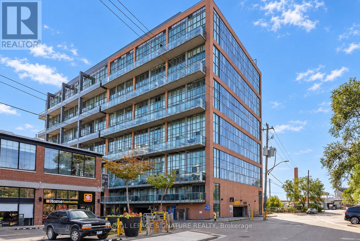
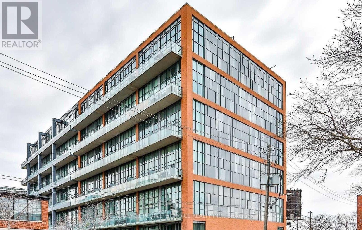
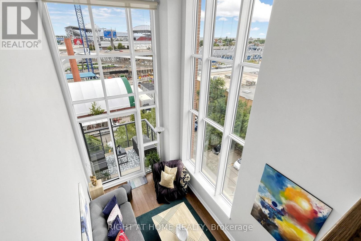
This spectacular 2-storey, 2 bed, 2 bath loft is a rare architectural statement - soaring 17ft ceilings set the stage for a fully renovated interior finished with uncompromising, high-end craftsmanship throughout. Dramatic 17ft floor-to-ceiling windows, dressed in sleek electric blinds, bathe the space in natural light, while premium vinyl flooring, designer light fixtures & sleek door hardware flow seamlessly across the entire suite.The open concept living/dining room is anchored by a show-stopping statement chandelier, offering an expansive canvas to curate the entertainment space of your dreams. Step out onto the private 76+ sqft balcony, freshly decked (Aug 2026), to breathtaking sunrise views over the lake. The gourmet chef's kitchen is a study in refined elegance - sleek Caesarstone counters, a designer subway tile back splash, an upgraded sink faucet, premium built-in stainless steel appliances including a Bosch ultra-low decibel dishwasher & sophisticated matte grey cabinetry come together in perfect harmony. Ascend the grand floating staircase to the second floor - an entire level reserved exclusively for your private primary retreat. Perched above the main floor with a striking bird's eye view, you'll feel nothing short of royalty in your own palace. Indulge in an expansive walk-in closet with built-ins, a cooling ceiling fan - conveniently centred to reach the entire suite - and a spa-inspired 4-piece ensuite boasting a perimeter illuminated LED mirror, privacy glass shade & luxe upgraded sink & bath/shower faucets with matching towel racks. The main floor guest bedroom offers a double closet & elegant frosted glass sliding doors, complemented by a beautifully appointed 3-piece guest bath featuring a perimeter illuminated LED mirror & upgraded sink & bath/shower faucets with towel racks. Includes parking & a double bike rack! (id:374)
| MLS # | C13767950 |
|---|---|
| Listing Type | For Sale |
| Style | Condominium |
| Strata Fees | $630 |
| Status | Active |
| Days On Site | 19 |
| Listing Provided By | ROYAL LEPAGE SIGNATURE REALTY | KYLIE SOLWAY |
| Bed(s) | 2 |
|---|---|
| Bath(s) | 2 Total |
| SQ Feet | 700 |
| Garage | 1 |
| Story(s) | 2 |
| Cooling | Central air conditioning |
|---|---|
| Heating | Forced air, Natural gas |
| Appliances | Washer, Refrigerator, Dishwasher, Stove, Range, Oven, Dryer, Microwave, Oven - Built-In, Hood Fan, Blinds |
| Fireplace Yes / No | No |
| Lot Features | Cul-de-sac, Balcony, Carpet Free, In suite Laundry |
|---|
| Parking Features | Garage, Underground |
|---|---|
| Parking Total | 1 |
| Tax Annual Amount | 3378 |
|---|
| Province | ON |
|---|---|
| City | Toronto (Niagara) |
| Postal Code | M6K0B3 |
| Listing VS Median (in M6K0B3) | |
Price: $718,999 low | high Med: $614,000 sqft: 700 low | high Med: 600 $ / sqft: $1,027 low | high Med: $1,034 On site: 19 low | high Med: 18 | |
| Province | ON |
|---|---|
| City | Toronto (Niagara) |
| Postal Code | M6K0B3 |
| Listing VS Median (in M6K0B3) | |
Price: $718,999 low | high Med: $614,000 sqft: 700 low | high Med: 600 $ / sqft: $1,027 low | high Med: $1,034 On site: 19 low | high Med: 18 | |



