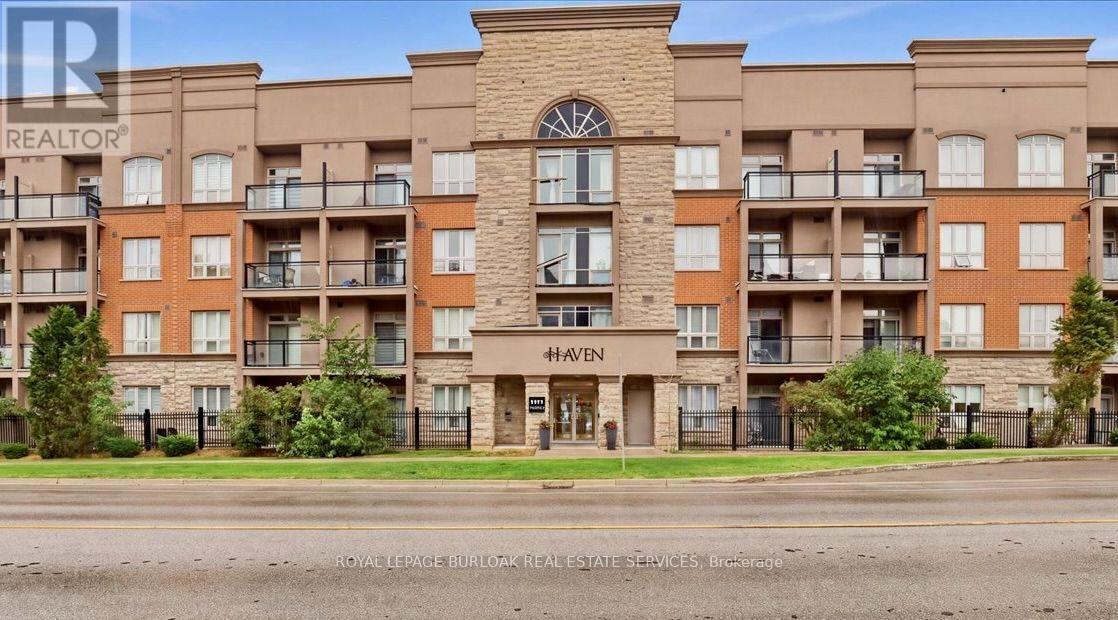
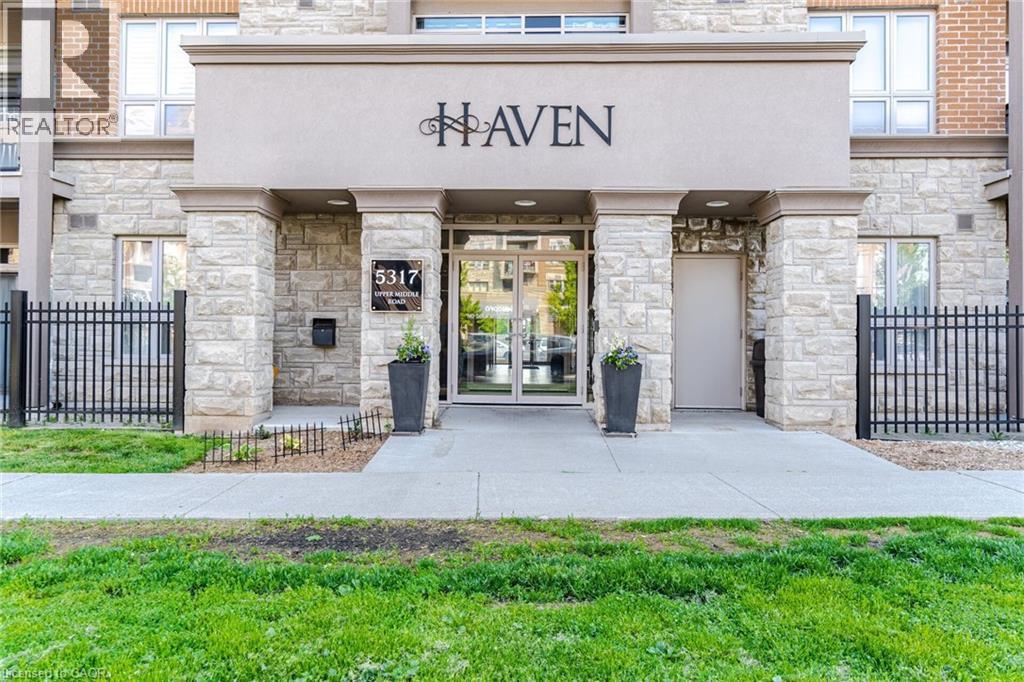
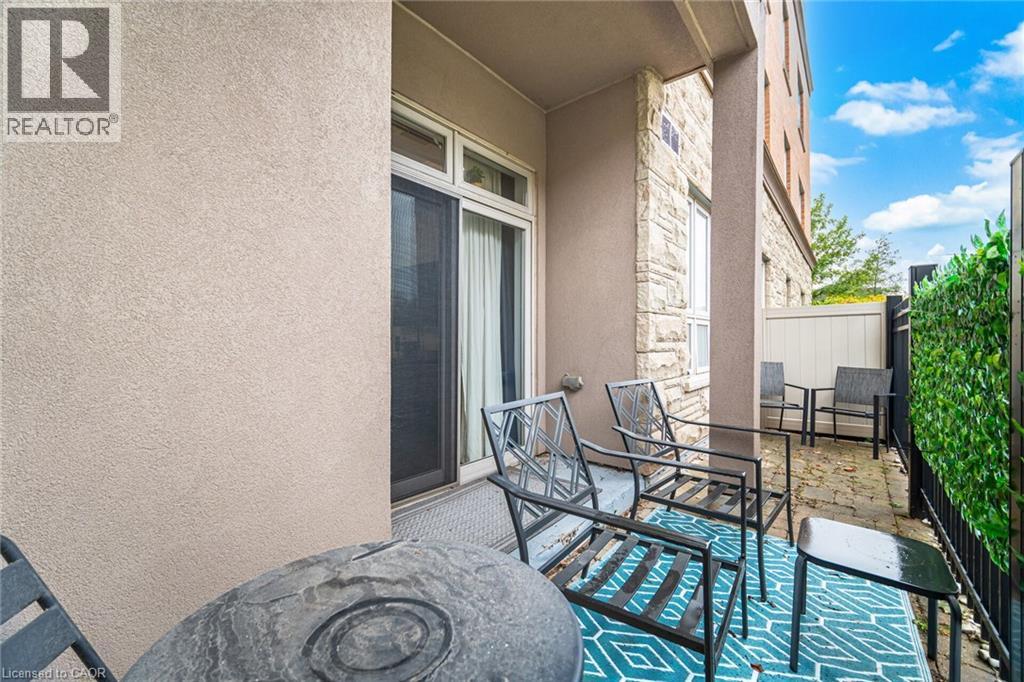
Doorway to property with stone siding and french doors
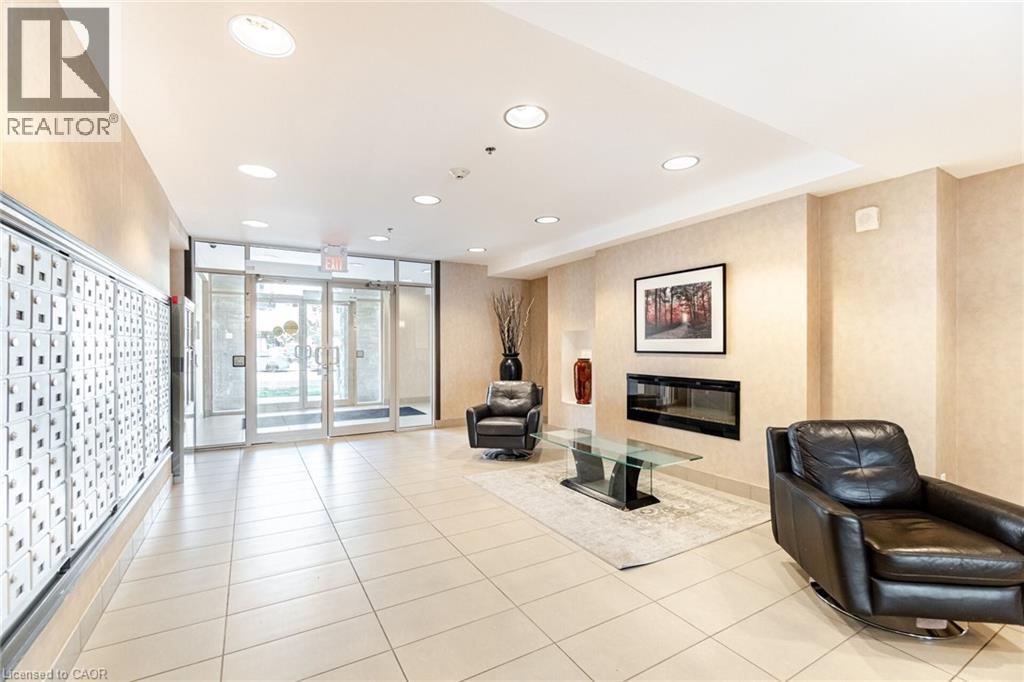
Common area with expansive windows and recessed lighting
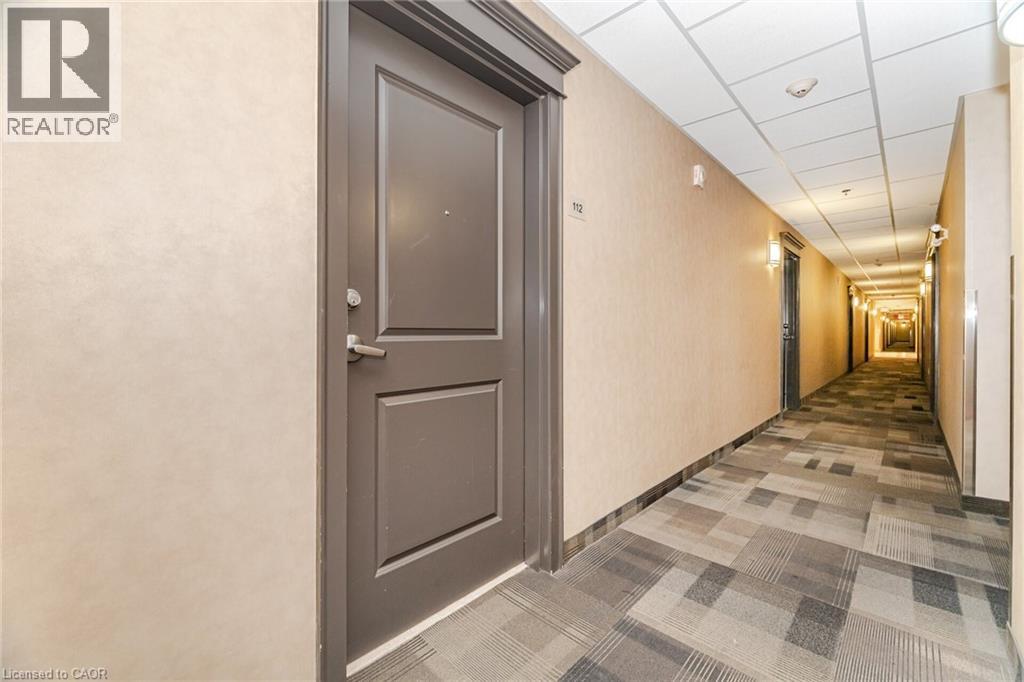
View of hallway
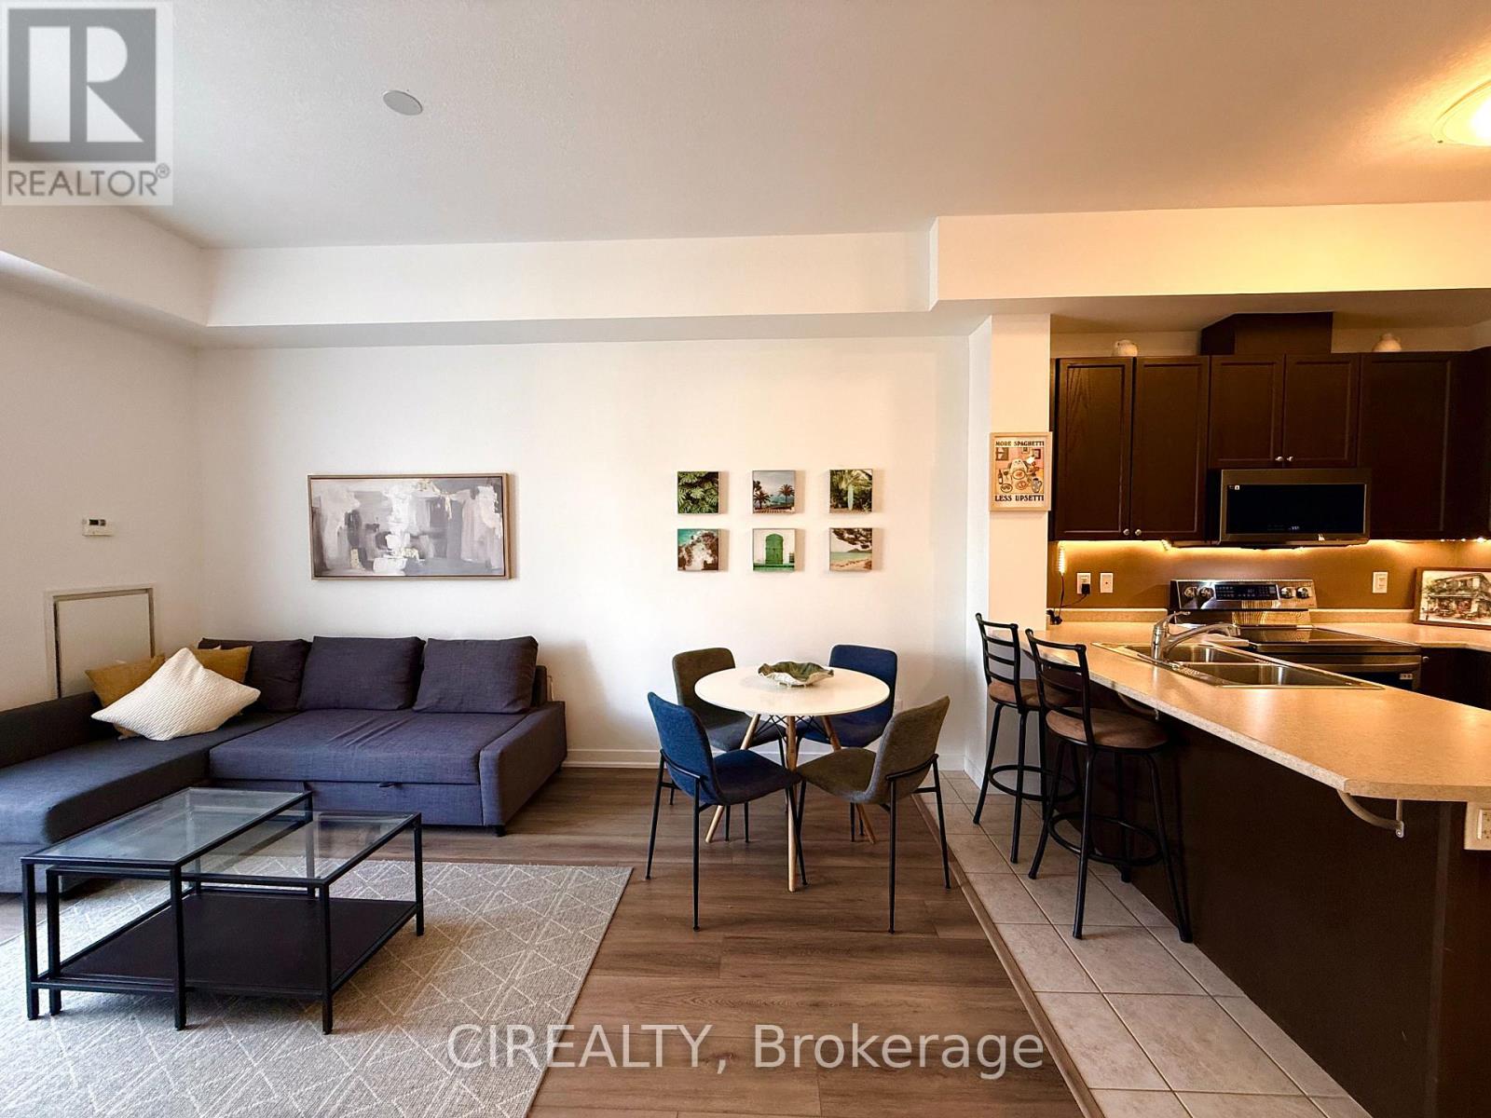
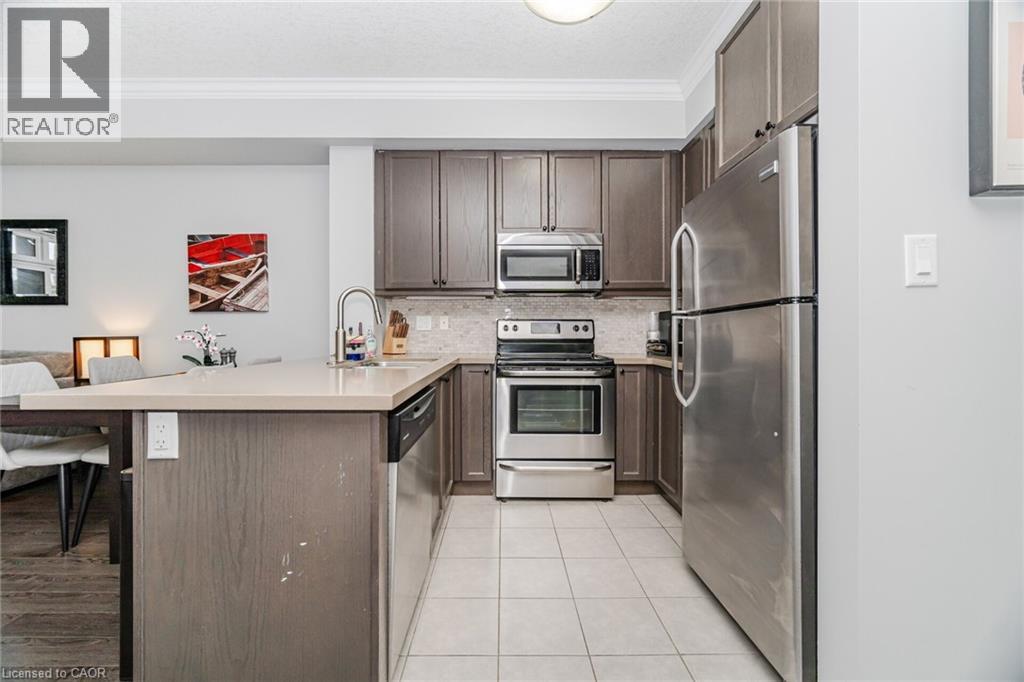
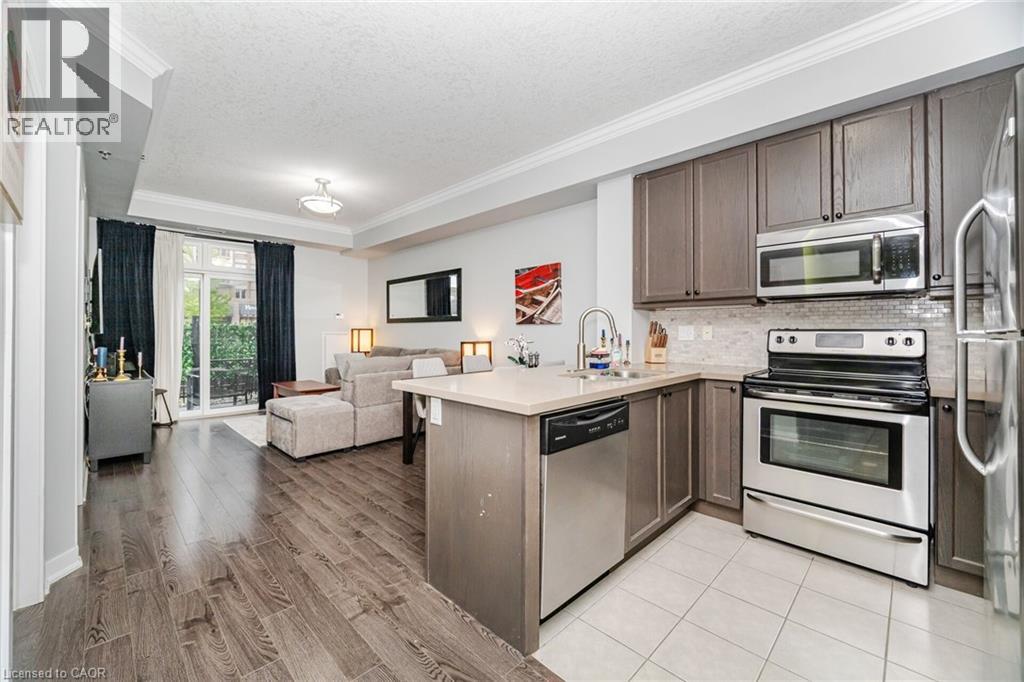
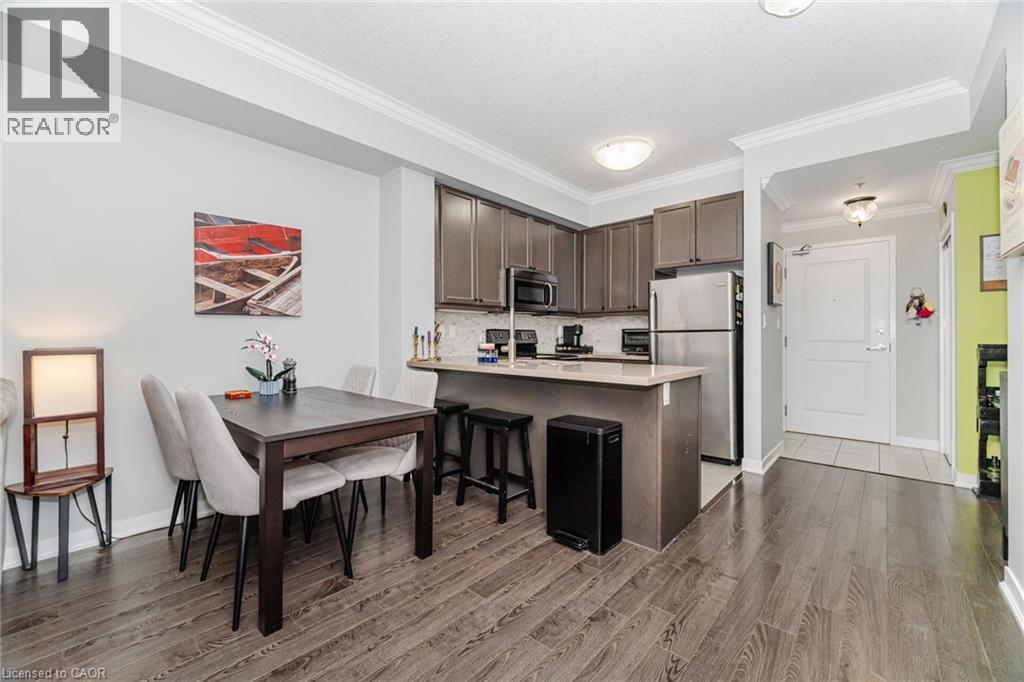
Kitchen featuring light countertops, dark brown cabinets, stainless steel appliances, a breakfast bar area, and dark wood-style floors
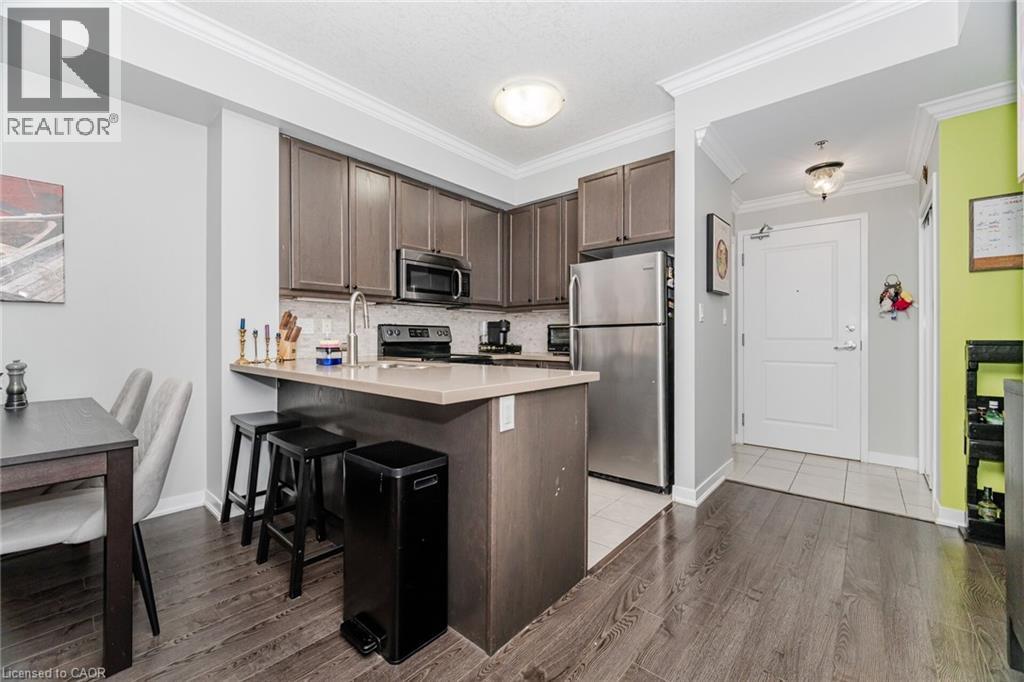
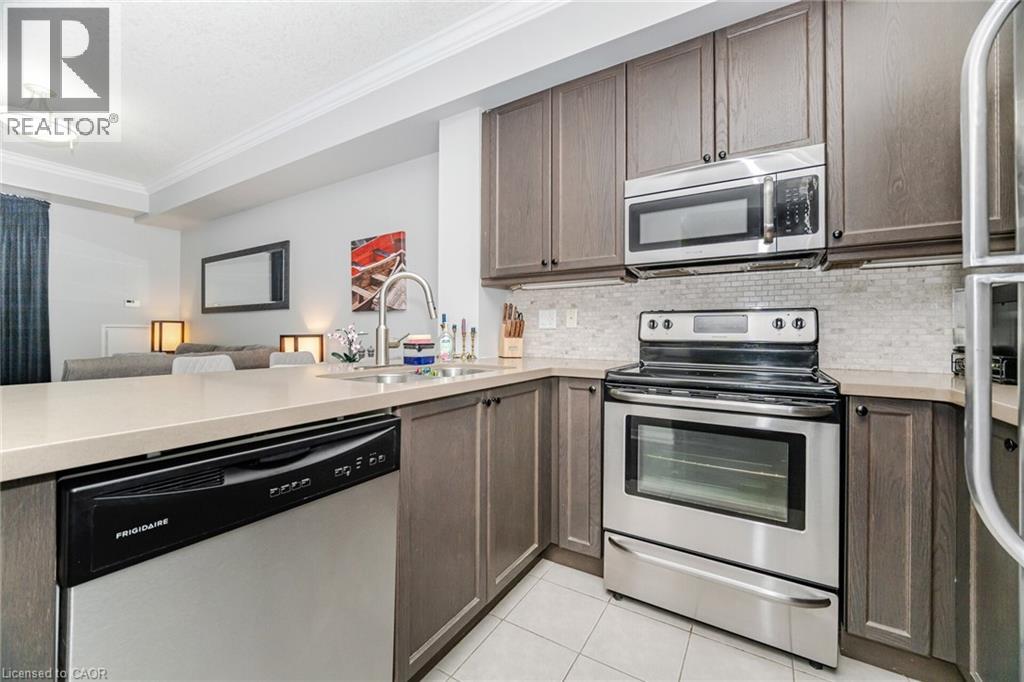
Kitchen with stainless steel appliances, a peninsula, crown molding, tasteful backsplash, and dark brown cabinets
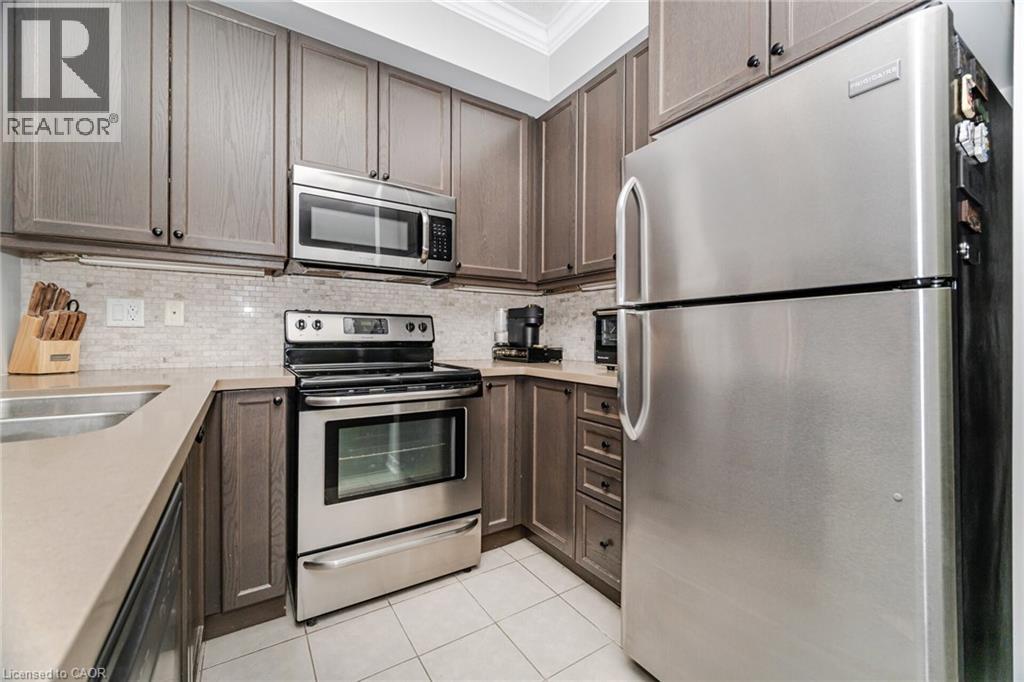
Kitchen featuring appliances with stainless steel finishes, ornamental molding, light tile patterned floors, dark brown cabinetry, and decorative backsplash
Kitchen featuring appliances with stainless steel finishes, crown molding, backsplash, light tile patterned flooring, and dark brown cabinets
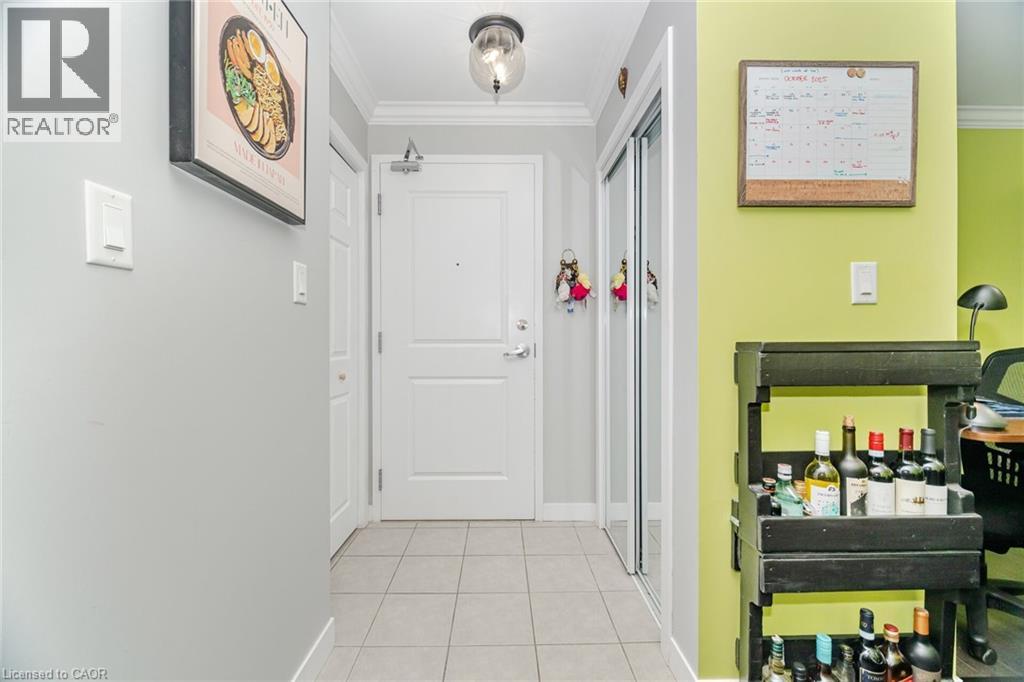
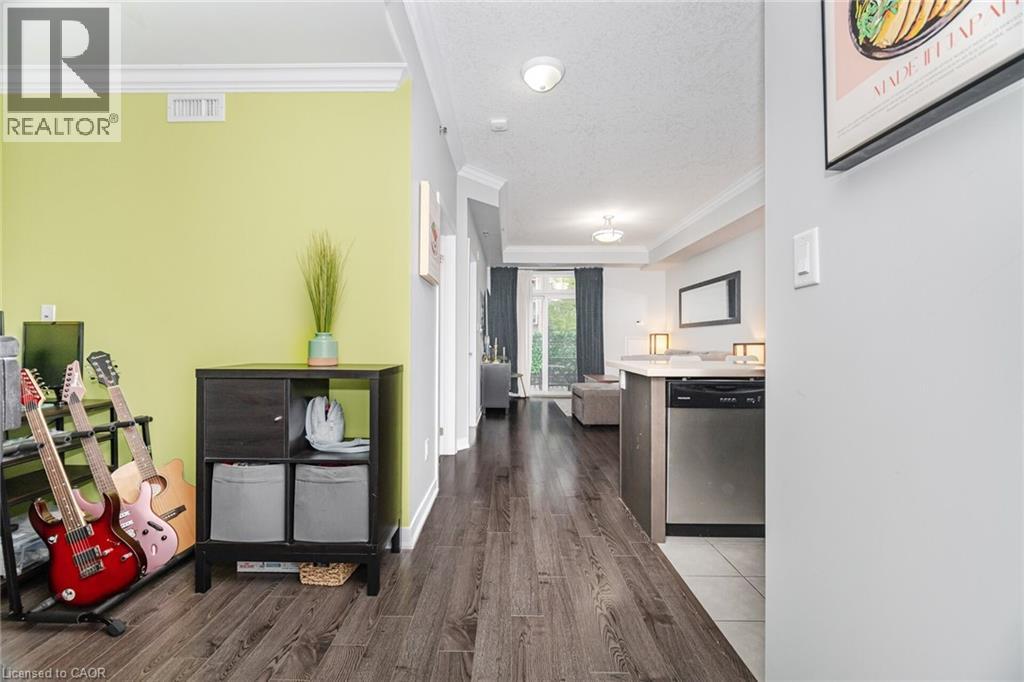
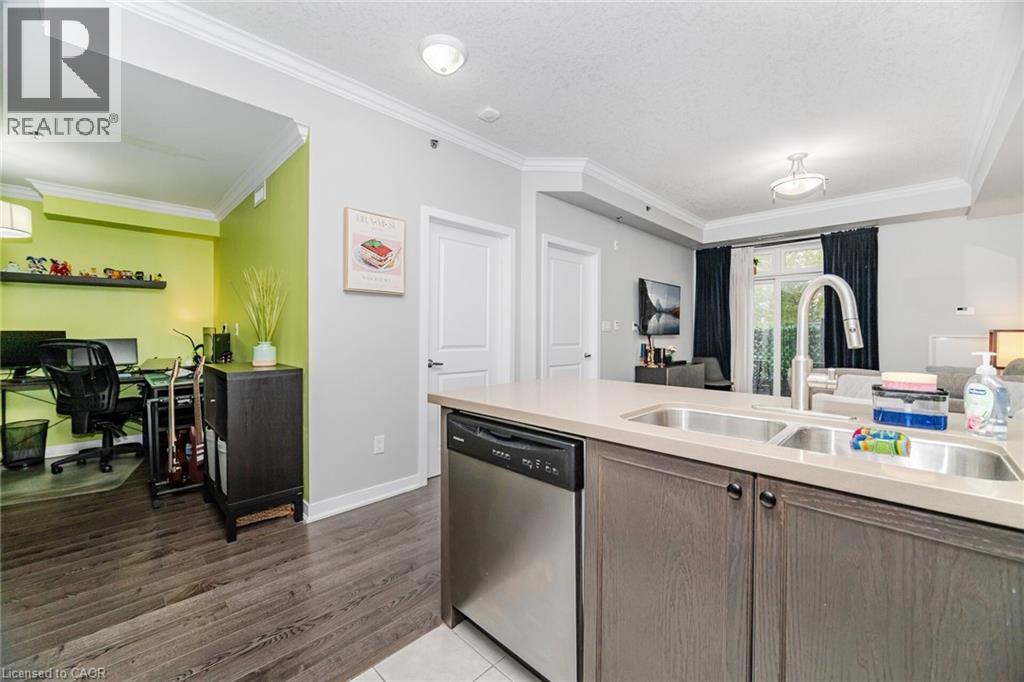
Kitchen featuring ornamental molding, an office area, stainless steel dishwasher, light countertops, and open floor plan
Kitchen featuring appliances with stainless steel finishes, dark brown cabinets, a peninsula, ornamental molding, and open floor plan
Kitchen with a peninsula, dark brown cabinetry, stainless steel appliances, crown molding, and dark wood-style flooring
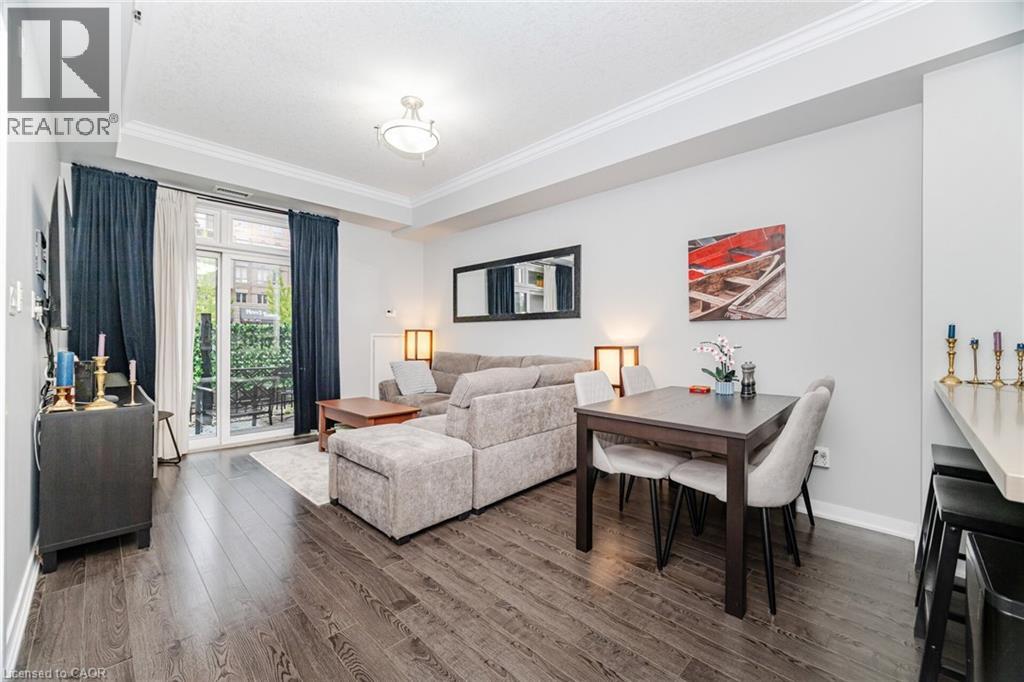
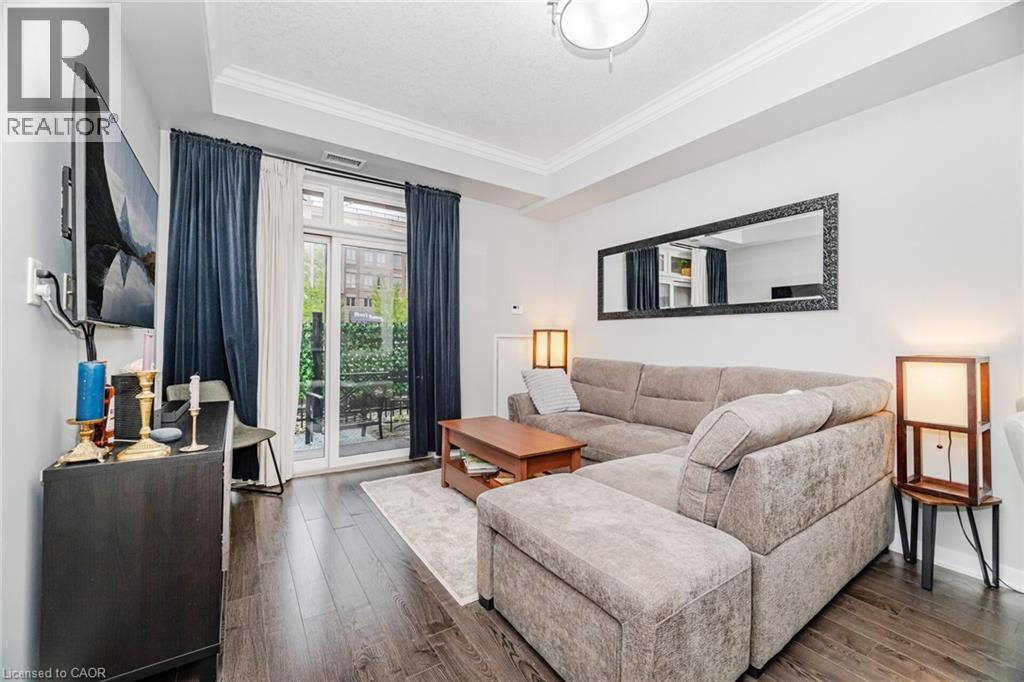
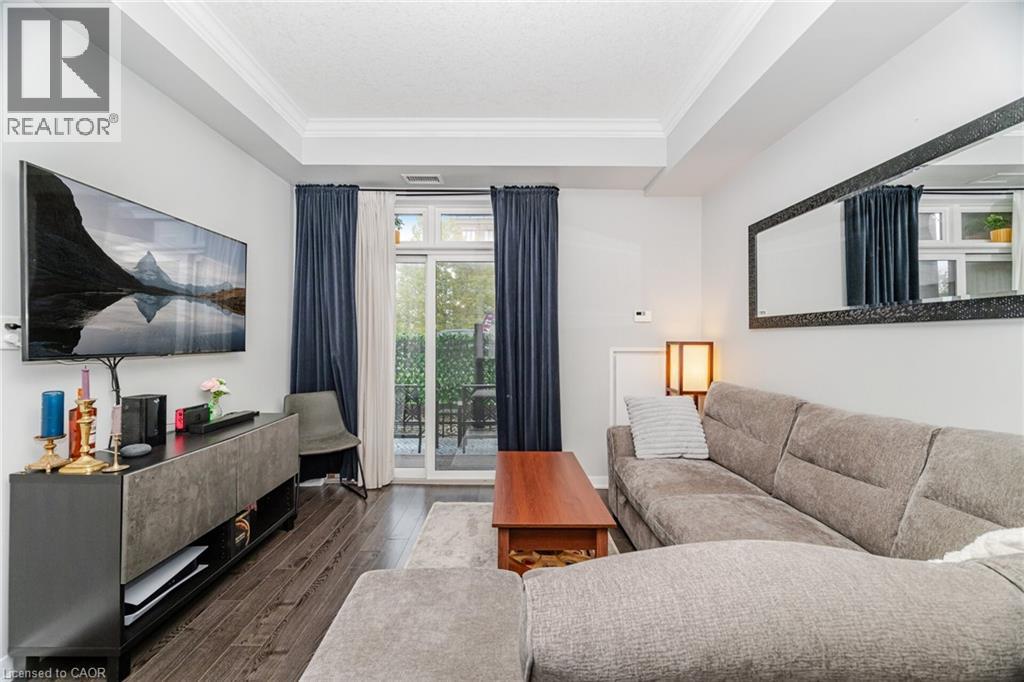
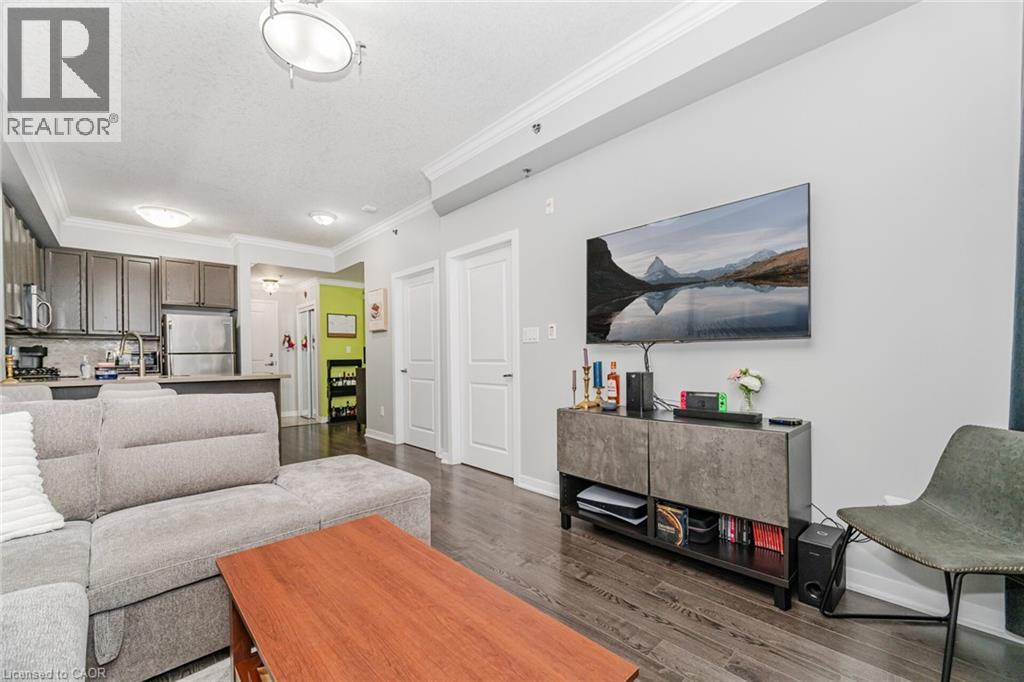
Living room with dark wood-style floors, crown molding, and a tray ceiling
Living area with dark wood finished floors, ornamental molding, and a textured ceiling
Living area with a tray ceiling, crown molding, and dark wood-type flooring
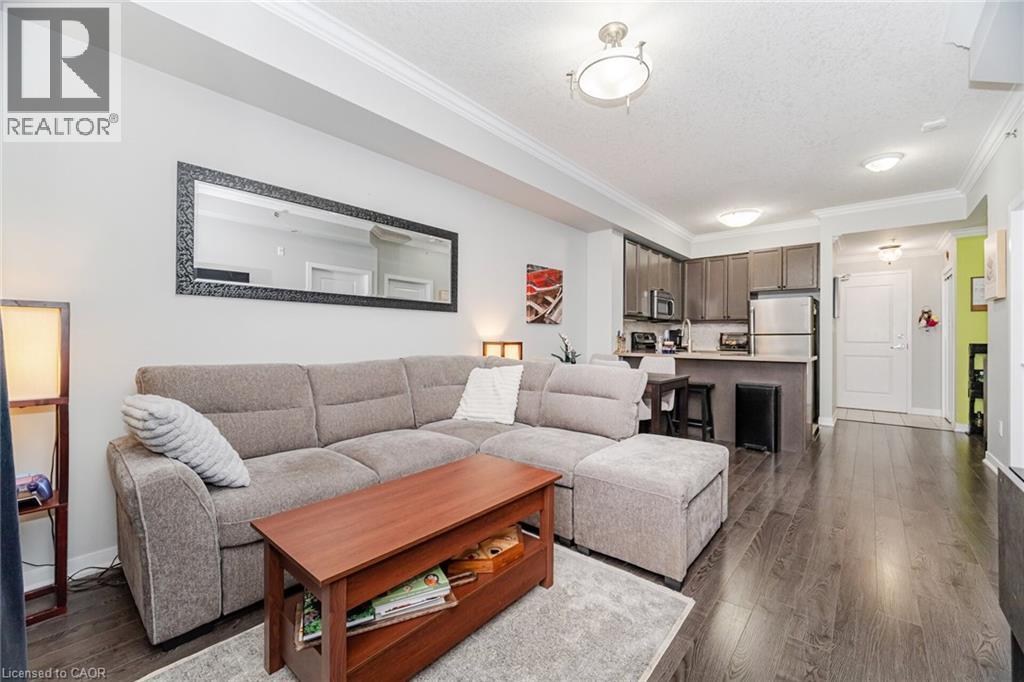
Living room with wood finished floors, crown molding, and a raised ceiling
Living room featuring dark wood-type flooring, crown molding, and a textured ceiling
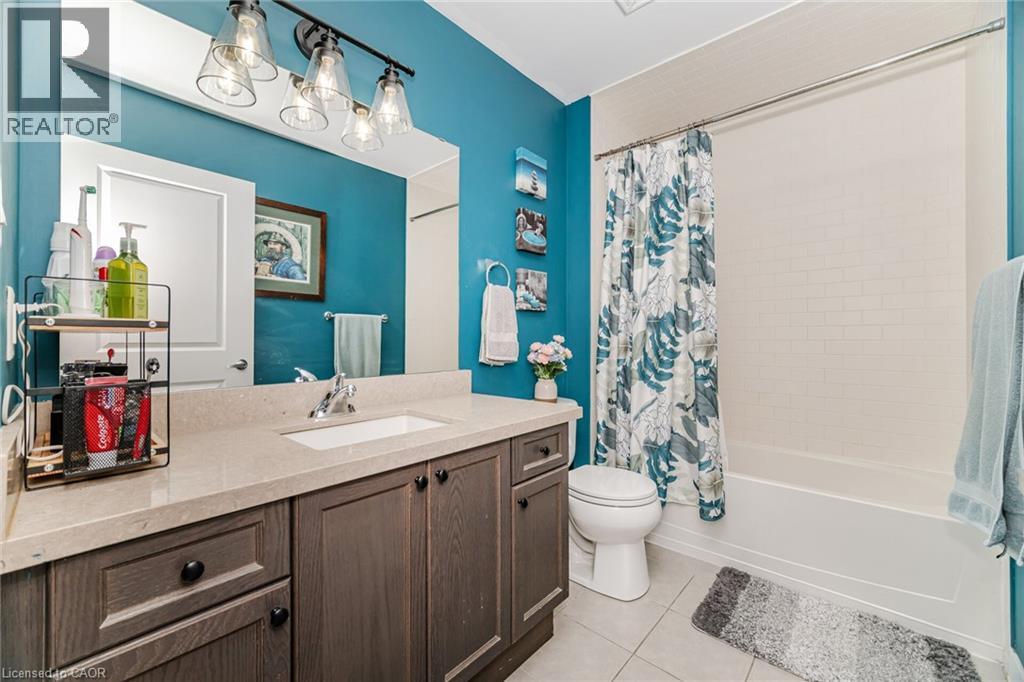
Bathroom featuring shower / tub combo with curtain, light tile patterned floors, and vanity
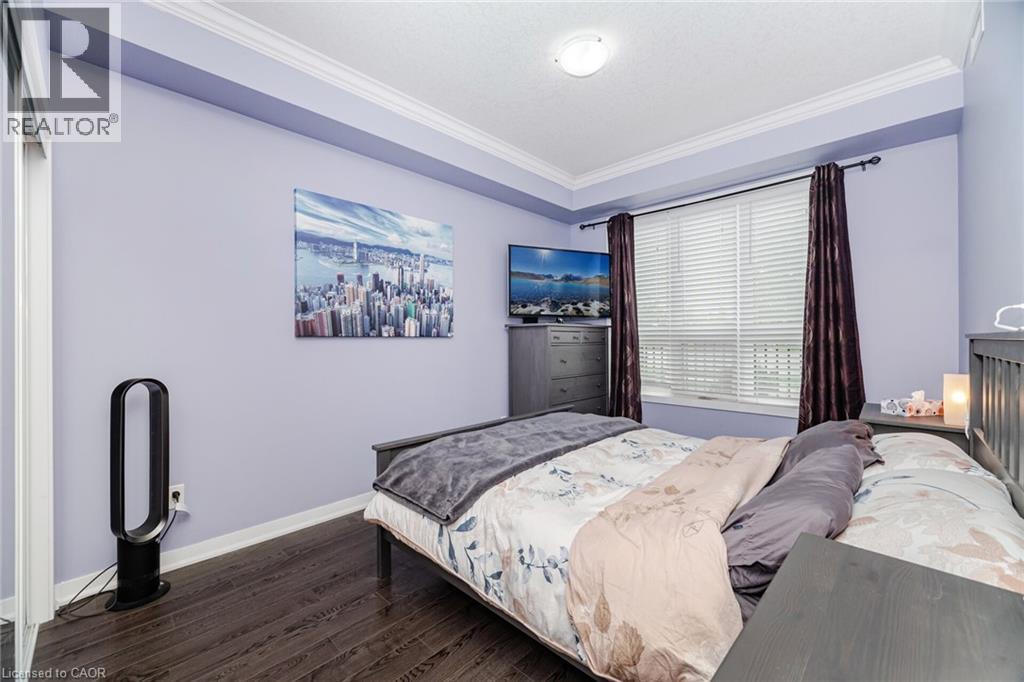
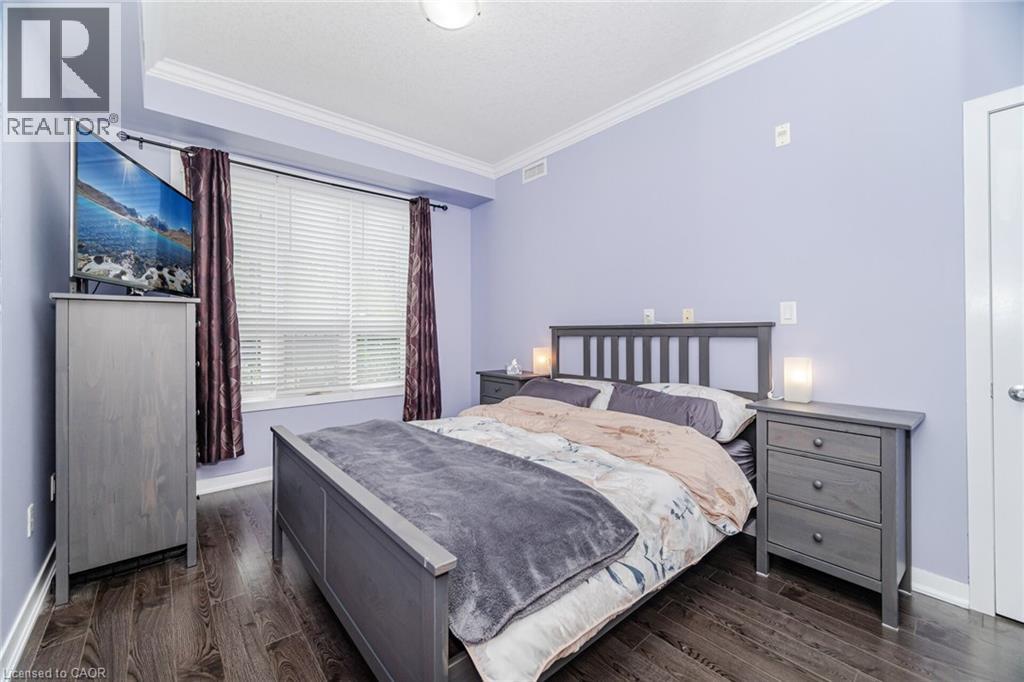
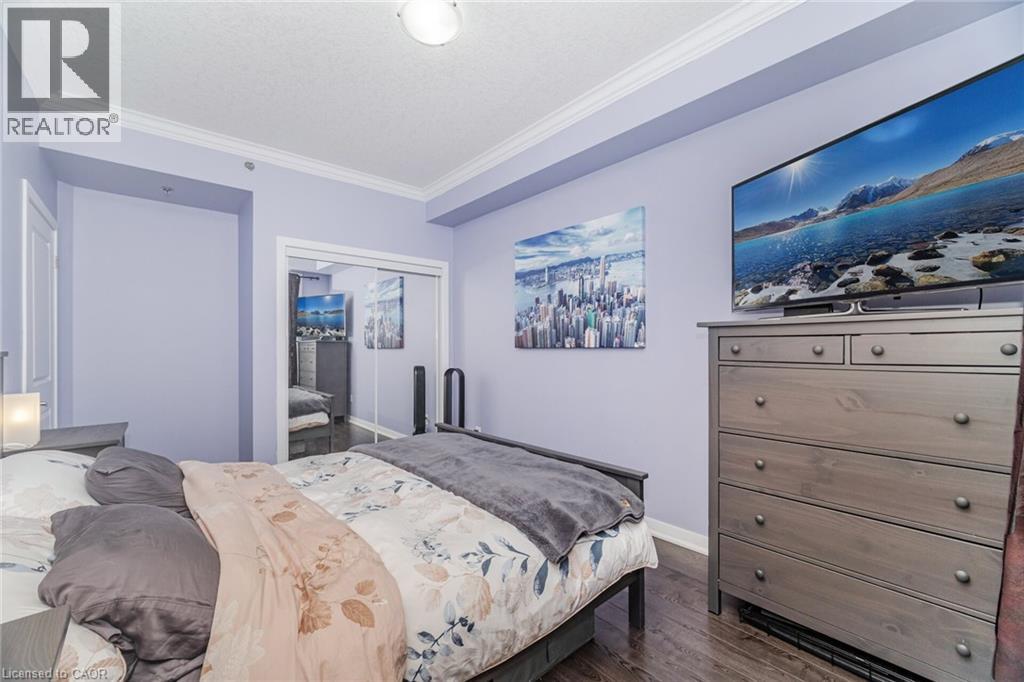
Bedroom with crown molding and wood finished floors
Bedroom with crown molding and dark wood-style flooring
Bedroom with crown molding, dark wood-style floors, and a closet
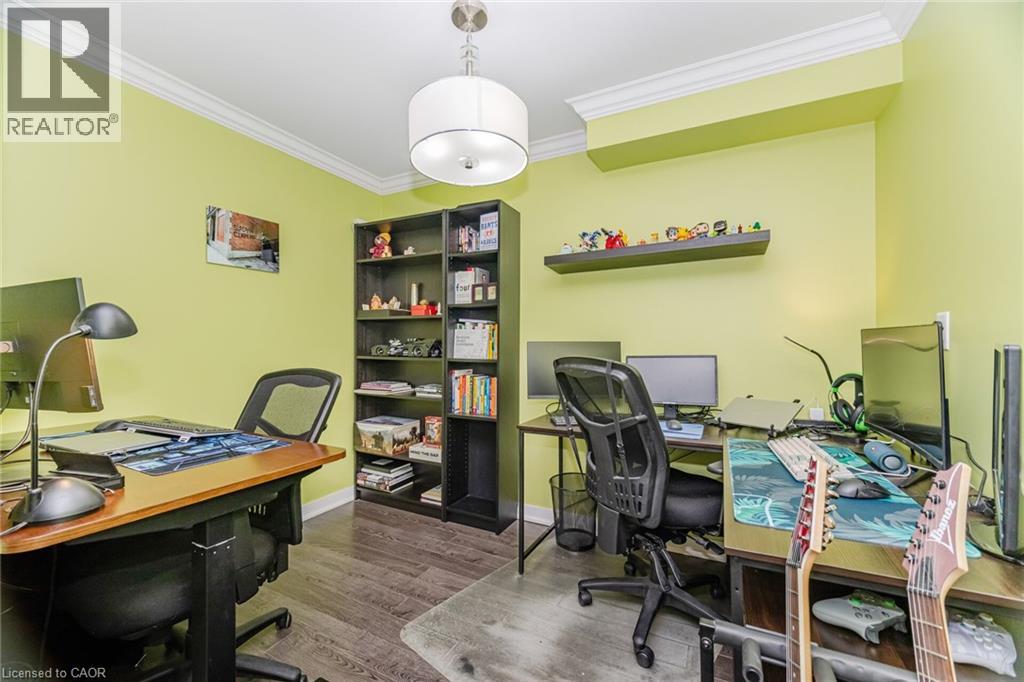
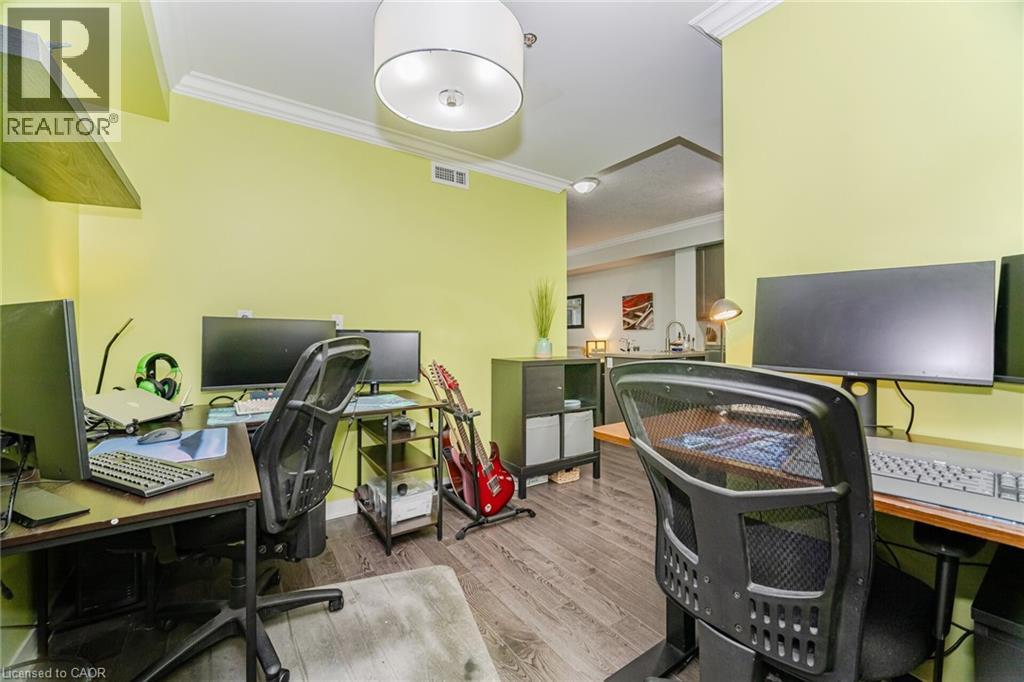
Office area featuring dark wood-style floors and ornamental molding
Office area featuring ornamental molding and wood finished floors
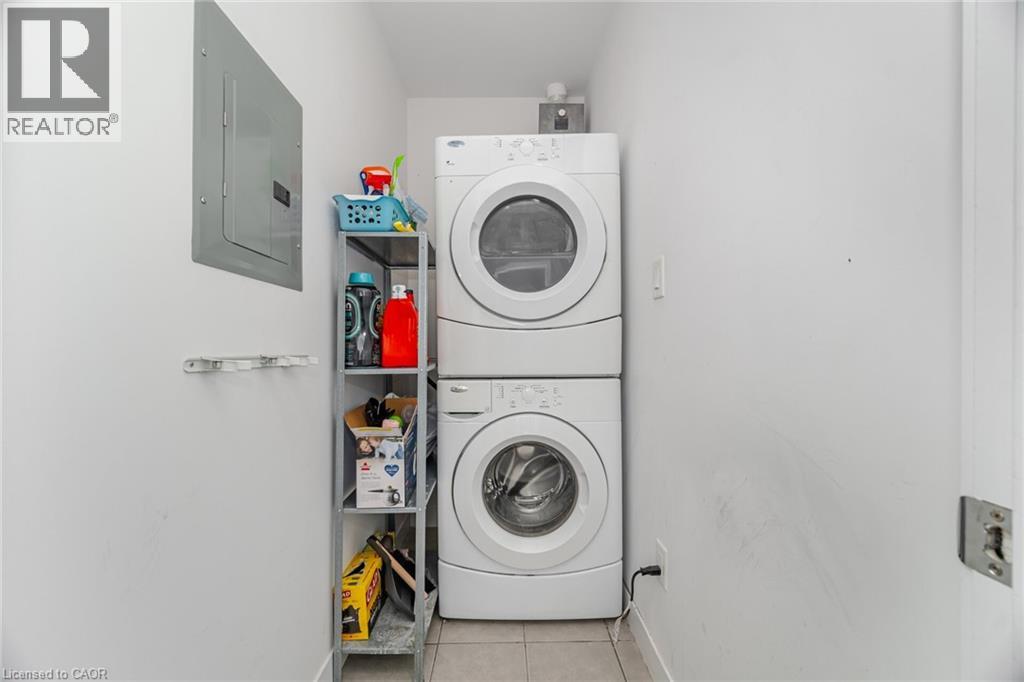
Laundry area with tile patterned flooring, electric panel, and stacked washer and clothes dryer
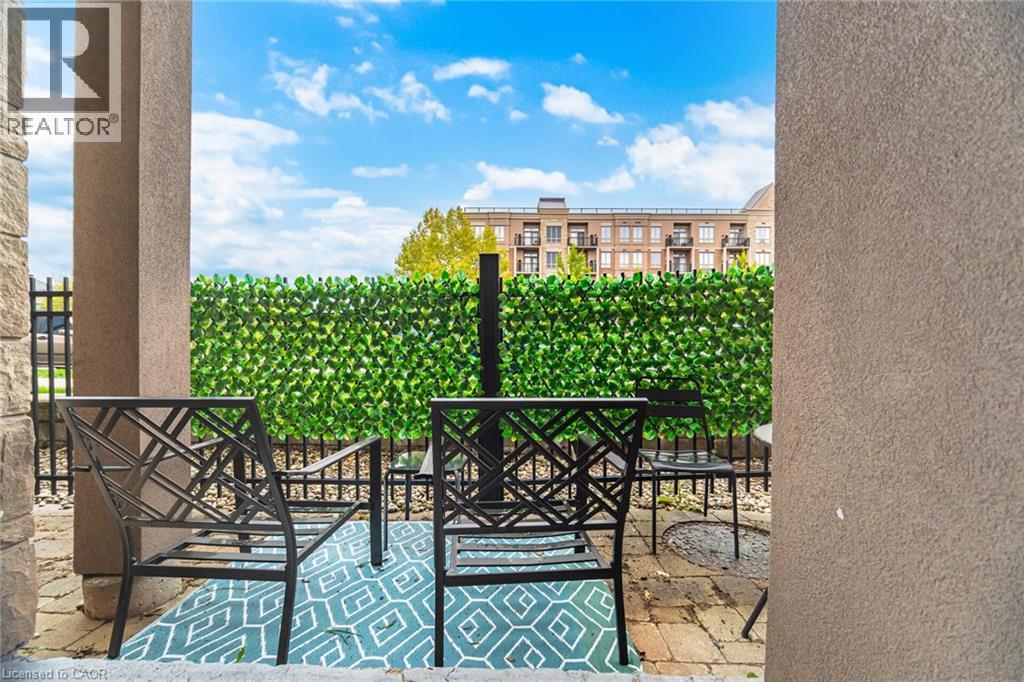
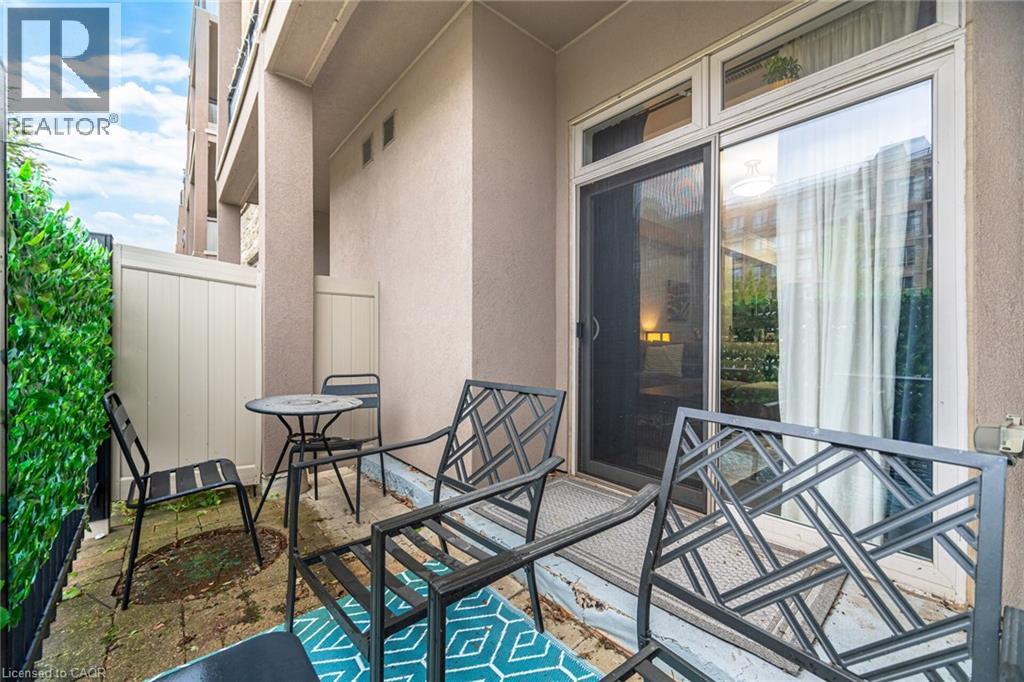
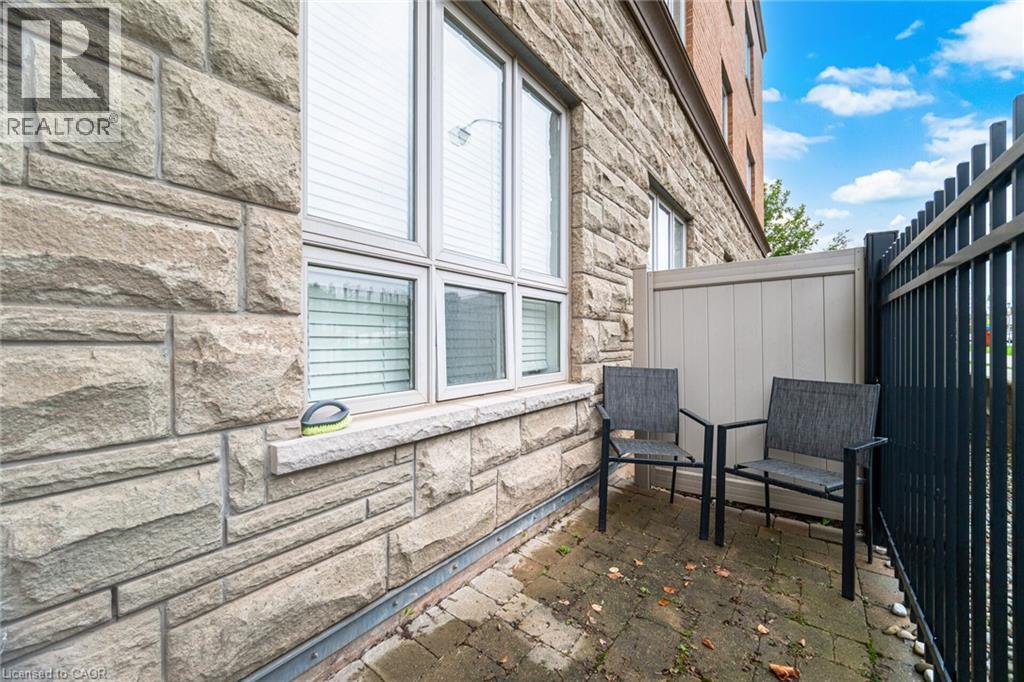
View of balcony
View of balcony
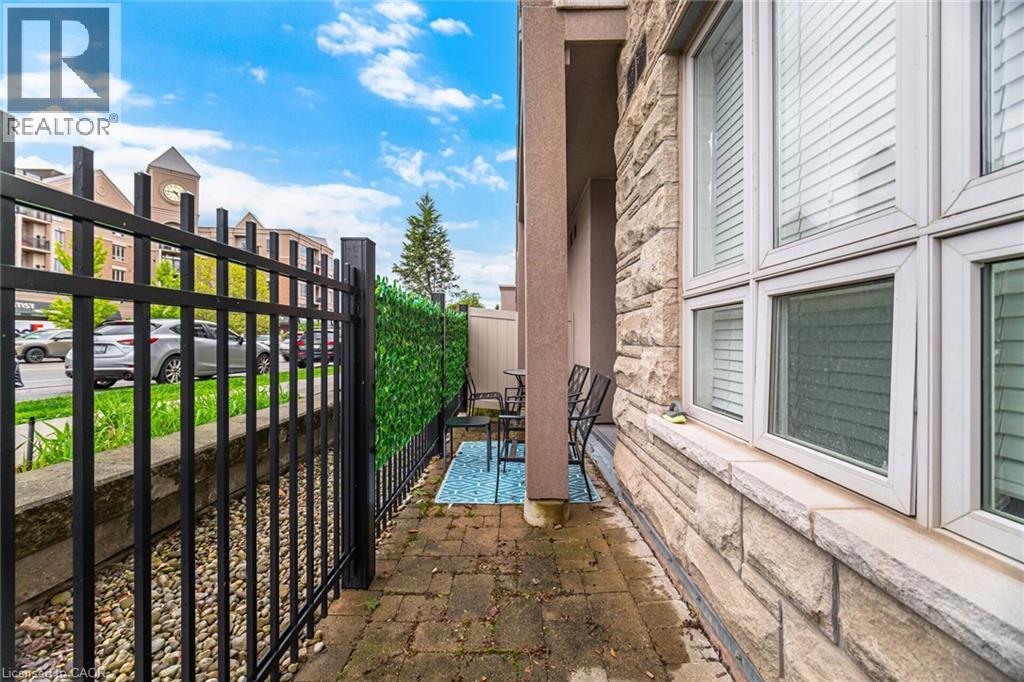
View of patio / terrace
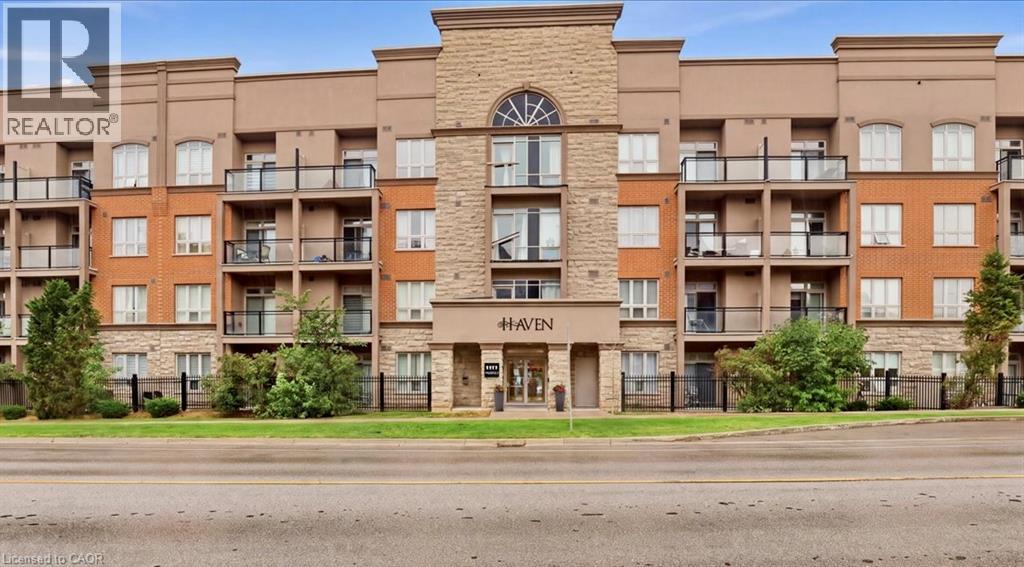
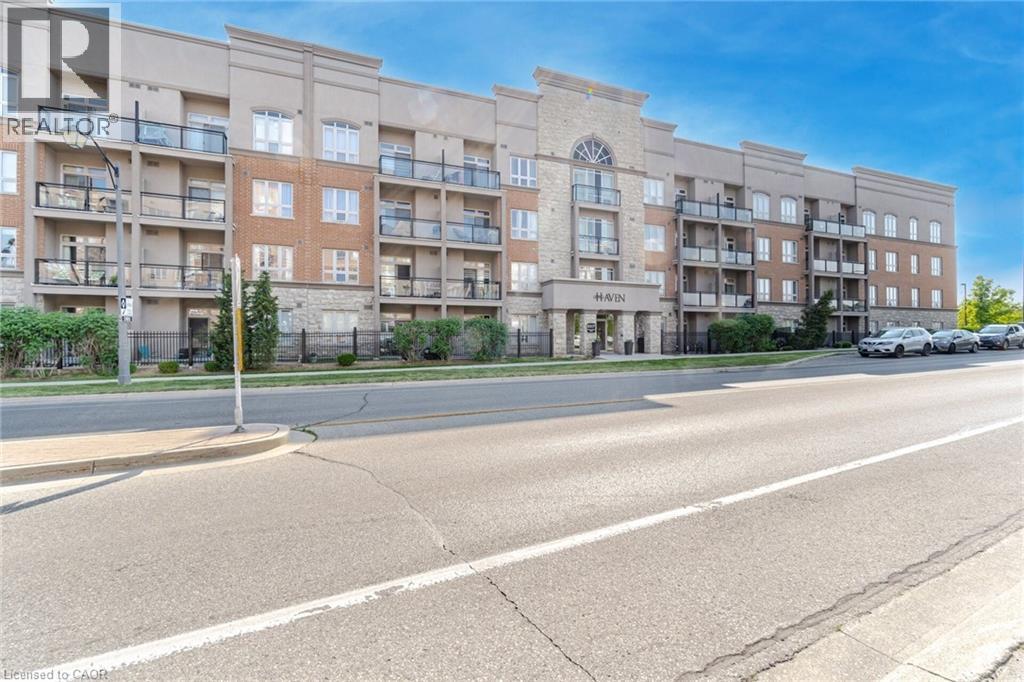
View of home's exterior with stone siding
View of balcony
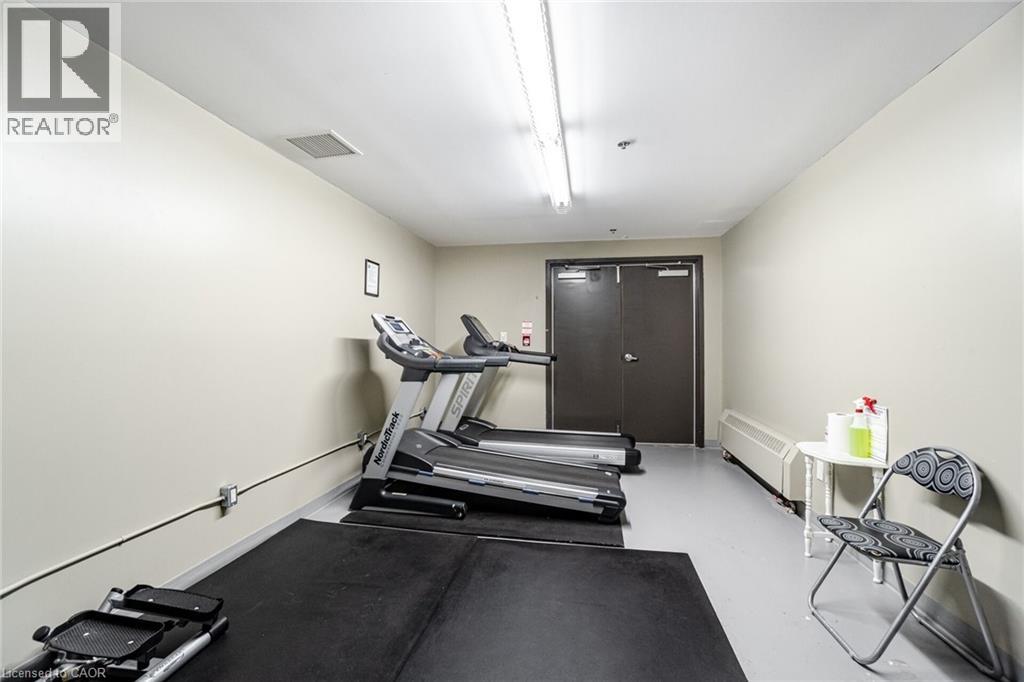
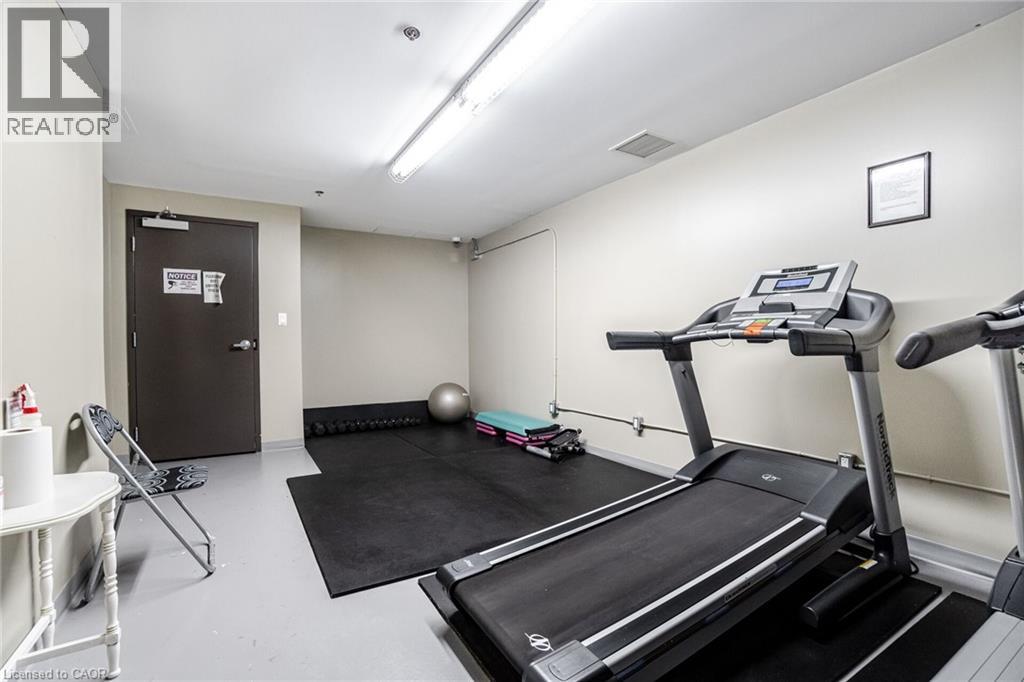
Exercise room with a wall mounted air conditioner
View of workout area
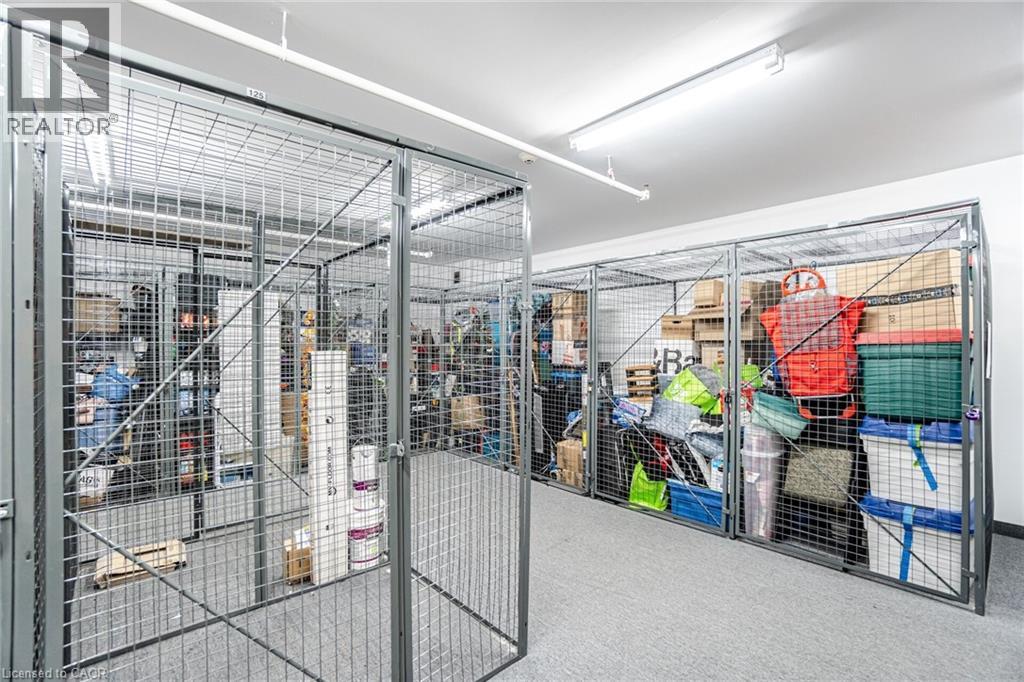
View of storage
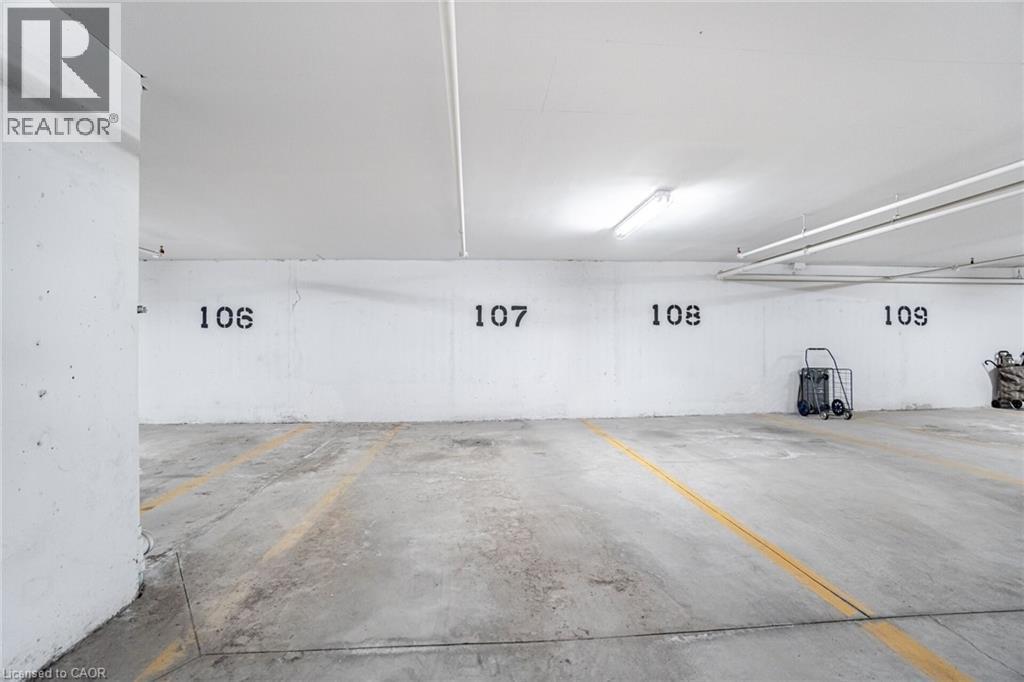
View of parking deck
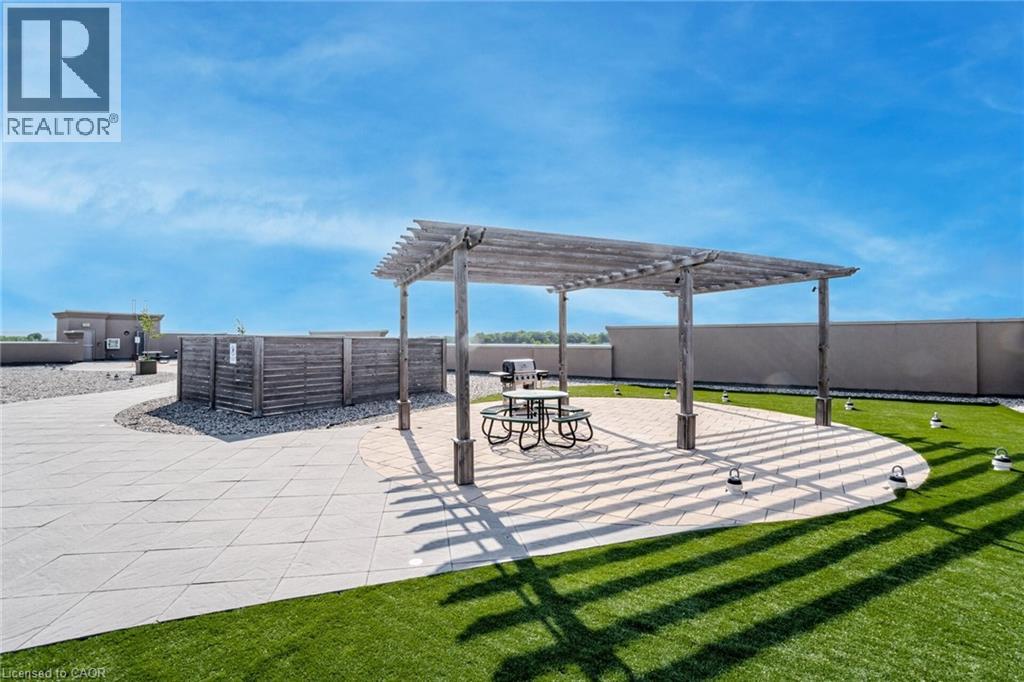
View of property's community featuring a pergola, a fenced backyard, and a patio area
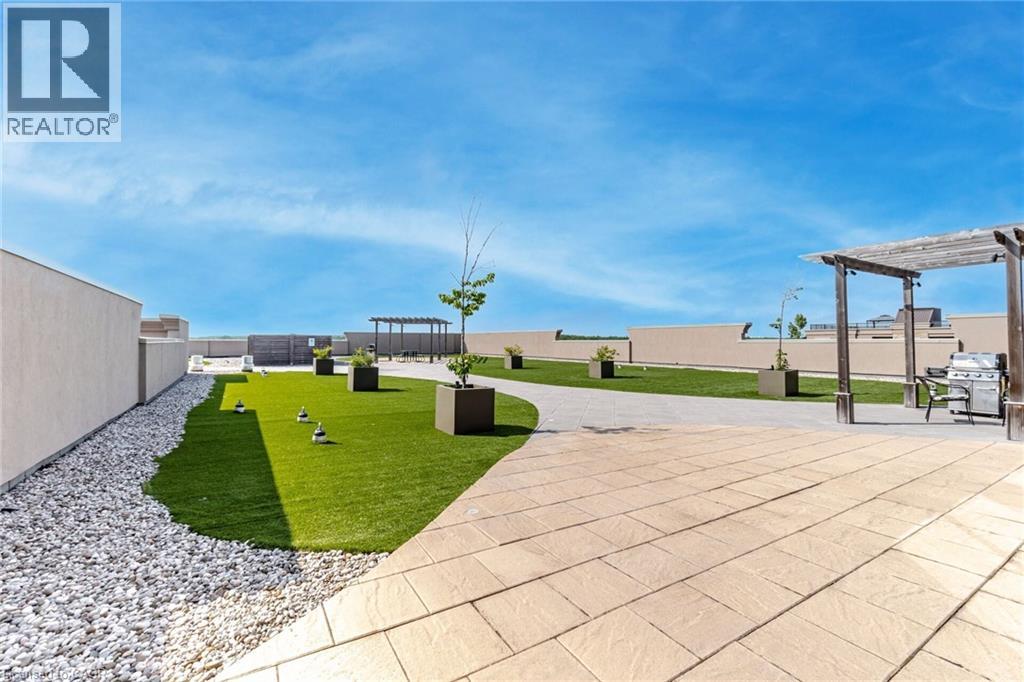
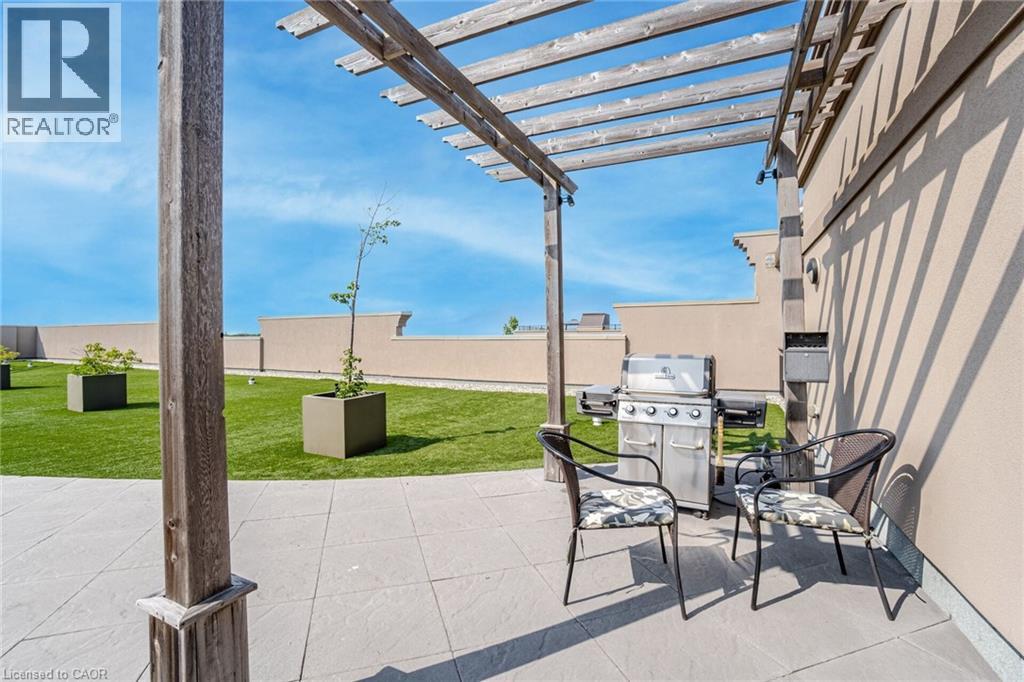
View of patio / terrace featuring grilling area and a pergola
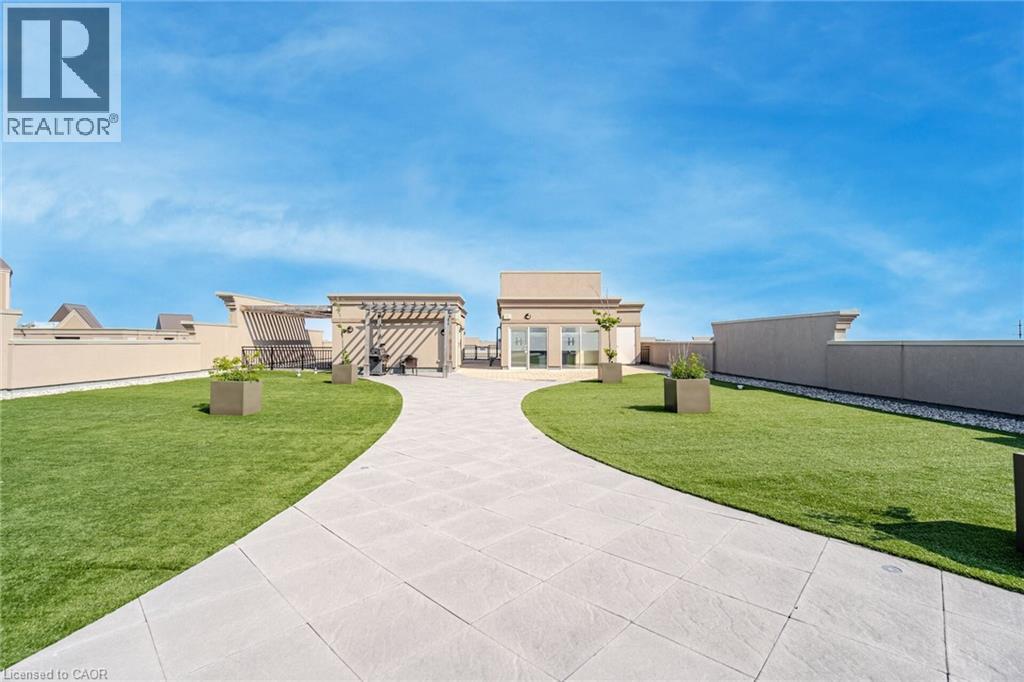
View of community with a patio area, a pergola, and a fenced backyard
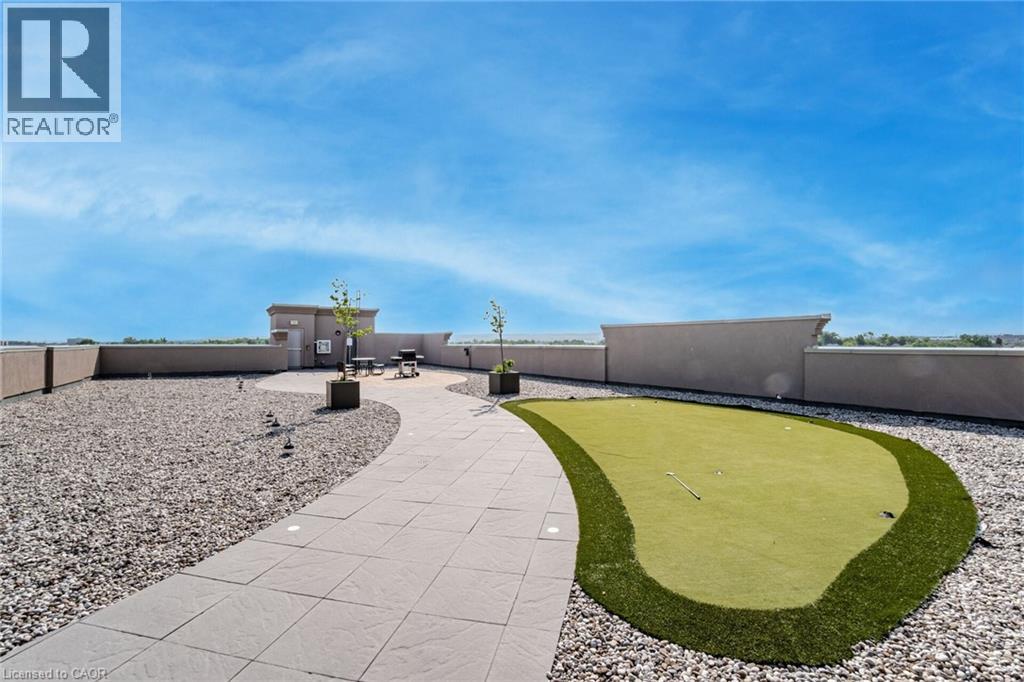
View of property's community with an area to practice putting and a fenced backyard
View of front of home with a fenced backyard and a patio area
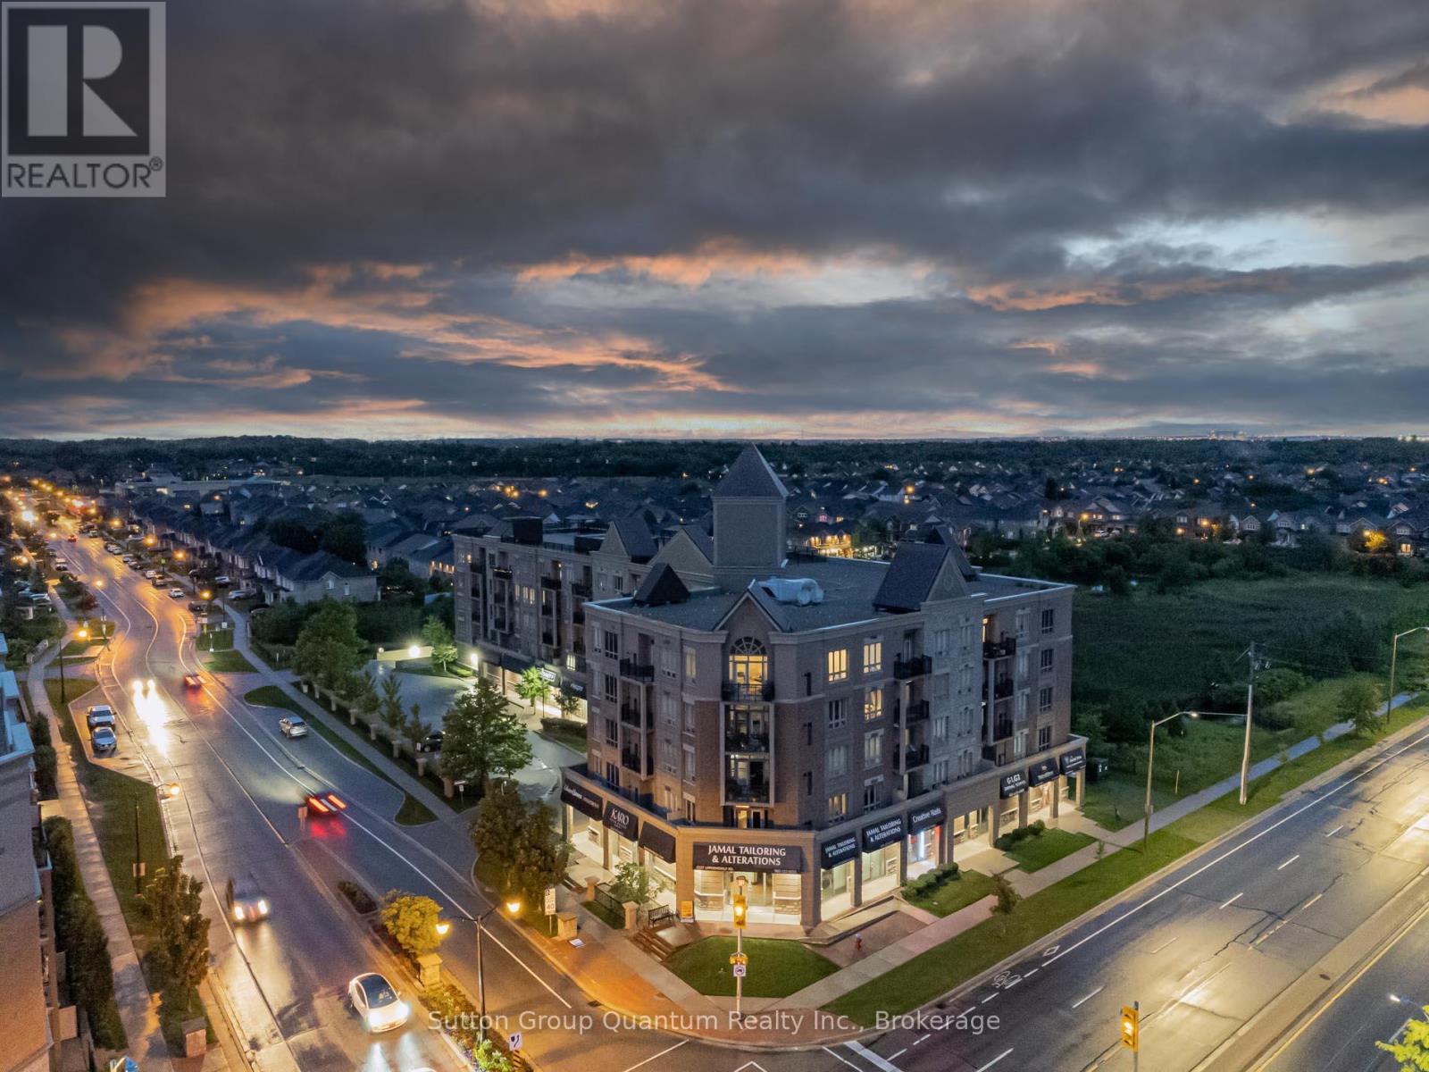
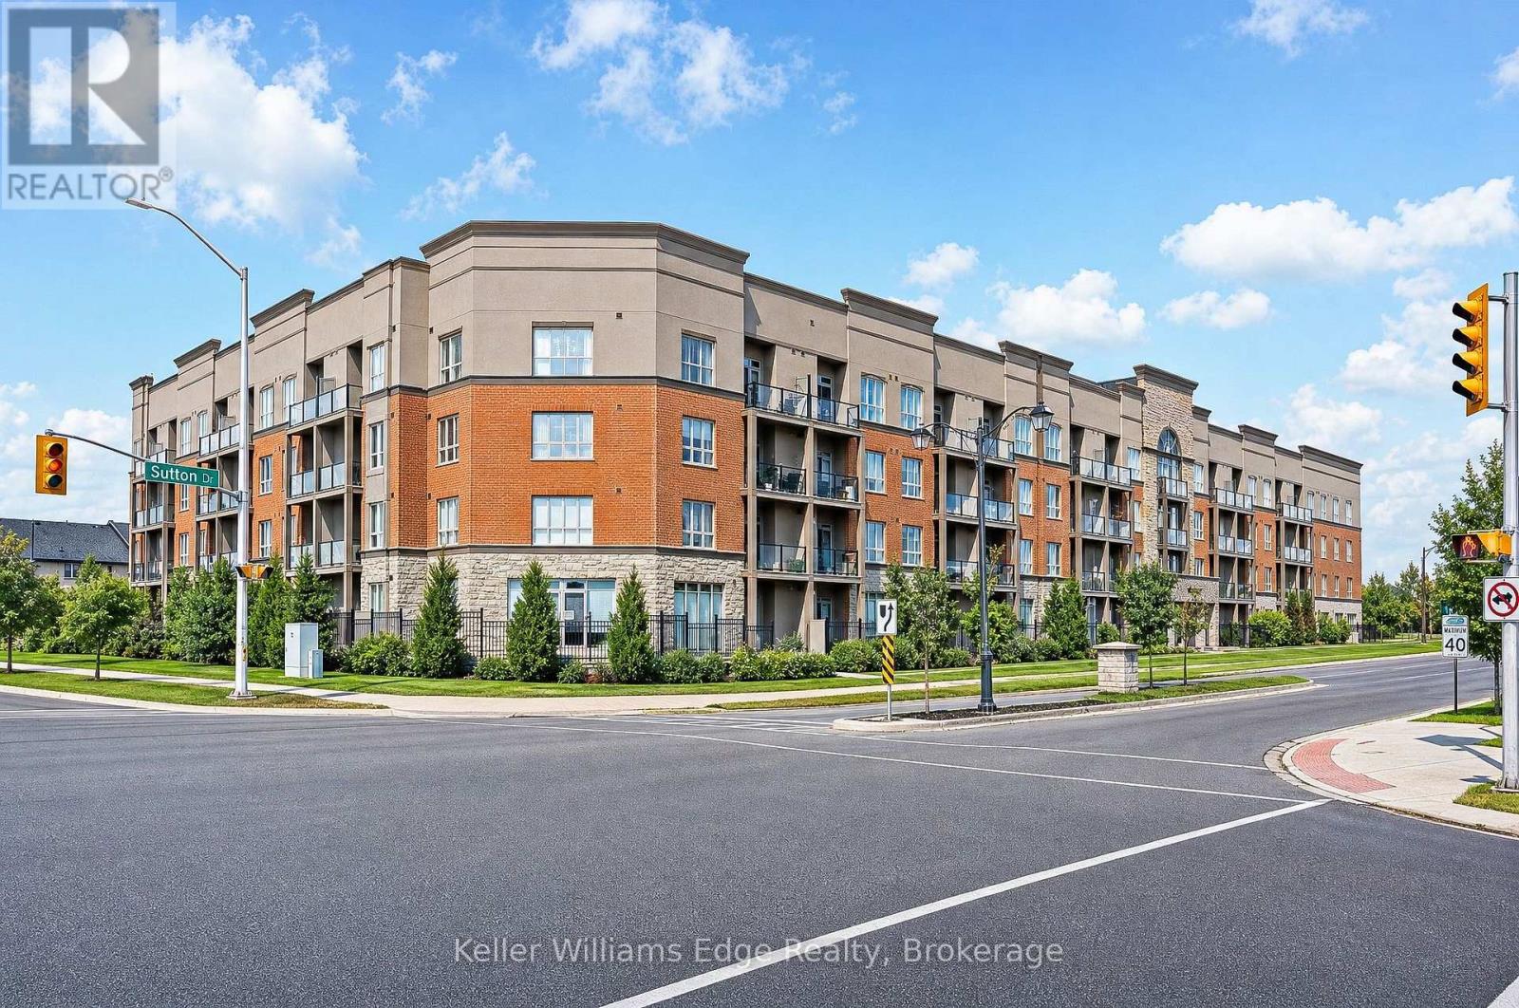
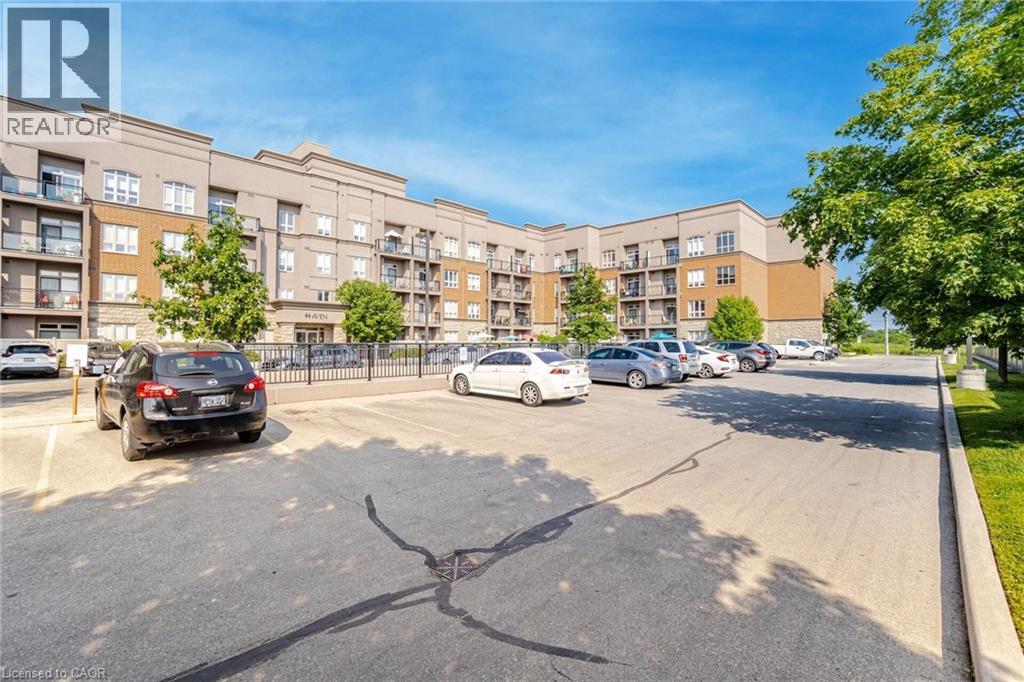
View of apartment building / complex featuring uncovered parking
Welcome To The Trendy Mid-Rise Haven Condos! Main Floor 1 Bedroom + Den With Loads Of Upgrades. Open Living/Dining Area Leads To A Walkout Patio. Crown Molding Granit Counter Tops Stone Counter Top in The Main Bath No Carpet Wood Flooring & Ceramics Large Master Bedroom. This Condo Has It All. Extensive Amenities With Oversized Storage Locker, Underground Parking, Party Room, Rooftop Deck With Bbq, Eating/Lounging Areas, Pergola & Even Includes A Putting Green! Close To Shopping, Restaurants, Parks, Hwy Access & More. Move In Ready For A Carefree Living! (id:374)
Details
MLS #
40777676
Listing Type
For Sale
Style
Condominium
Strata Fees
$632
Status
Active
Days On Site
350
Listing Provided By
Re/Max REALTY SERVICES INC M | Neil McIntyre
Features
Bed(s)
2
Bath(s)
1 Total
SQ Feet
700
Story(s)
1
Zoning
RO4
Parking
Parking Features
Underground, None
Parking Total
1
Taxes
Tax Annual Amount
2769
Area Information
Province
ON
City
Burlington
Postal Code
L7L7B3
Community Name
352 Orchard
Sourced by Back At You
MLS Number: 40777676
Neil McIntyre – (416) 805-2562
Re/Max REALTY SERVICES INC M
Request a showing
Request a showing
The information is being provided by CREA. Information deemed accurate but not guaranteed. Information is provided for consumers personal, non-commercial use, and may not be used for any purpose other than the identification of potential properties for purchase. Copyright 2026 CREA. All Rights Reserved.