


Sutton
3010 Boundary Road
Burnaby, BC V5M4A1
 New Listing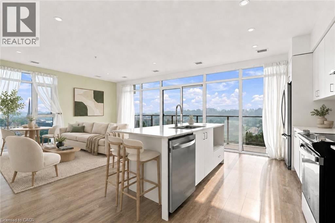
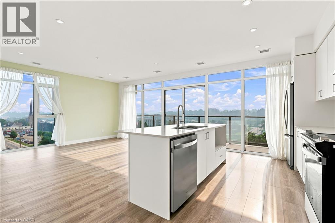
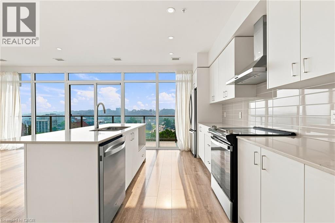
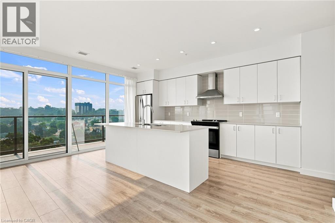
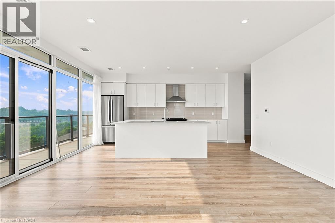
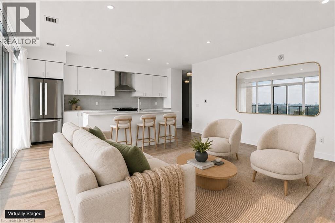
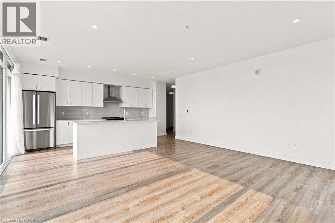
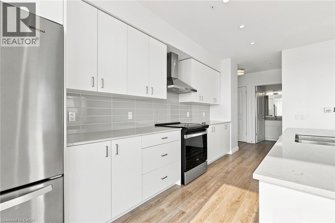
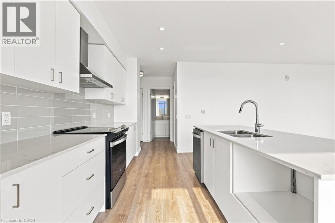
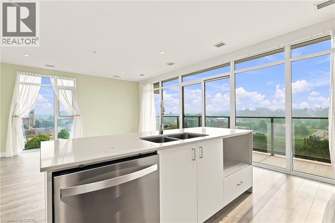
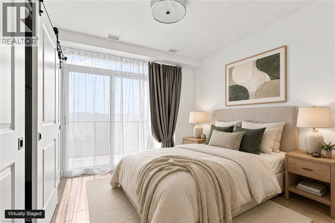
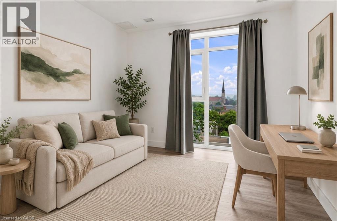
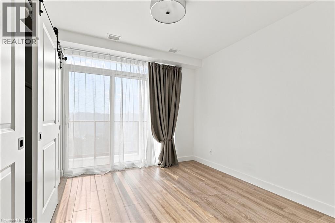
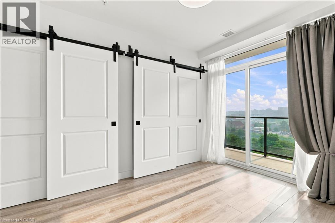
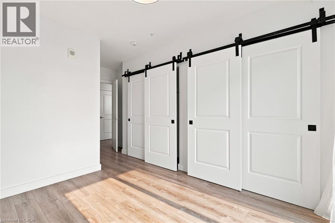
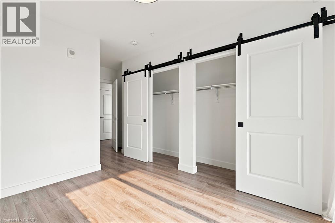
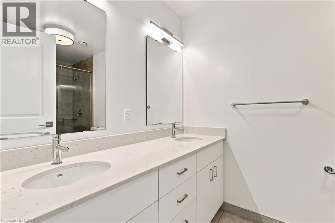
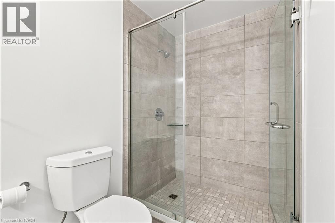
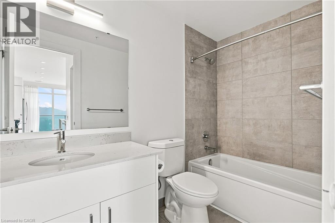
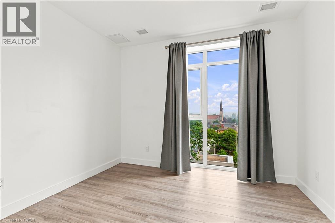
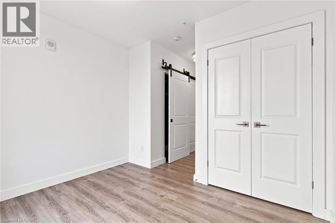
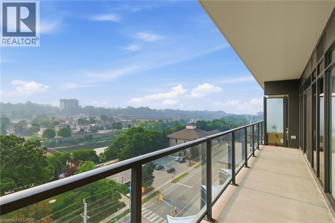
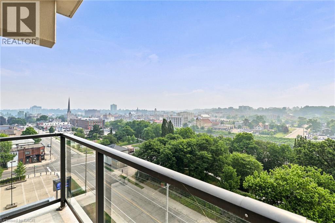
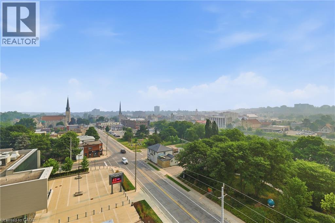
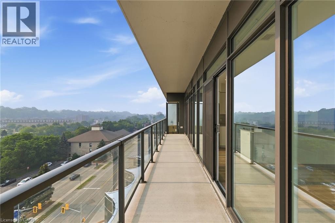
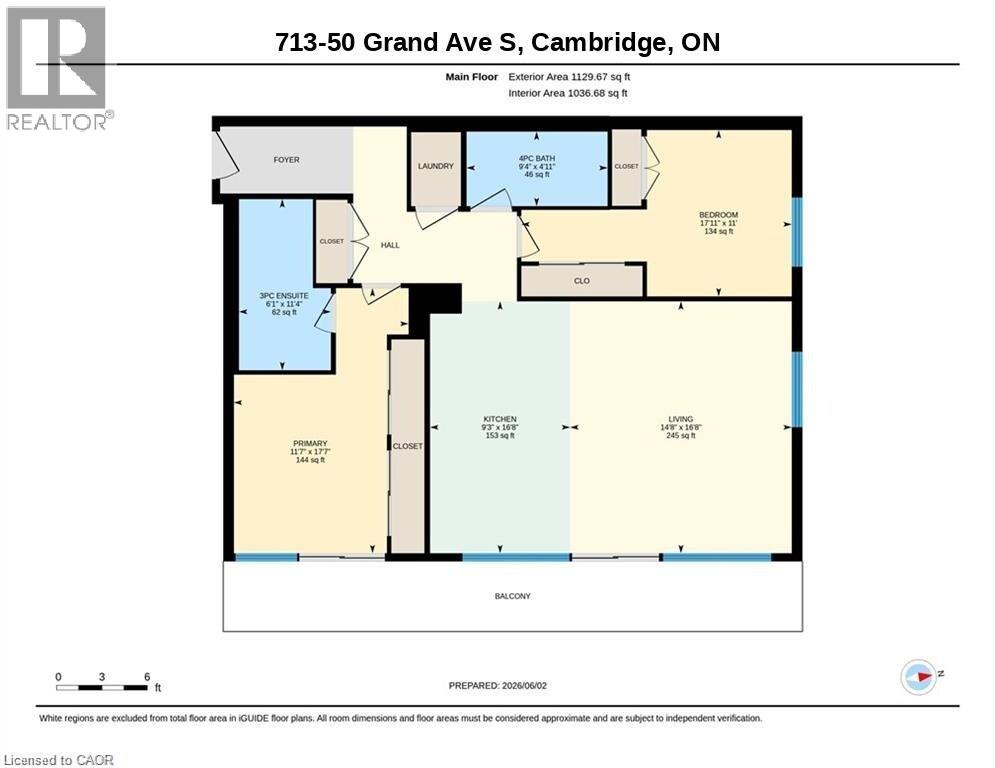
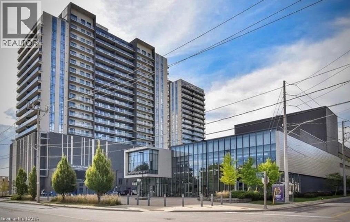
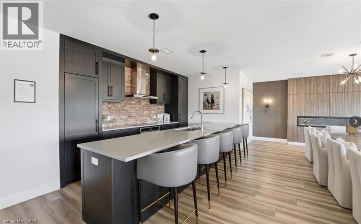
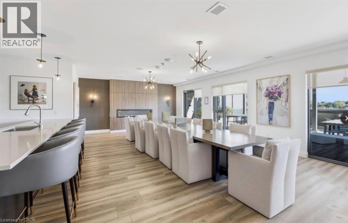
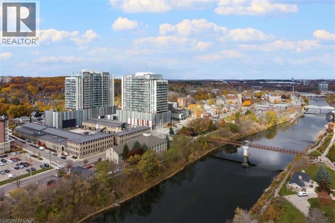
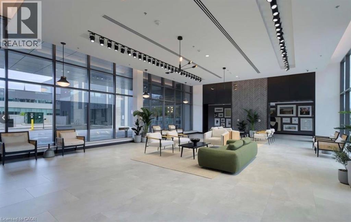
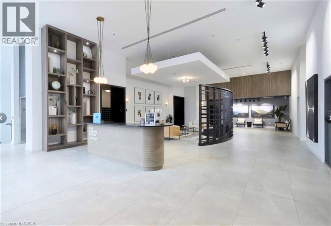
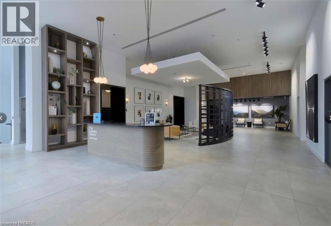
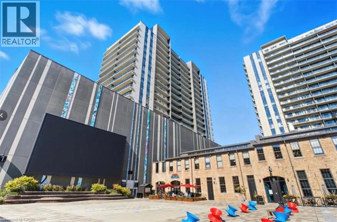
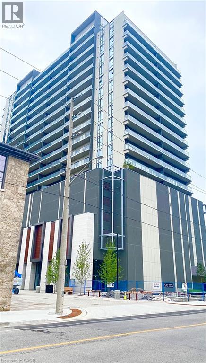
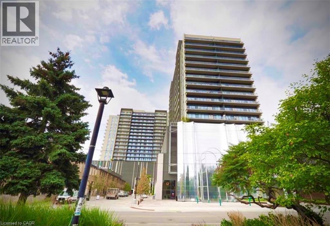
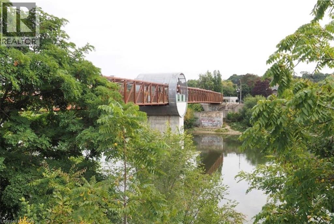
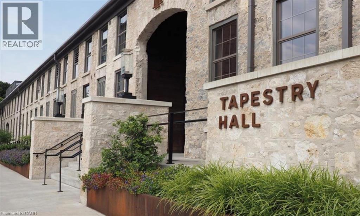
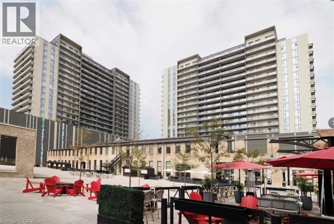
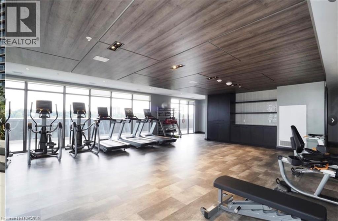
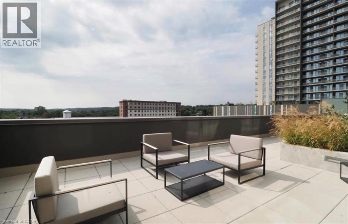
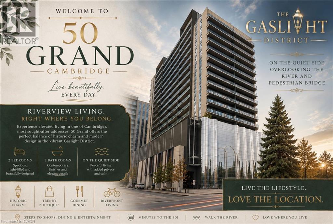
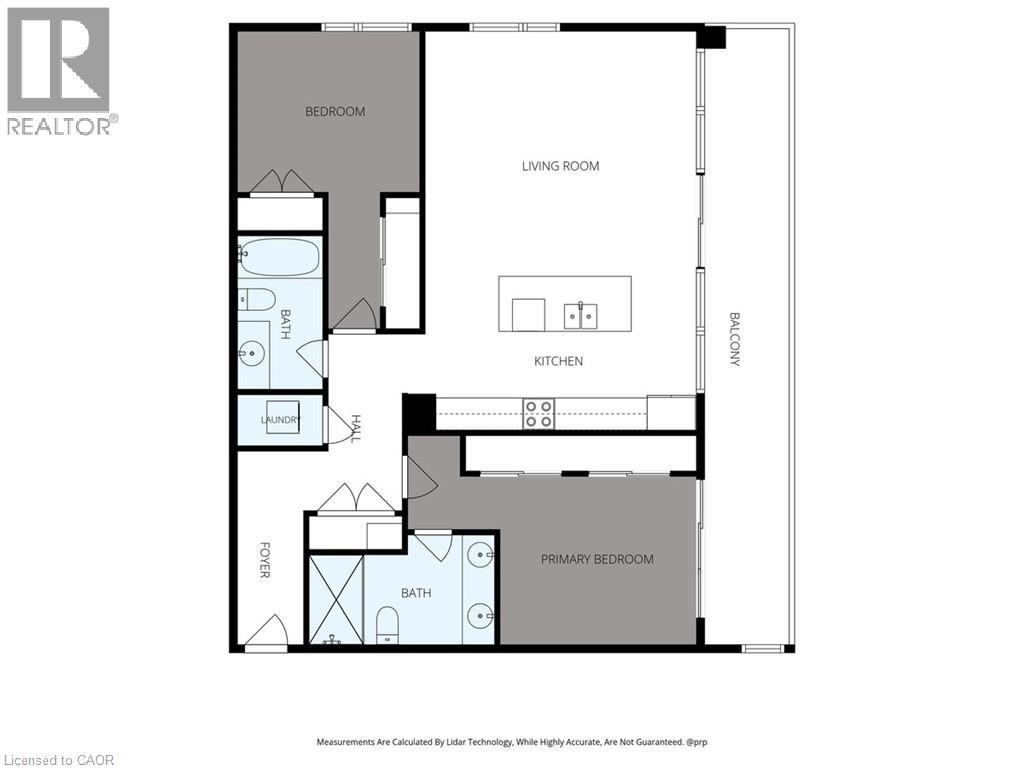

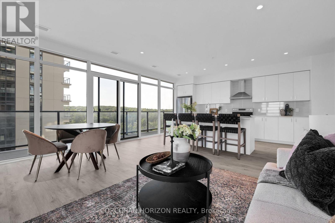
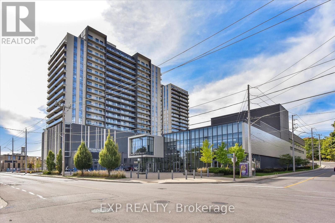
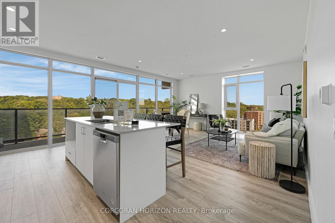
Elevated riverside living awaits at 50 Grand - The Gaslight District, one of Cambridge's most desirable addresses. This beautifully appointed 2-bedroom, 2-bathroom residence offers 1,165 sq. ft. of thoughtfully designed living space, perfectly positioned on the quieter side of the building with spectacular sunsets and peaceful views of the Grand River and iconic pedestrian bridge. Step inside to a spacious, open-concept layout filled with natural light from expansive windows that capture the river views and create a wonderful sense of space. Contemporary finishes, high ceilings and an easy flow from room to room make this home equally suited to relaxed everyday living or entertaining. The lifestyle at 50 Grand is truly second to none. Enjoy exceptional resident amenities including stylish gathering spaces, a gym, yoga and wellness areas, and an incredible rooftop terrace. Step outside and you're surrounded by everything that makes the Gaslight District special - restaurants, cafés, artisan bakeries, boutique shopping, live music, festivals and the Cambridge Farmers' Market. Stroll the scenic riverfront trails, with the Hamilton Family Theatre just steps away. Set on the quieter side of the building, this suite lets you enjoy all the energy and convenience of the Gaslight District while still coming home to the tranquility of the river and beautiful pedestrian bridge views. Come experience 50 Grand for yourself! (id:374)
| MLS # | 40864197 |
|---|---|
| Listing Type | For Sale |
| Style | Condominium |
| Strata Fees | $720 |
| Status | Active |
| Days On Site | 4 |
| Listing Provided By | Keller Williams Home Group Realty, Brokerage | LESLEY SHORT |
| Bed(s) | 2 |
|---|---|
| Bath(s) | 2 Total |
| SQ Feet | 1,183 |
| Story(s) | 20 |
| Zoning | FC1RM1 |
| Property View | Direct Water View |
| Cooling | Ductless |
|---|---|
| Heating | Heat Pump |
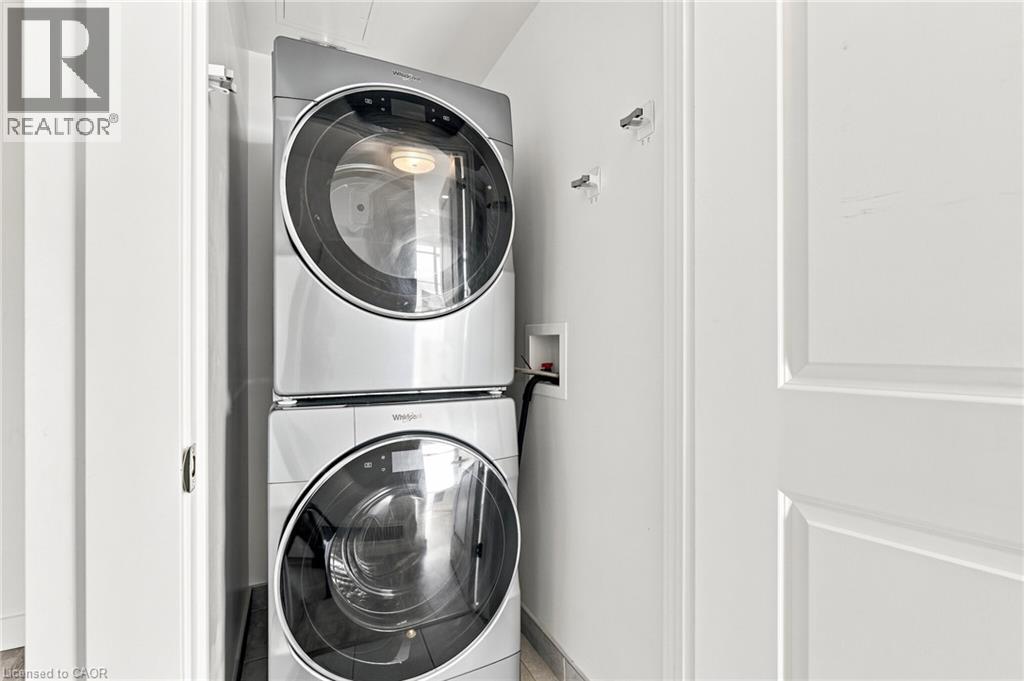
| Appliances | Washer, Refrigerator, Dishwasher, Stove, Dryer, Hood Fan, Window Coverings, Garage door opener |
| Fireplace Yes / No | No |
| Lot Features | Conservation/green belt, Balcony, Automatic Garage Door Opener |
|---|
| Parking Features | Covered |
|---|---|
| Parking Total | 1 |
| Sewer | Municipal sewage system |
|---|---|
| Water Source | Municipal water |
| Tax Annual Amount | 4828 |
|---|
| Province | ON |
|---|---|
| City | Cambridge |
| Postal Code | N1S0C2 |
| Community Name | 10 Victoria |
| Listing VS Median (in 10 Victoria) | |
Price: $699,900 low | high Med: $724,910 sqft: 1,183 low | high Med: 1,770 $ / sqft: $592 low | high Med: $496 On site: 4 low | high Med: 20 | |
| Province | ON |
|---|---|
| City | Cambridge |
| Postal Code | N1S0C2 |
| Community Name | 10 Victoria |
| Listing VS Median (in 10 Victoria) | |
Price: $699,900 low | high Med: $724,910 sqft: 1,183 low | high Med: 1,770 $ / sqft: $592 low | high Med: $496 On site: 4 low | high Med: 20 | |



