
Sutton
3010 Boundary Road
Burnaby, BC V5M4A1
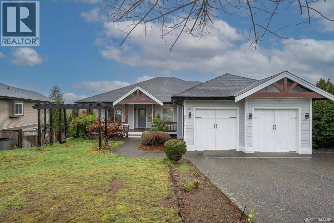
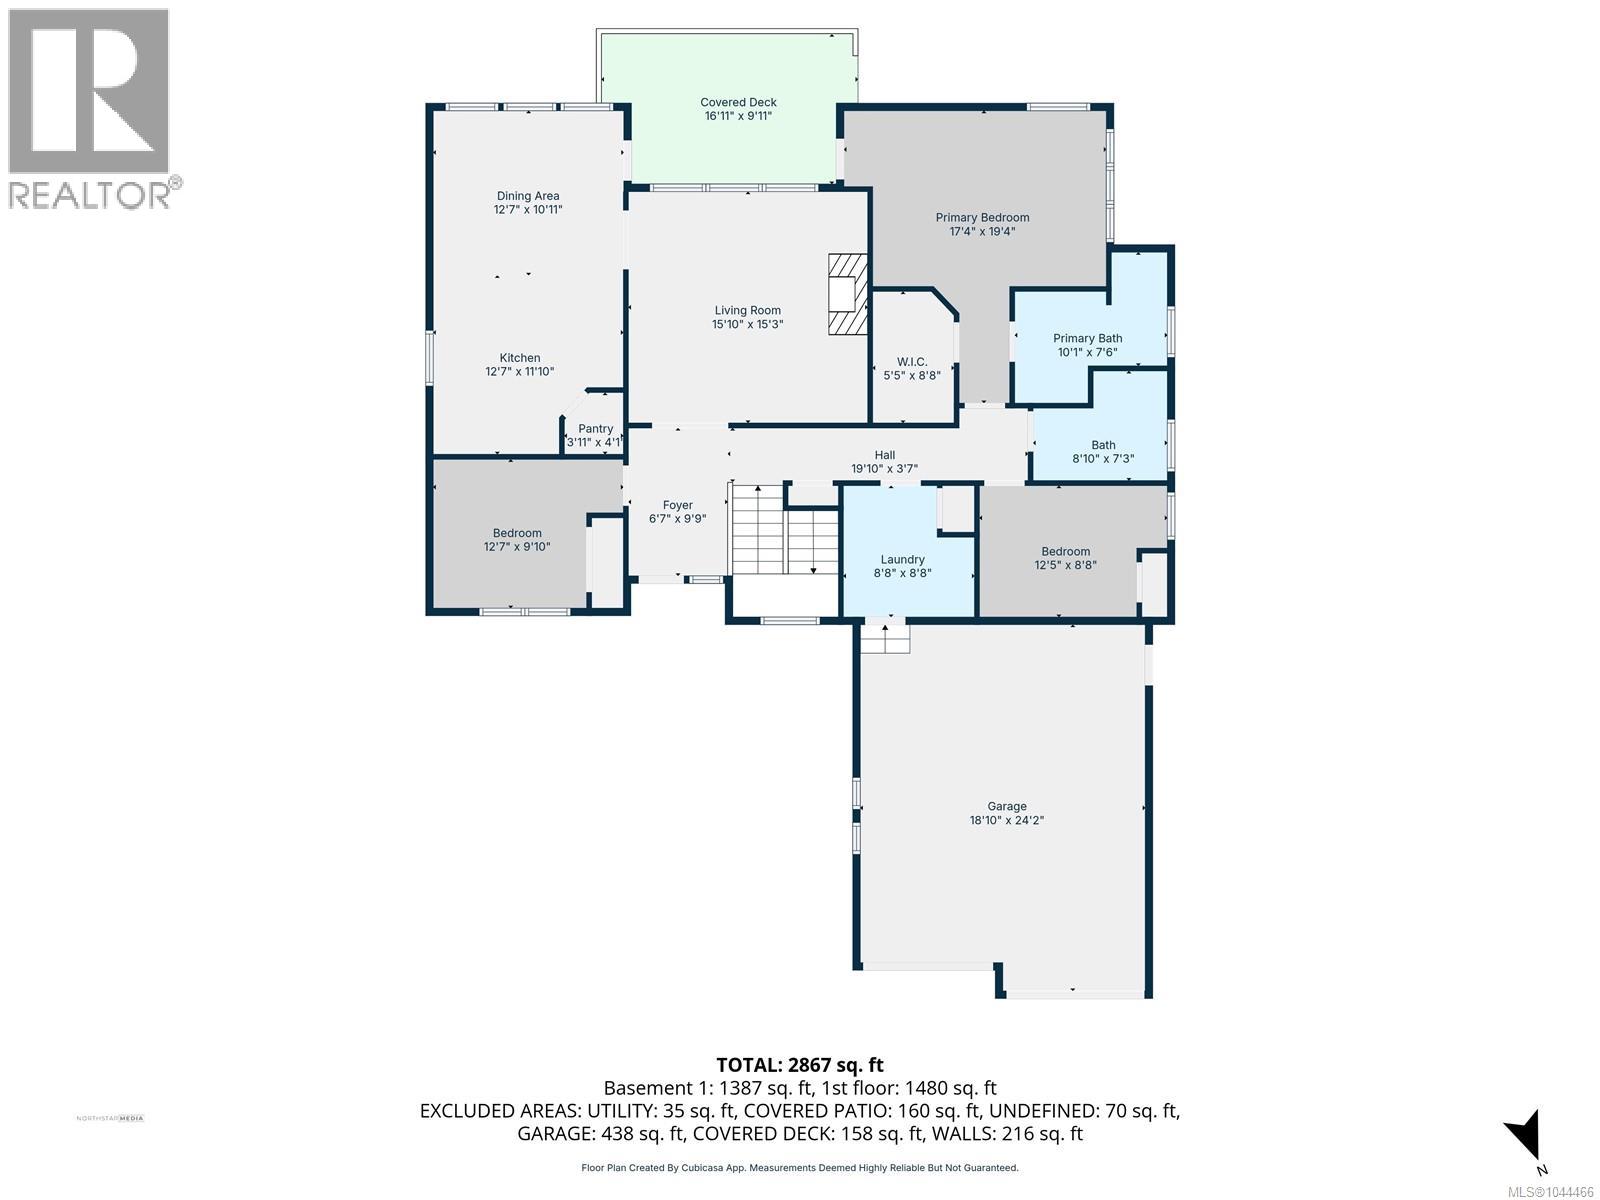
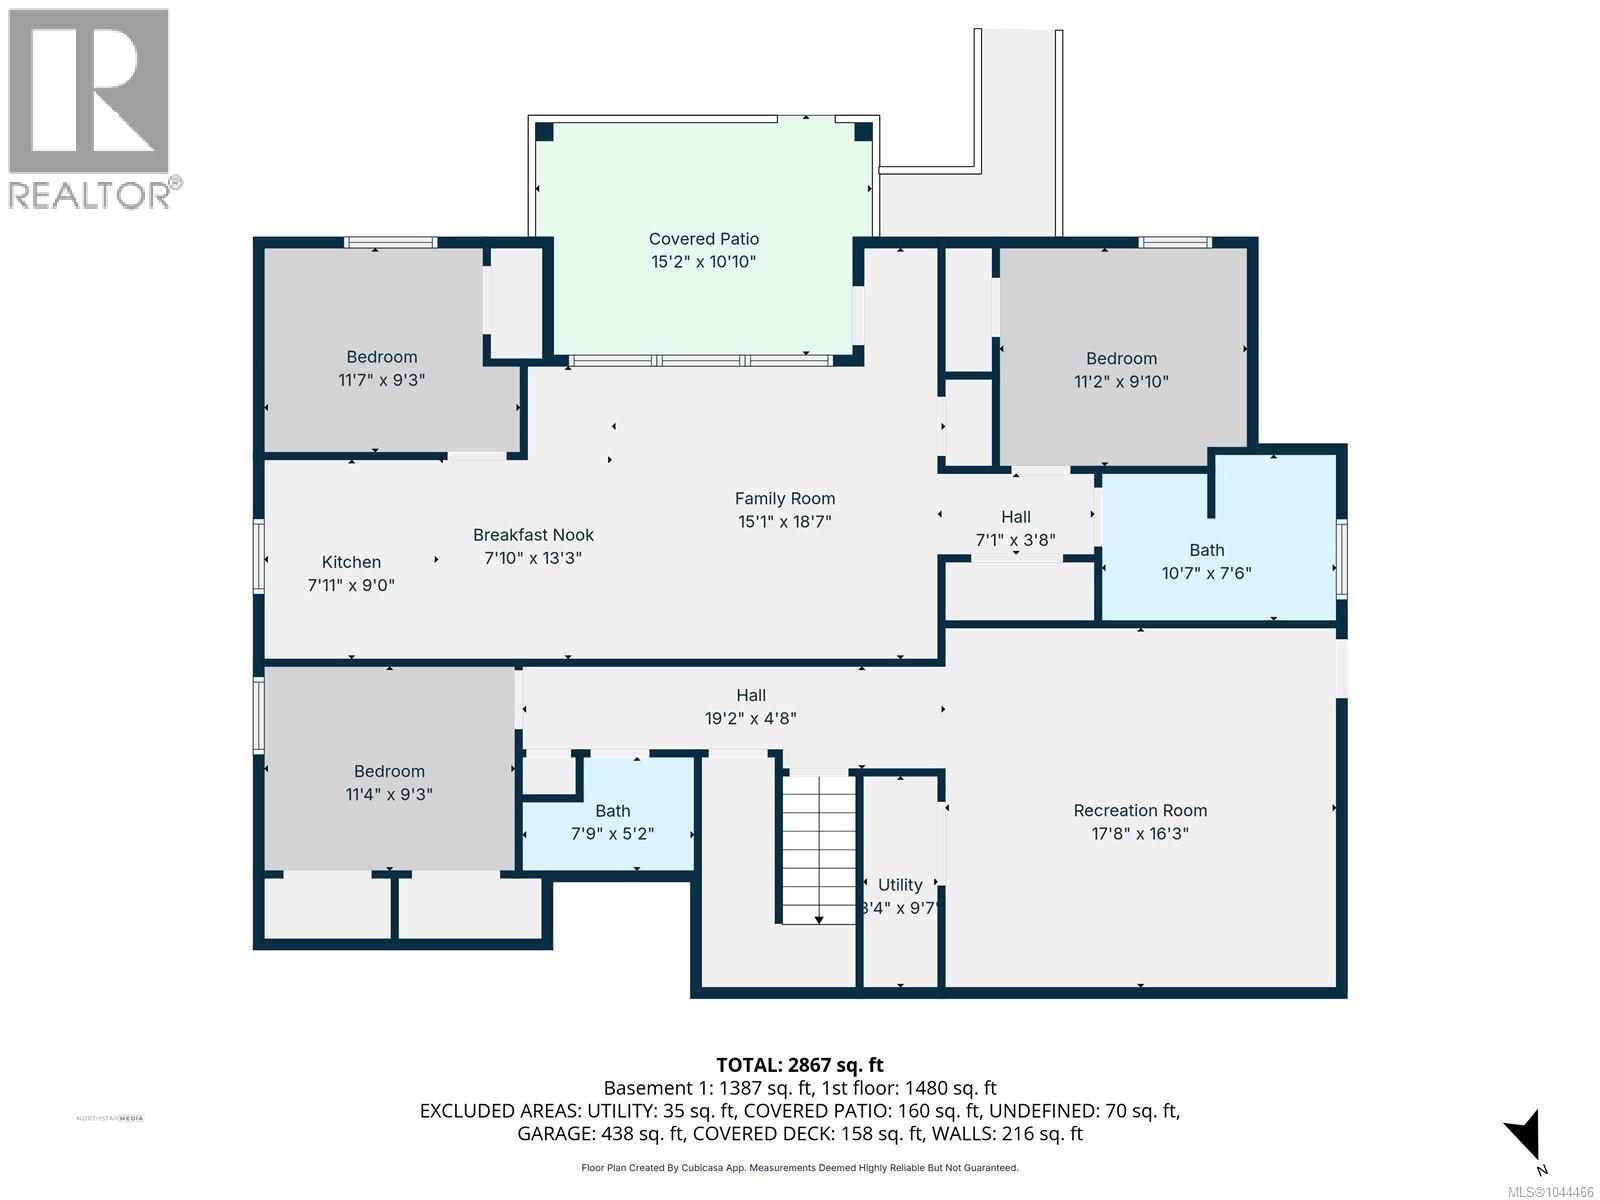
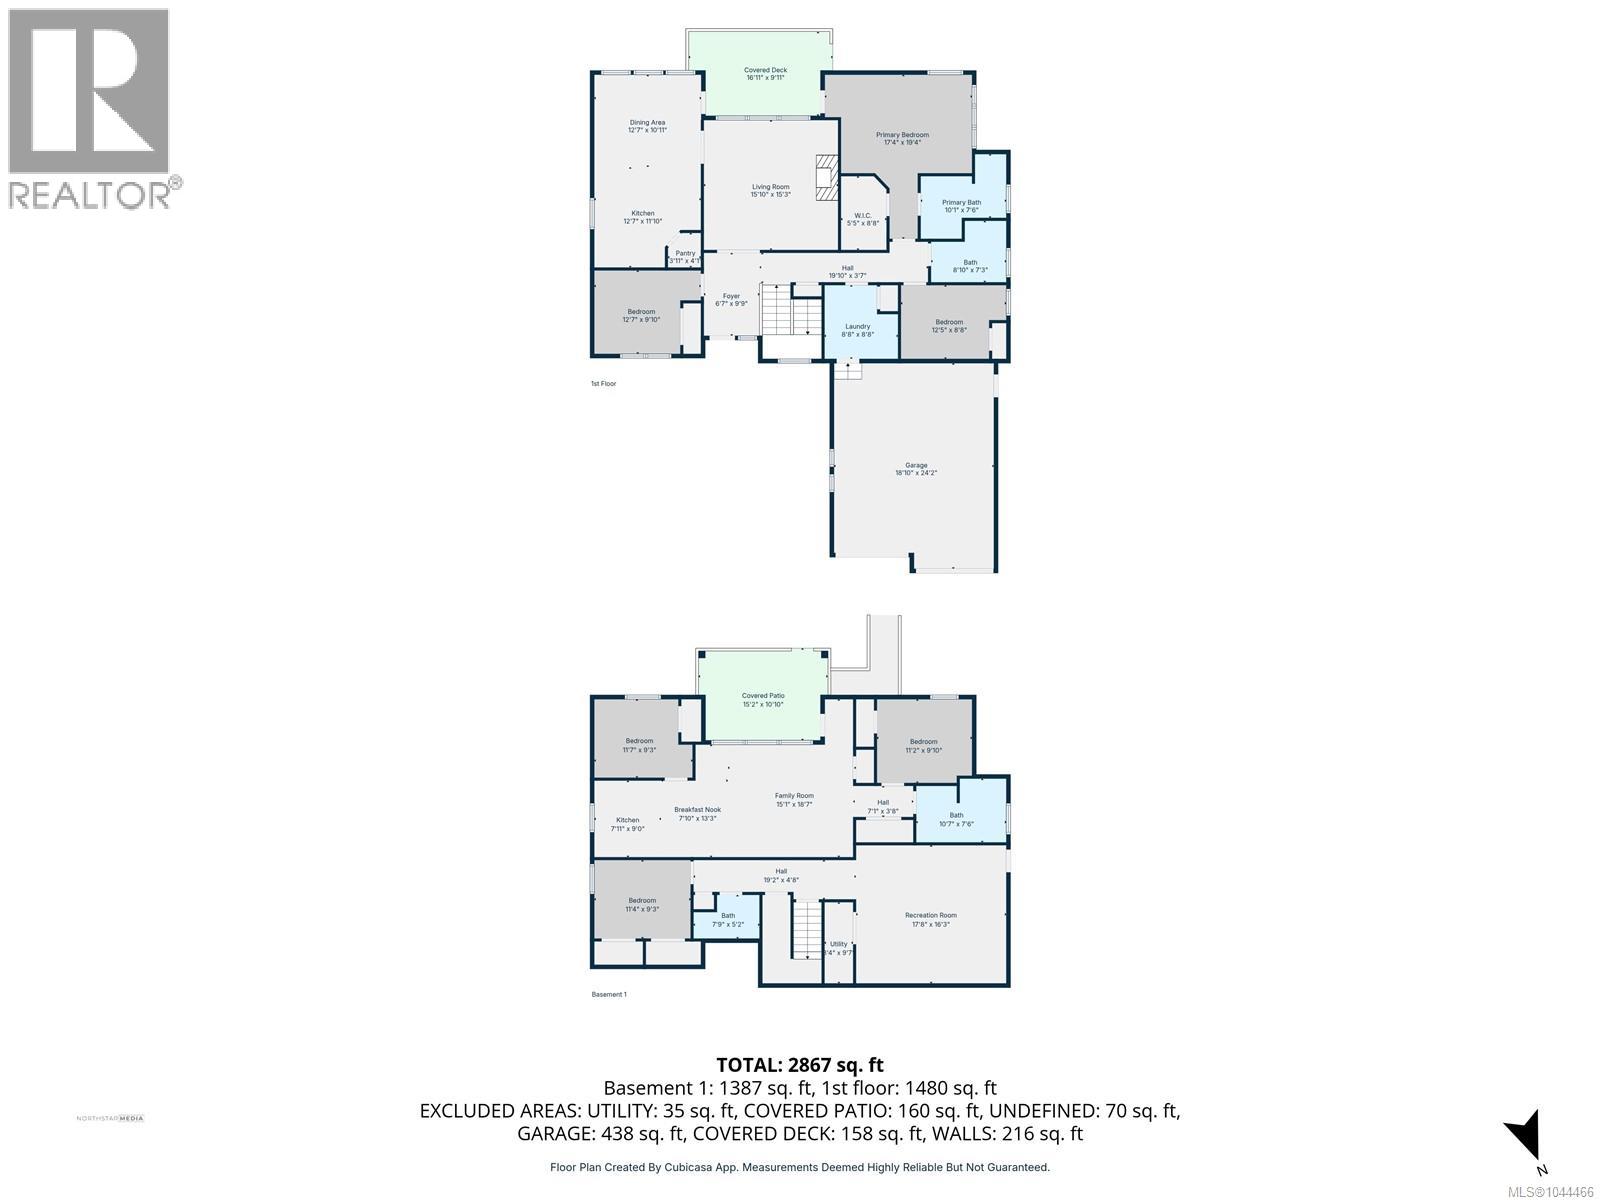
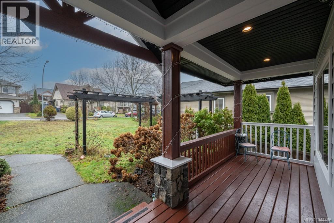
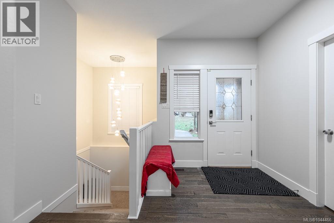
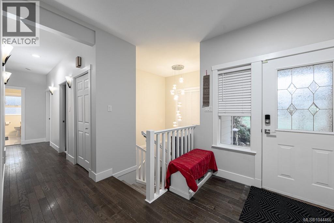
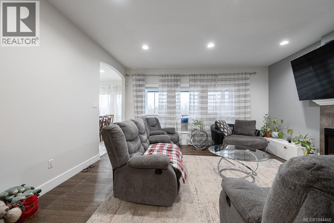
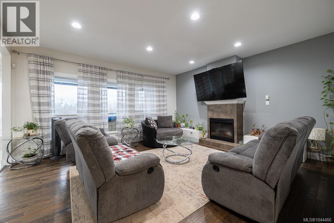
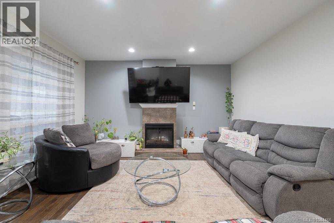
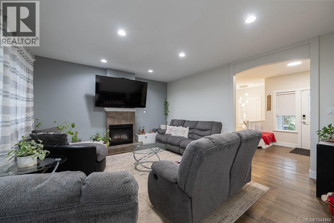
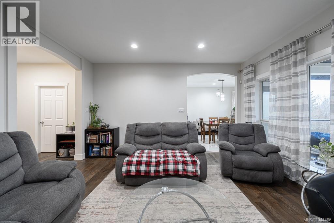
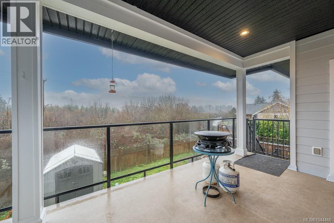
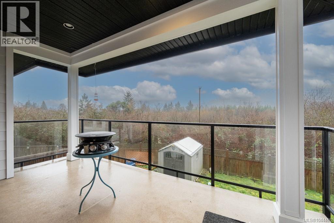
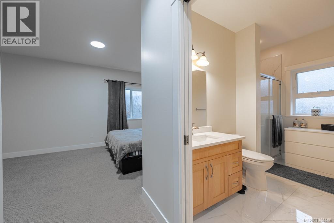
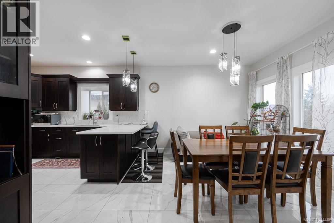
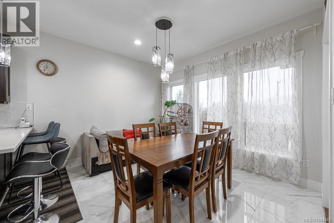
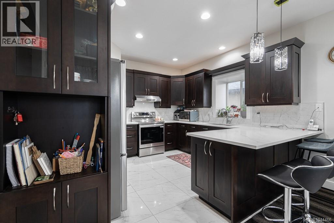
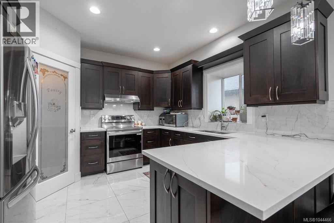
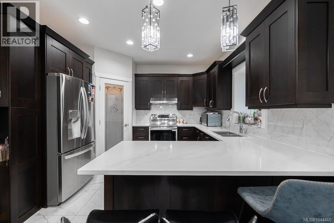
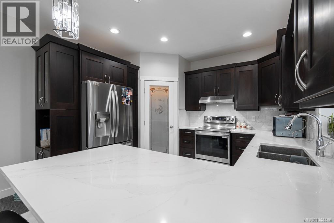
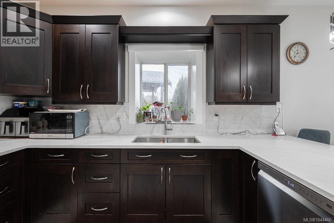
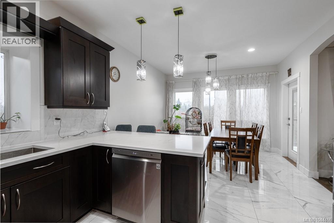
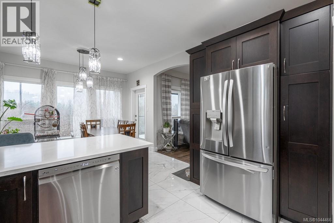
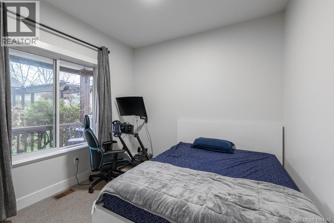
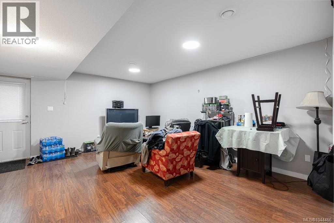
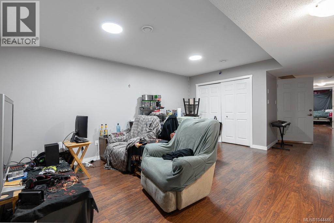
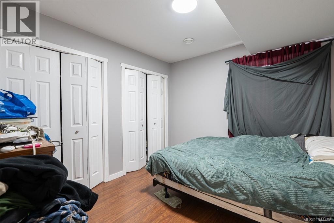
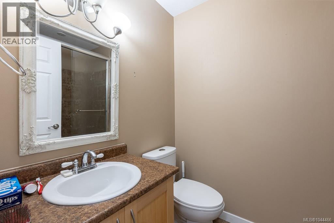
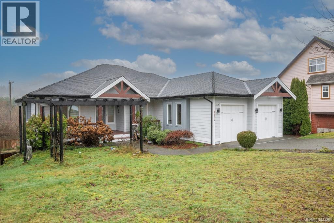
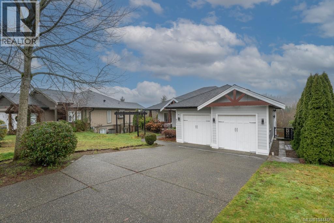
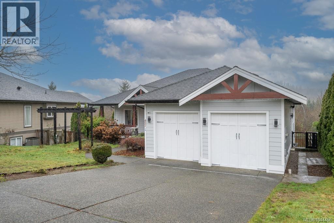
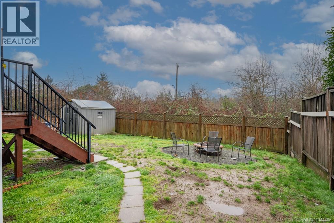
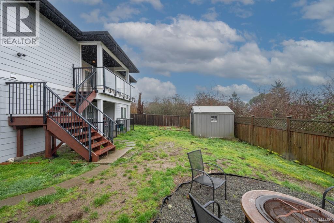
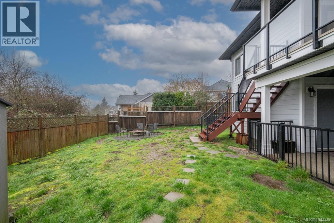
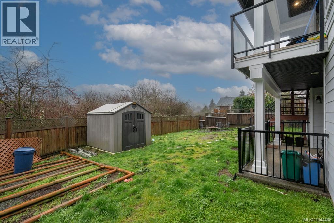
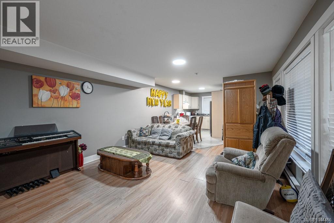
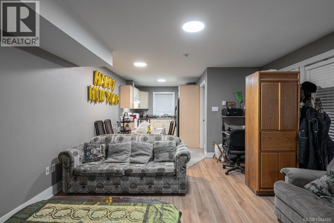
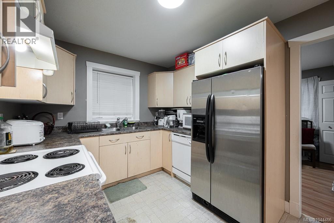
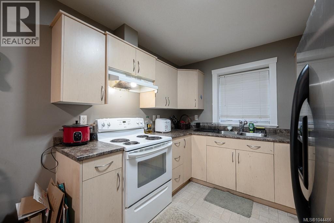
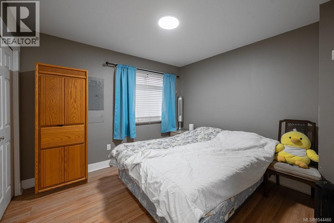
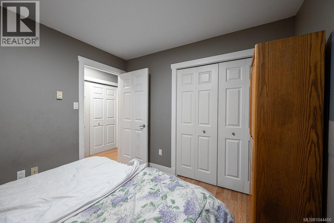
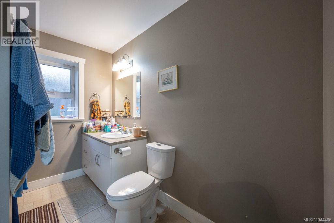
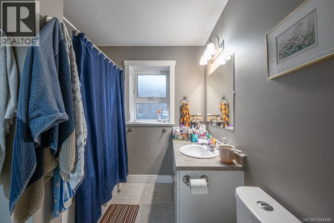
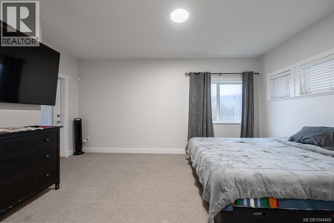
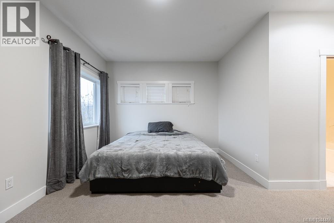
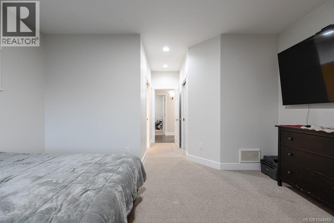
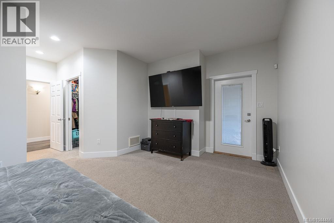
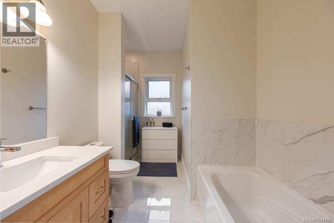
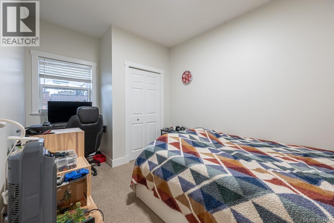
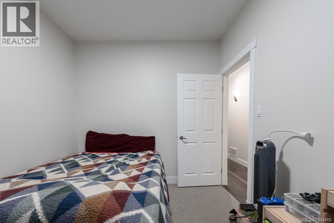
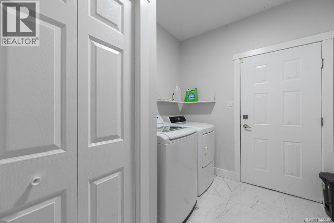
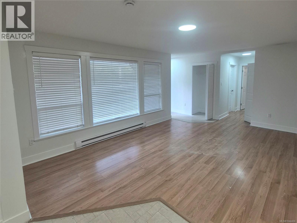
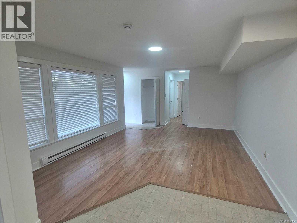
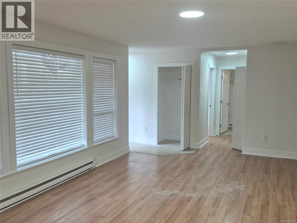
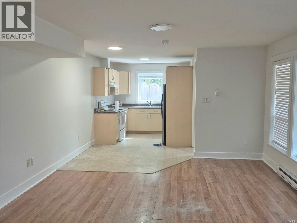
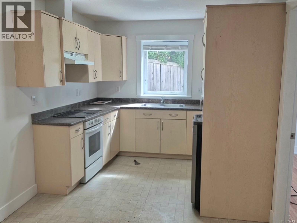
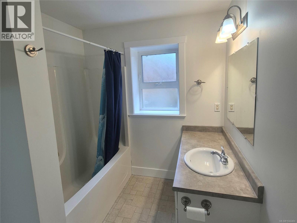
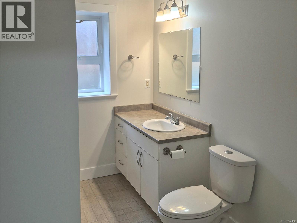
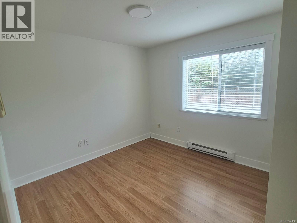
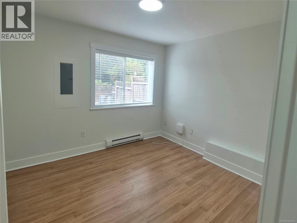
Exceptional main-level living in the coveted Hawthorne Heights neighbourhood. Opportunities like this are truly rare. This bright, inviting home welcomes you with an open-concept main floor featuring a spacious living room anchored by a cozy fireplace, a gourmet kitchen with abundant cabinetry, a walk-in pantry, and a generous sit-up island. The adjoining dining area is framed by large picture windows that capture beautiful views and natural light throughout the day. The main level offers three well-appointed bedrooms, including a luxurious primary suite complete with a walk-in closet, spa-inspired ensuite, and private access to the covered deck-your own serene retreat. The lower level provides exceptional flexibility with a legal 2-bedroom suite plus a self-contained 1-bedroom in-law unit, ideal for extended family, guests, or valuable additional income. A rare combination of luxury, functionality, and versatility in one of the area's most desirable neighbourhoods-this home is an opportunity not to be missed. (id:13843)
| MLS # | 1044466 |
|---|---|
| Listing Type | For Sale |
| Style | House |
| Status | Active |
| Year | 2006 |
| Days On Site | 52 |
| Listing Provided By | Sutton Group-West Coast Realty (Nan) | Harvey Nagra |
| Bed(s) | 6 |
|---|---|
| Bath(s) | 4 Total |
| SQ Feet | 3,170 |
| Zoning | Residential |
| Acreage | 0.22 |
| Property View | City view, Mountain view |
| Cooling | Air Conditioned |
|---|---|
| Heating | Heat Pump |
| Appliances | Washer, Refrigerator, Stove, Dryer |
| Fireplace Yes / No | Yes |
| Fireplaces Total | 1 |
| Lot Features | Other |
|---|
| Parking Total | 2 |
|---|
| Tax Annual Amount | 7061.4 |
|---|---|
| Tax Lot | 4 |
| Province | BC |
|---|---|
| City | Nanaimo |
| Postal Code | V9R7C5 |
| Listing VS Median (in V9R7C5) | |
Price: $999,000 low | high Med: $999,000 sqft: 3,170 low | high Med: 3,170 $ / sqft: $315 low | high Med: $315 On site: 52 low | high Med: 52 | |
| Province | BC |
|---|---|
| City | Nanaimo |
| Postal Code | V9R7C5 |
| Listing VS Median (in V9R7C5) | |
Price: $999,000 low | high Med: $999,000 sqft: 3,170 low | high Med: 3,170 $ / sqft: $315 low | high Med: $315 On site: 52 low | high Med: 52 | |



