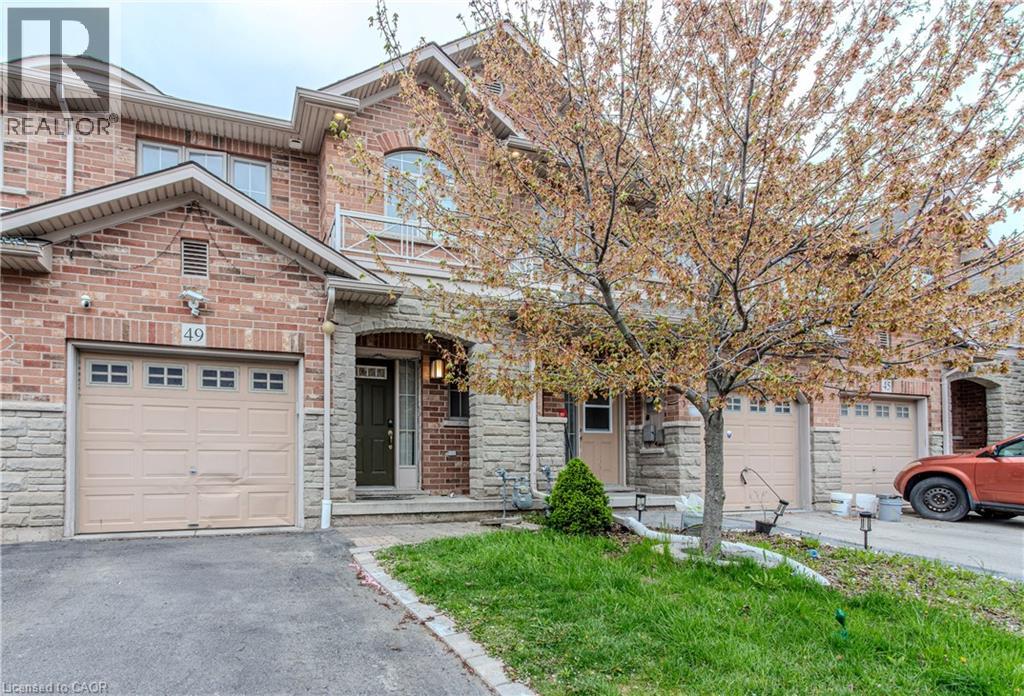
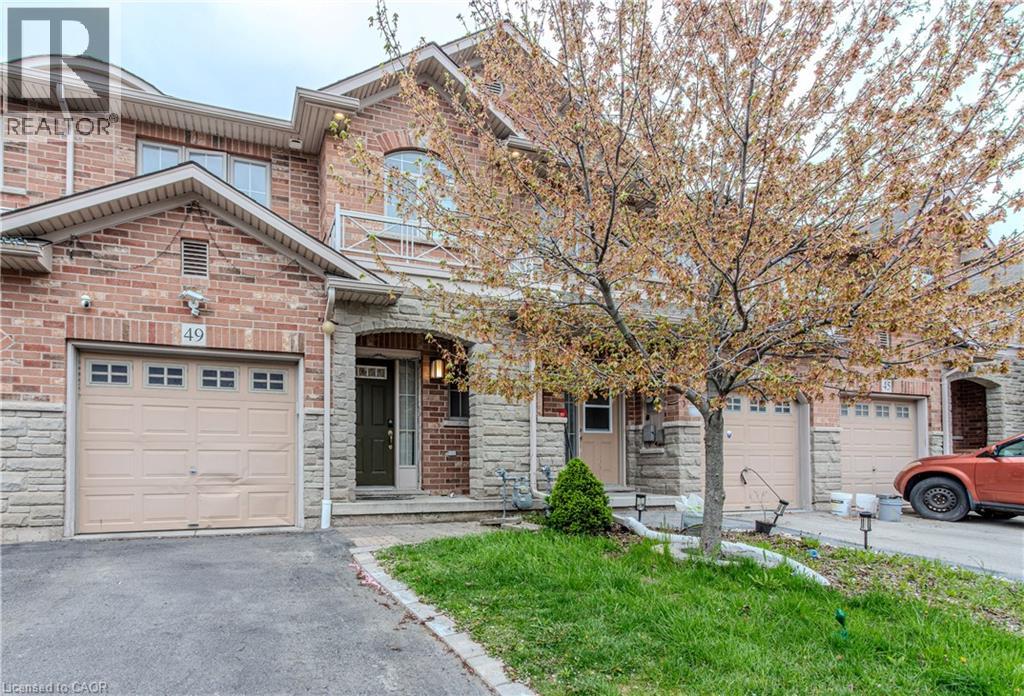
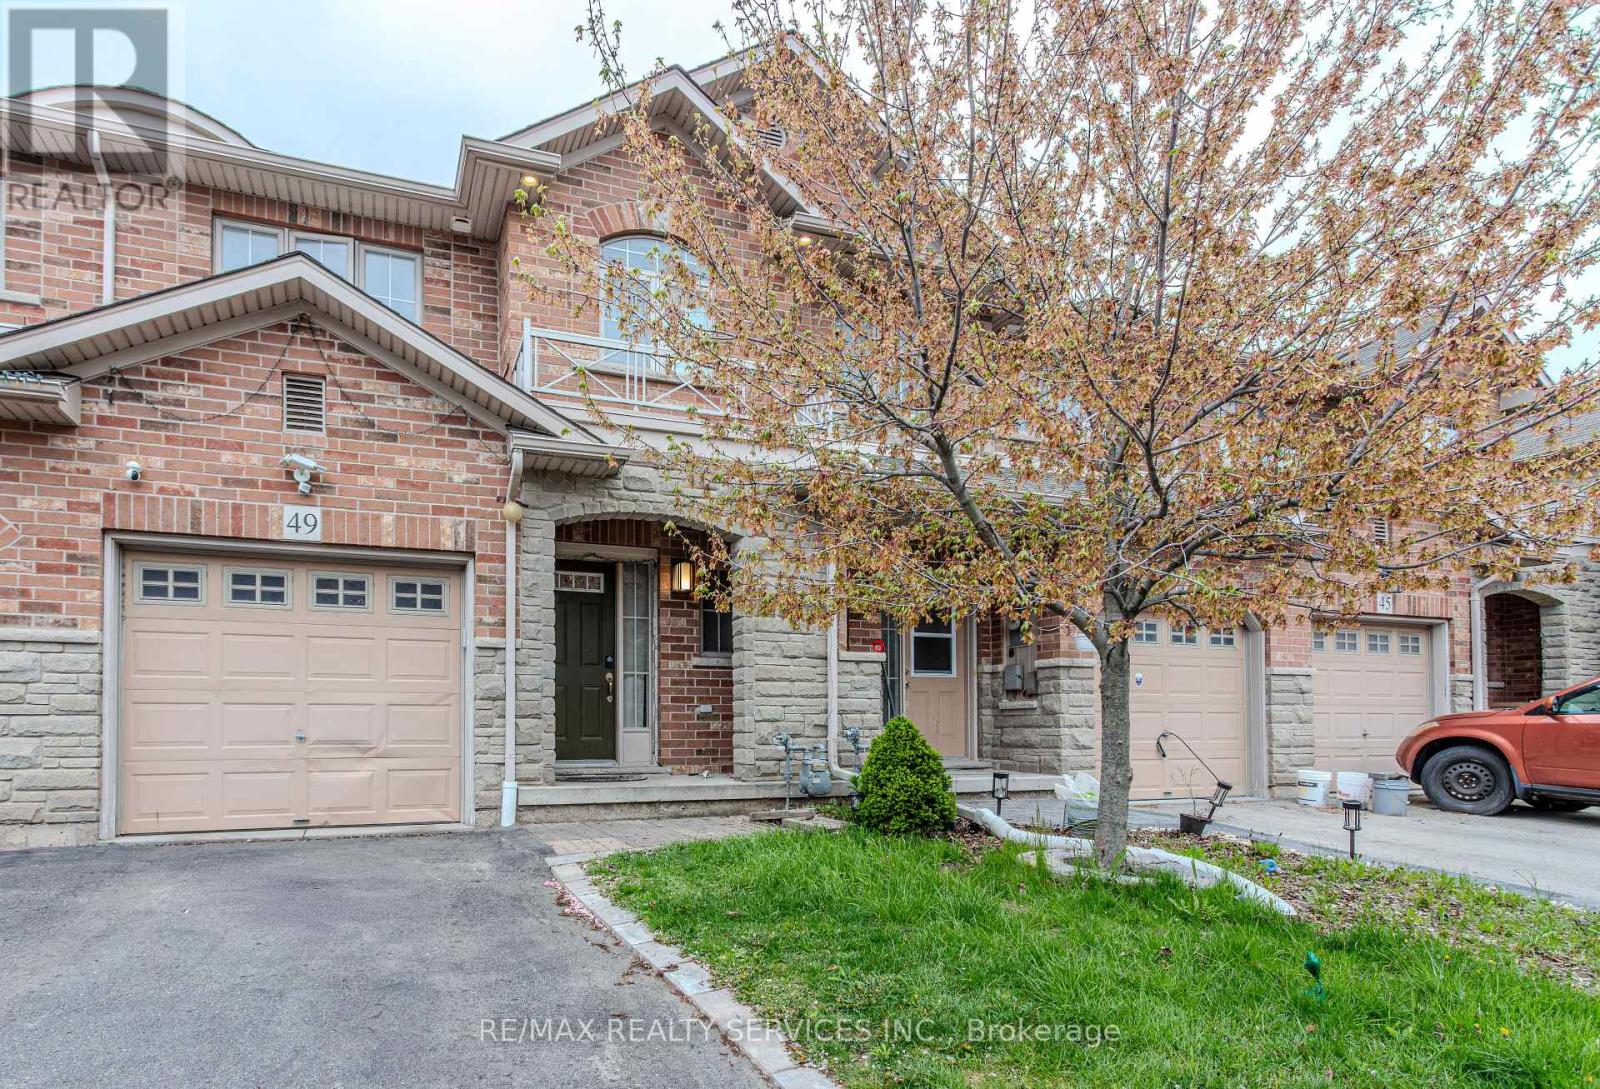
Brick and stone exterior featuring an integrated garage, arched window detailing, and a wrought iron balcony
Brick and stone exterior featuring an integrated garage, arched window detailing, and a wrought iron balcony
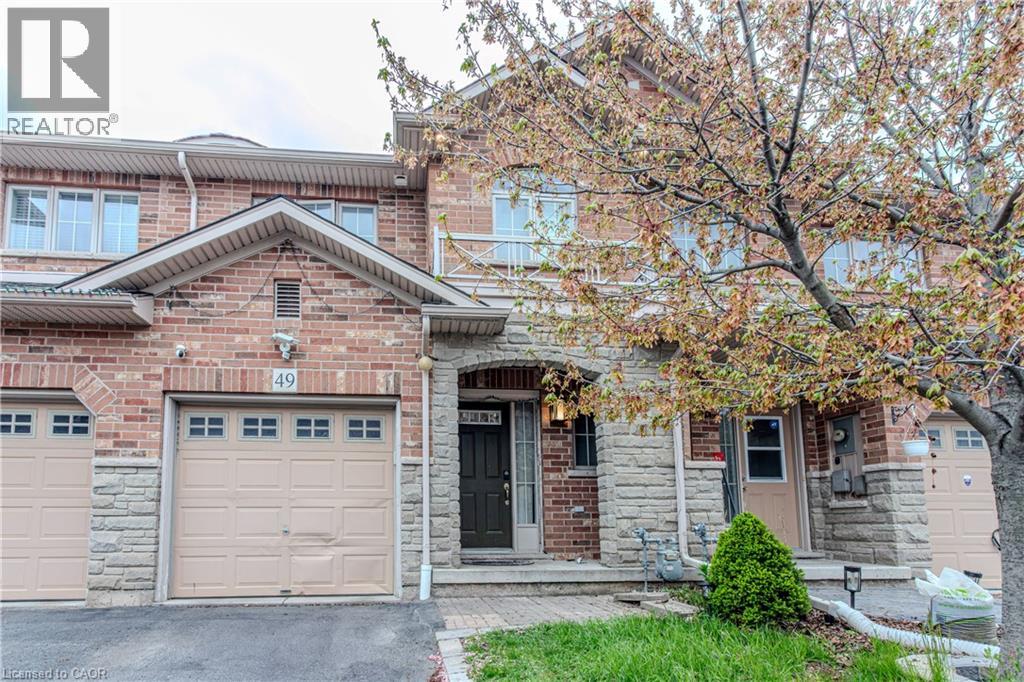
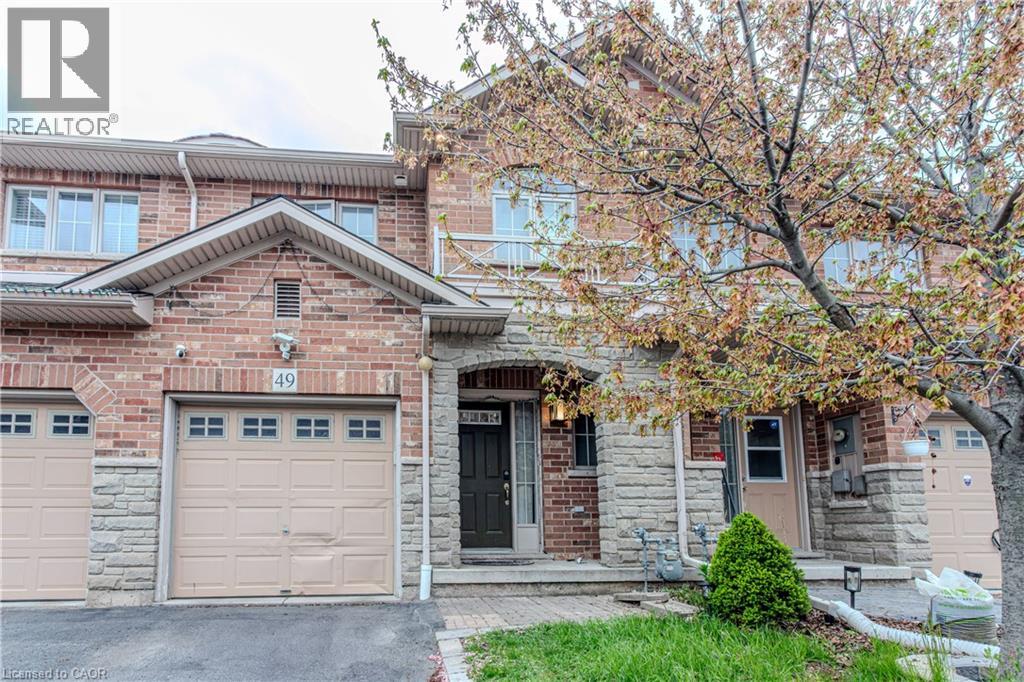
Multi-level exterior featuring a combination of brick and stone masonry, integrated garage with a paneled door, covered entryway, and a second-story balcony with metal railing
Multi-level exterior featuring a combination of brick and stone masonry, integrated garage with a paneled door, covered entryway, and a second-story balcony with metal railing
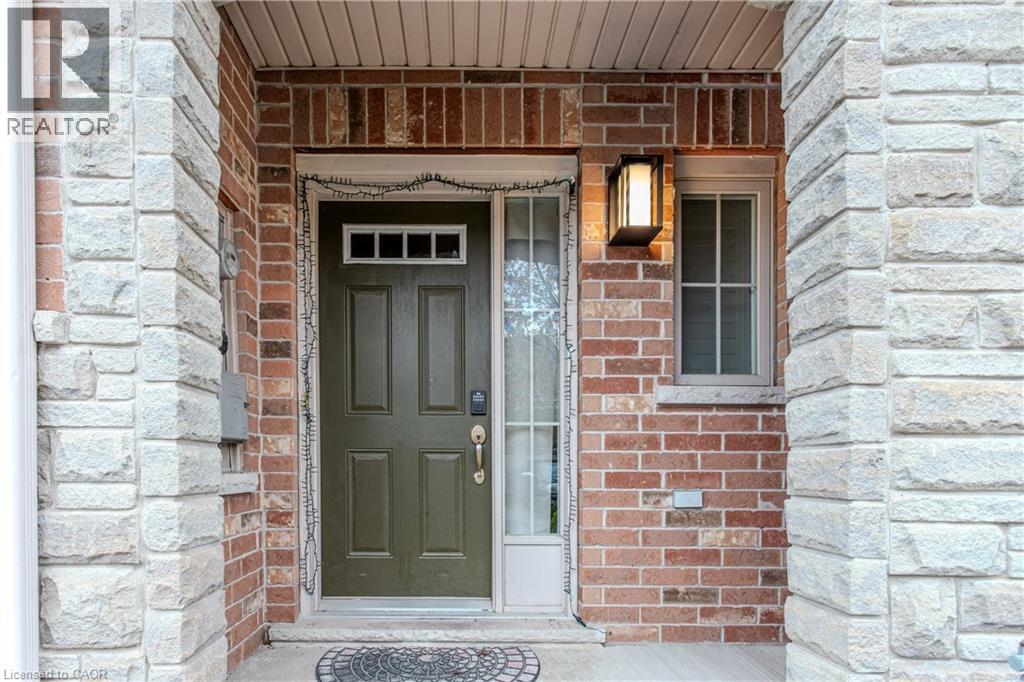
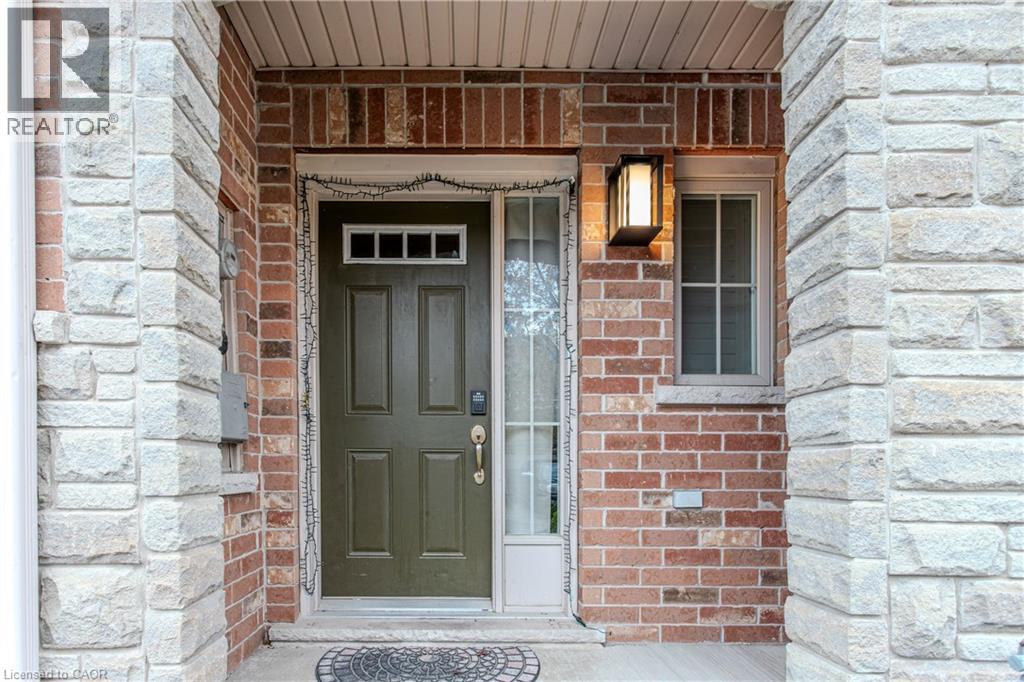
Front entrance featuring a brick and stone facade, solid-core door with transom window, glass sidelight, and an exterior wall-mounted light fixture
Front entrance featuring a brick and stone facade, solid-core door with transom window, glass sidelight, and an exterior wall-mounted light fixture
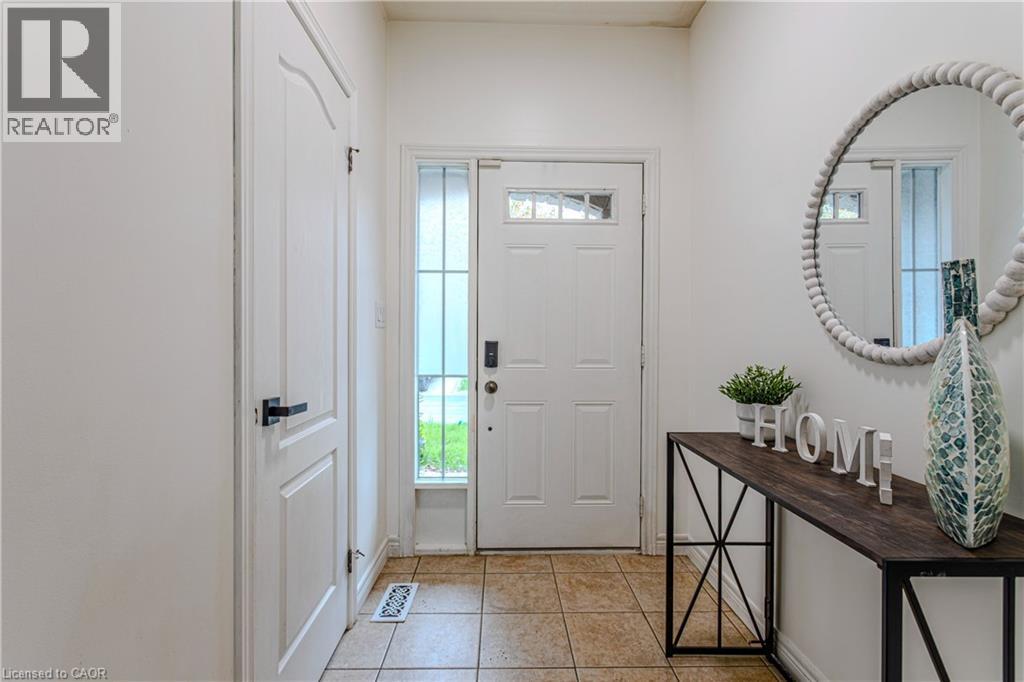
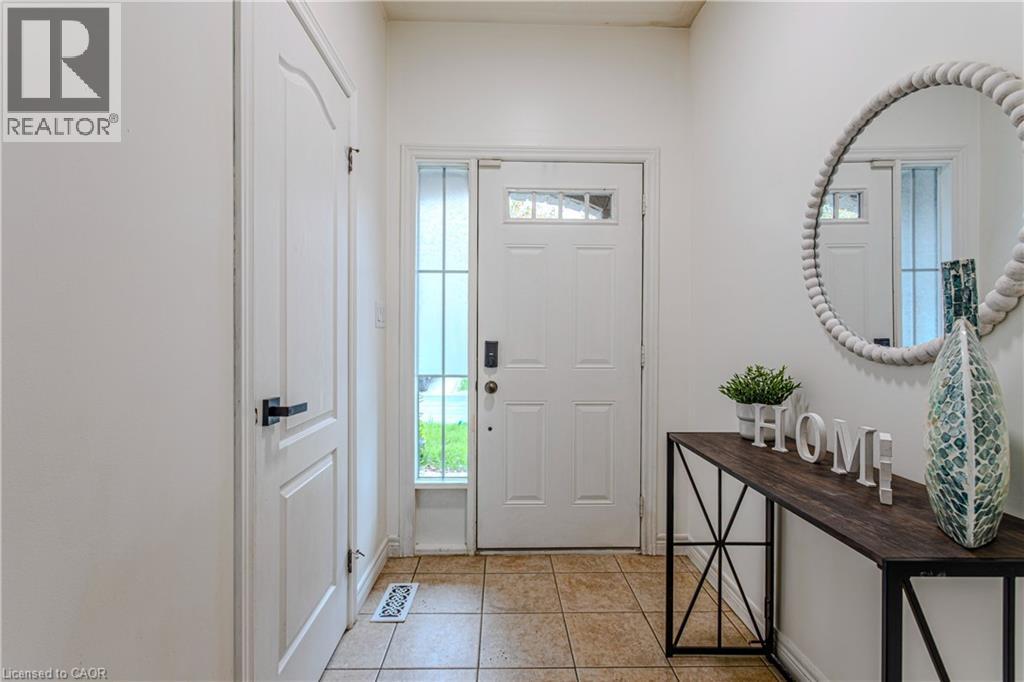
Entryway featuring ceramic tile flooring, a six-panel door with an inset window, and a sidelight with multi-pane glass
Entryway featuring ceramic tile flooring, a six-panel door with an inset window, and a sidelight with multi-pane glass
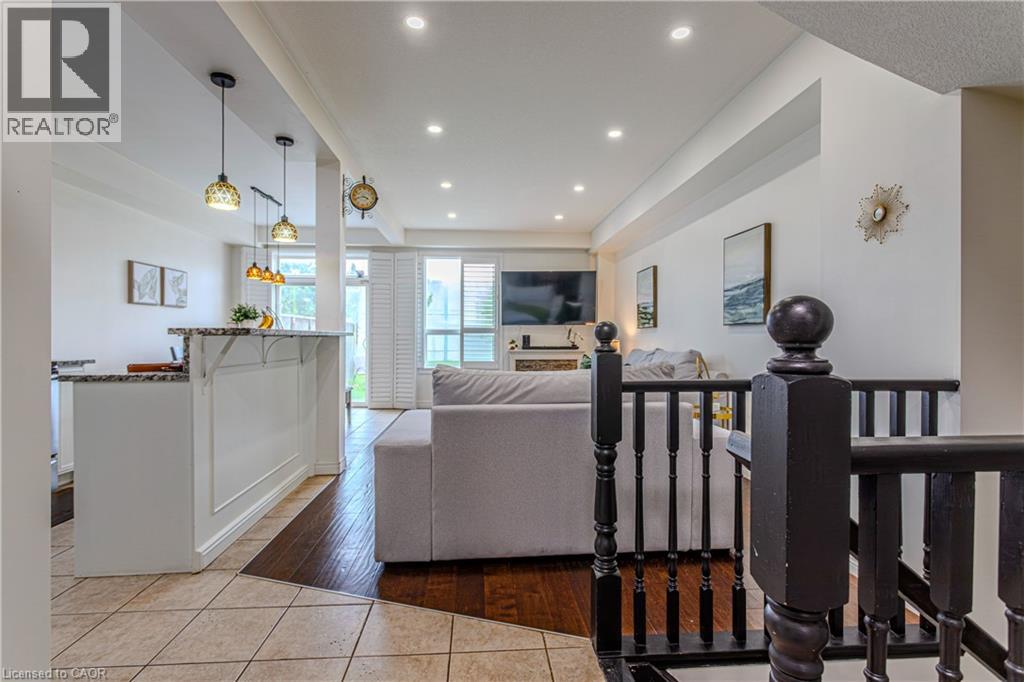
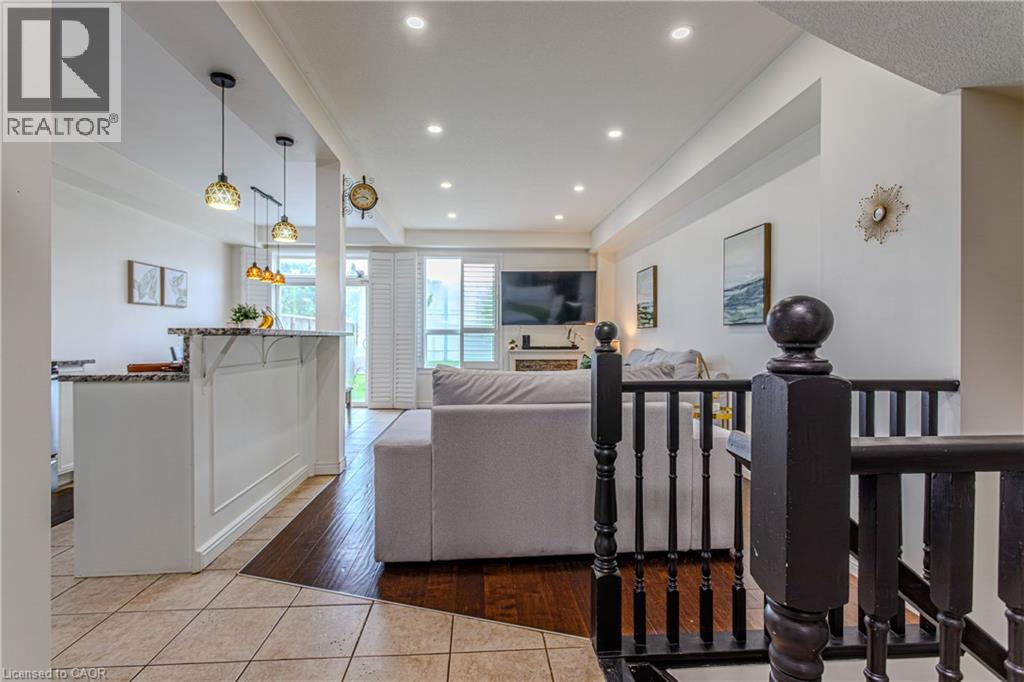
Interior featuring wood-finish flooring, recessed lighting, breakfast bar with pendant lights, tile flooring, and dark-finished railing
Interior featuring wood-finish flooring, recessed lighting, breakfast bar with pendant lights, tile flooring, and dark-finished railing
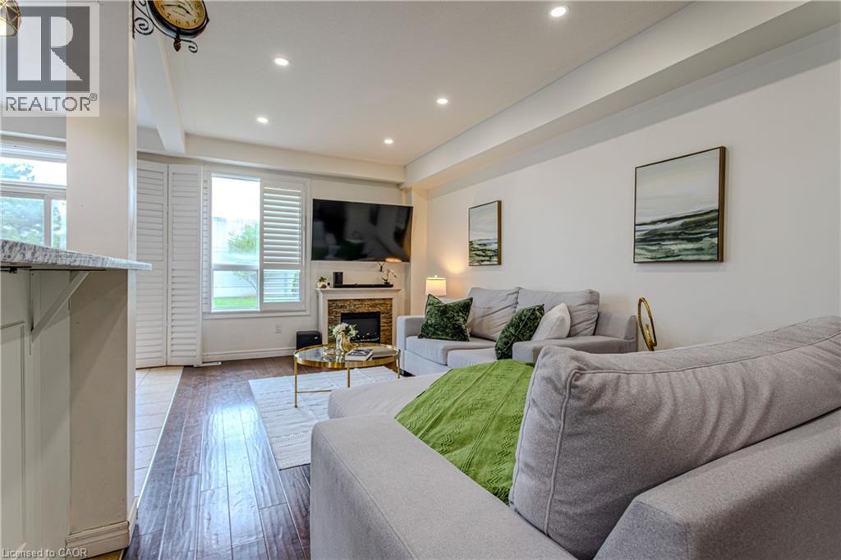
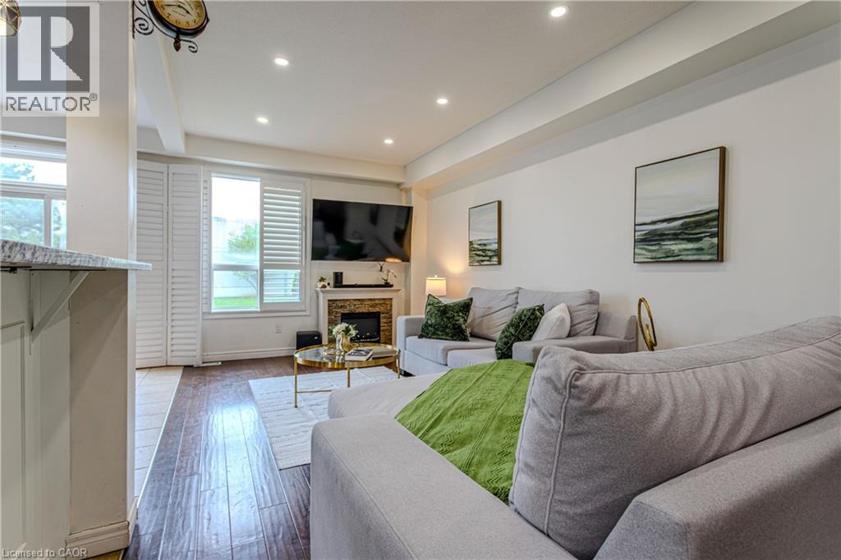
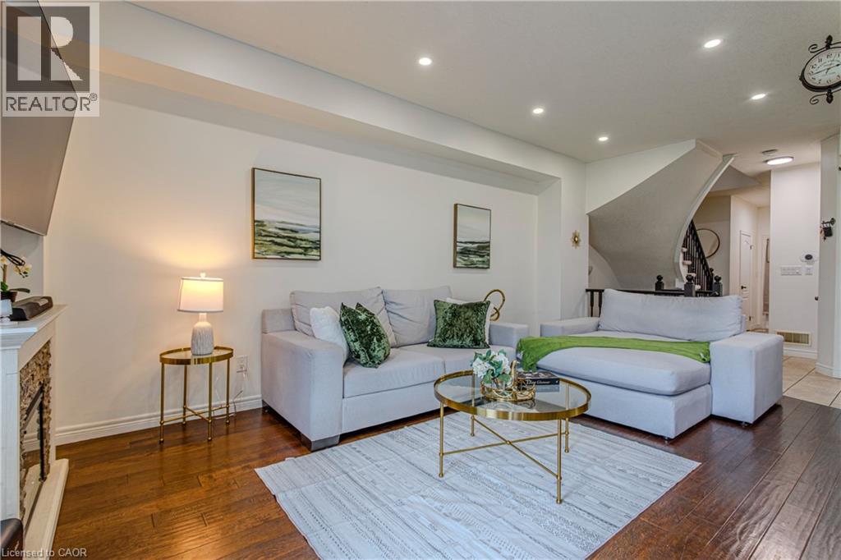
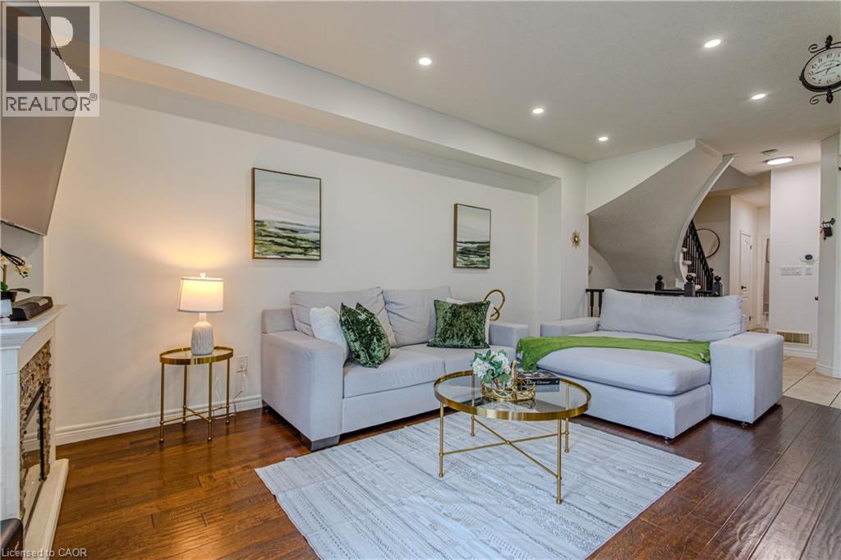
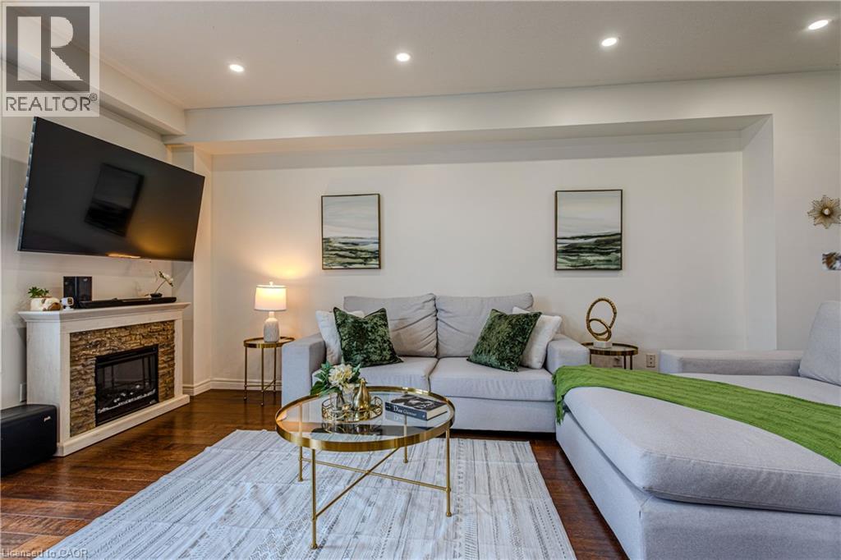
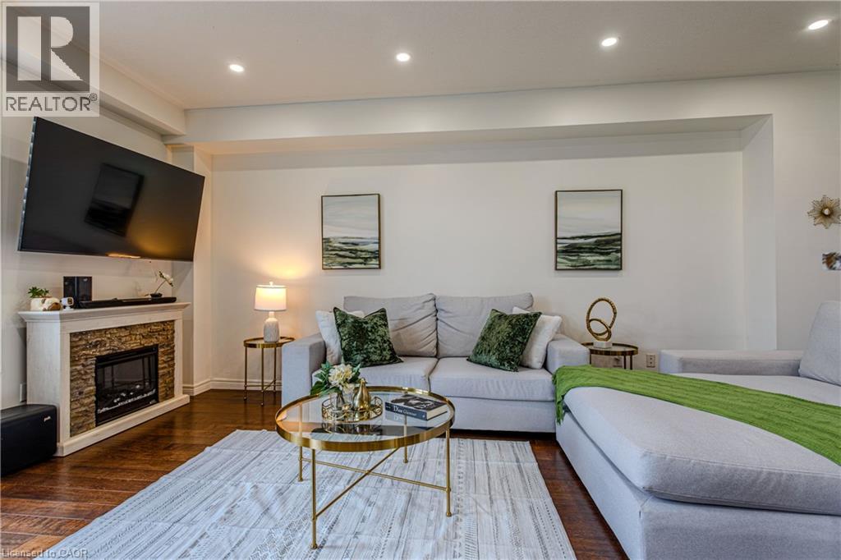
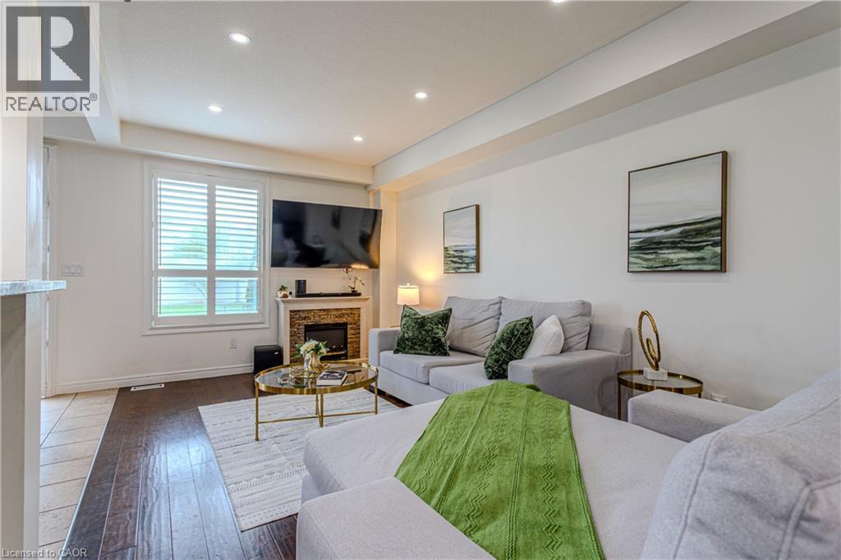
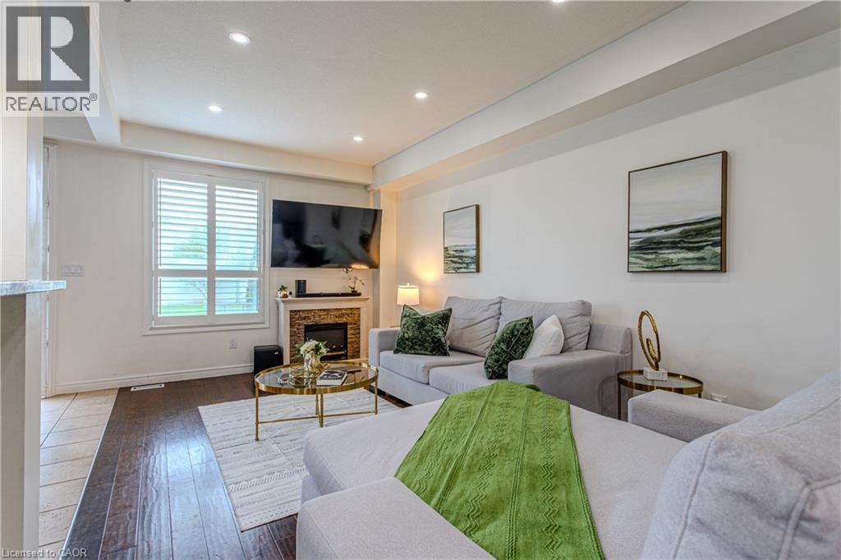
Living area featuring wood-finish flooring, recessed lighting, a fireplace with a stone-surround facade, and louvered shutter window coverings
Living area featuring wood-finish flooring, recessed lighting, a fireplace with a stone-surround facade, and louvered shutter window coverings
Interior featuring wood-finish flooring, recessed lighting, and a stone-surround fireplace
Interior featuring wood-finish flooring, recessed lighting, and a stone-surround fireplace
Living area featuring dark wood-finish flooring, recessed ceiling lighting, and a floor-to-ceiling inset wall alcove
Living area featuring dark wood-finish flooring, recessed ceiling lighting, and a floor-to-ceiling inset wall alcove
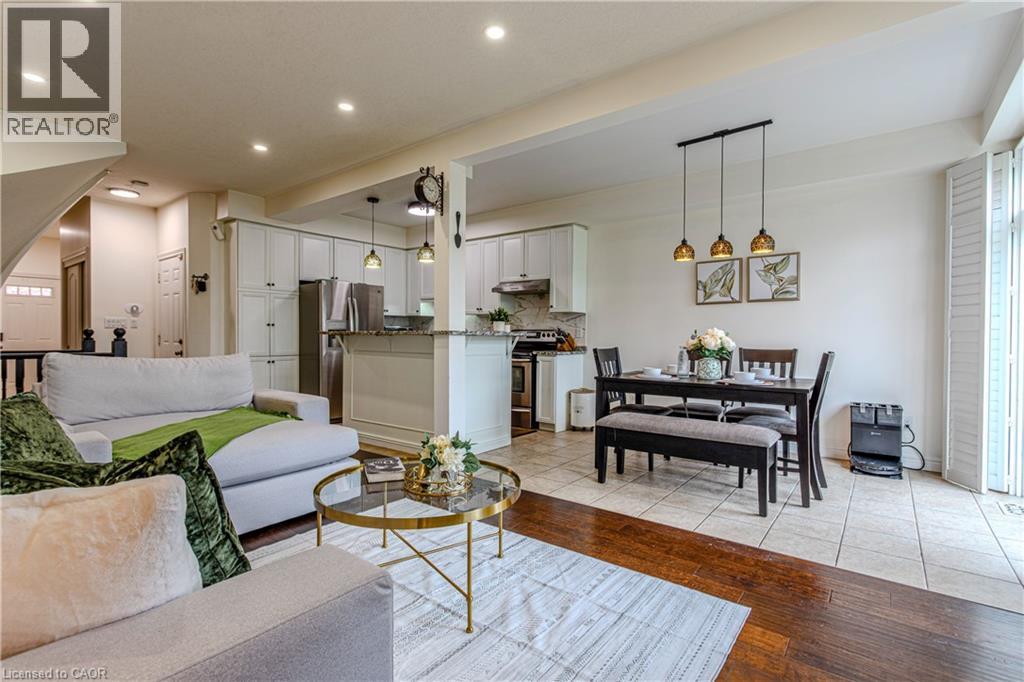
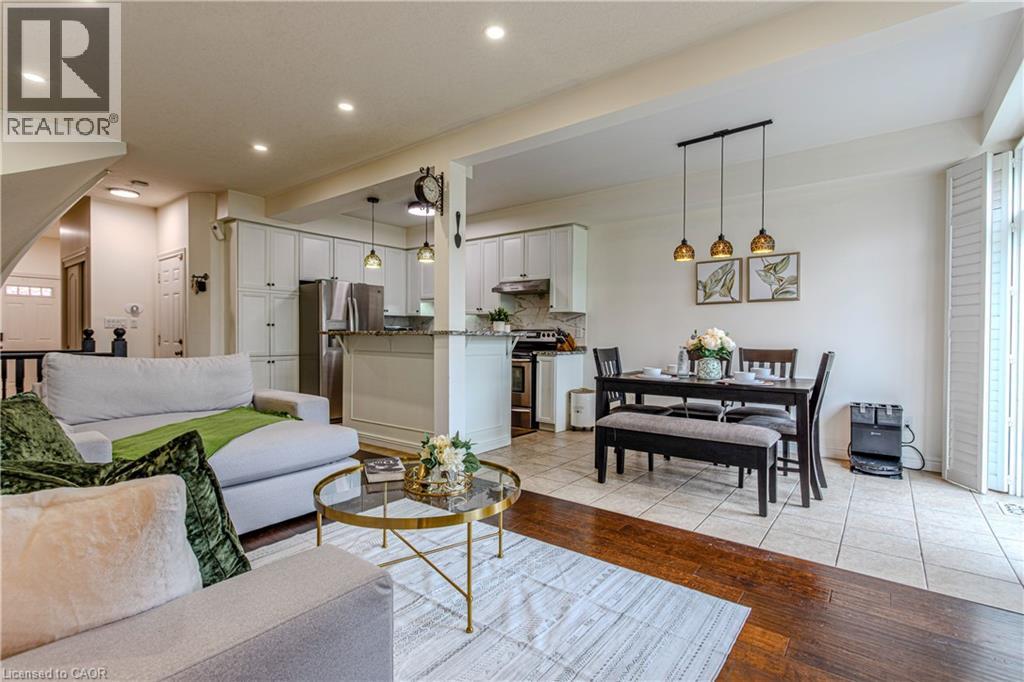
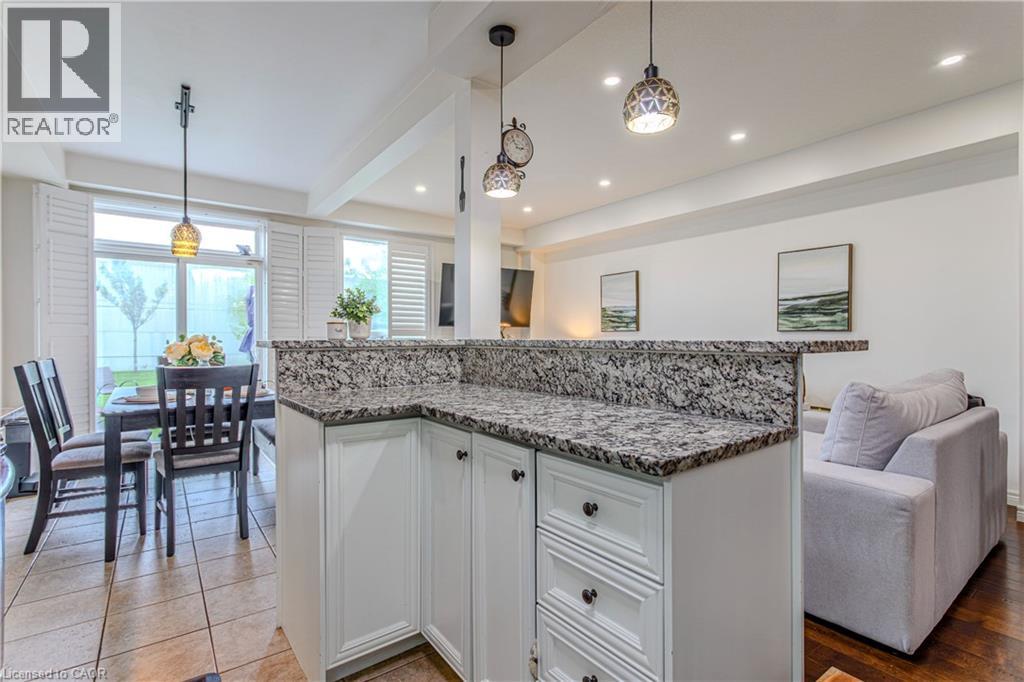
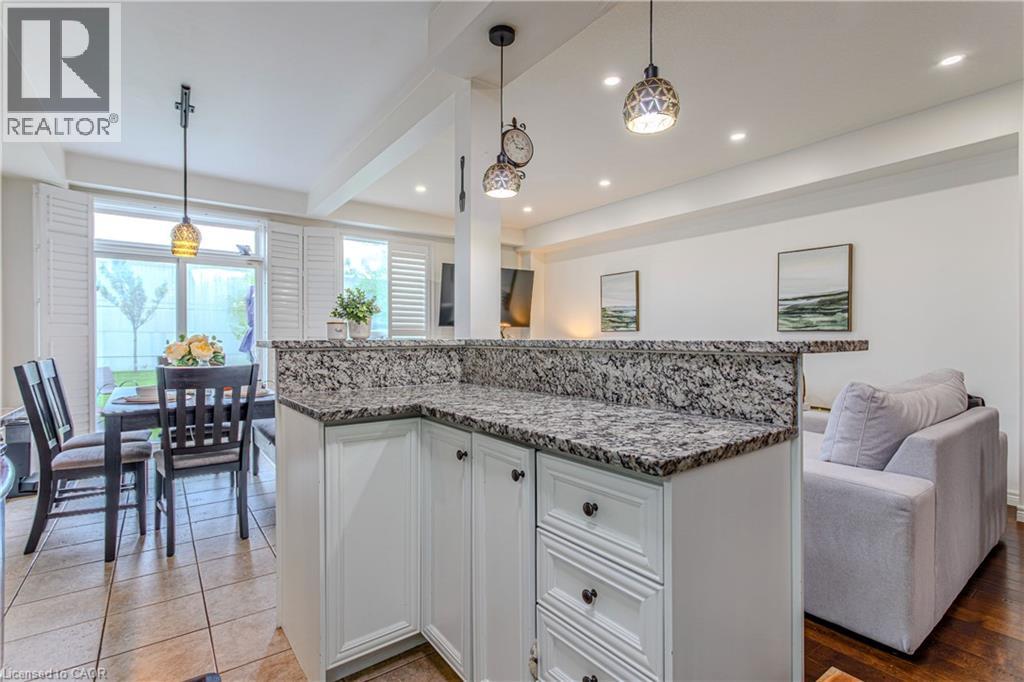
Open-concept interior featuring white cabinetry, stone-surface kitchen peninsula, wood-finish flooring, recessed lighting, and triple-pendant dining fixture
Open-concept interior featuring white cabinetry, stone-surface kitchen peninsula, wood-finish flooring, recessed lighting, and triple-pendant dining fixture
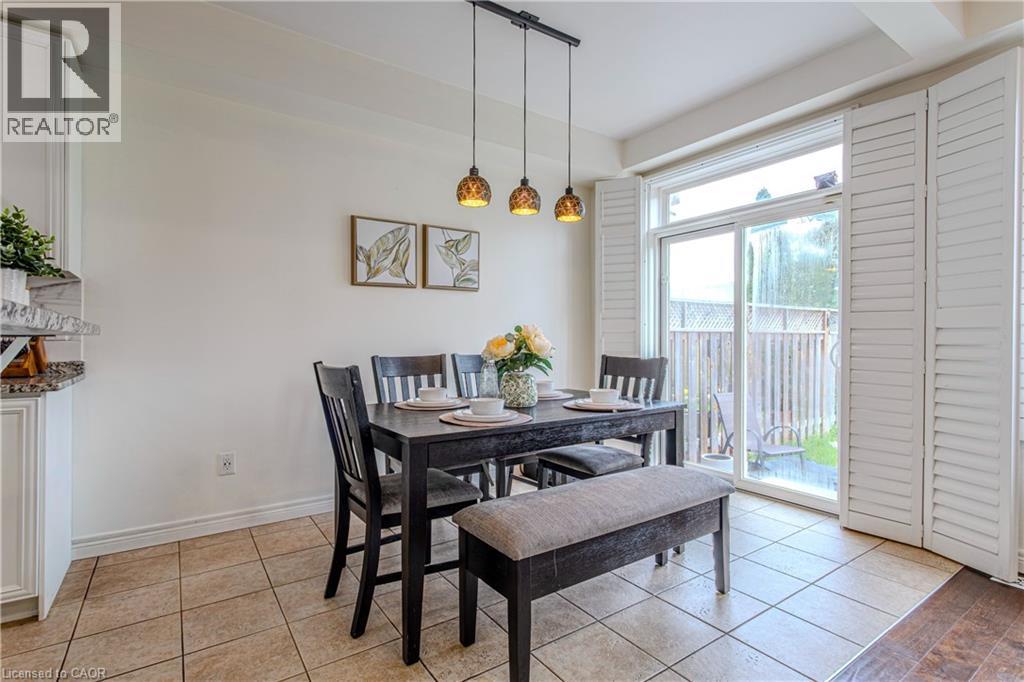
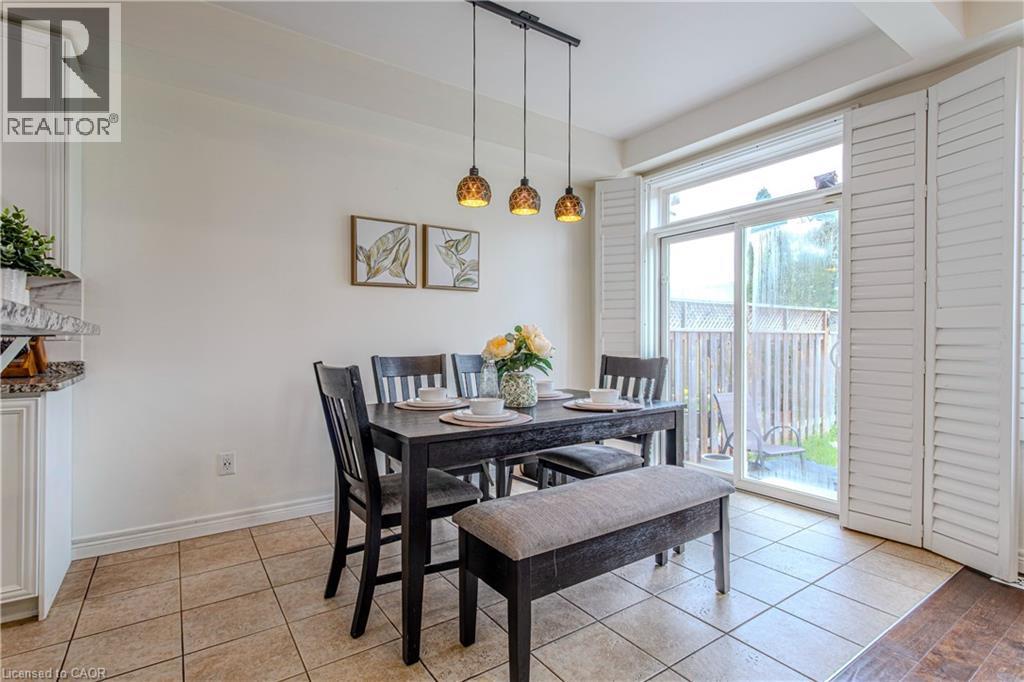
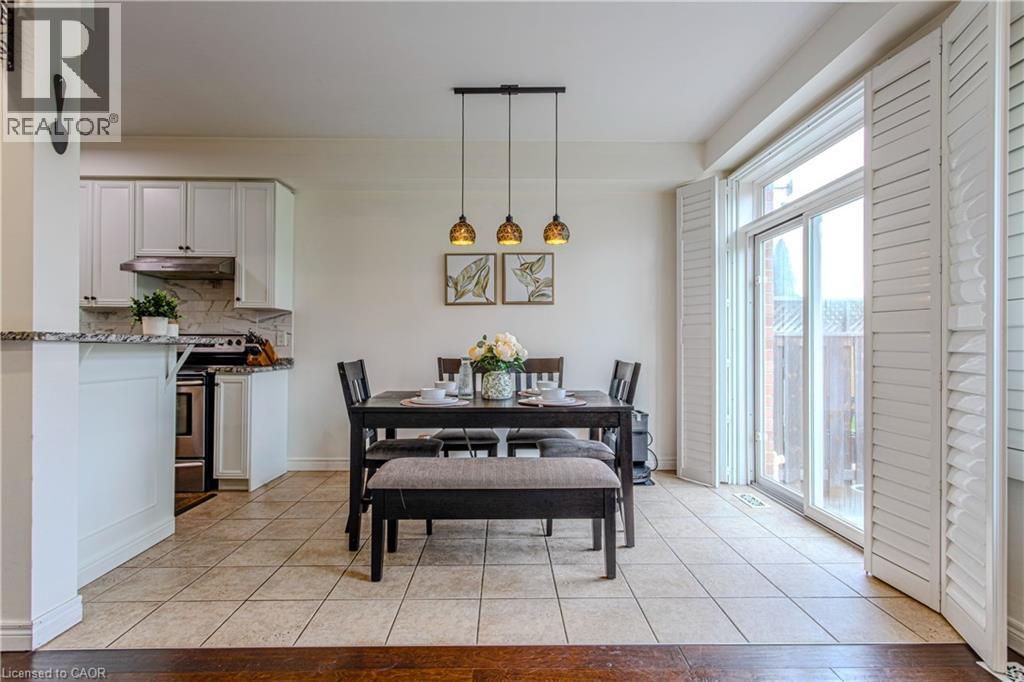
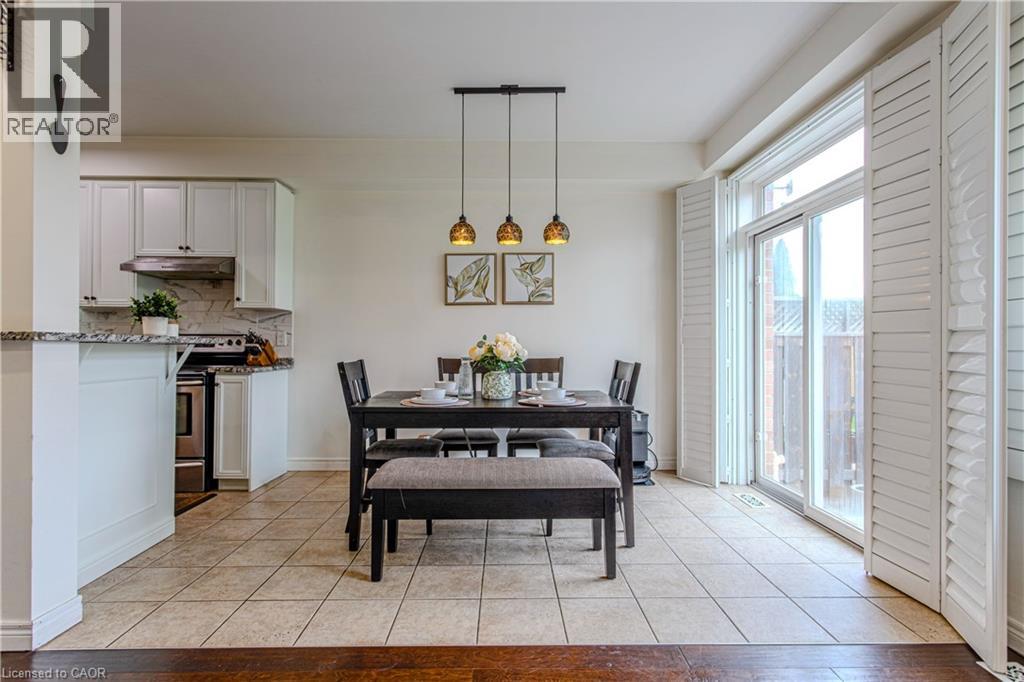
Ceramic tile flooring, three-light pendant fixture, white cabinetry with speckled stone-finish countertops, and white louvered shutters over a sliding glass door
Ceramic tile flooring, three-light pendant fixture, white cabinetry with speckled stone-finish countertops, and white louvered shutters over a sliding glass door
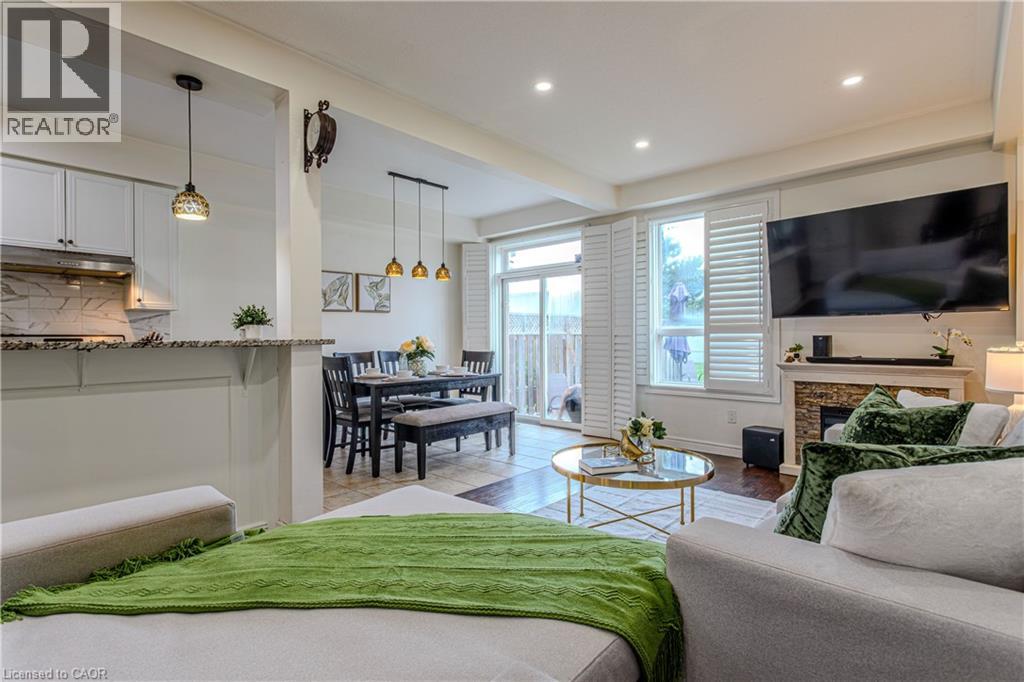
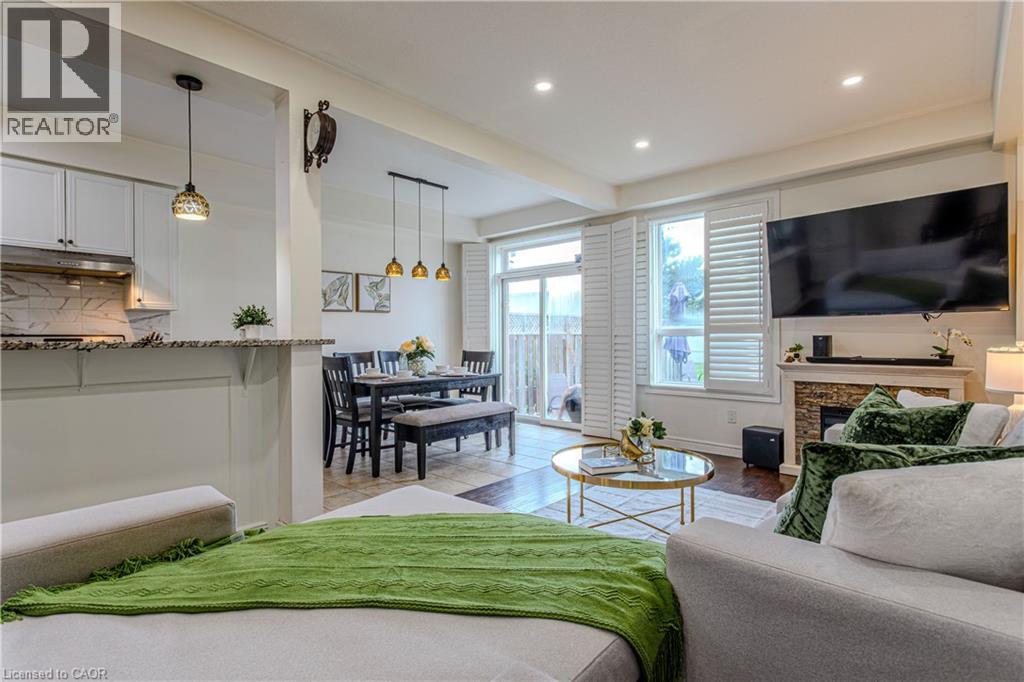
Kitchen featuring white shaker-style cabinetry, stone countertops, three-light pendant fixture, tile flooring, and white plantation shutters on the sliding glass door
Kitchen featuring white shaker-style cabinetry, stone countertops, three-light pendant fixture, tile flooring, and white plantation shutters on the sliding glass door
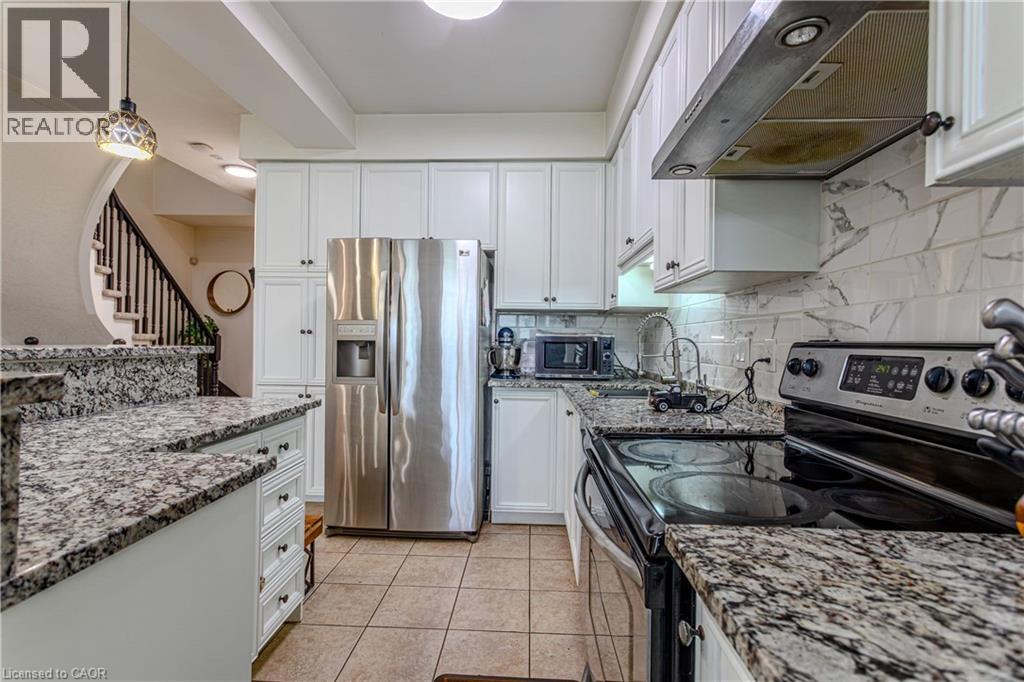
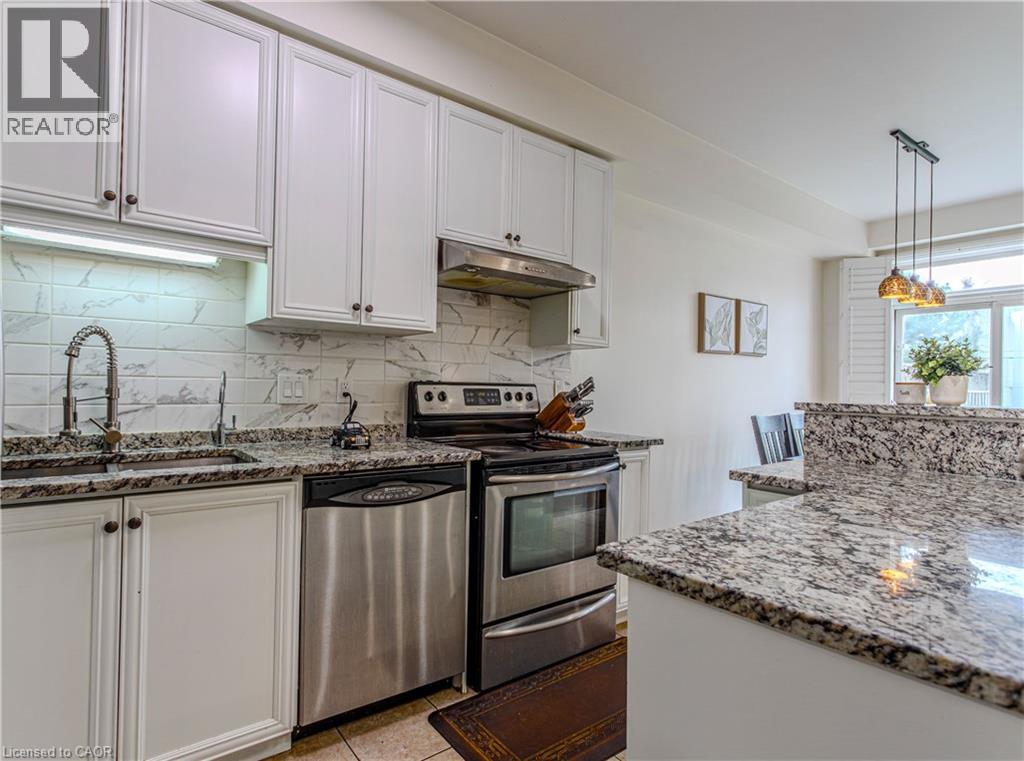
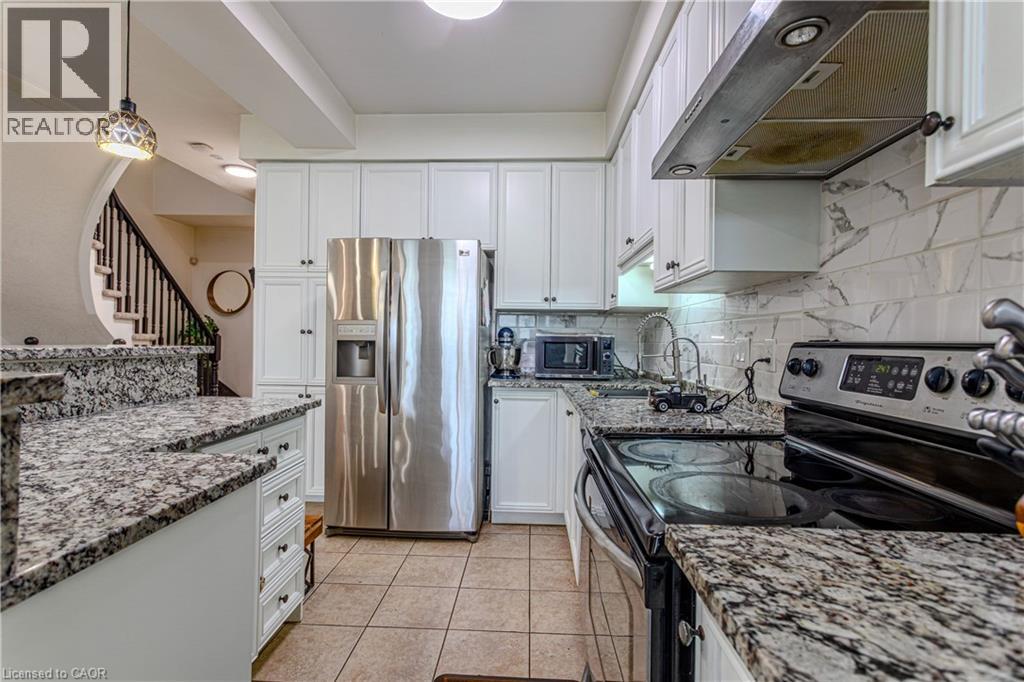
White cabinetry, speckled stone countertops, stainless steel appliances, ceramic tile flooring, and a stone-patterned backsplash
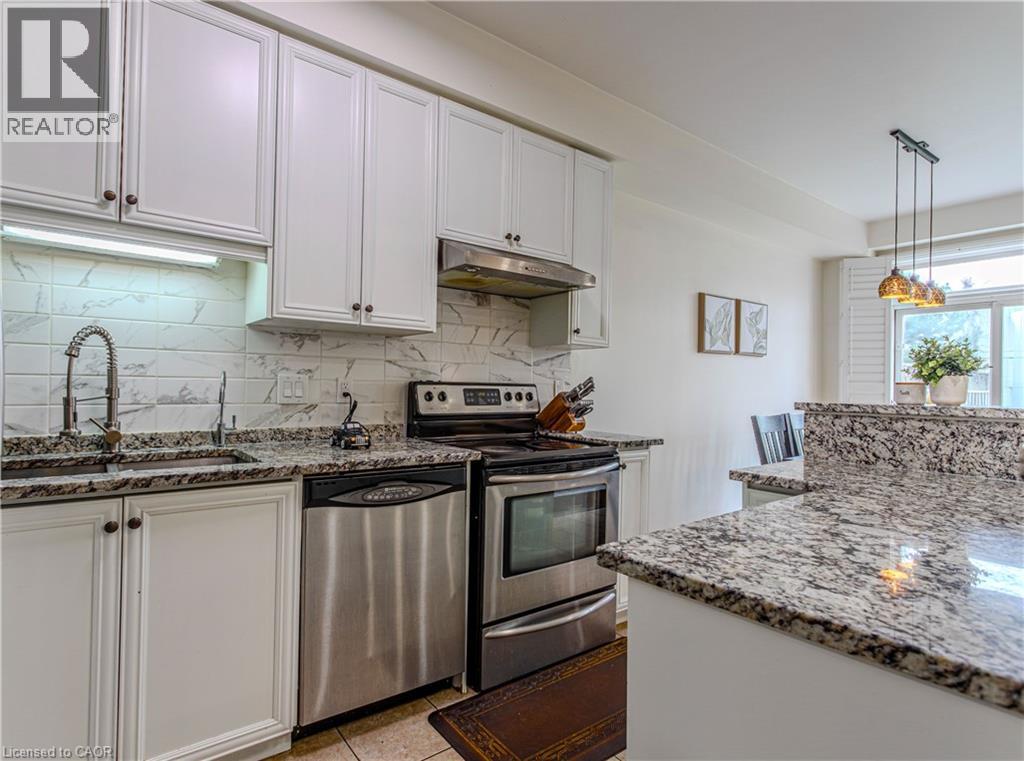
Kitchen featuring white cabinetry, stone countertops, stainless steel appliances, a tiled backsplash, and pendant lighting
Kitchen peninsula featuring stone-look countertops, white cabinetry with drawers, and multi-light pendant fixtures
Open-concept layout featuring a kitchen peninsula with stone-finish countertops, recessed lighting, stone-veneer fireplace surround, and plantation shutters
Living area featuring dark wood-finish flooring, recessed lighting, a neutral color palette, a window with plantation shutters, and a fireplace with a stone-tile surround
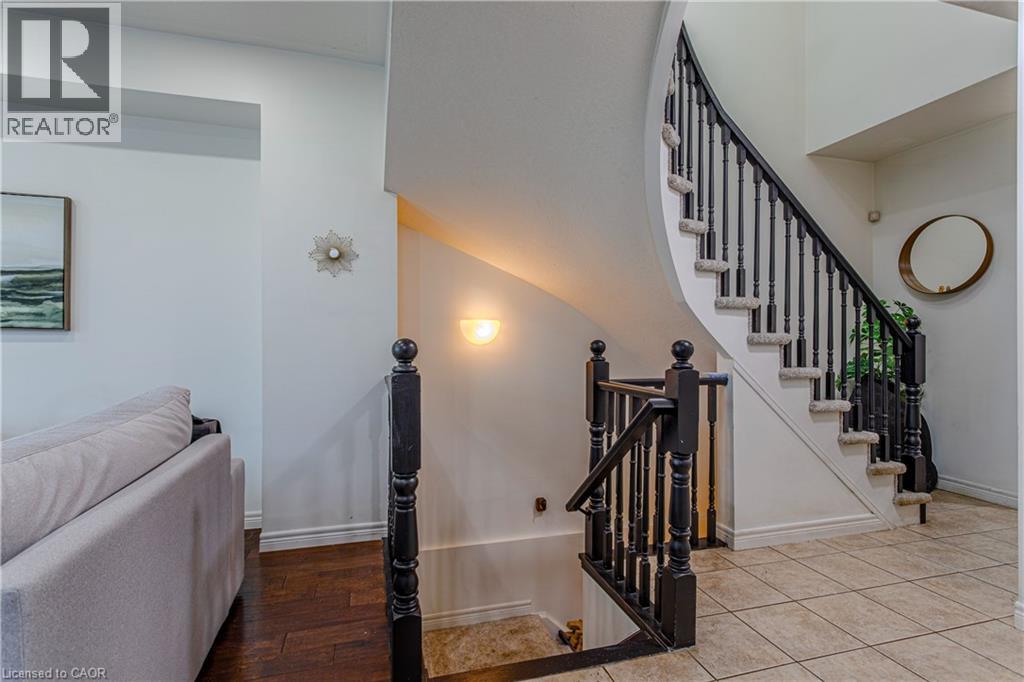
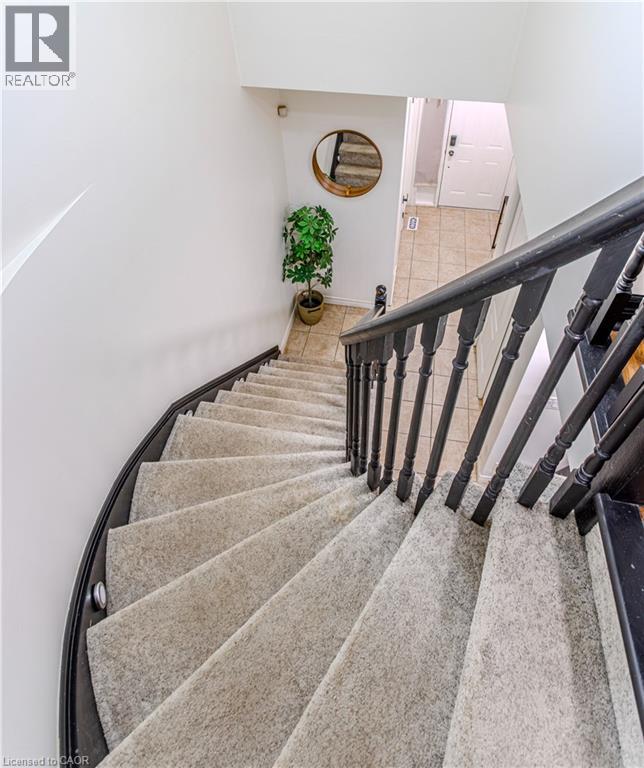
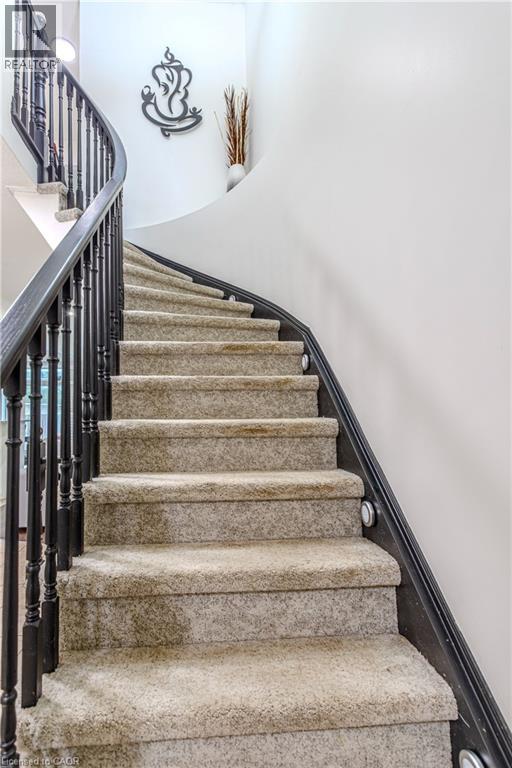
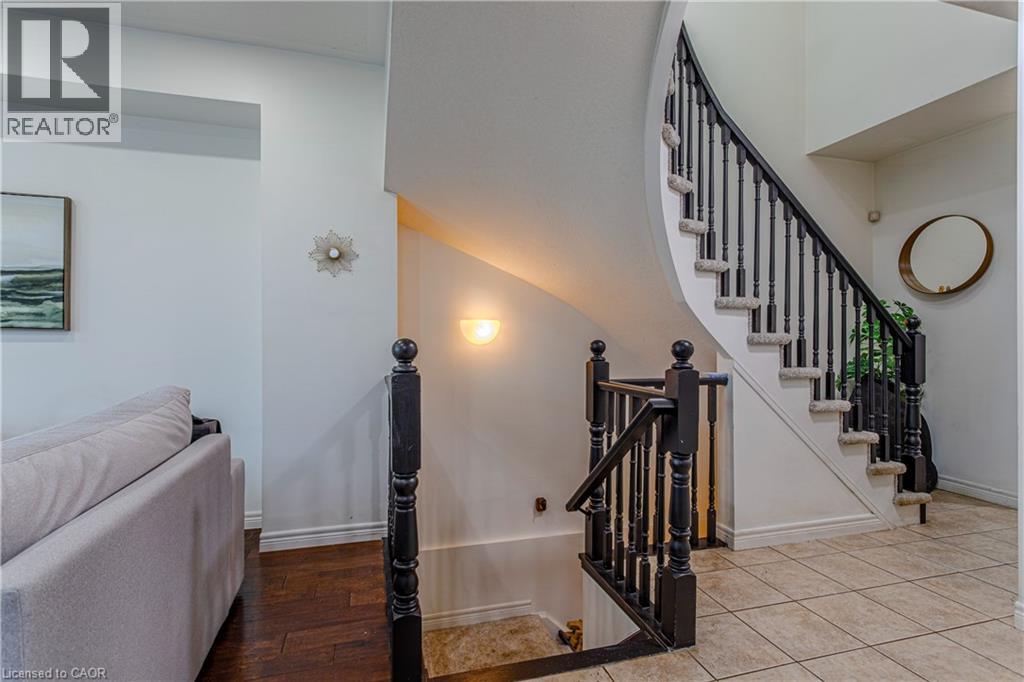
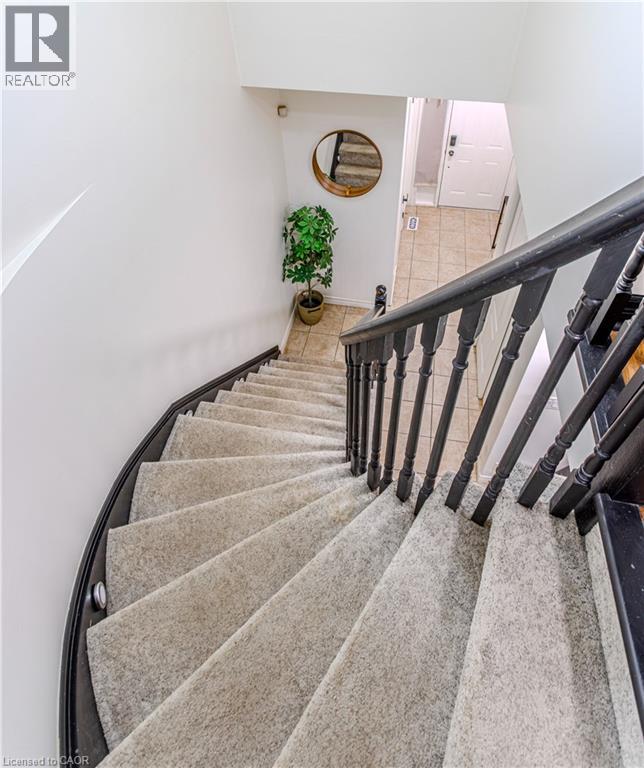
Curved staircase featuring ornate black balusters, a dark wood-finish handrail, carpeted stair treads, and neutral tile flooring
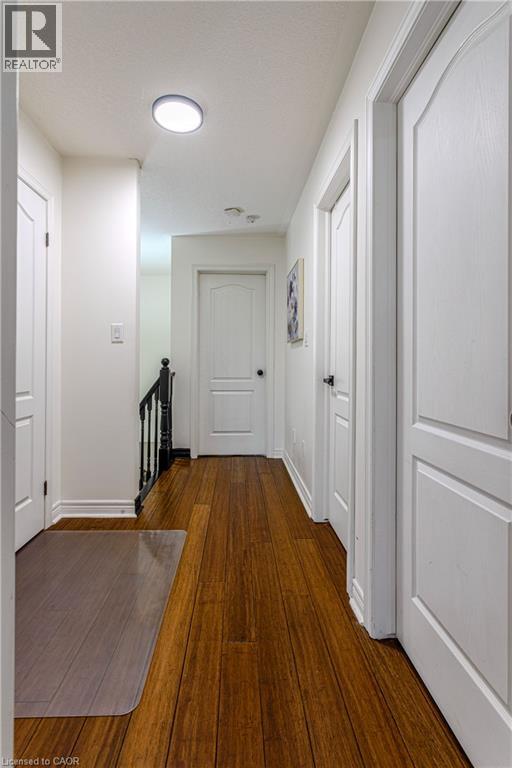
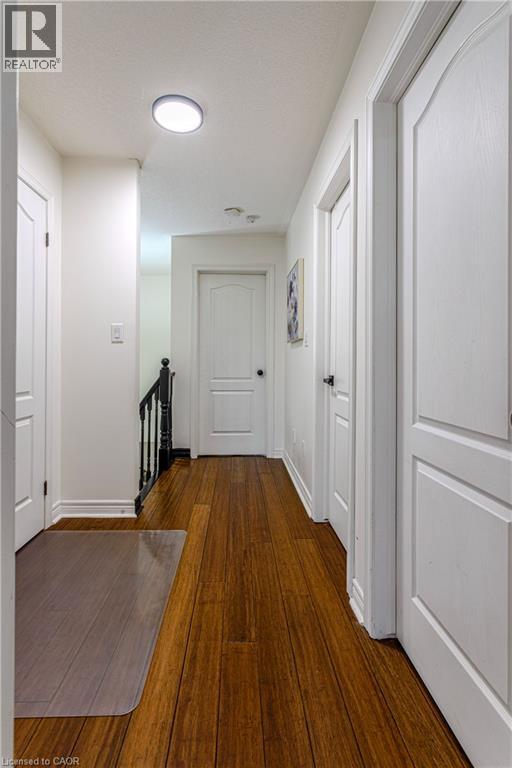
Hallway featuring wood-finish flooring, two-panel interior doors, and a black metal spindle railing
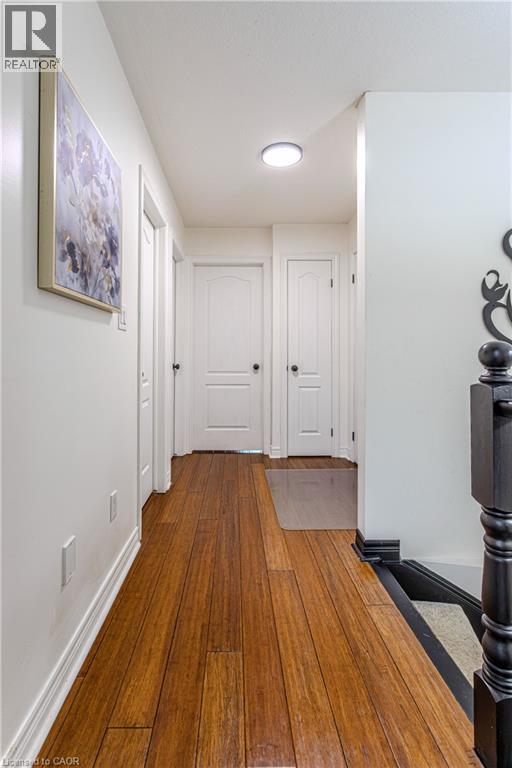
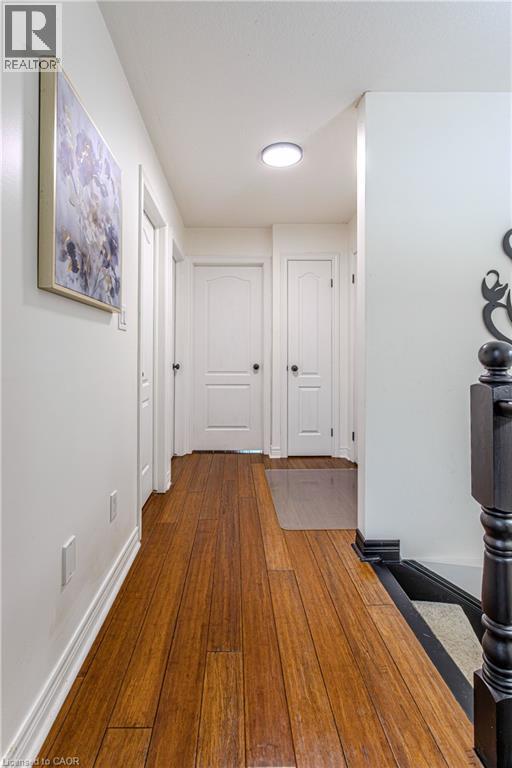
Hallway featuring wood-finish flooring, two-panel interior doors, and a black-finished staircase newel post
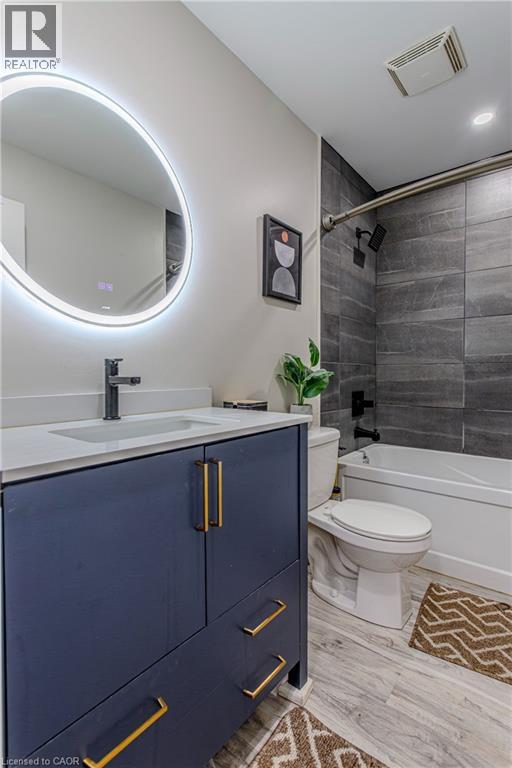
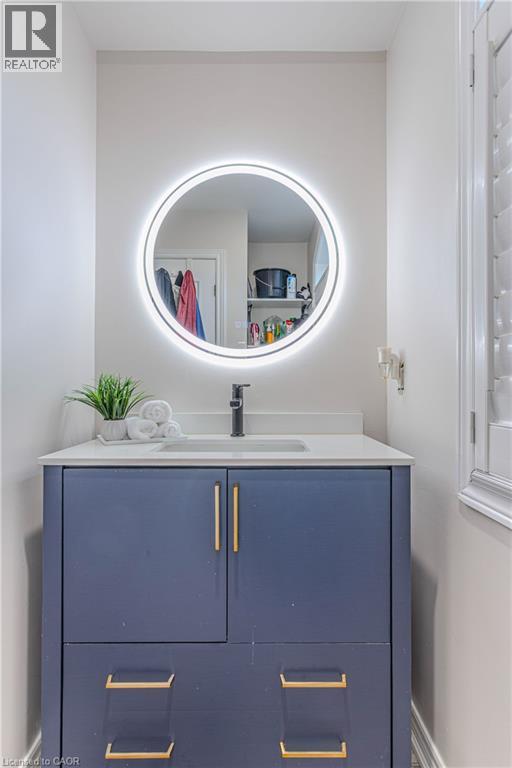
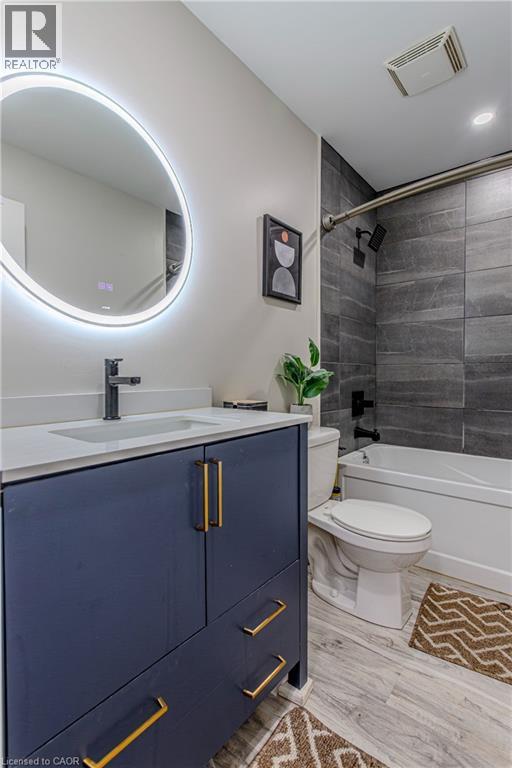
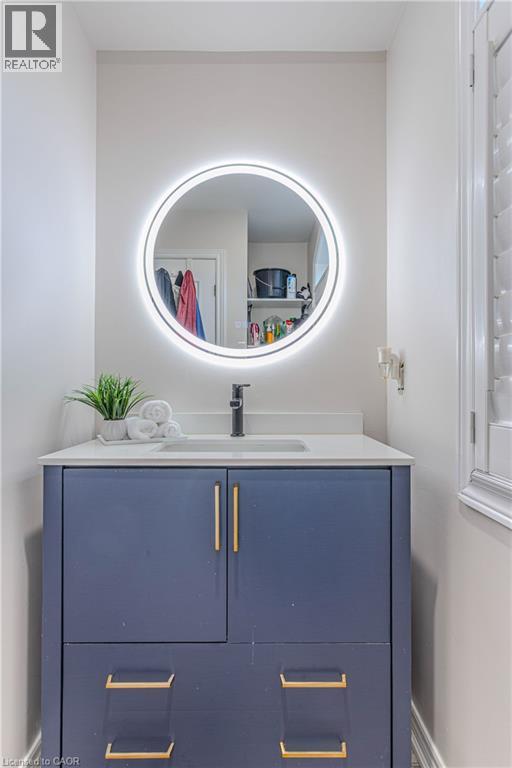
Navy blue vanity with gold-tone hardware, white countertop, integrated sink, illuminated circular mirror, and dark tile shower surround
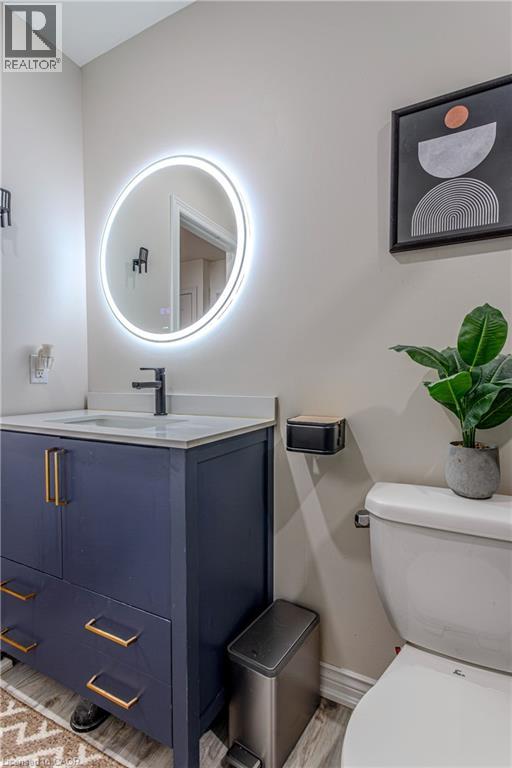
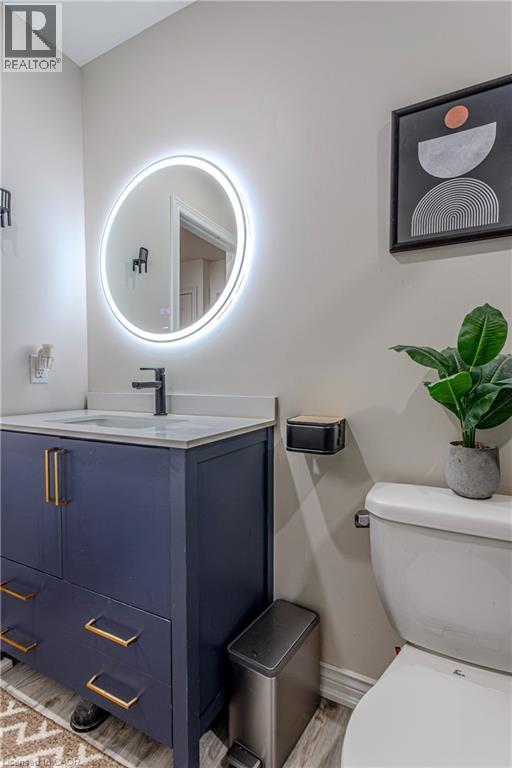
Navy vanity with gold-tone hardware, white countertop, integrated sink, matte black faucet, and circular backlit mirror
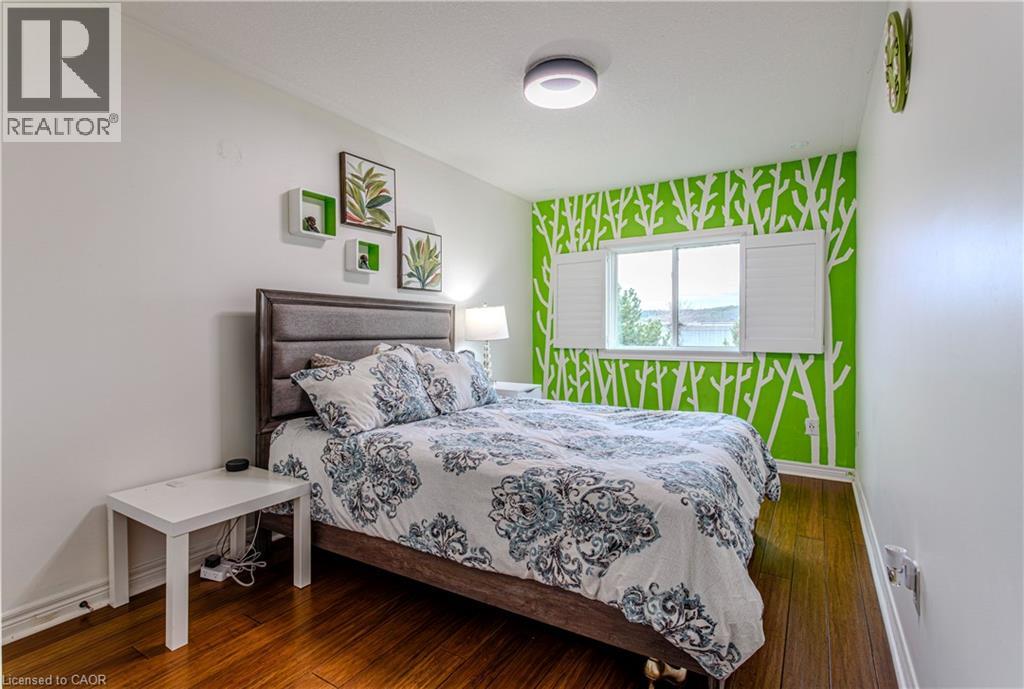
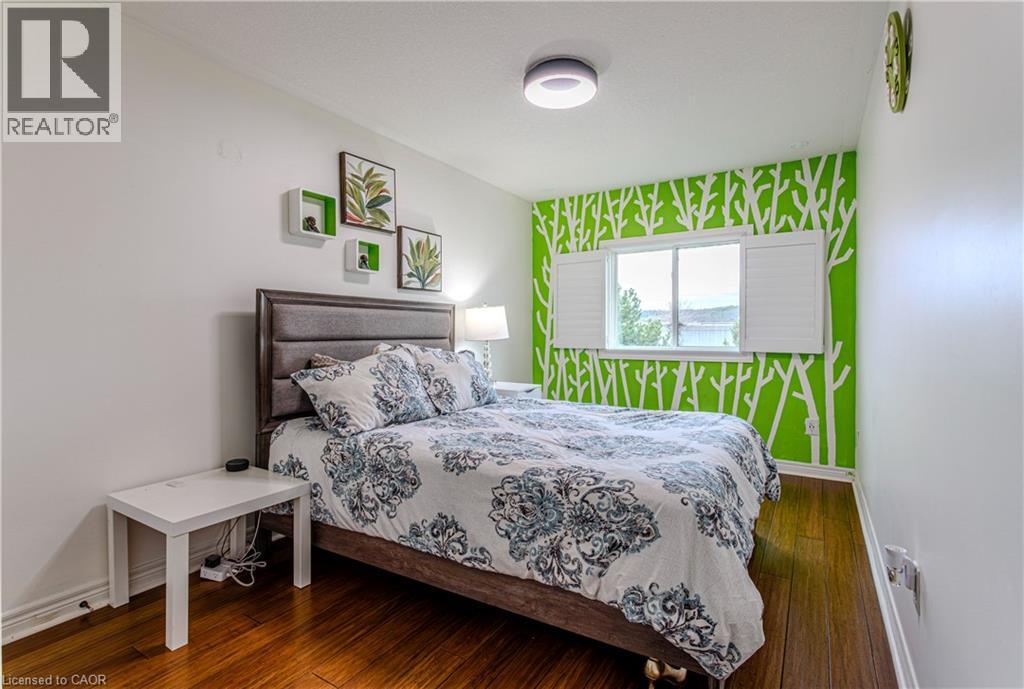
Bedroom featuring wood-finish flooring, accent wall with graphic tree-patterned wall covering, sliding window shutters, and flush-mount circular lighting fixture
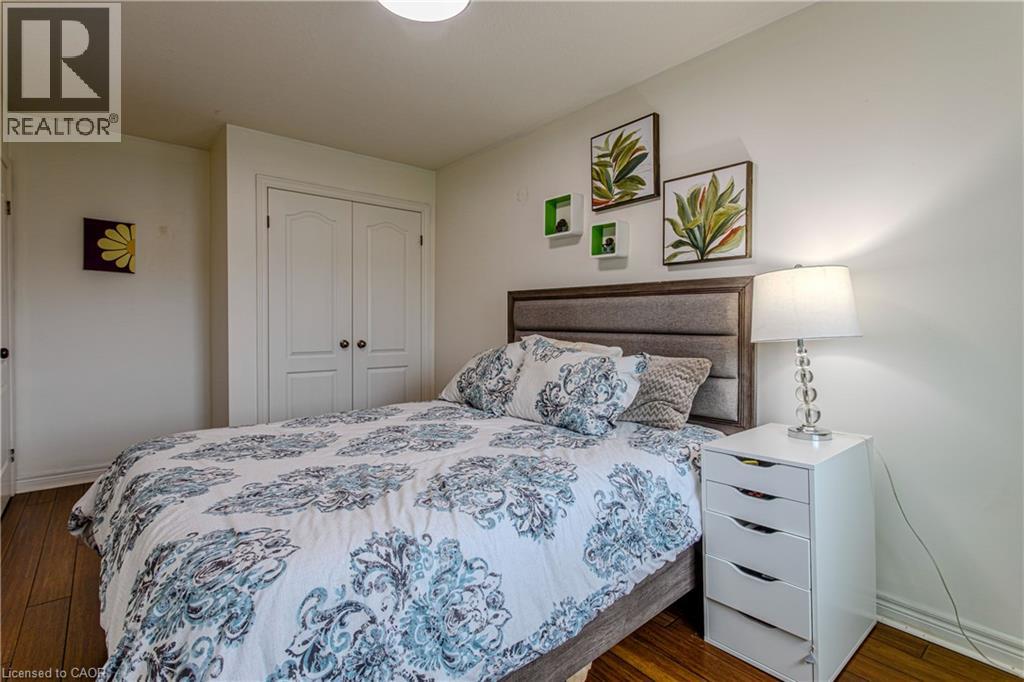
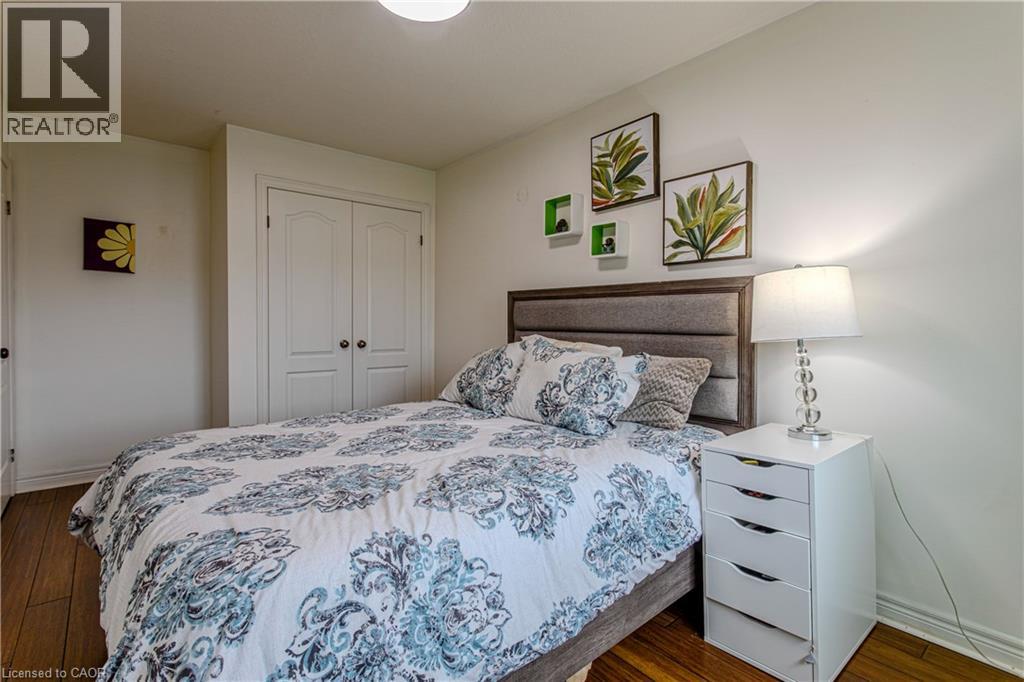
Wood-finish flooring and double-panel closet doors
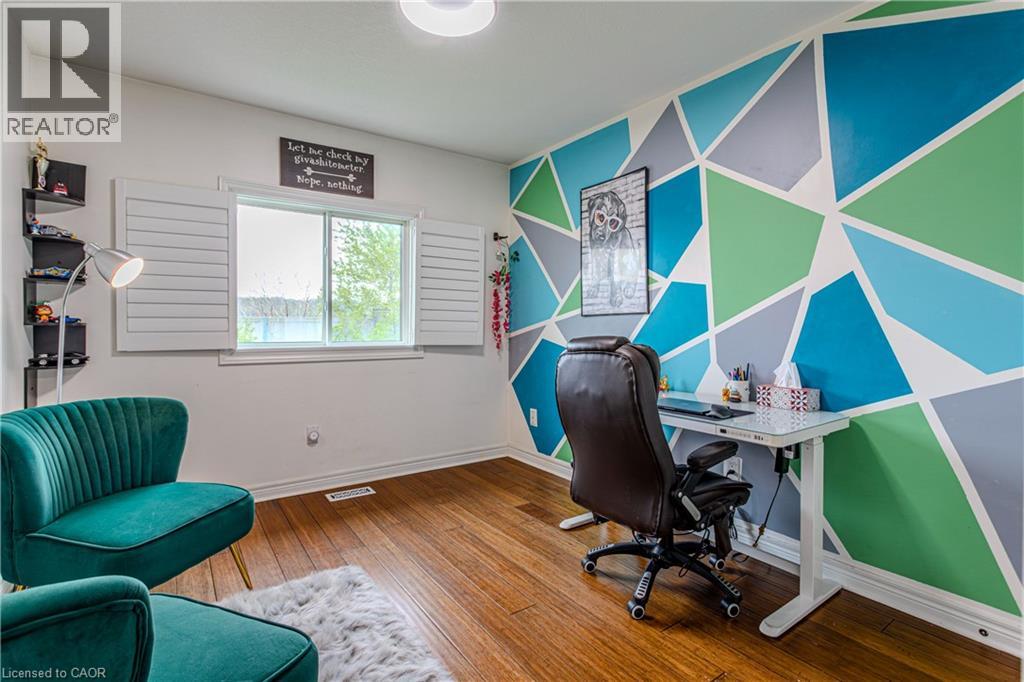
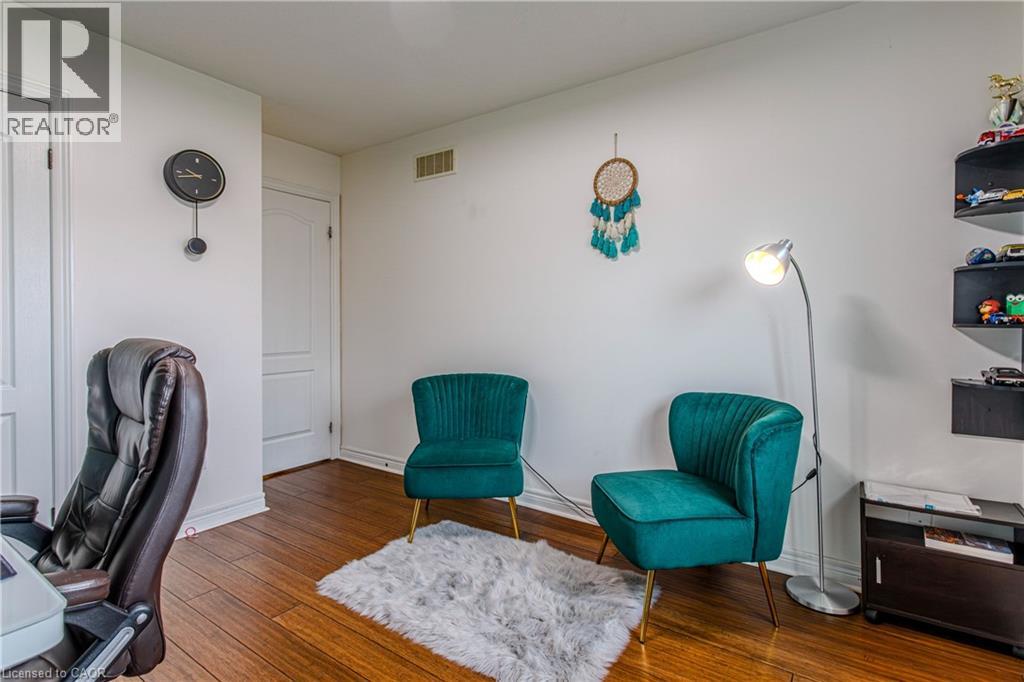
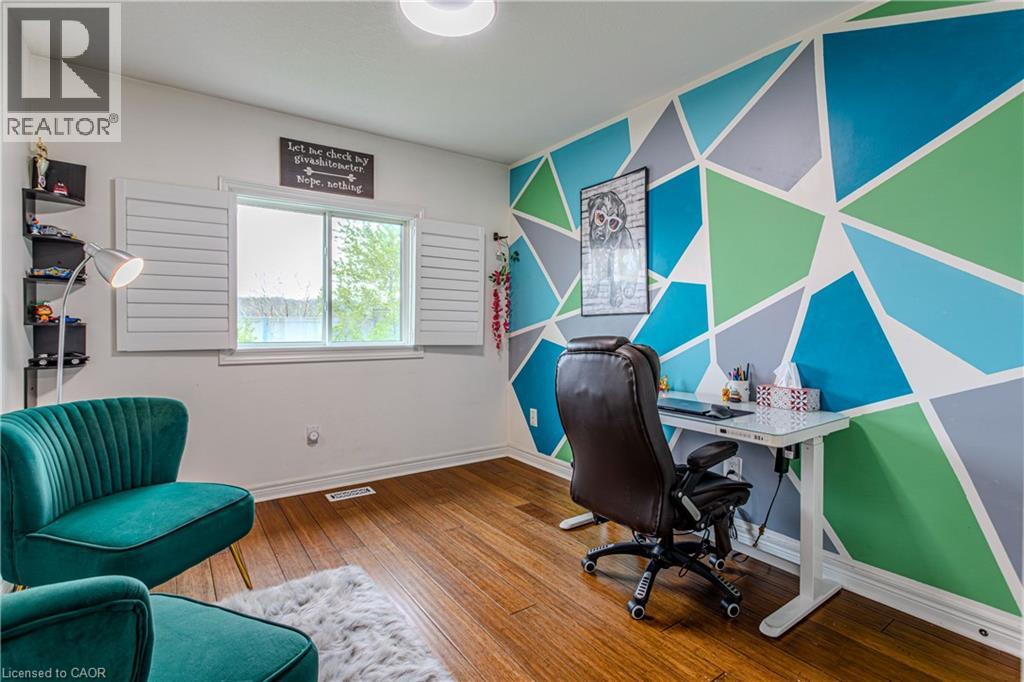
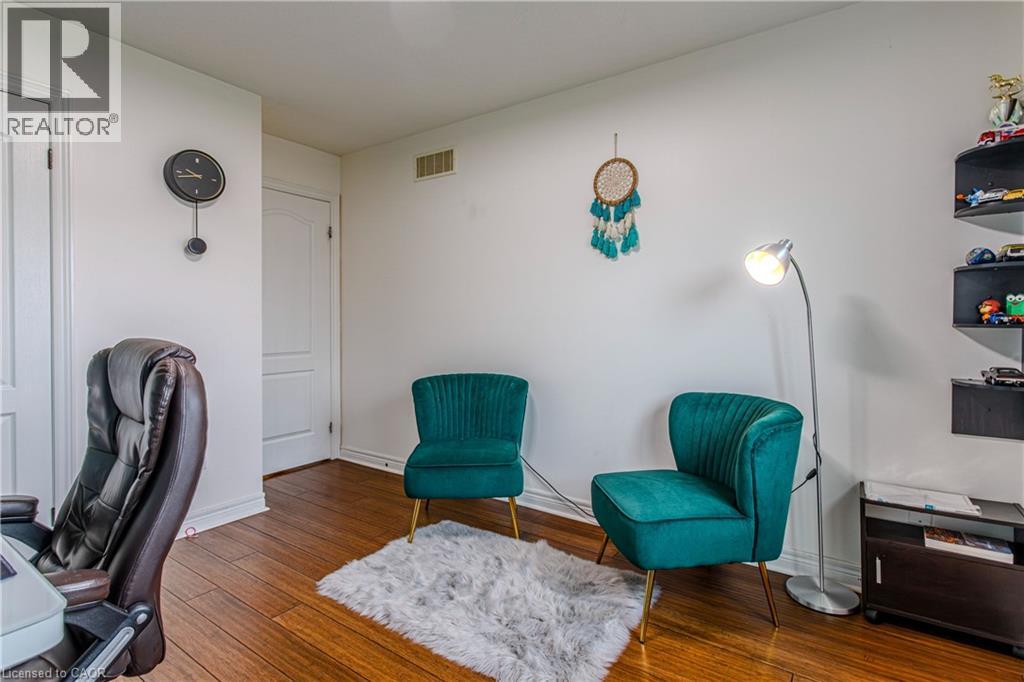
Wood-finish flooring, geometric accent wall, sliding window with plantation-style shutters, and corner wall-mounted shelving
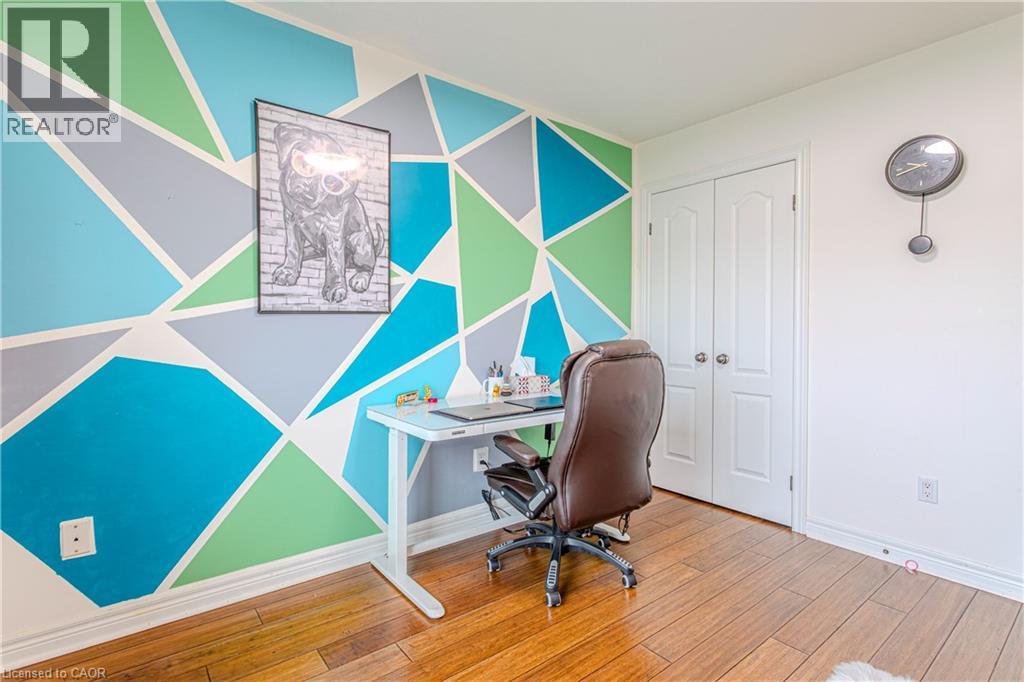
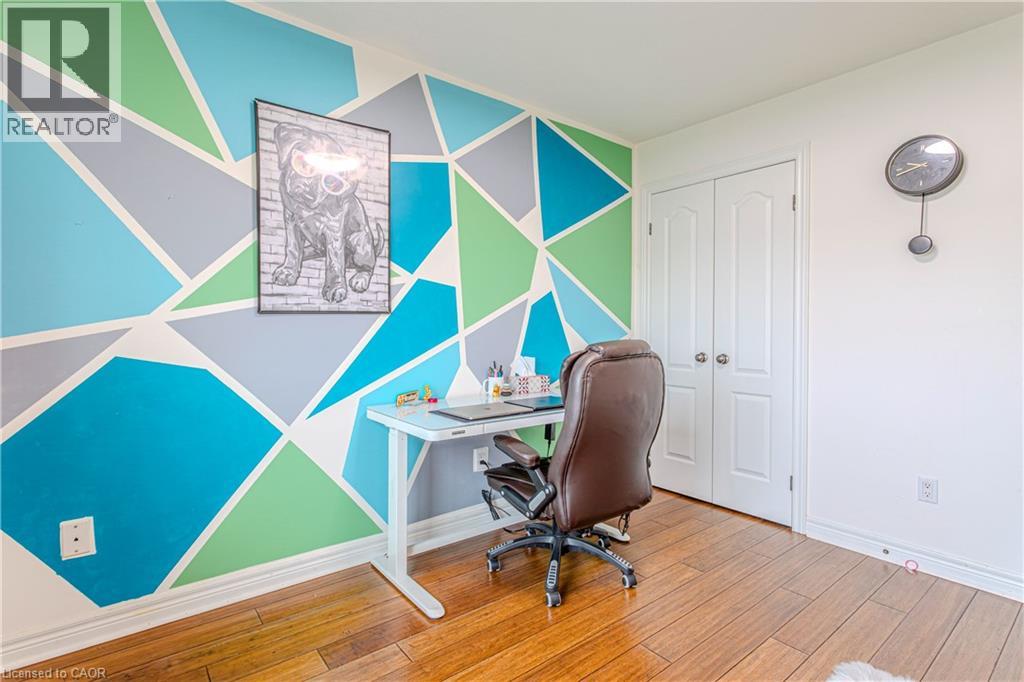
Room featuring wood-finish flooring, a geometric-patterned accent wall, and double-panel doors
Room featuring wood-finish flooring and a white paneled door
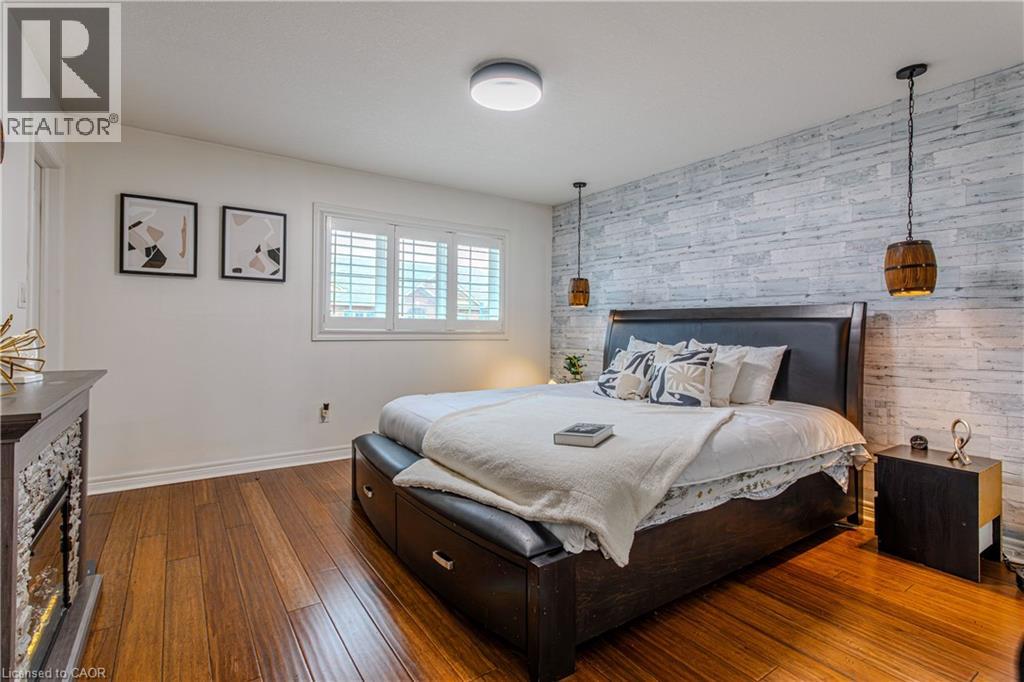
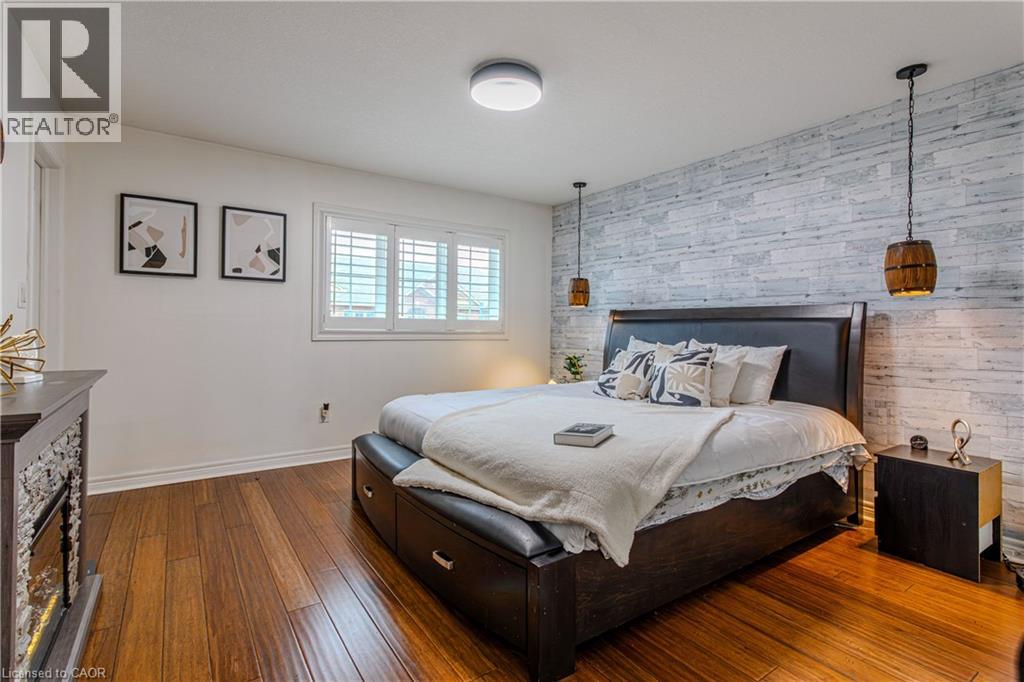
Wood-finish flooring, wood-plank style accent wall, plantation shutters, and barrel-style pendant lighting
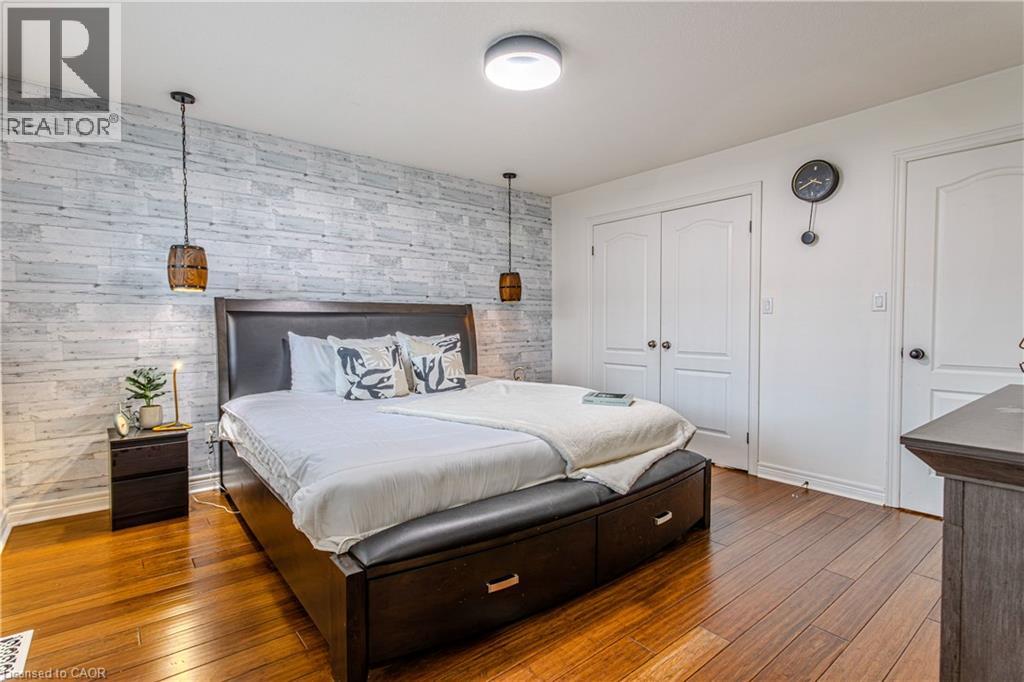
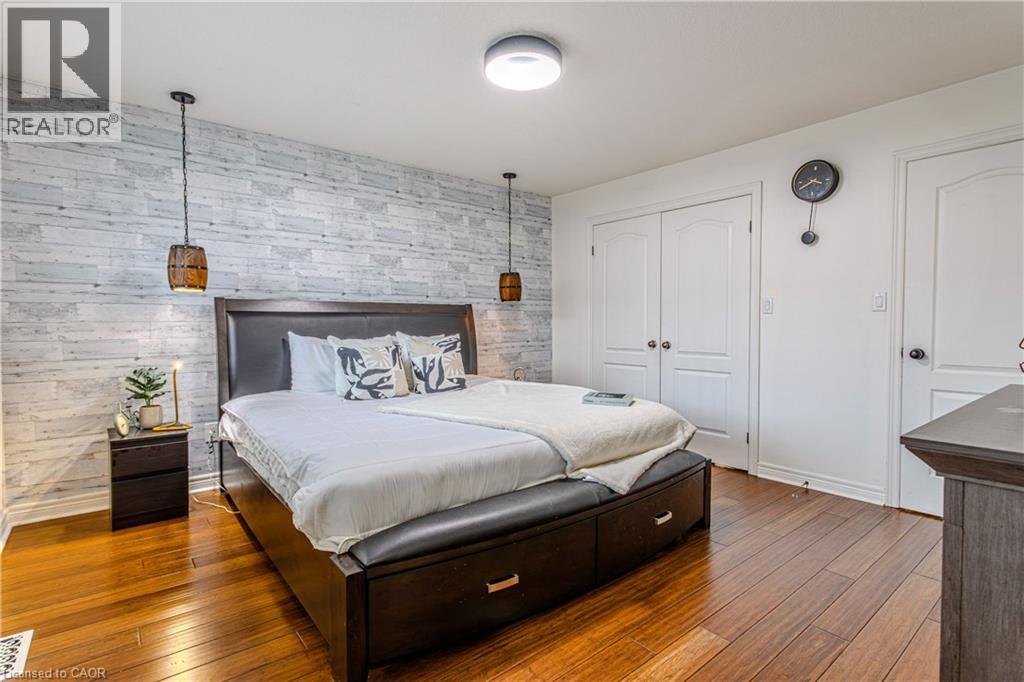
Wood-finish flooring, textured wood-panel accent wall, dual pendant light fixtures, flush-mount ceiling lighting, and double-door closet
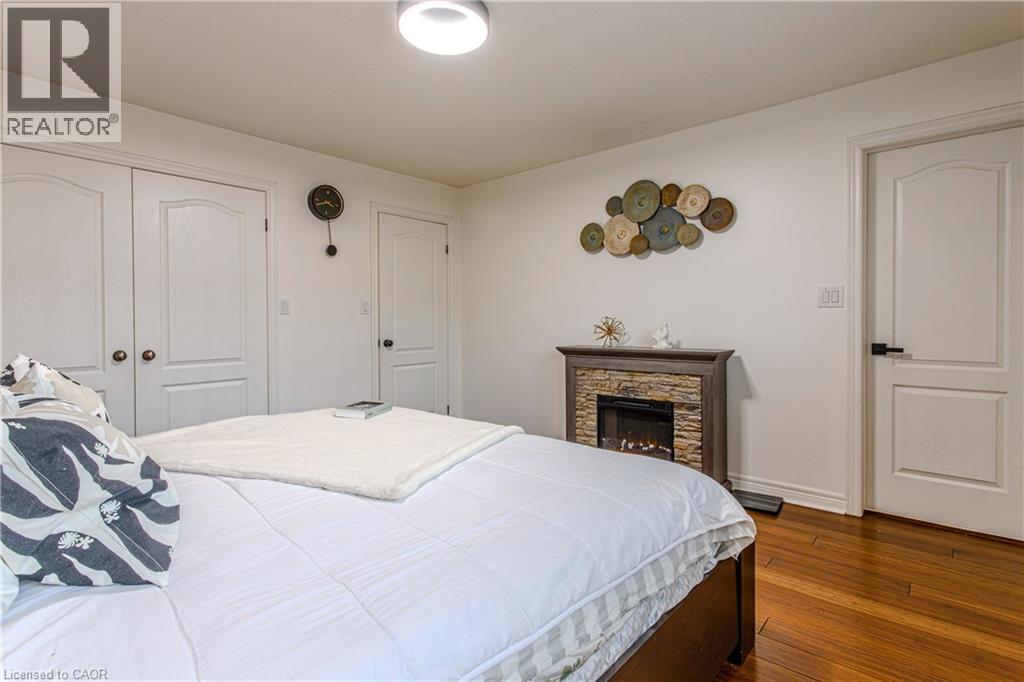
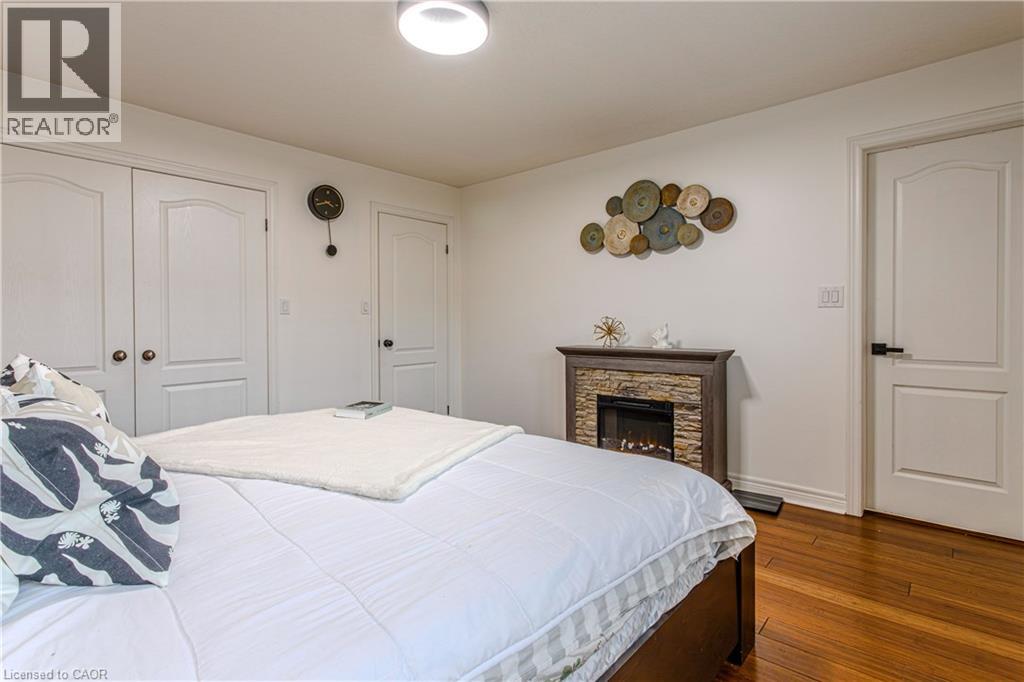
Room featuring wood-finish flooring, a stone-surround electric fireplace, and multi-panel interior doors
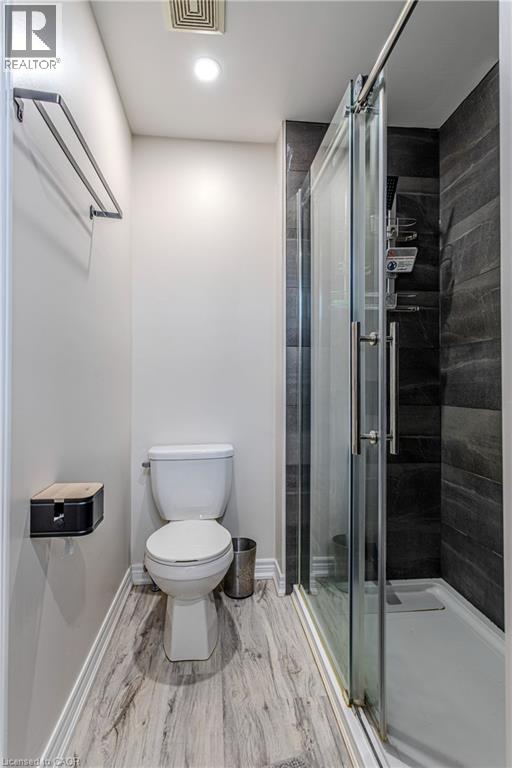
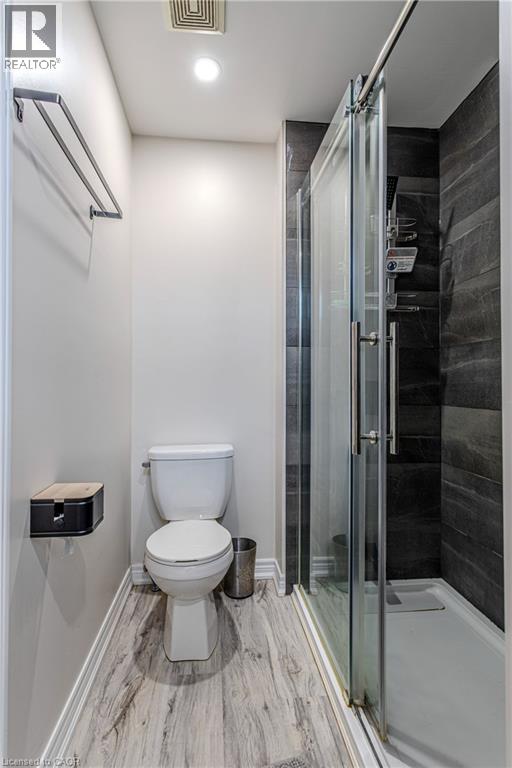
Walk-in shower with floor-to-ceiling dark tile surround and glass sliding enclosure, wood-finish flooring, and wall-mounted metal towel rack
Blue vanity featuring brass-finish hardware, integrated sink, quartz-style countertop, matte black single-handle faucet, and circular LED-backlit wall mirror
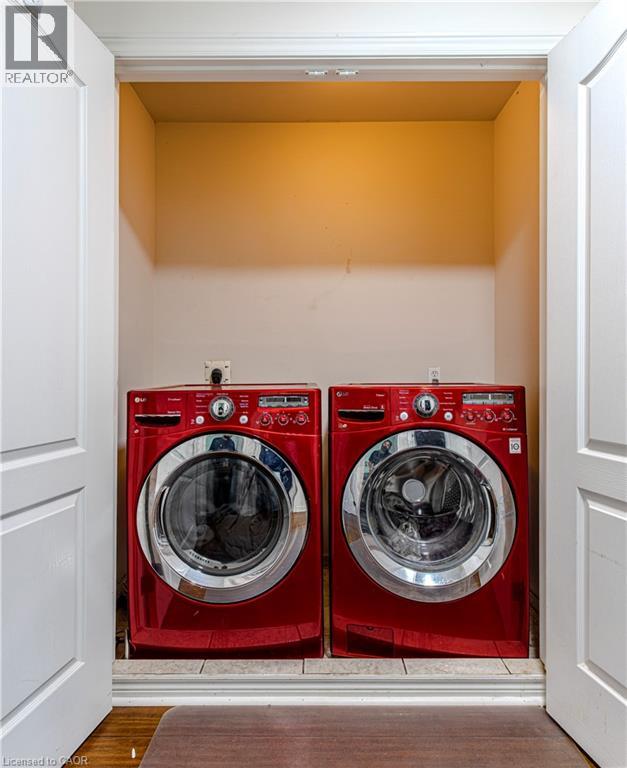
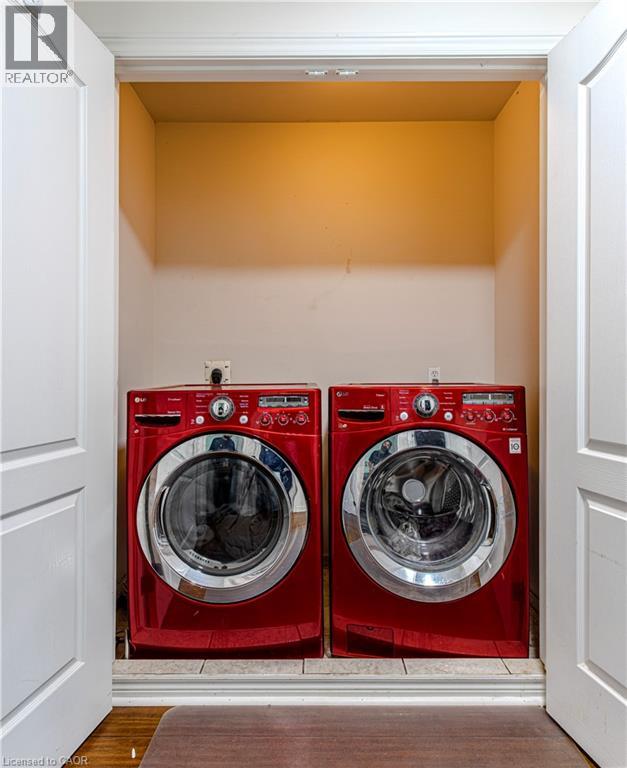
Laundry closet featuring double-panel swing doors and tiled flooring
Curved staircase featuring carpeted treads and a dark wood-finish railing with turned balusters
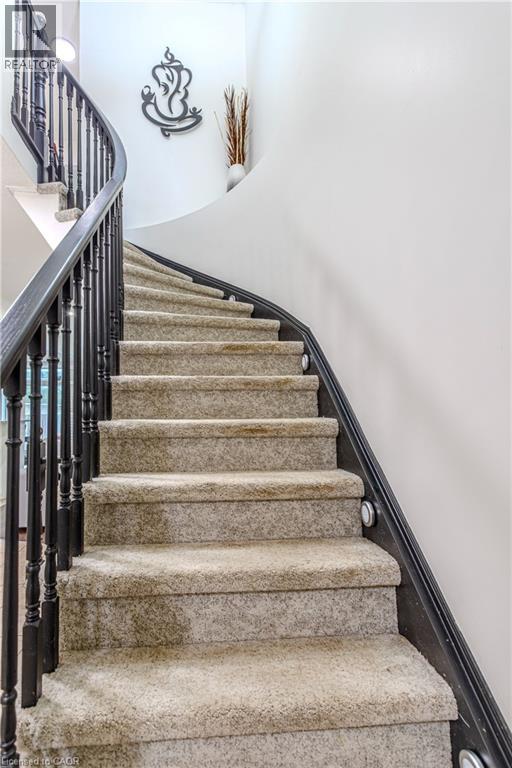
Curved staircase featuring a dark-toned railing, turned wood balusters, carpeted treads, and integrated riser lighting
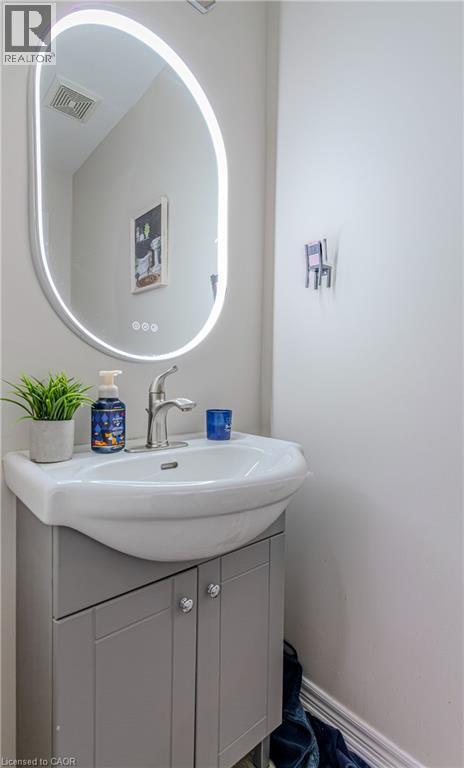
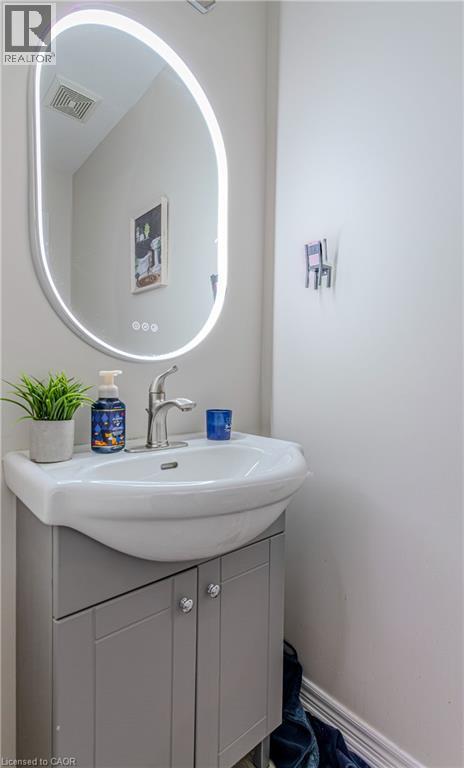
Grey shaker-style vanity with a ceramic basin, brushed nickel faucet, and oval LED-backlit mirror
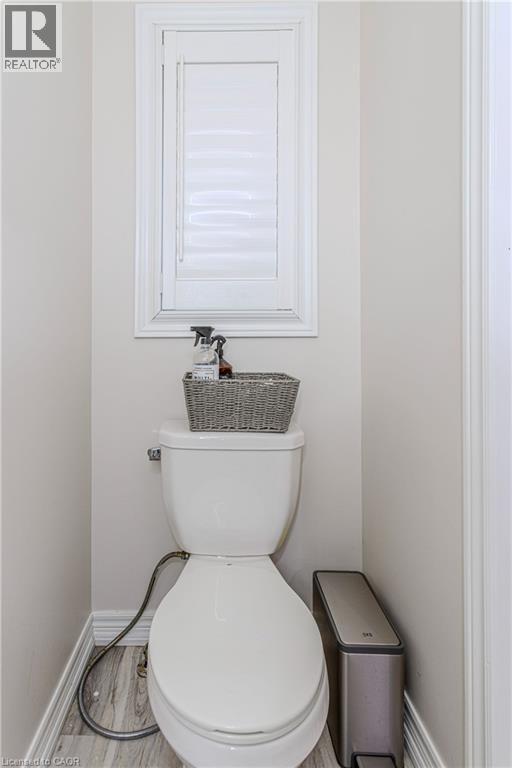
Two-piece toilet with wood-finish flooring and a window featuring a white plantation-style shutter
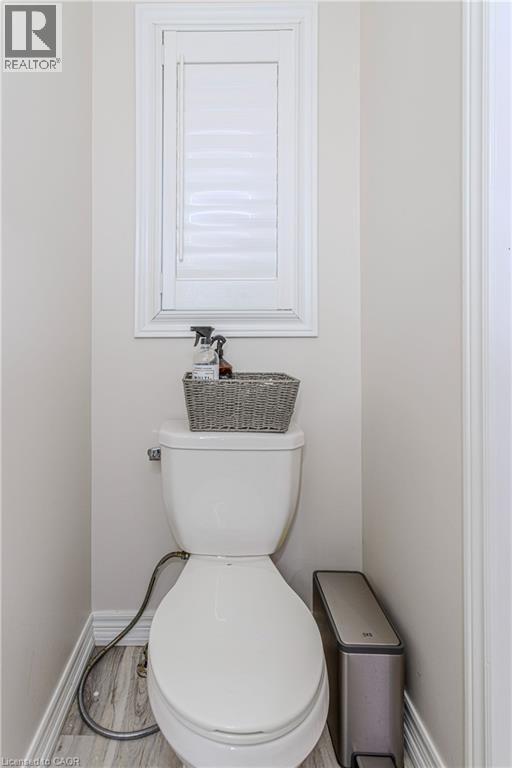
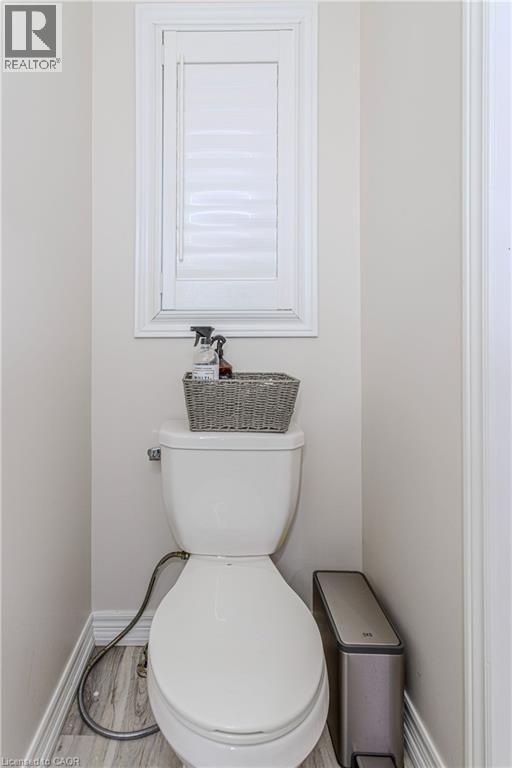
Two-piece toilet with wood-finish flooring and a window featuring a white plantation-style shutter
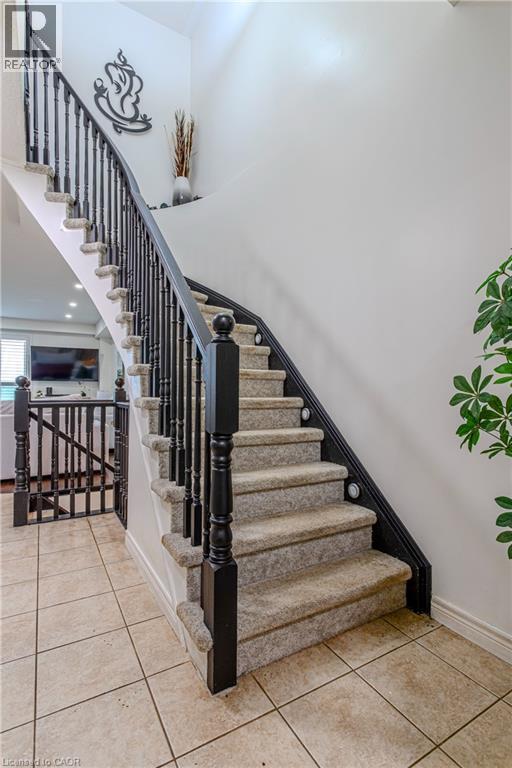
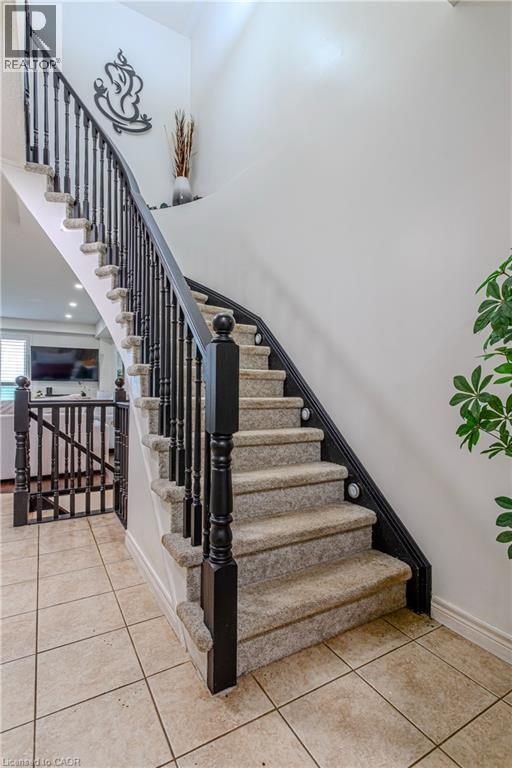
Curved staircase featuring a dark-painted wood balustrade, carpeted treads, and integrated stair riser lighting
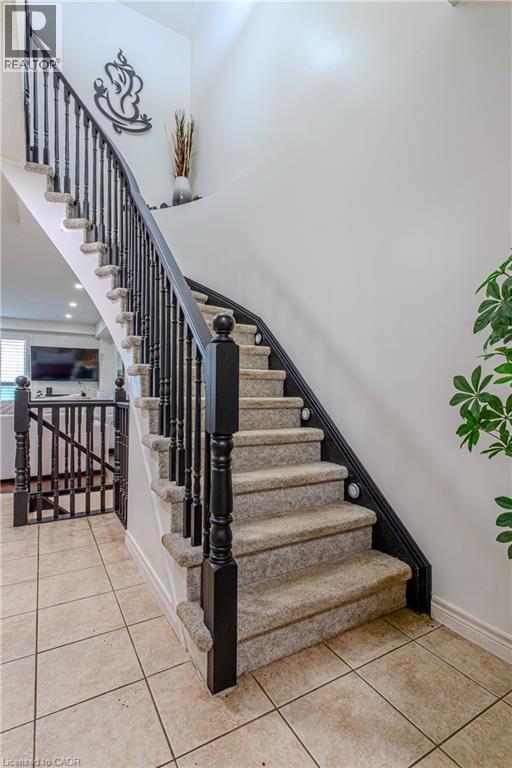
Curved staircase featuring a dark-painted wood balustrade, carpeted treads, and integrated stair riser lighting
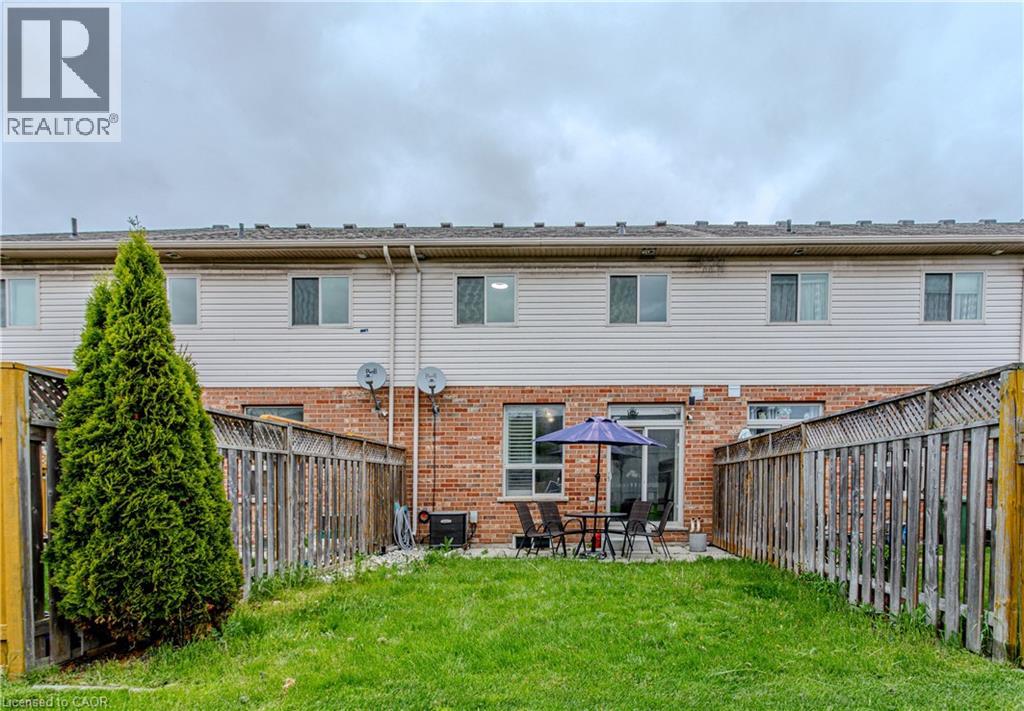
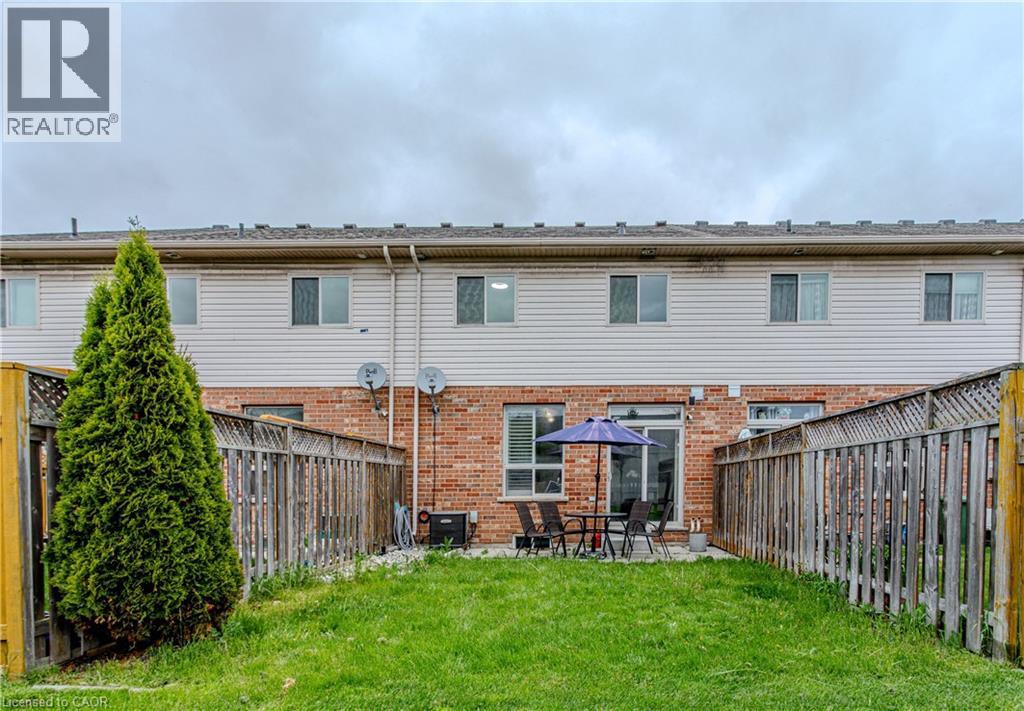
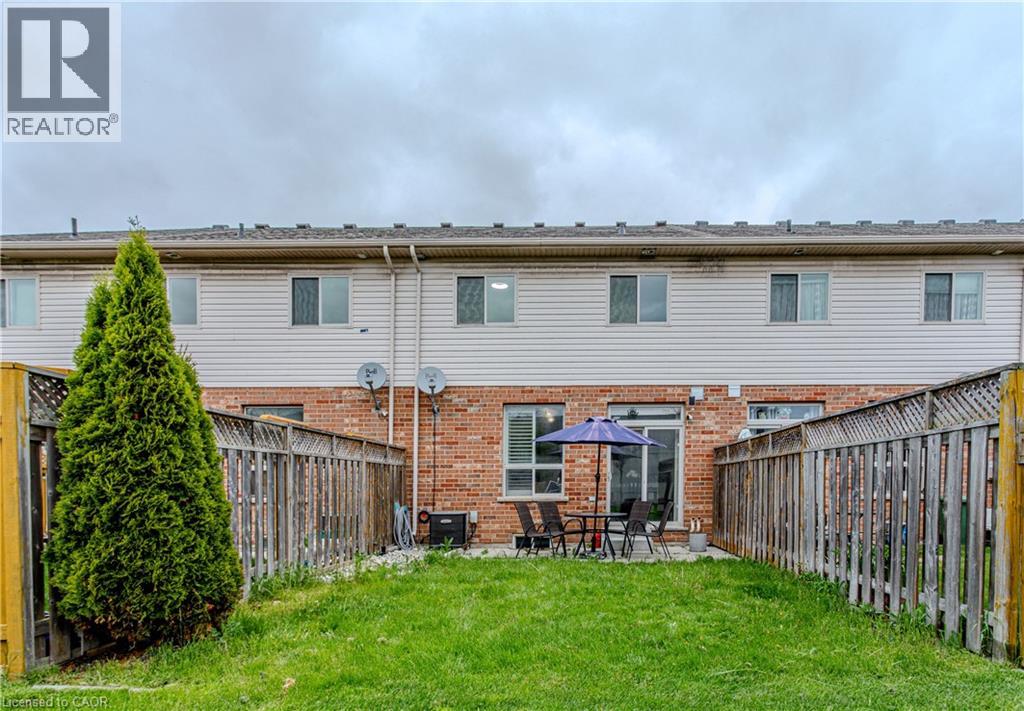
Exterior featuring a brick and horizontal siding façade, fenced backyard with lawn space, and sliding glass patio door
Exterior featuring a brick and horizontal siding façade, fenced backyard with lawn space, and sliding glass patio door
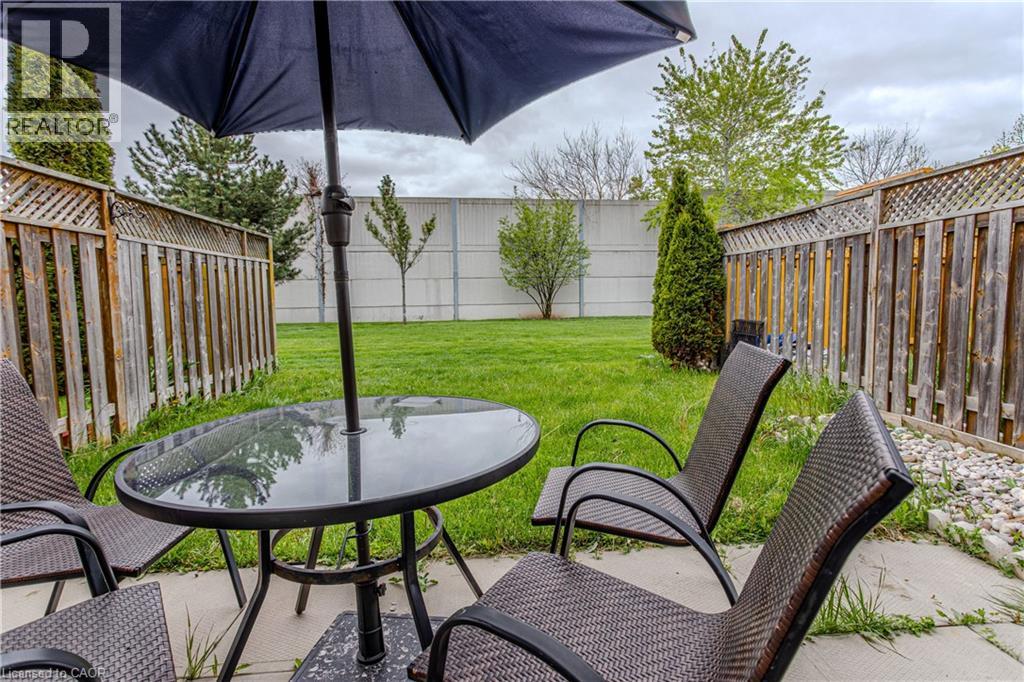
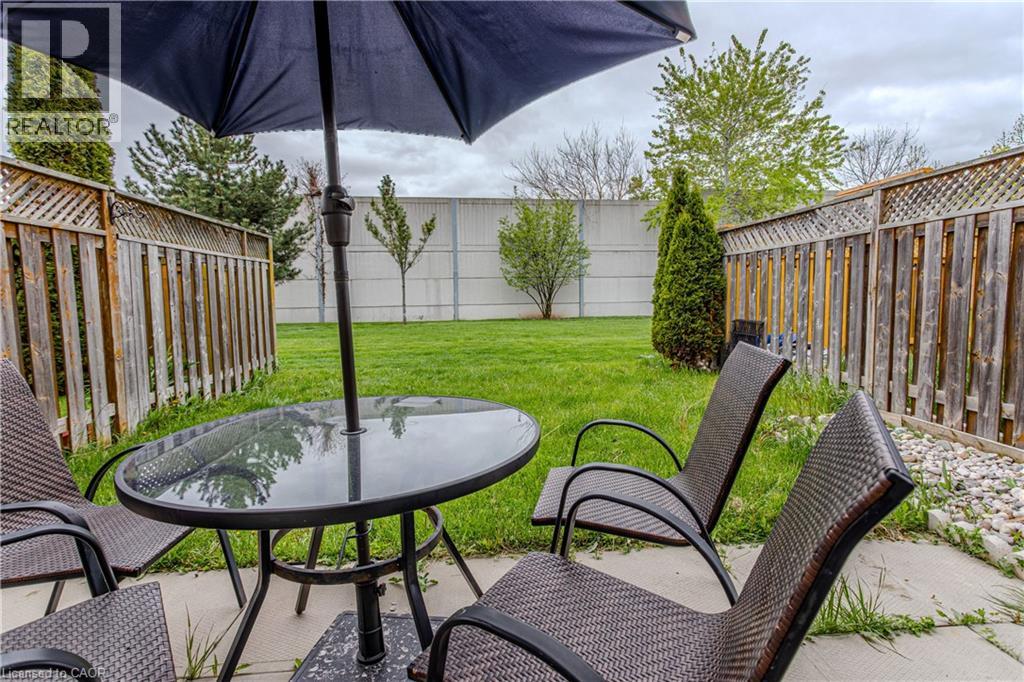
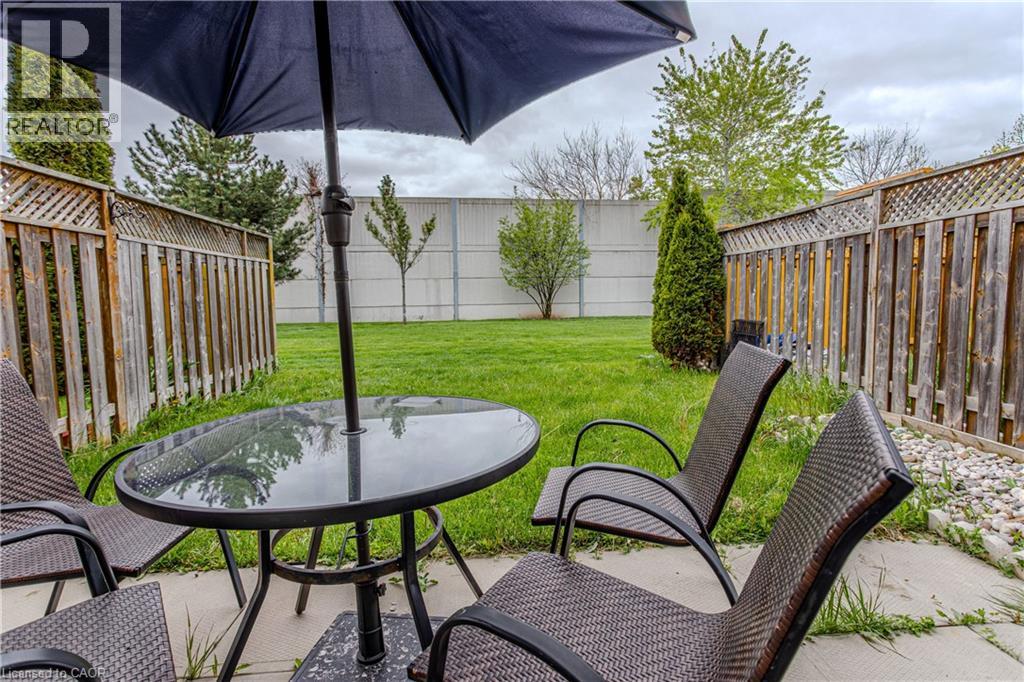
Private backyard featuring a paved patio, perimeter wood fencing with lattice detailing, and a manicured lawn
Private backyard featuring a paved patio, perimeter wood fencing with lattice detailing, and a manicured lawn
White cabinetry, speckled stone countertops, stainless steel appliances, ceramic tile flooring, and a stone-patterned backsplash
Kitchen featuring white cabinetry, stone countertops, stainless steel appliances, a tiled backsplash, and pendant lighting
Kitchen peninsula featuring stone-look countertops, white cabinetry with drawers, and multi-light pendant fixtures
Open-concept layout featuring a kitchen peninsula with stone-finish countertops, recessed lighting, stone-veneer fireplace surround, and plantation shutters
Living area featuring dark wood-finish flooring, recessed lighting, a neutral color palette, a window with plantation shutters, and a fireplace with a stone-tile surround
Curved staircase featuring ornate black balusters, a dark wood-finish handrail, carpeted stair treads, and neutral tile flooring
Hallway featuring wood-finish flooring, two-panel interior doors, and a black metal spindle railing
Hallway featuring wood-finish flooring, two-panel interior doors, and a black-finished staircase newel post
Navy blue vanity with gold-tone hardware, white countertop, integrated sink, illuminated circular mirror, and dark tile shower surround
Navy vanity with gold-tone hardware, white countertop, integrated sink, matte black faucet, and circular backlit mirror
Bedroom featuring wood-finish flooring, accent wall with graphic tree-patterned wall covering, sliding window shutters, and flush-mount circular lighting fixture
Wood-finish flooring and double-panel closet doors
Wood-finish flooring, geometric accent wall, sliding window with plantation-style shutters, and corner wall-mounted shelving
Room featuring wood-finish flooring, a geometric-patterned accent wall, and double-panel doors
Room featuring wood-finish flooring and a white paneled door
Wood-finish flooring, wood-plank style accent wall, plantation shutters, and barrel-style pendant lighting
Wood-finish flooring, textured wood-panel accent wall, dual pendant light fixtures, flush-mount ceiling lighting, and double-door closet
Room featuring wood-finish flooring, a stone-surround electric fireplace, and multi-panel interior doors
Walk-in shower with floor-to-ceiling dark tile surround and glass sliding enclosure, wood-finish flooring, and wall-mounted metal towel rack
Blue vanity featuring brass-finish hardware, integrated sink, quartz-style countertop, matte black single-handle faucet, and circular LED-backlit wall mirror
Laundry closet featuring double-panel swing doors and tiled flooring
Curved staircase featuring carpeted treads and a dark wood-finish railing with turned balusters
Curved staircase featuring a dark-toned railing, turned wood balusters, carpeted treads, and integrated riser lighting
Grey shaker-style vanity with a ceramic basin, brushed nickel faucet, and oval LED-backlit mirror
Two-piece toilet with wood-finish flooring and a window featuring a white plantation-style shutter
Curved staircase featuring a dark-painted wood balustrade, carpeted treads, and integrated stair riser lighting
Exterior featuring a brick and horizontal siding façade, fenced backyard with lawn space, and sliding glass patio door
Private backyard featuring a paved patio, perimeter wood fencing with lattice detailing, and a manicured lawn

 New Listing