
Sutton
3010 Boundary Road
Burnaby, BC V5M4A1
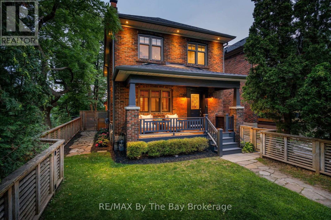
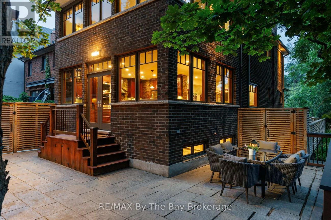
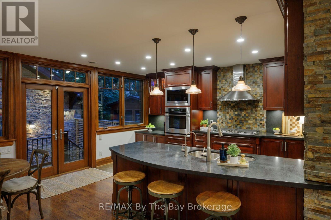
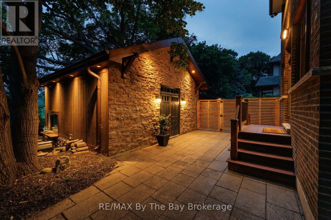
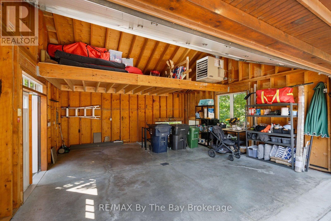
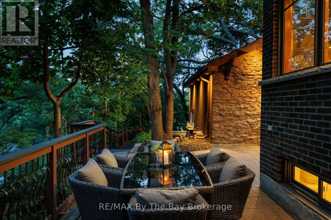
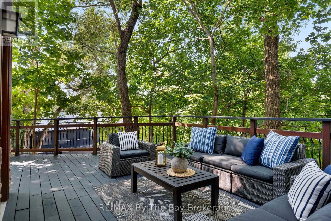
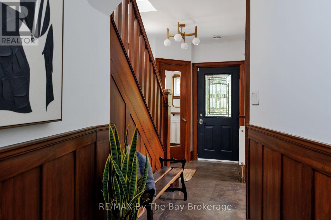
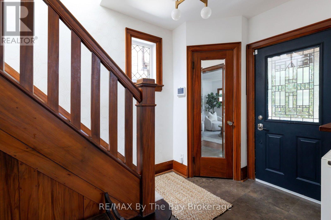
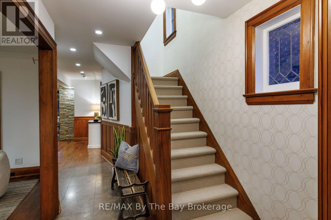
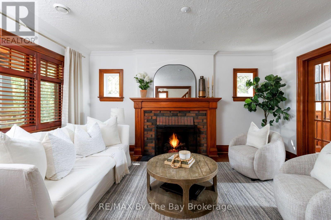
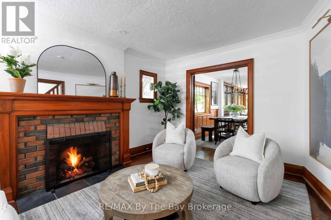
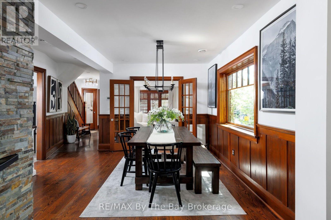
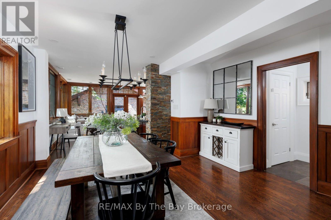
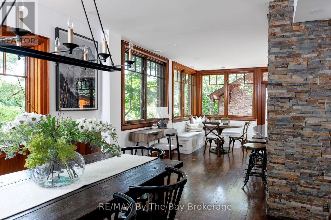
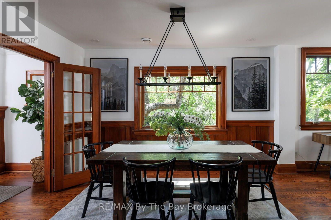
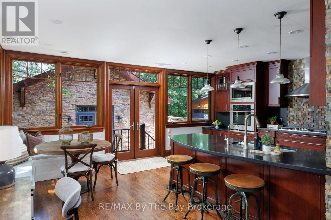
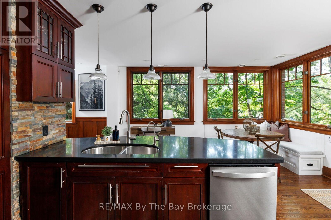
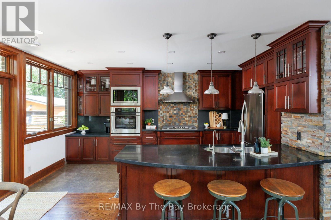
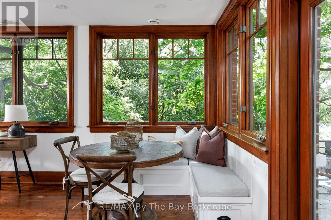
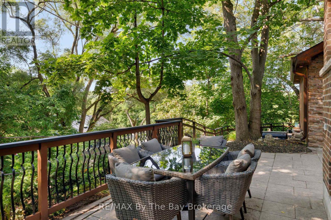
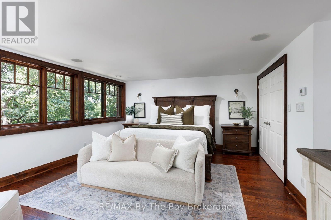
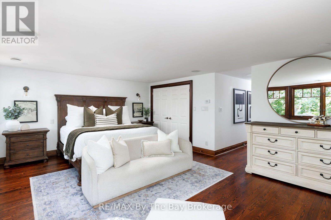
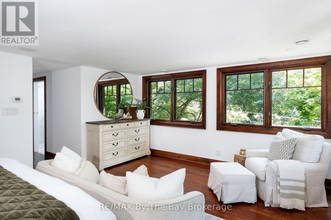
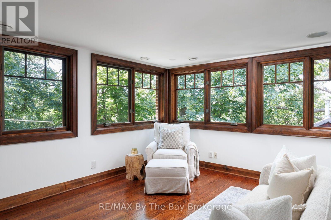
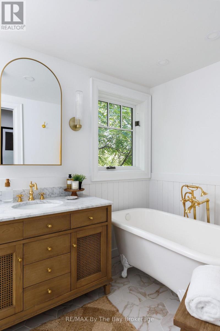
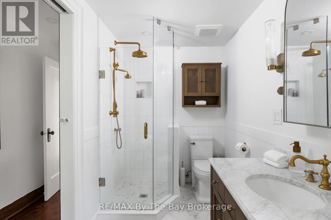
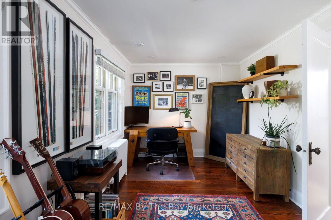
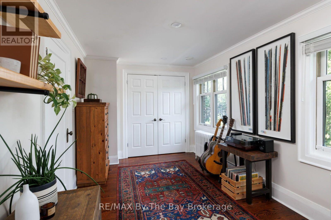
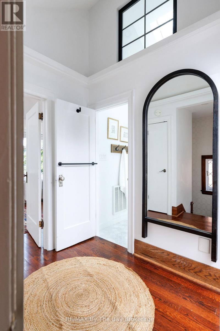
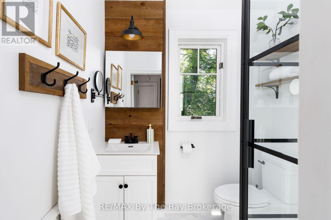
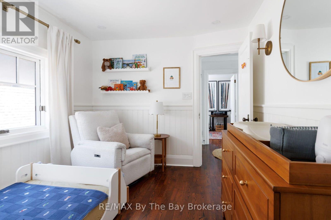
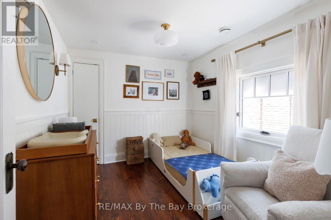
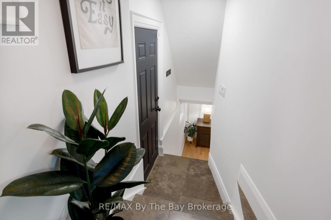
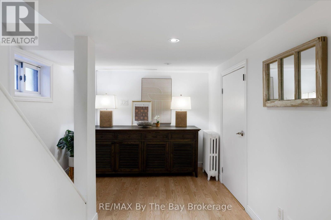
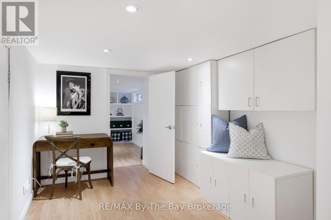
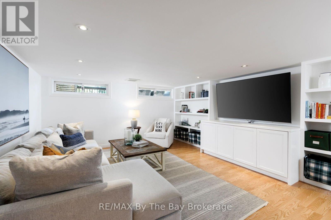
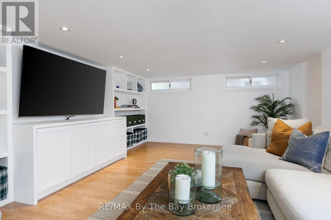
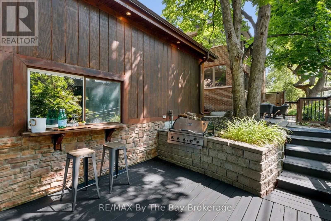
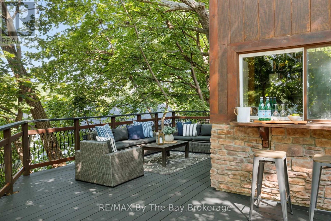
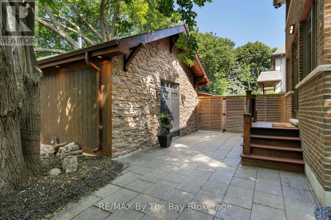
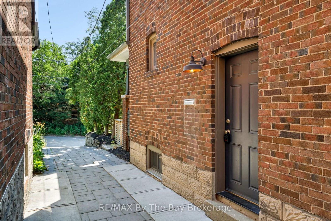
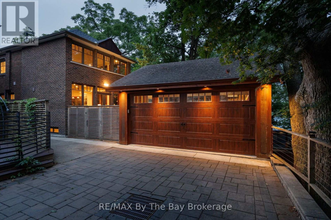
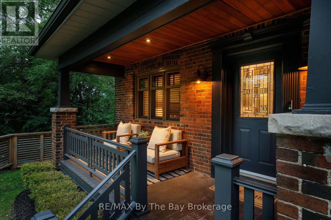
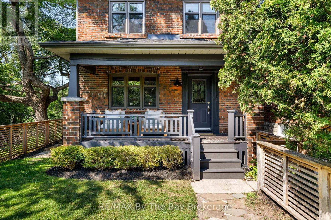
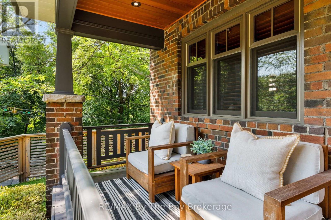
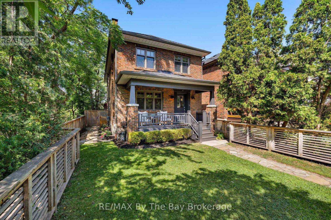

PRIME HIGH PARK-SWANSEA RESIDENCE - PREMIUM UPGRADES & READY TO MOVE IN! .................... Welcome to 44 Rambert Crescent, an exceptional, sun-filled urban family home that perfectly pairs old-world charm with extensive modern updates. Absolutely ready to move in and enjoy, this elevated residence offers a truly unique treehouse-inspired lifestyle that must be seen to fully appreciate the breathtaking, panoramic treetop views. What makes this home a uniquely incredible buy is its rare combination of unmatched privacy, premium space, and extensive structural and cosmetic upgrades. Enjoy ultimate peace with no neighbour on one side, allowing the dramatic wall of windows to flood the home with natural light while capturing the lush, uninterrupted canopy outside. The main floor boasts gorgeous, rich original gumwood detailing and a cozy gas fireplace anchoring the elegant living room. Walk through to the spectacular, custom-renovated rear addition featuring a spacious family eating area and a large, chef-inspired kitchen. Designed for effortless entertaining, the kitchen is complete with a large island, an abundance of cupboards, and endless storage. Upgrades galore run throughout this meticulously maintained property, including beautifully updated spaces designed for effortless day-to-day living. Step out back to find an absolute neighbourhood rarity that seals the value of this investment: a custom-built, 2-car heated garage with high ceiling and loads of storage. Boasting a high walkable score, you are steps away from the very best of Bloor West Village, top-tier schools, beautiful parks, and rapid transit, while remaining minutes from downtown Toronto. Turnkey, character-rich homes of this caliber rarely hit the market. (id:374)
| MLS # | W13600064 |
|---|---|
| Listing Type | For Sale |
| Style | House |
| Status | Active |
| Days On Site | 69 |
| Listing Provided By | RE/MAX By The Bay Brokerage | LISA MANTELLA |
| Bed(s) | 3 |
|---|---|
| Bath(s) | 3 Total |
| SQ Feet | 1,500 |
| Garage | 2 |
| Basement | Y |
| Story(s) | 2 |
| Zoning | Single Family Residential |
| Cooling | Central air conditioning |
|---|---|
| Heating | Radiant heat, Natural gas |
| Appliances | Washer, Refrigerator, Water meter, Whirlpool, Dishwasher, Oven, Dryer, Microwave, Cooktop, Window Coverings, Garage door opener remote(s), Water Heater - Tankless |
| Fireplace Yes / No | Yes |
| Fireplaces Total | 1 |
| Security Features | Security system, Smoke Detectors |
|---|---|
| Lot Features | Wooded area, Irregular lot size |
| Foundation Details | Block |
| Fencing | Fenced yard |
| Parking Features | Detached Garage, Garage |
|---|---|
| Parking Total | 2 |
| Utilities | Sewer, Electricity |
|---|---|
| Sewer | Sanitary sewer |
| Water Source | Municipal water |
| Tax Annual Amount | 9154.62 |
|---|---|
| Tax Year | 2026 |
| Province | ON |
|---|---|
| City | Toronto (High Park-Swansea) |
| Postal Code | M6S1E6 |
| Listing VS Median (in M6S1E6) | |
Price: $2,699,000 low | high Med: $2,699,000 sqft: 1,500 low | high Med: 1,500 $ / sqft: $1,799 low | high Med: $1,799 On site: 69 low | high Med: 69 | |
| Province | ON |
|---|---|
| City | Toronto (High Park-Swansea) |
| Postal Code | M6S1E6 |
| Listing VS Median (in M6S1E6) | |
Price: $2,699,000 low | high Med: $2,699,000 sqft: 1,500 low | high Med: 1,500 $ / sqft: $1,799 low | high Med: $1,799 On site: 69 low | high Med: 69 | |



