


Sutton
3010 Boundary Road
Burnaby, BC V5M4A1
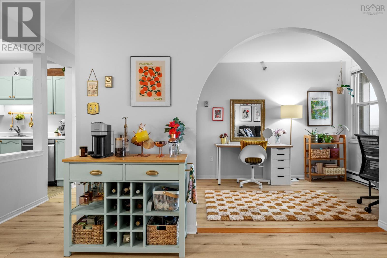
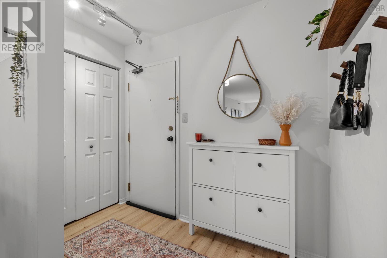
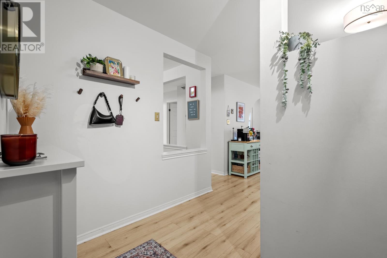
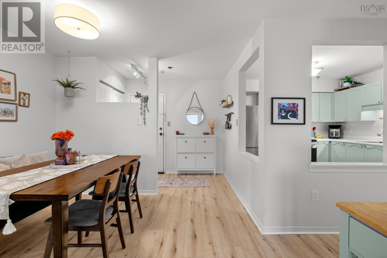
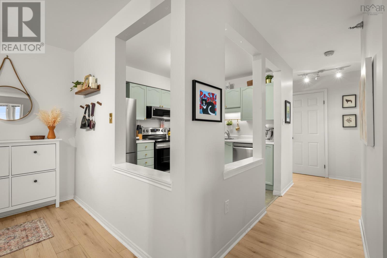
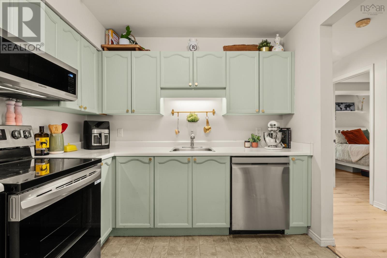
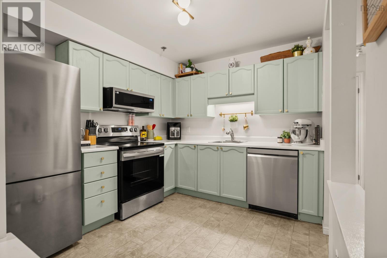
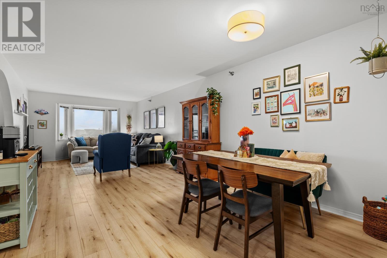
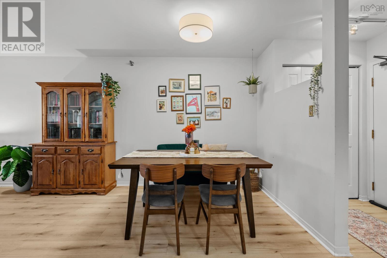
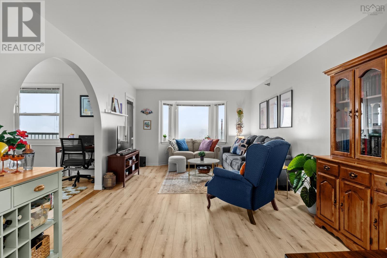
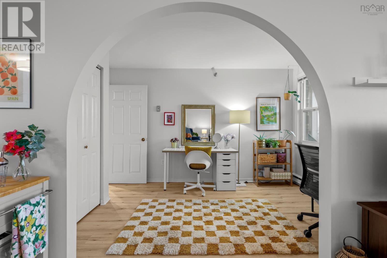
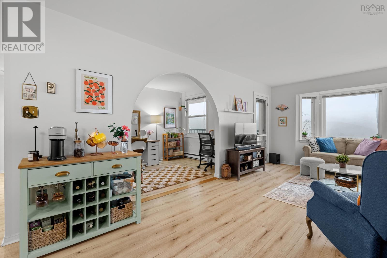
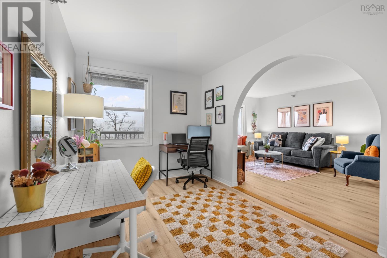
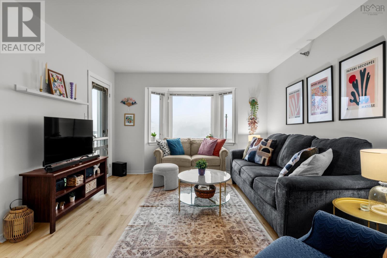
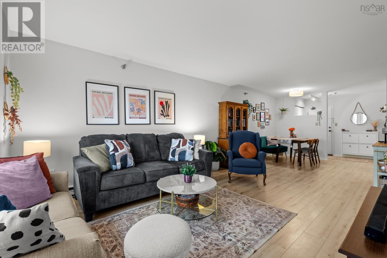
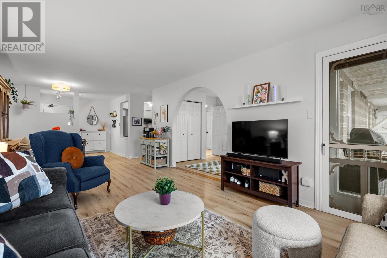
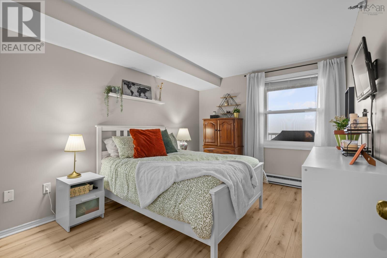
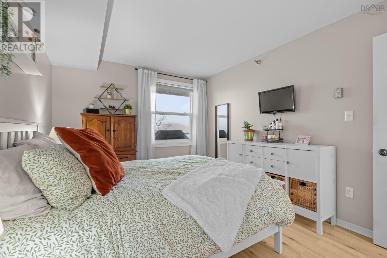
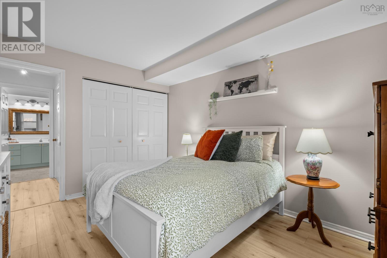
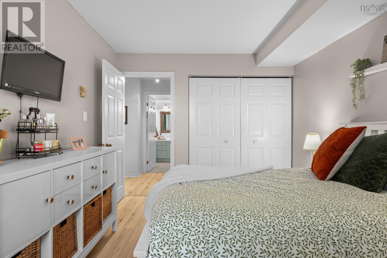
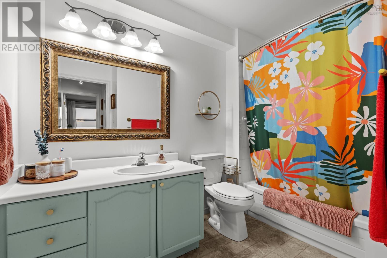
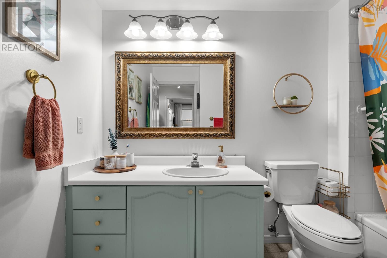
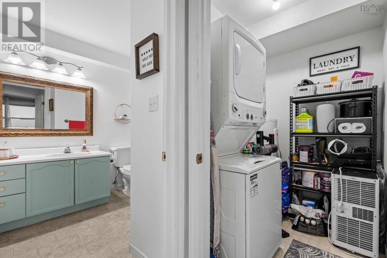
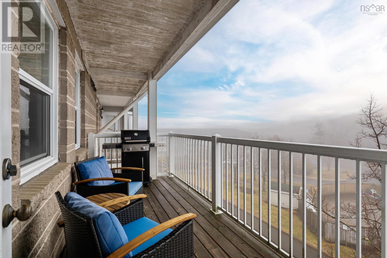
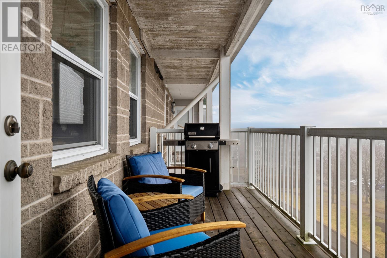
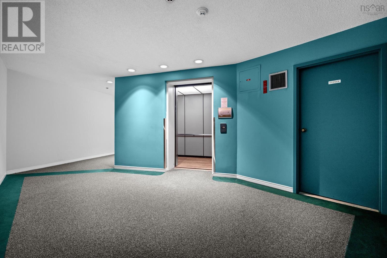
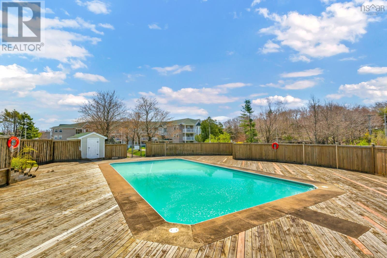
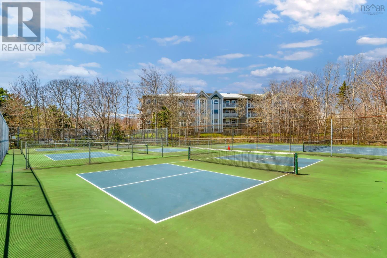
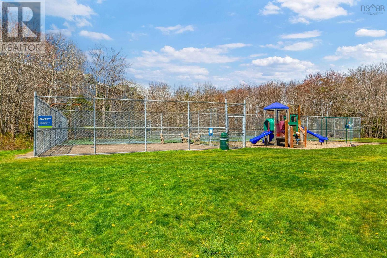
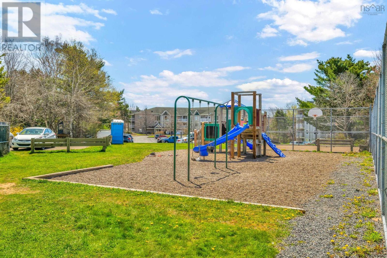
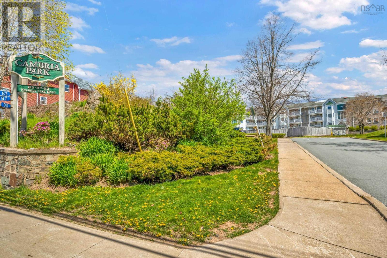
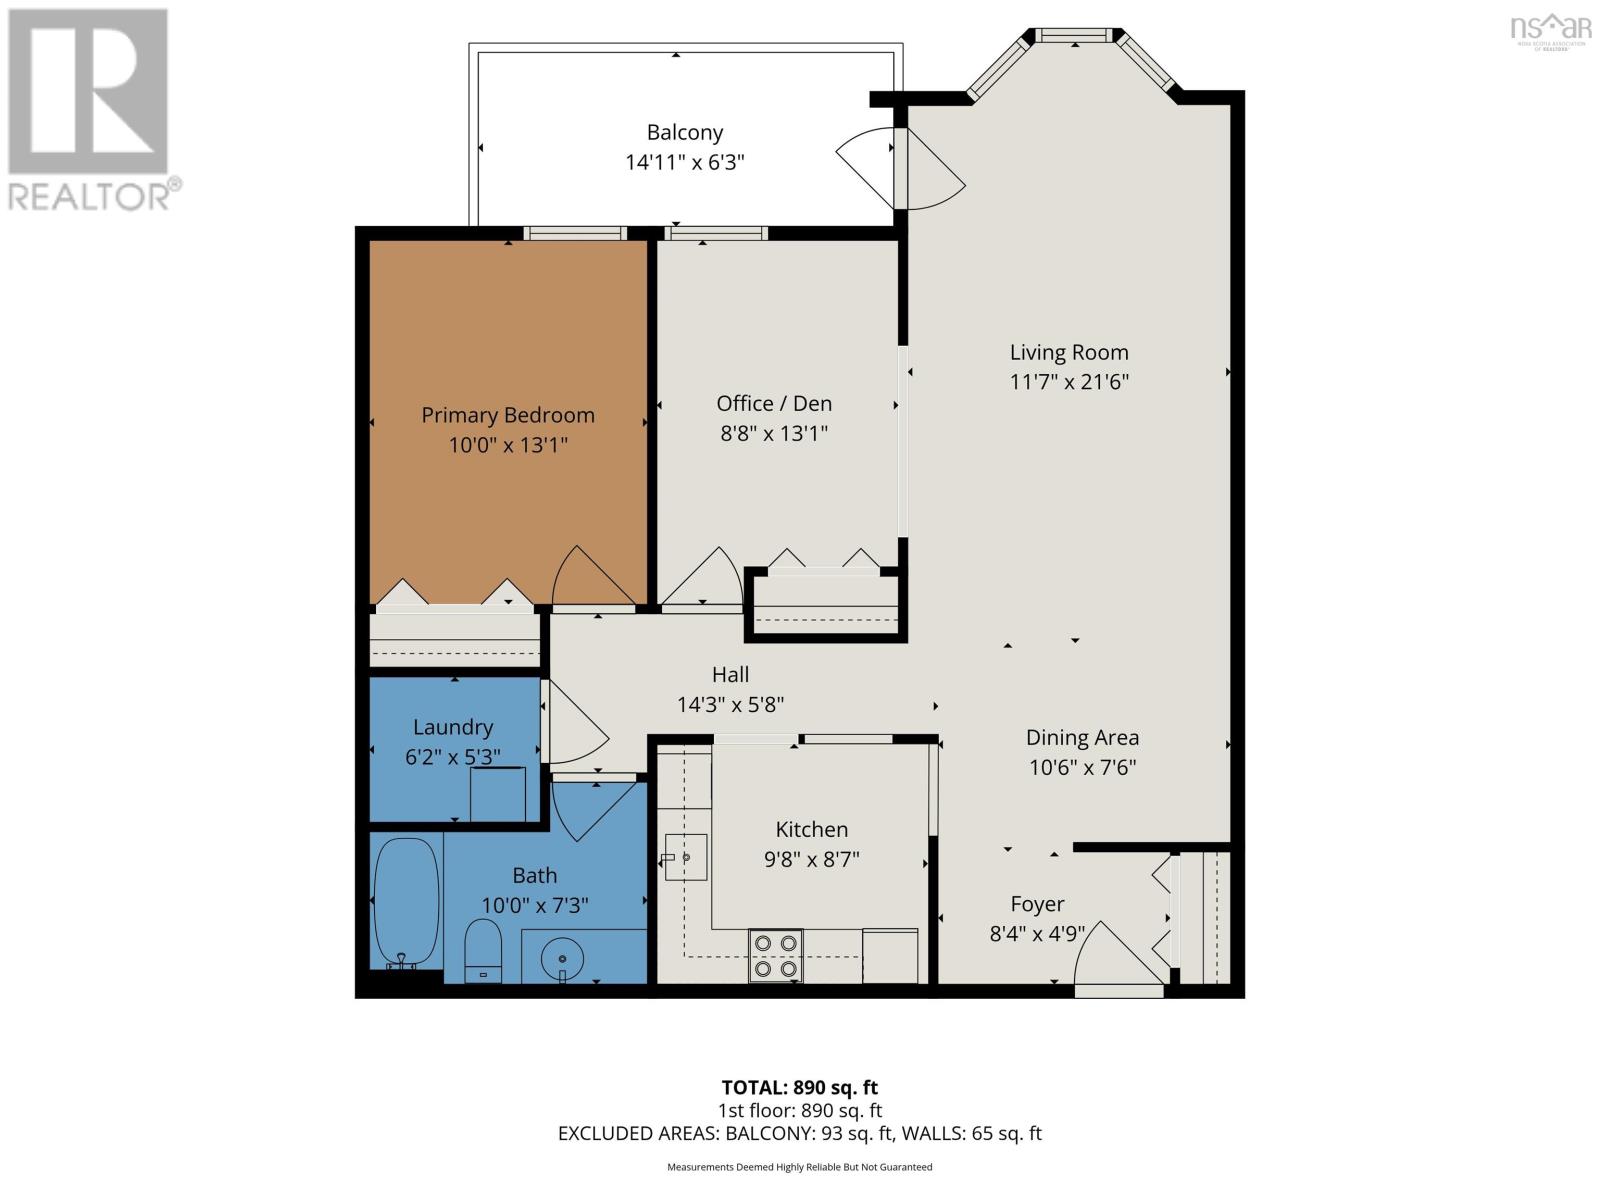

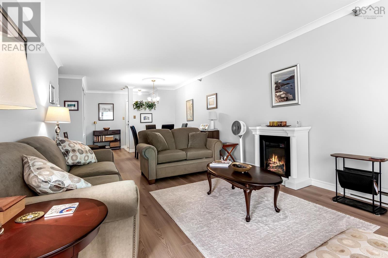
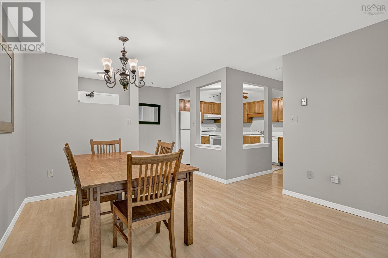
If youve been waiting for a condo that feels a little different from the rest, this might be it. Perched on the top floor of 93 Kearney Lake Road, this bright and beautifully updated two-bedroom home is filled with natural light and offers the kind of easy, comfortable lifestyle that makes condo living so appealing. With no neighbours above, the top-floor location also offers an added sense of privacy and a quieter feel that can be hard to find in condo living. Inside, new flooring, an updated kitchen, and new appliances mean the work has already been done for you. The flexible second bedroom is currently styled as a home office, offering a versatile space that can easily transition back to a private bedroom. In-unit laundry, a dedicated parking space, and additional storage make everyday life that much easier, while the pet-friendly building means four-legged family members are welcome too. But its the little things that make this home stand out. Start your mornings with coffee on the spacious private balcony, come home at the end of the day and watch the sun set, or spend a warm summer afternoon by the buildings outdoor pool, a rare find in Halifax. With parks and walking trails nearby, transit at your doorstep, and shopping and everyday essentials just minutes away, life here feels simple and connected. Whether youre buying your first home, downsizing without wanting to compromise, or simply looking for a move-in-ready space that feels like your own, this top-floor condo offers more than just a place to live. It offers a lifestyle thats easy to settle into. (id:13843)
| MLS # | 202622106 |
|---|---|
| Listing Type | For Sale |
| Style | Condominium |
| Strata Fees | $507 |
| Status | Active |
| Year | 1989 |
| Days On Site | 28 |
| Listing Provided By | Sotheby's International Realty Canada | Olivia Bryant |
| Bed(s) | 2 |
|---|---|
| Bath(s) | 1 Total |
| SQ Feet | 890 |
| Story(s) | 1 |
| Heating | Baseboard heaters, Electric |
|---|---|
| Fireplace Yes / No | No |
| Accessibility Features | 32in min Entry Doorways, 32in min Hallways, Entry less than 3 steps, Entry threshold less than ½ inch, Elevator |
|---|---|
| Foundation Details | Concrete Block |
| Sewer | Municipal sewage system |
|---|---|
| Water Source | Municipal water |
| Province | NS |
|---|---|
| City | Kearney Lake |
| Postal Code | B3M4E7 |
| Listing VS Median (in B3M4E7) | |
Price: $354,900 low | high Med: $371,950 sqft: 890 low | high Med: 914 $ / sqft: $399 low | high Med: $407 On site: 28 low | high Med: 31.5 | |
| Province | NS |
|---|---|
| City | Kearney Lake |
| Postal Code | B3M4E7 |
| Listing VS Median (in B3M4E7) | |
Price: $354,900 low | high Med: $371,950 sqft: 890 low | high Med: 914 $ / sqft: $399 low | high Med: $407 On site: 28 low | high Med: 31.5 | |



