

Sutton
3010 Boundary Road
Burnaby, BC V5M4A1
 New Listing
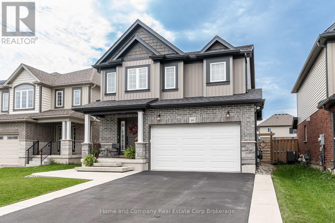
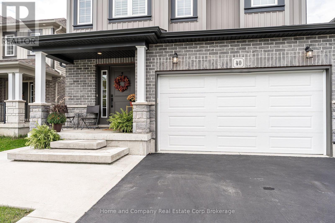
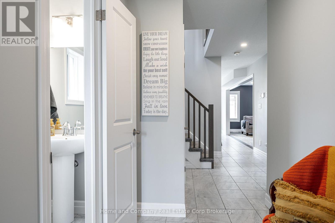
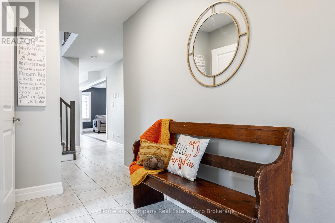
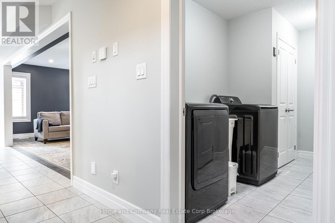
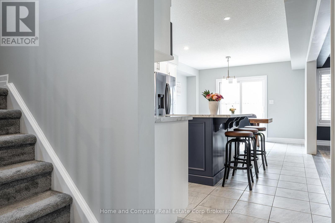
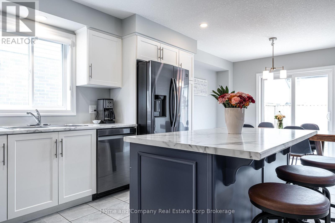
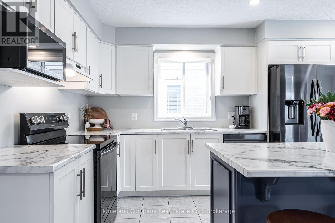
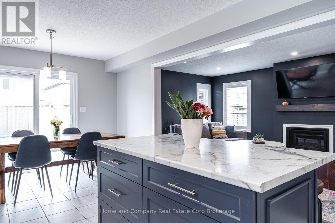
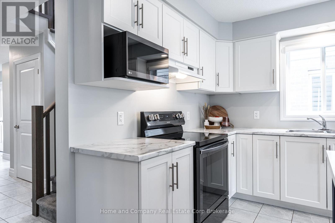
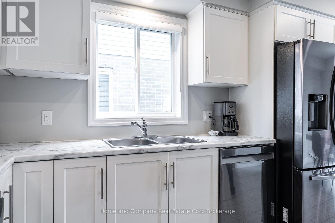
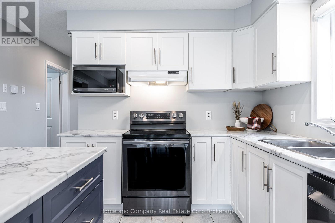
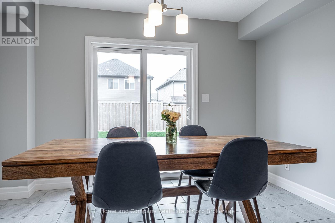
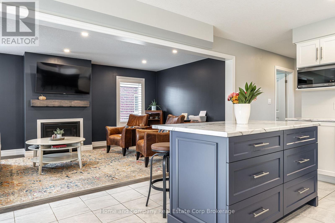
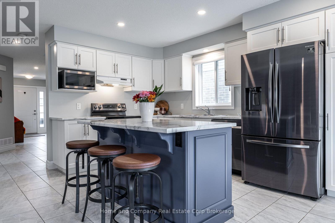
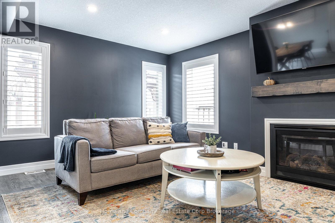
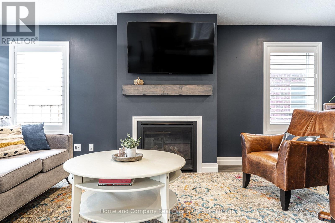
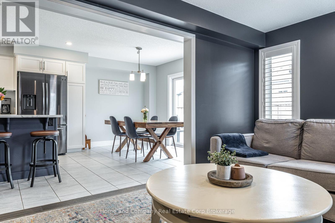
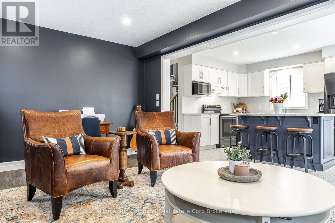
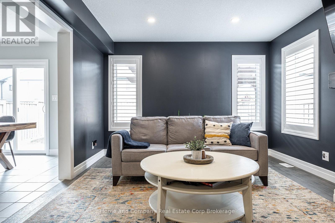
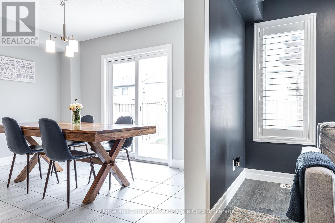
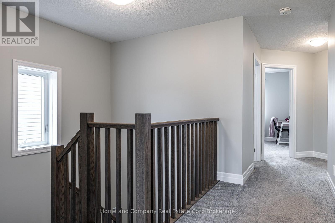
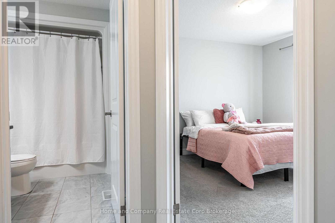
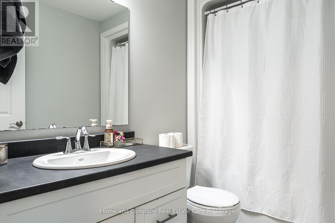
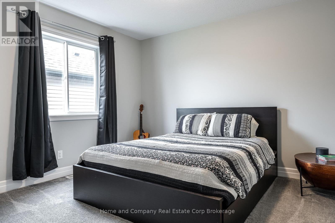
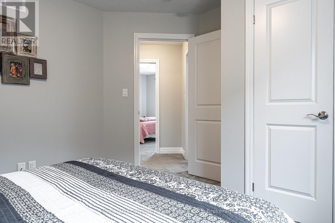
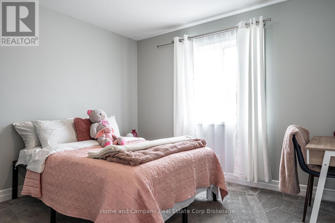
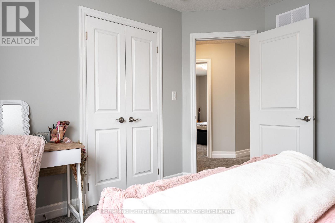
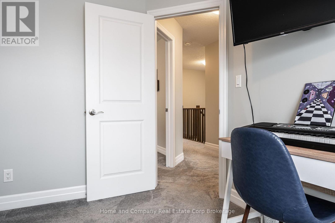
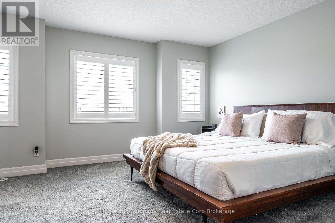
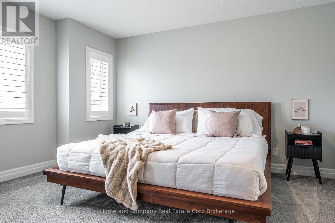
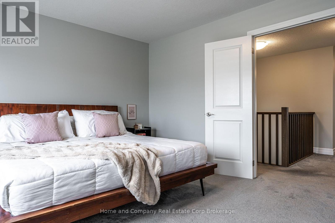
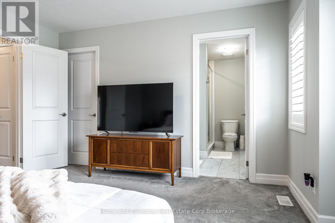
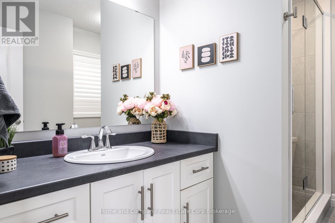
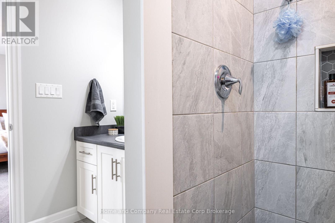
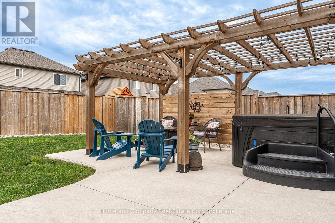
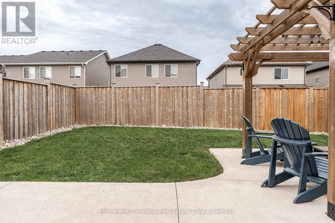
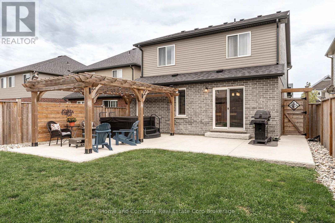
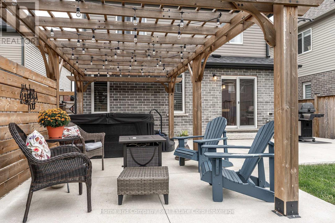
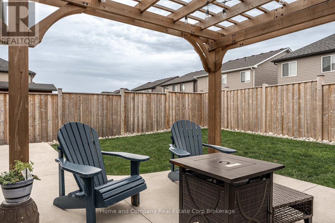
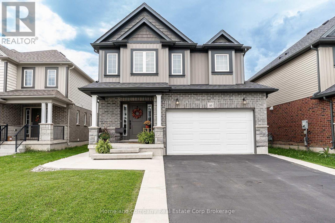
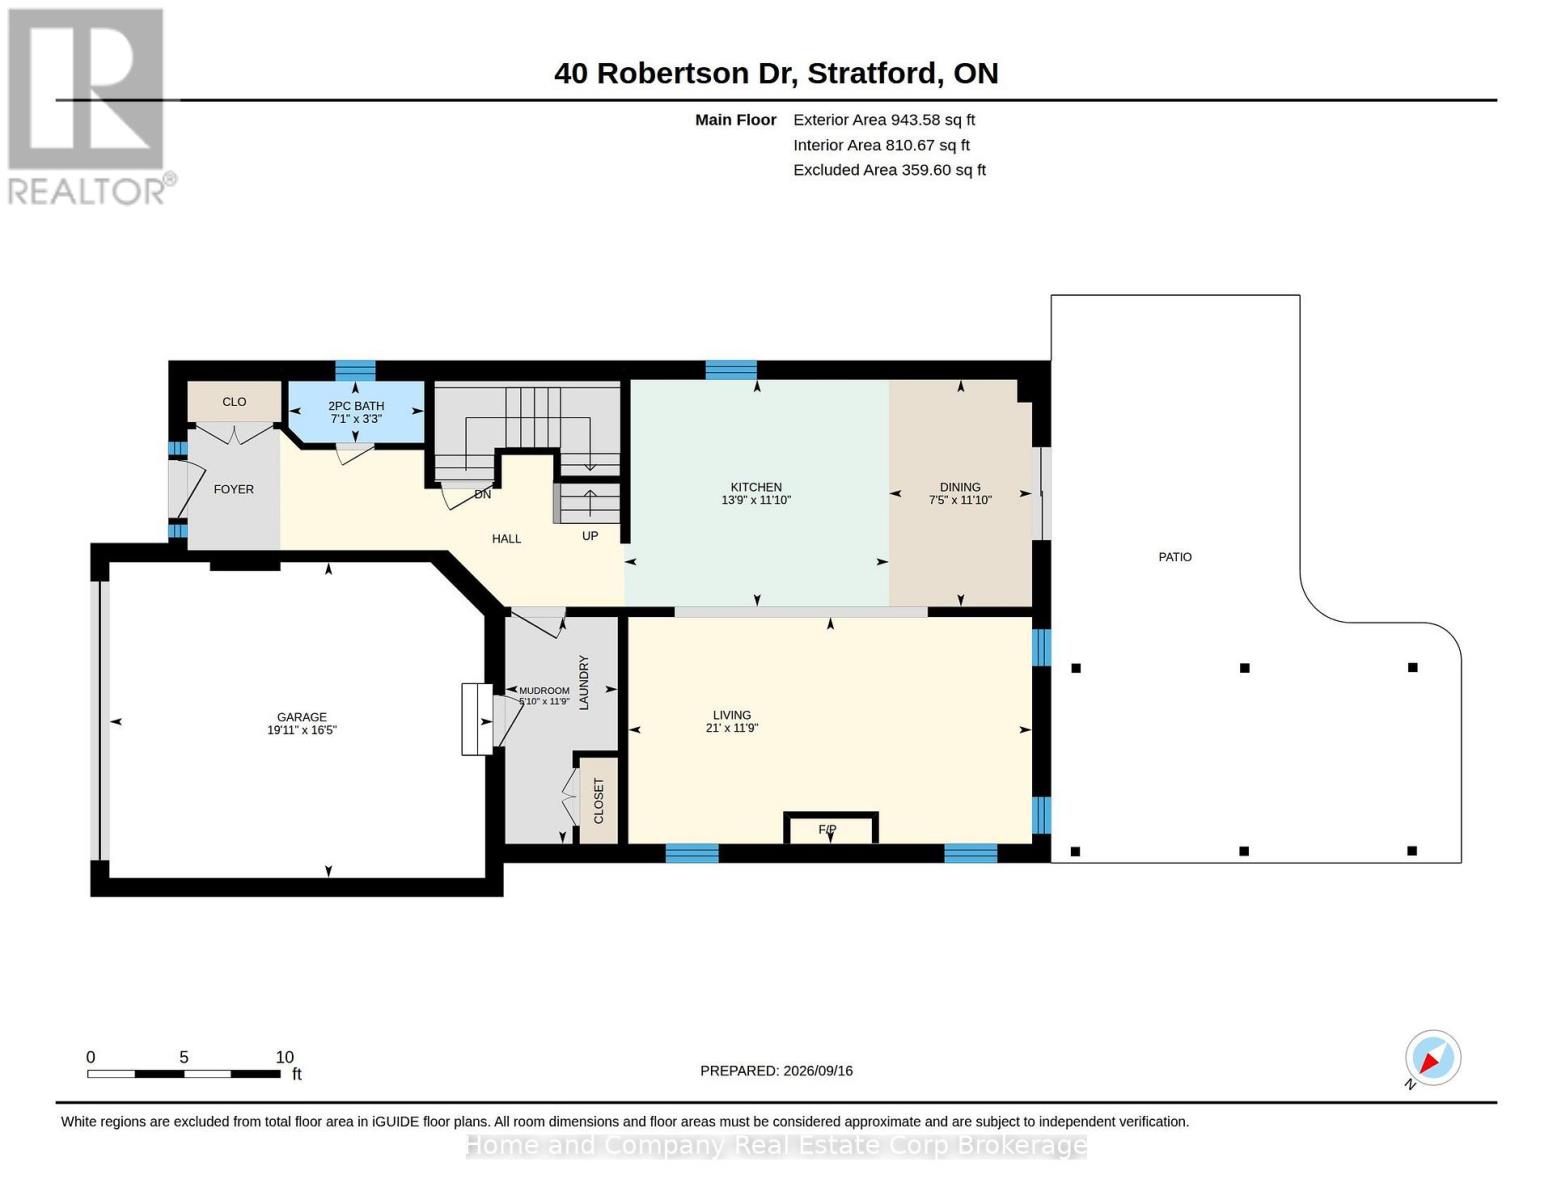
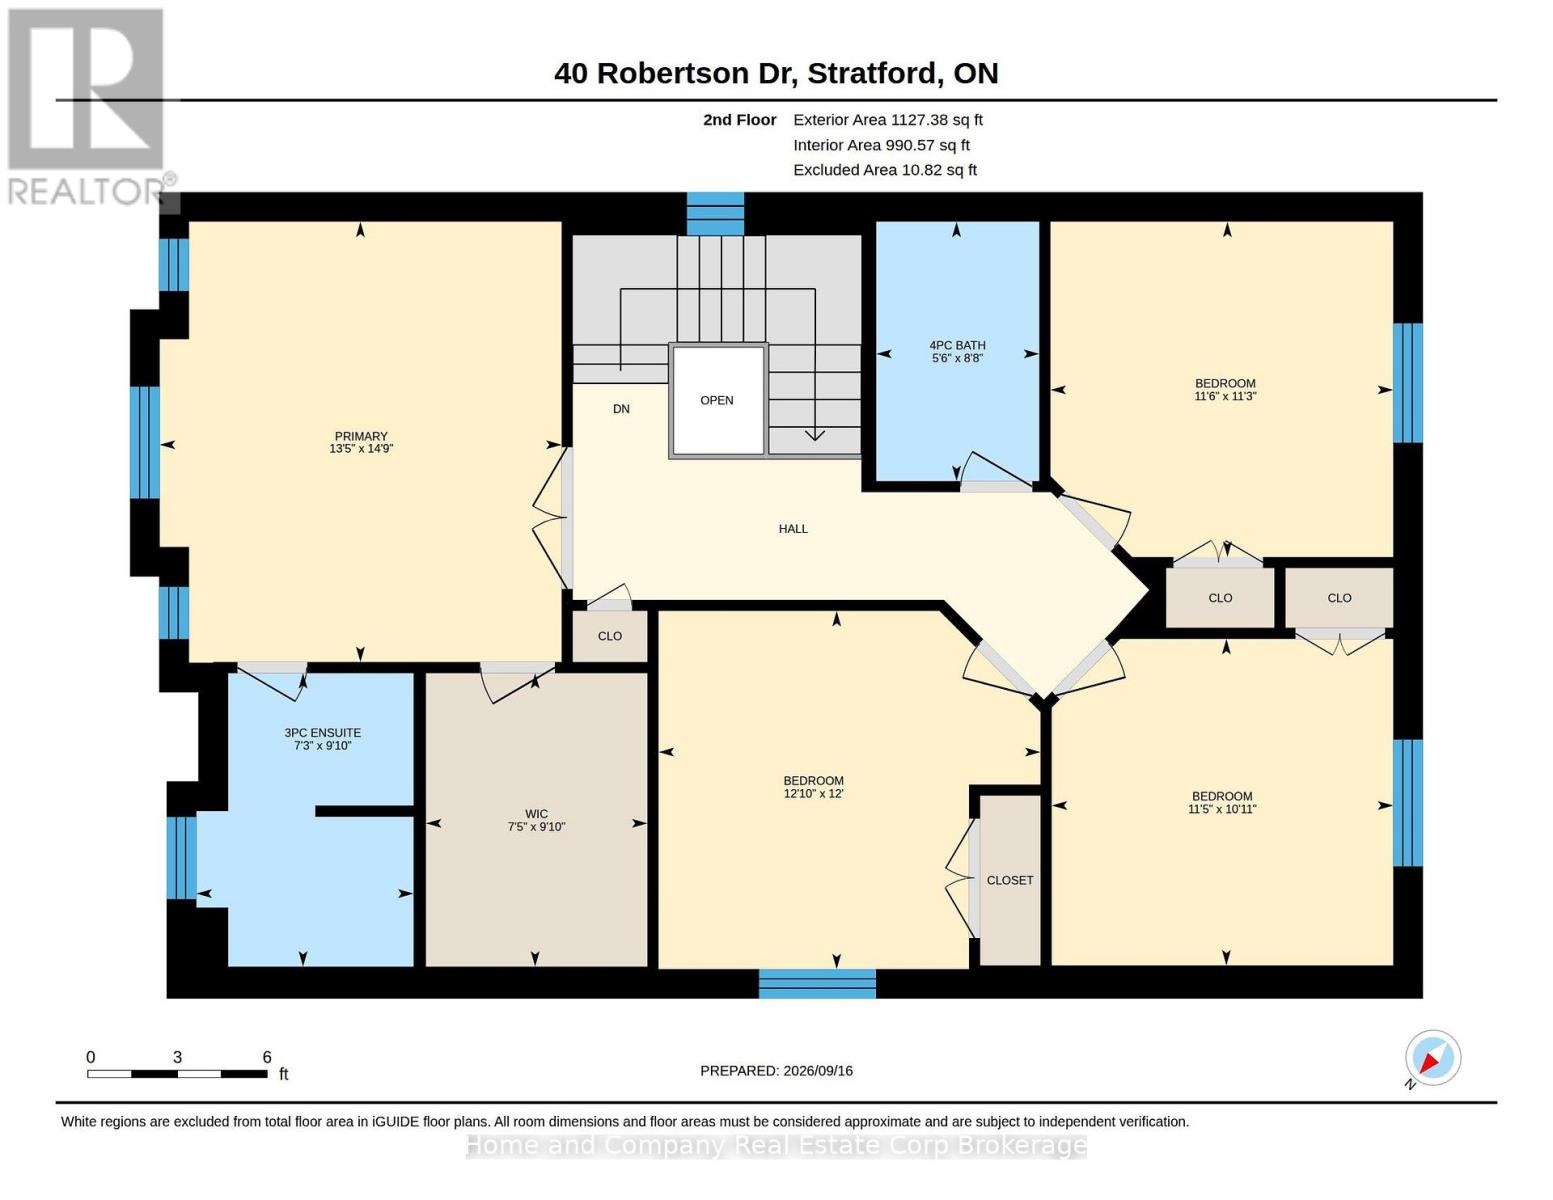
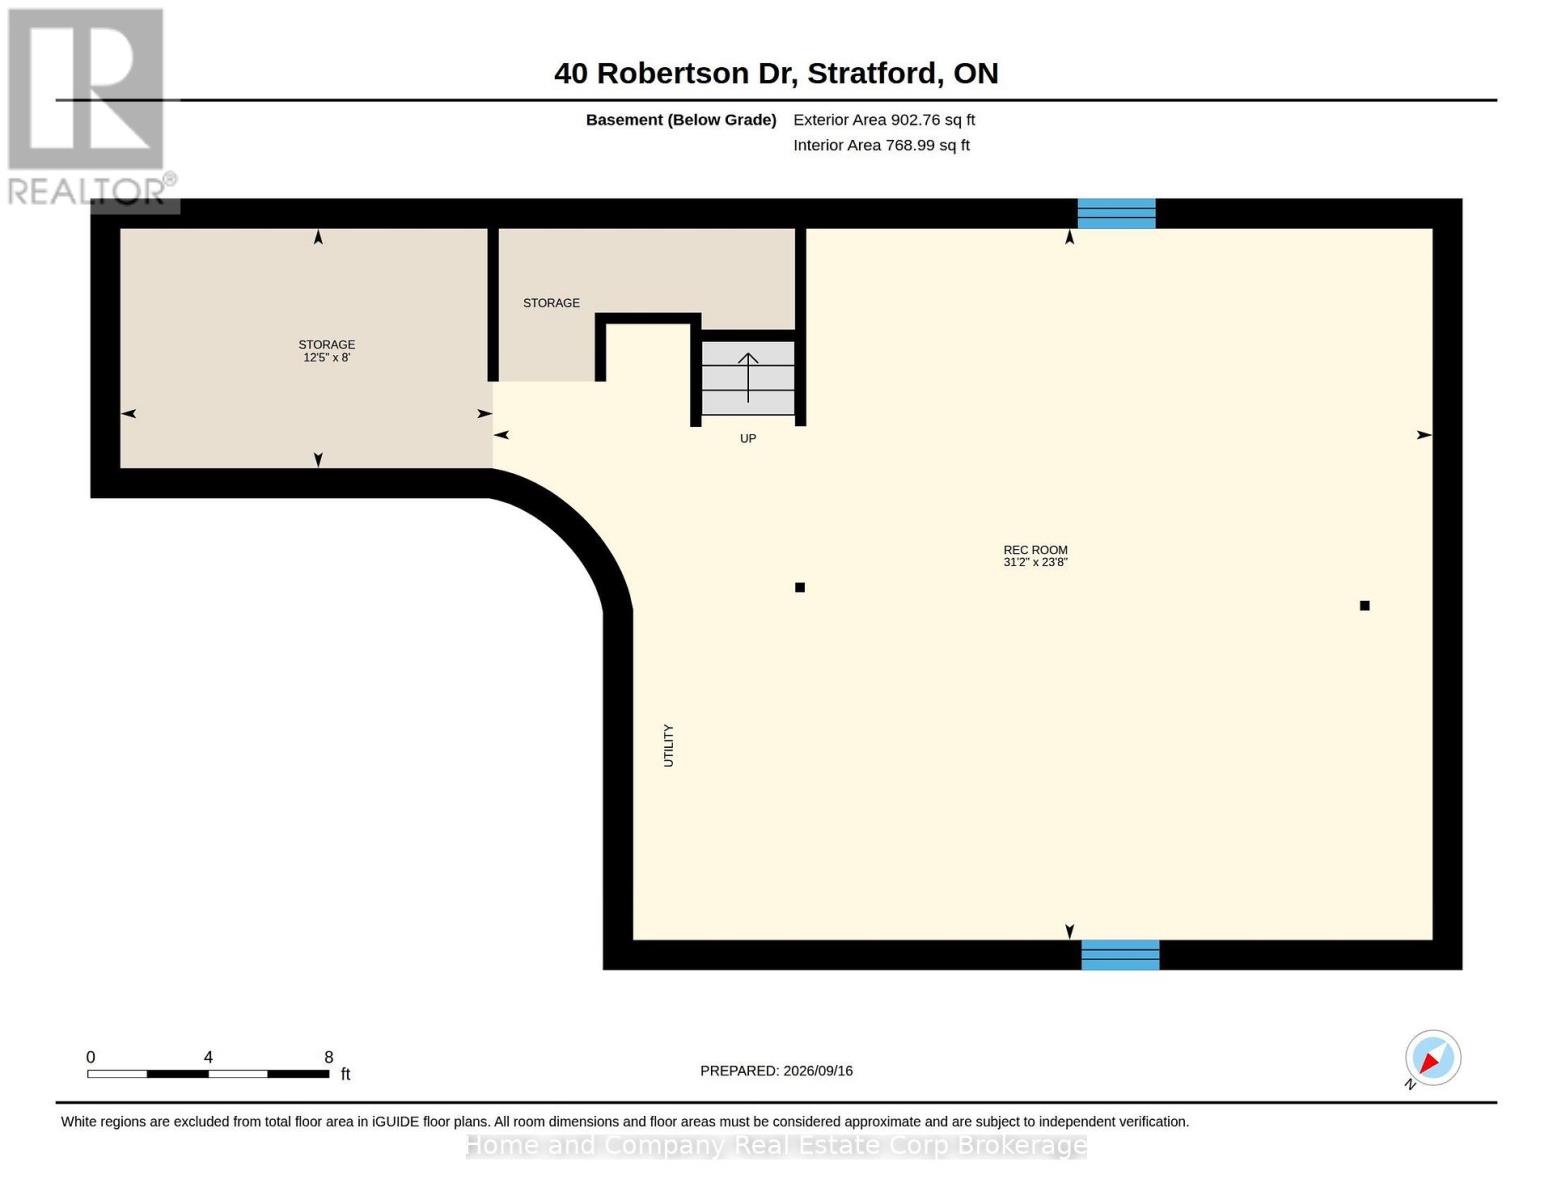
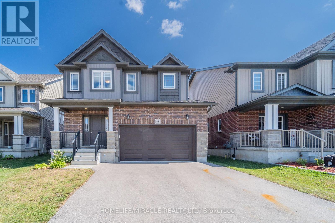
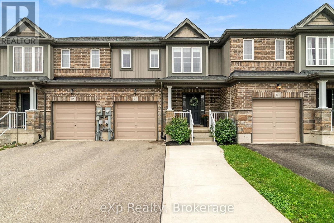
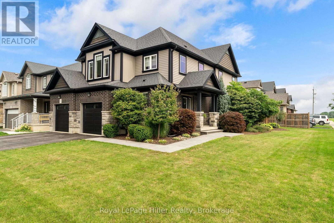
Modern Comfort Meets Stratford Lifestyle! Step into this beautifully designed, 6-year-old home where spacious living and effortless everyday style come together. Offering 4 generous bedrooms and 2.5 baths, this home is thoughtfully designed for both family life and entertaining. The bright, open-concept main floor is filled with natural light and features a welcoming living room with gas fireplace, a large centre island and plenty of space to gather with family and friends. Garden doors extend the living space outdoors to a large concrete patio, complete with a stunning pergola and hot tub and a gas hookup for the BBQ - the perfect setting for morning coffee, summer dinners or relaxing evenings under the stars. Upstairs, the spacious primary retreat offers the comfort of a private ensuite and large walk-in closet, while three additional bedrooms provide room for family, guests, a home office or hobbies. With a spacious 1.5 car garage and private double-wide parking, there's plenty of space for vehicles and everyday convenience. Located close to schools, parks and the Rotary Complex, you'll also be just moments from one of Stratford's favourite Saturday morning traditions - picking up farm-fresh produce at the local farmers' market. Whether you're enjoying the backyard oasis, walking to the park or embracing everything Stratford has to offer, this home makes it easy to enjoy a relaxed, connected lifestyle in a space designed for living well. (id:13843)
| MLS # | X13810036 |
|---|---|
| Listing Type | For Sale |
| Style | House |
| Status | Active |
| Days On Site | 1 |
| Listing Provided By | Home and Company Real Estate Corp Brokerage | JANET LANGE |
| Bed(s) | 4 |
|---|---|
| Bath(s) | 3 Total |
| SQ Feet | 1,500 |
| Garage | 6 |
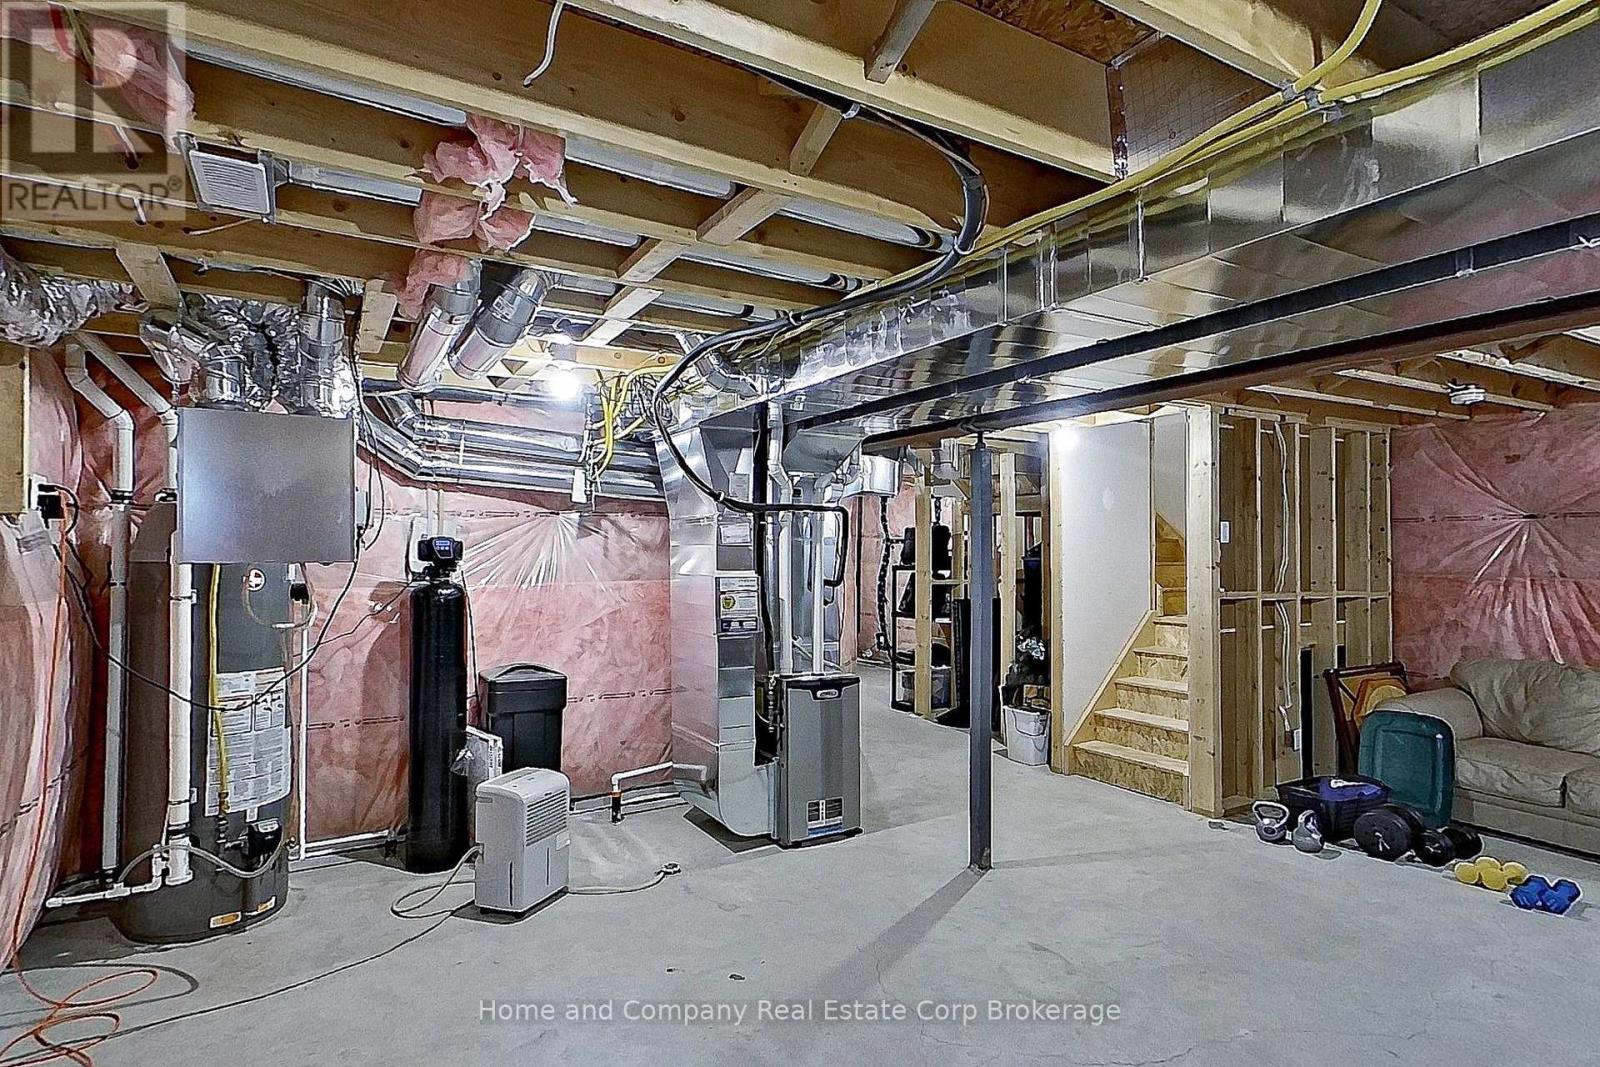
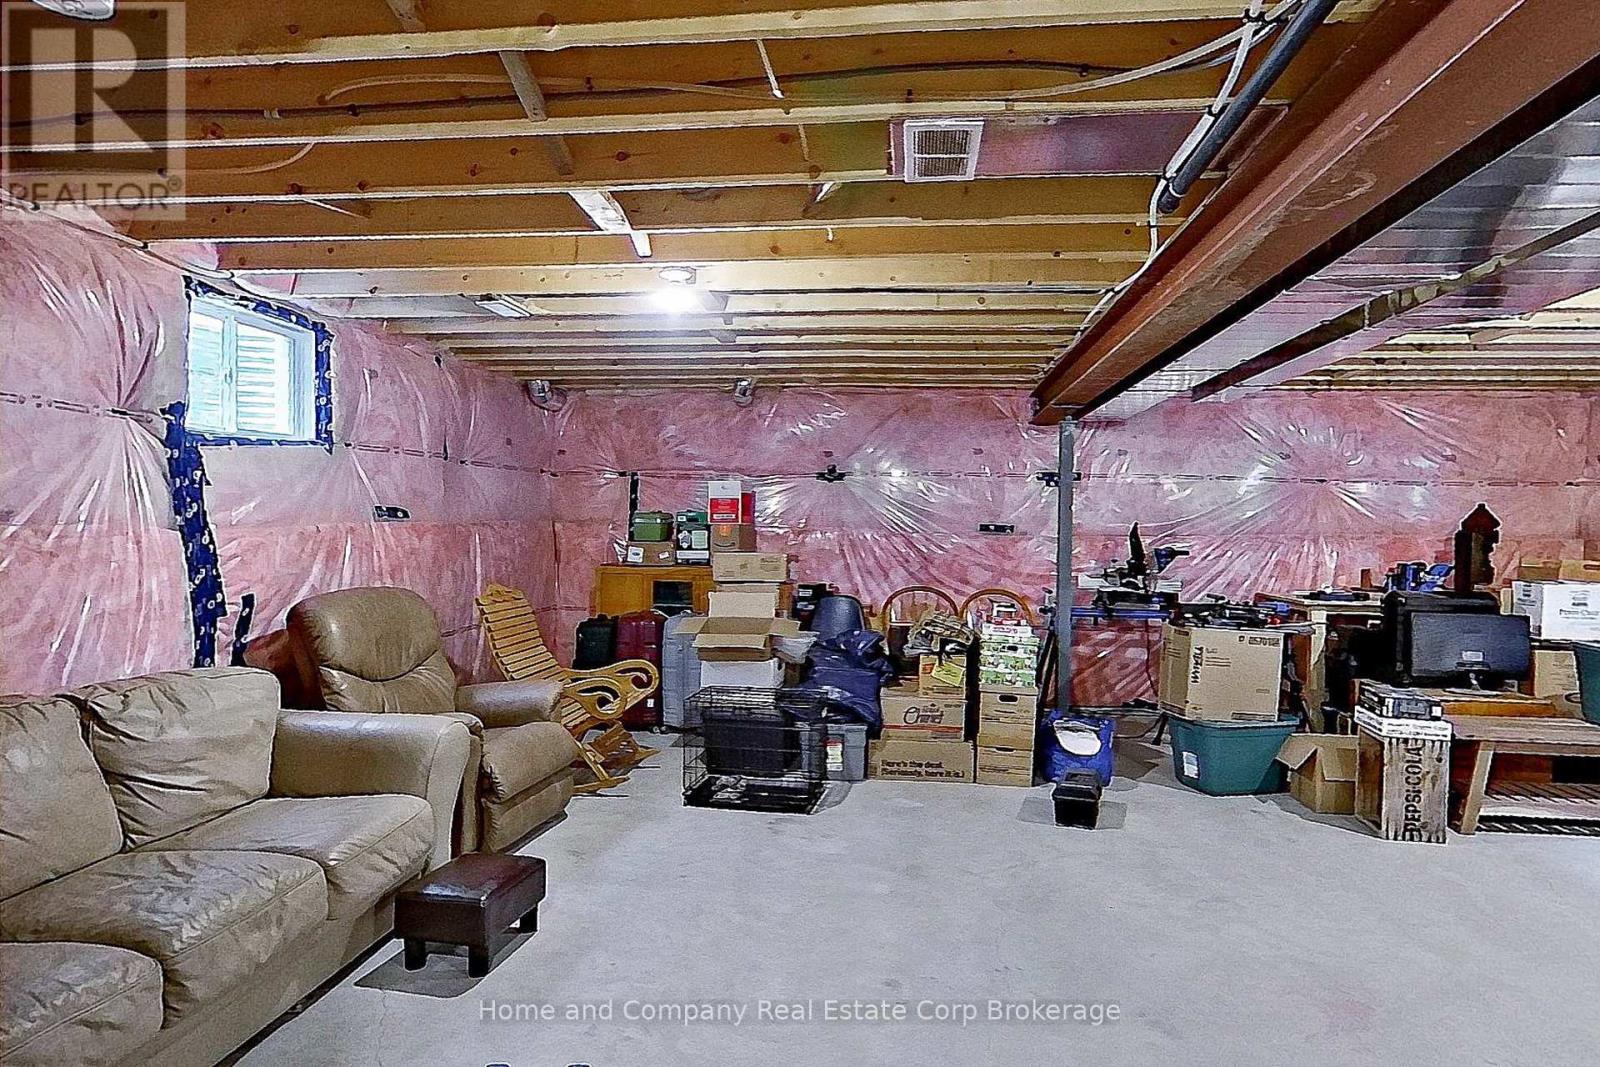
| Basement | Y |
| Story(s) | 2 |
| Zoning | R1(5)-39 |
| Cooling | Central air conditioning, Ventilation system |
|---|---|
| Heating | Forced air, Natural gas |
| Appliances | Water meter, Water softener, Garage door opener remote(s), Water Heater |
| Fireplace Yes / No | Yes |
| Fireplaces Total | 1 |
| Lot Features | Sump Pump |
|---|---|
| Foundation Details | Poured Concrete |
| Fencing | Fenced yard |
| Parking Features | Attached Garage, Garage |
|---|---|
| Parking Total | 6 |
| Sewer | Sanitary sewer |
|---|---|
| Water Source | Municipal water |
| Tax Annual Amount | 6930 |
|---|---|
| Tax Year | 2025 |
| Province | ON |
|---|---|
| City | Stratford |
| Postal Code | N5A0J5 |
| Listing VS Median (in N5A0J5) | |
Price: $730,000 low | high Med: $730,000 sqft: 1,500 low | high Med: 1,500 $ / sqft: $487 low | high Med: $487 On site: 1 low | high Med: 1 | |
| Province | ON |
|---|---|
| City | Stratford |
| Postal Code | N5A0J5 |
| Listing VS Median (in N5A0J5) | |
Price: $730,000 low | high Med: $730,000 sqft: 1,500 low | high Med: 1,500 $ / sqft: $487 low | high Med: $487 On site: 1 low | high Med: 1 | |



