
Sutton
3010 Boundary Road
Burnaby, BC V5M4A1
 New Listing
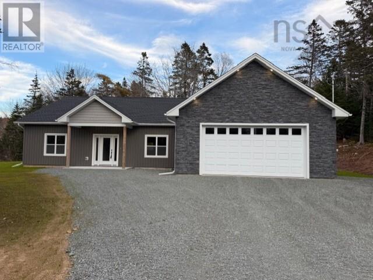
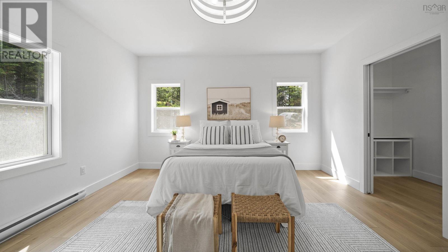
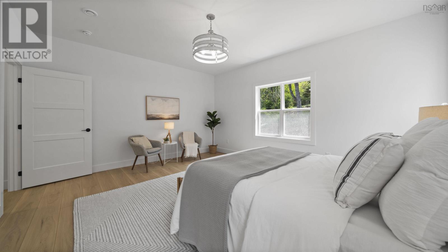
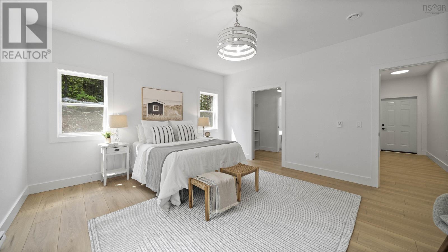
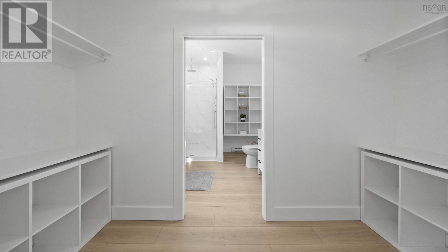
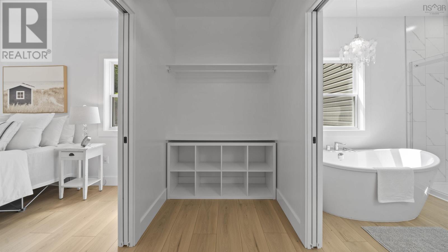
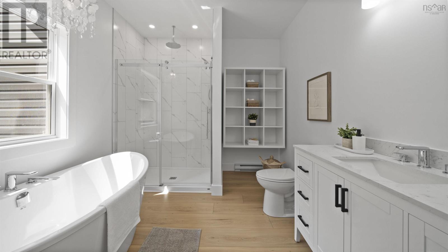
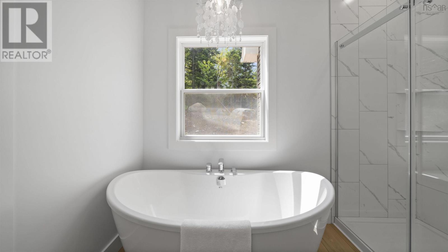
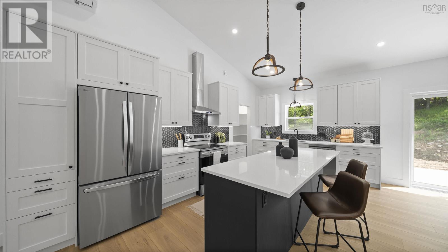
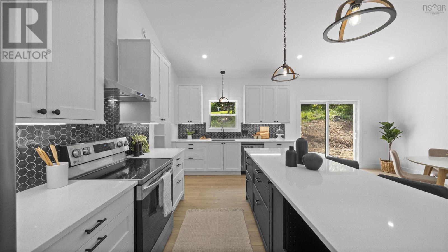
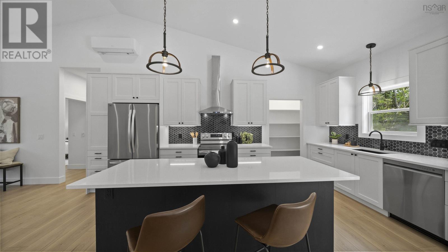
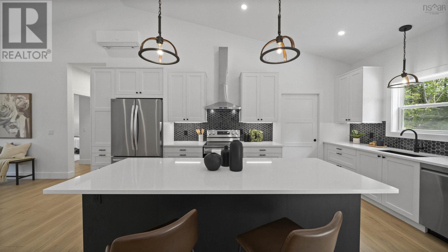
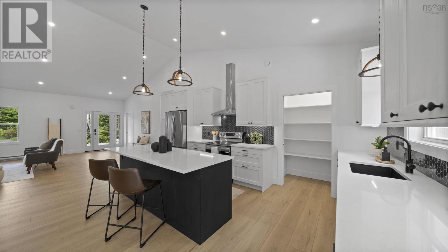
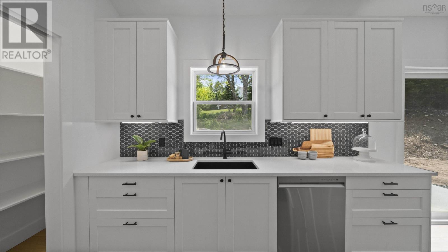
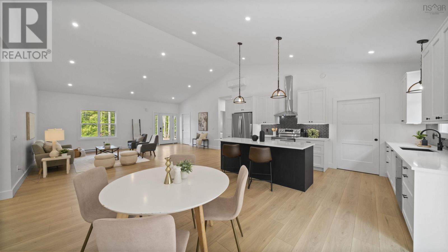
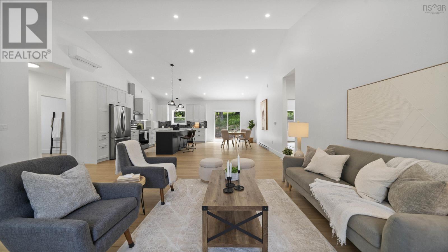
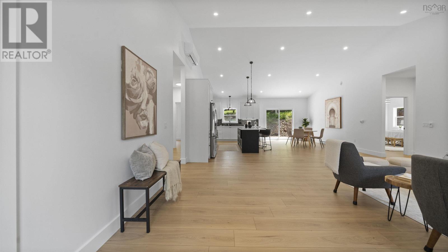
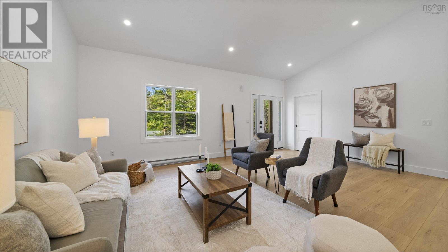
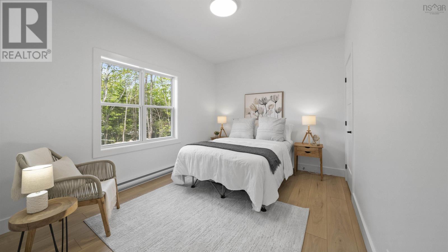
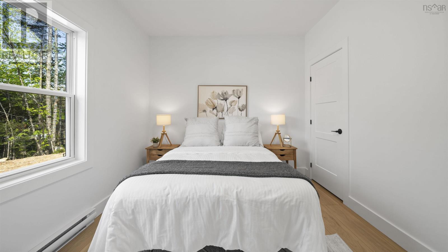
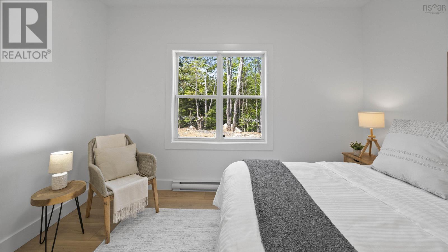
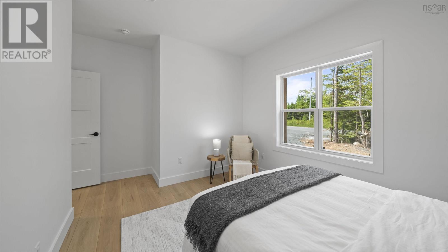
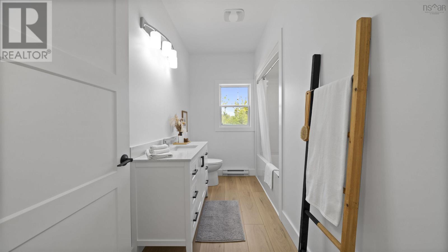
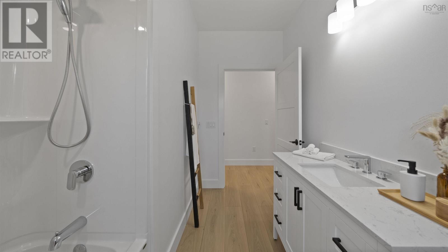
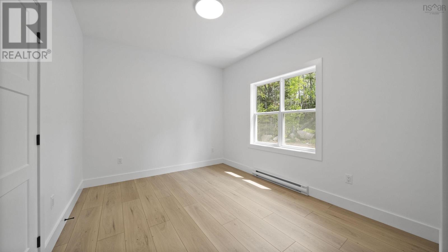
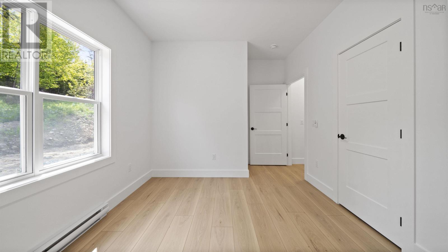
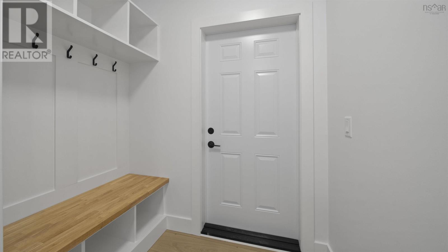
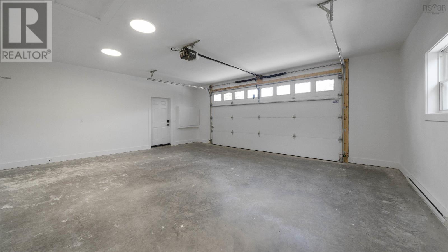
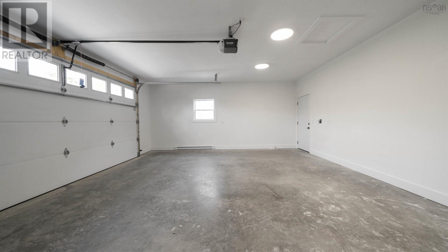
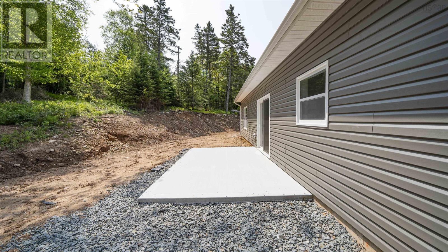
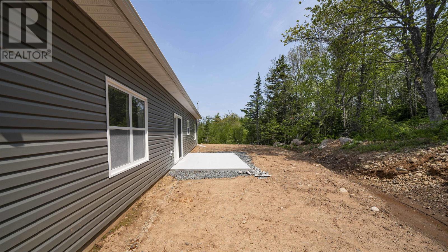
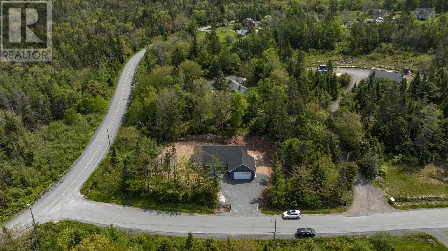
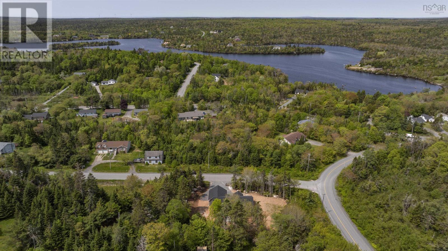
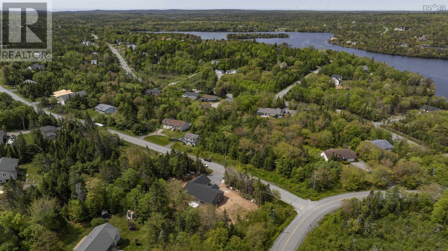
Welcome to your dream home- a meticulously crafted new construction bungalow nestled on a serene and private street. This beautifully designed residence combines modern comfort with timeless charm, offering an exceptional living space. From the moment you arrive, youll notice the attention to detailfrom the inviting curb appeal to the seamless layout that flows effortlessly from room to room. Every inch of this home has been thoughtfully planned to maximize space, functionality, and natural light. Step inside to discover a bright, open-concept floor plan featuring high ceilings, premium finishes, and designer touches throughout. The heart of the home is the gourmet kitchen, complete with quartz countertops, custom cabinetry, and top-of-the-line appliancesperfect for entertaining or everyday living. The primary suite is a true retreat, boasting a spacious layout, spa-inspired ensuite, and generous walk-in closet. Additional bedrooms offer flexibility for guests, a home office, or a growing family. Enjoy the tranquillity of your private outdoor spaceideal for morning coffee, evening gatherings, or simply unwinding at the end of the day. With its low-maintenance landscaping and quiet surroundings, this home offers both luxury and ease. Located just minutes from local amenities yet tucked away from the hustle and bustle, this is more than a homeits a lifestyle. (id:7524)
| MLS # | 202627180 |
|---|---|
| Listing Type | For Sale |
| Style | House |
| Status | Active |
| Listing Provided By | Sutton Group Professional Realty | Nancy Flemming |
| Bed(s) | 3 |
|---|---|
| Bath(s) | 2 Total |
| SQ Feet | 1,850 |
| Story(s) | 1 |
| Acreage | 0.86 |
| Cooling | Air Conditioned |
|---|---|
| Heating | Heat Pump, Baseboard heaters, Electric, Ductless |
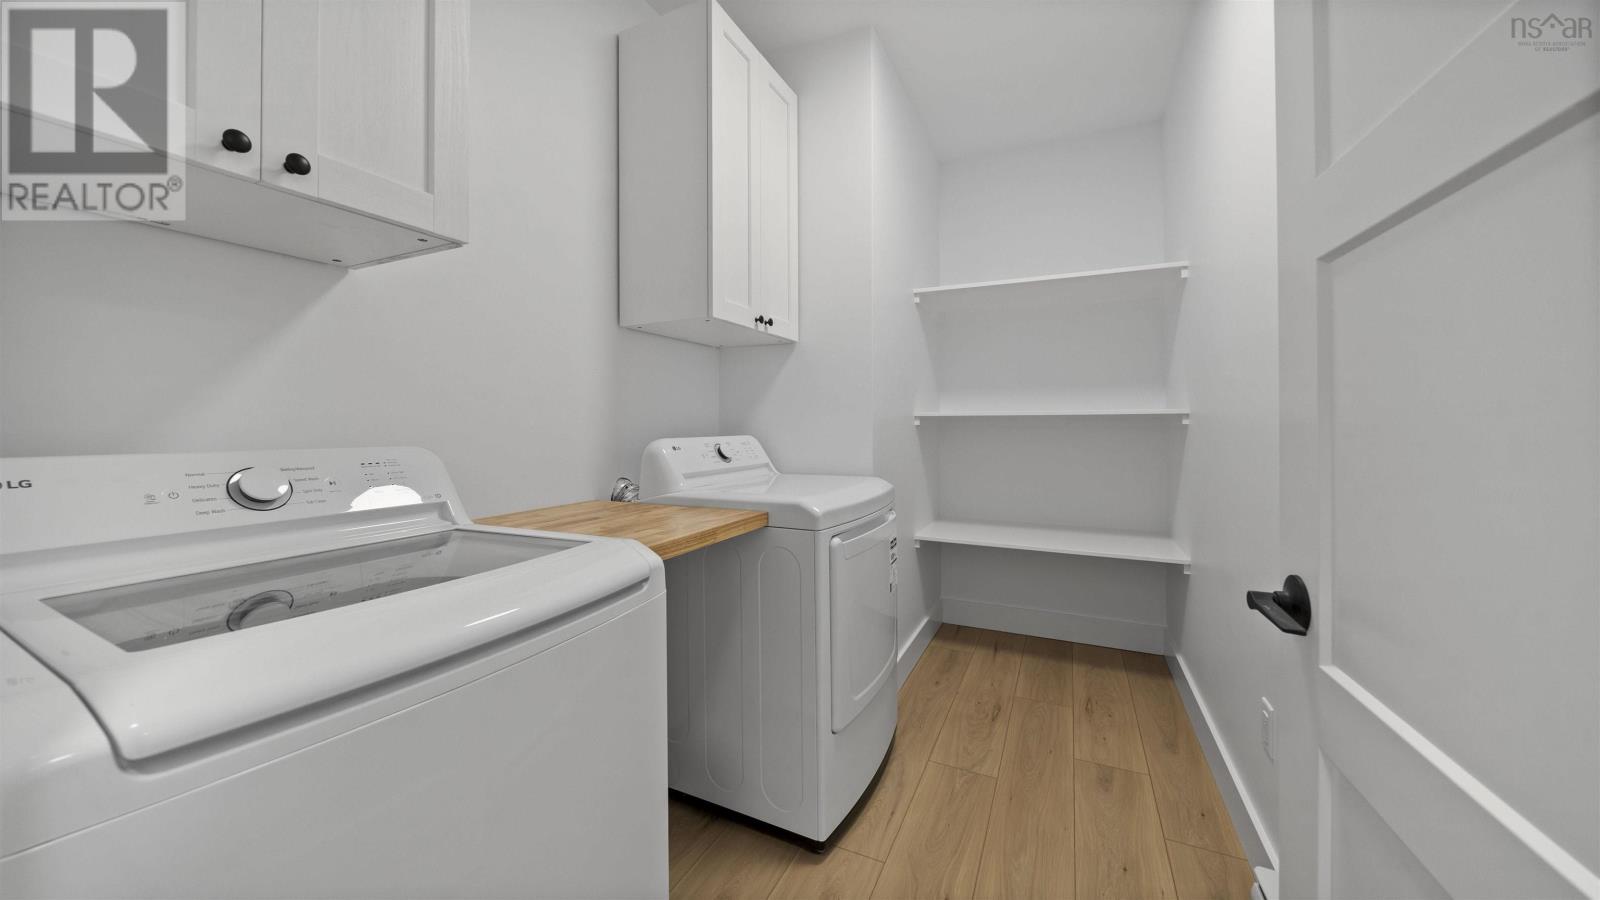
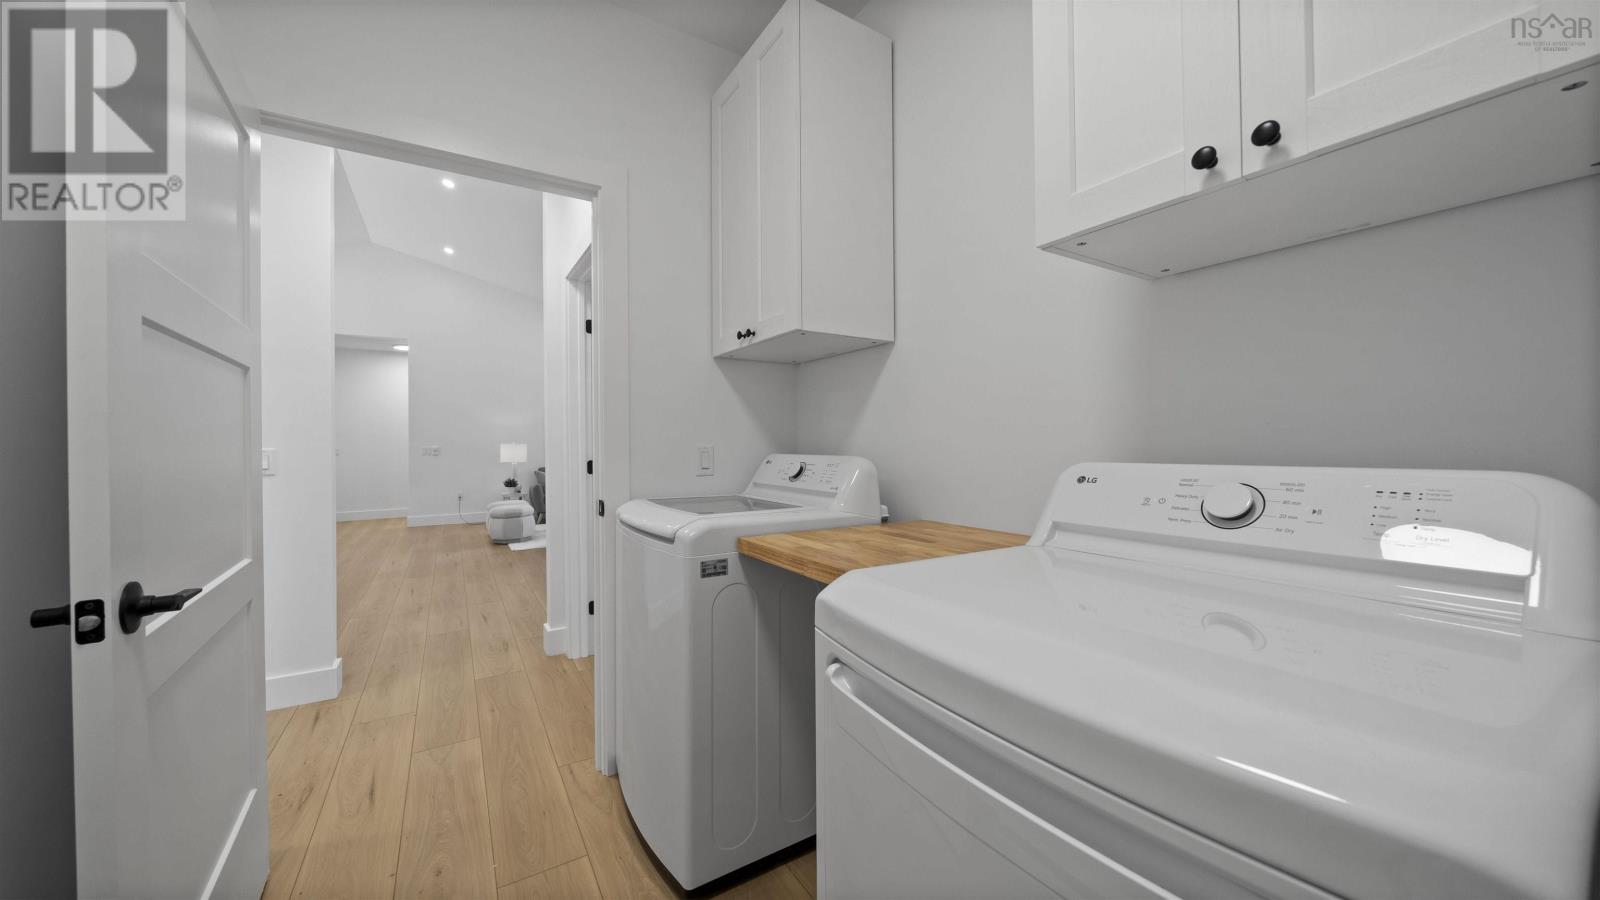
| Appliances | Washer, Dryer - Electric, Refrigerator, Water softener, Range - Electric, Dishwasher |
| Fireplace Yes / No | No |
| Accessibility Features | 32in min Doorways, 32in min Entry Doorways, Entry less than 3 steps |
|---|---|
| Lot Features | Wheelchair access, Level |
| Foundation Details | Concrete Slab, Poured Concrete |
| Parking Features | Attached Garage, Garage, Gravel, Heated Garage |
|---|
| Sewer | Septic System |
|---|---|
| Water Source | Drilled Well |
| Province | NS |
|---|---|
| City | Williamswood |
| Postal Code | B3V1B7 |
| Listing VS Median (in B3V1B7) | |
Price: $665,000 low | high Med: $674,950 sqft: 1,850 low | high Med: 1,807 $ / sqft: $359 low | high Med: $374 | |
| Province | NS |
|---|---|
| City | Williamswood |
| Postal Code | B3V1B7 |
| Listing VS Median (in B3V1B7) | |
Price: $665,000 low | high Med: $674,950 sqft: 1,850 low | high Med: 1,807 $ / sqft: $359 low | high Med: $374 | |



