
Sutton
3010 Boundary Road
Burnaby, BC V5M4A1
 New Listing
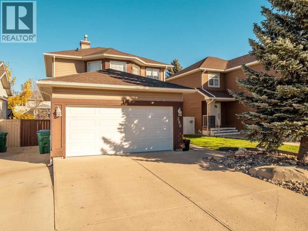
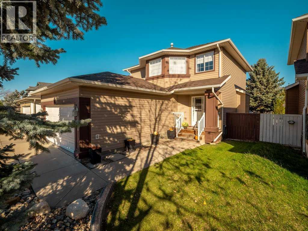
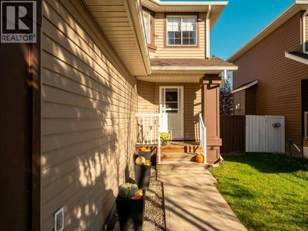
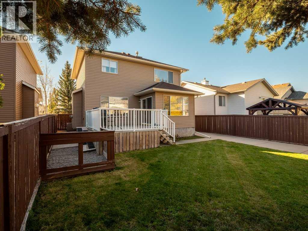
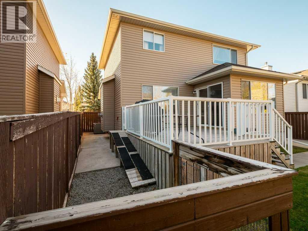
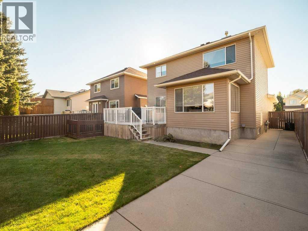
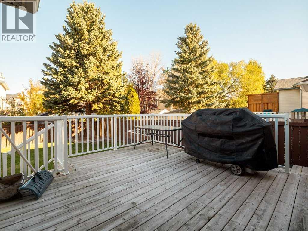
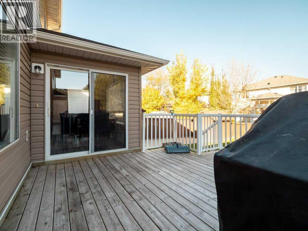
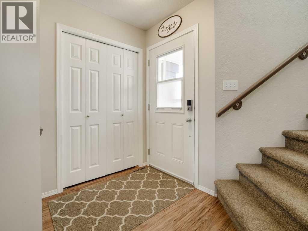
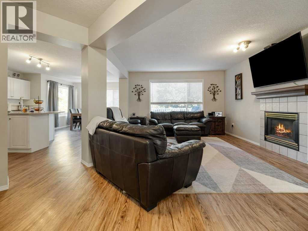
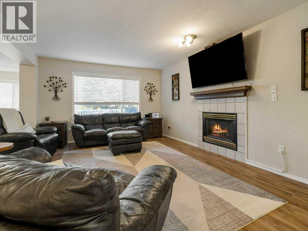
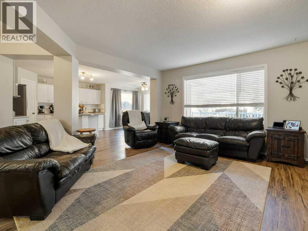
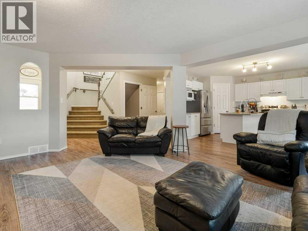
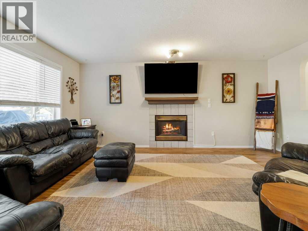
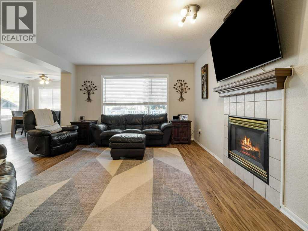
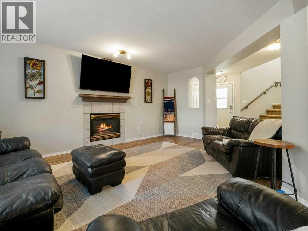
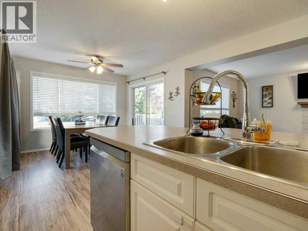
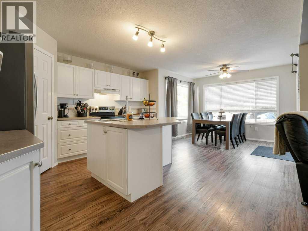
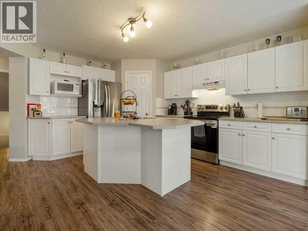
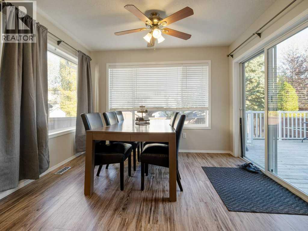
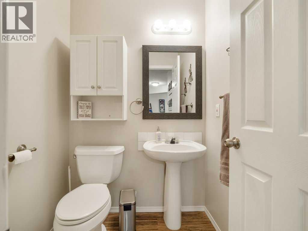
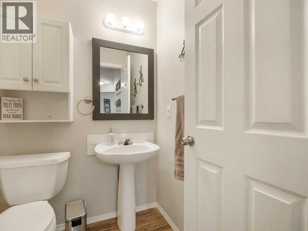
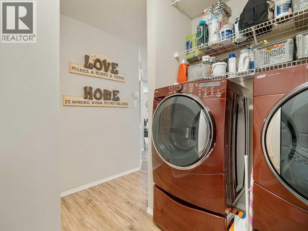
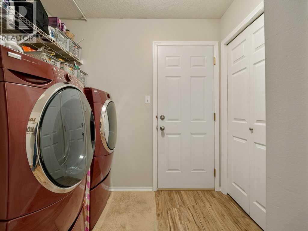
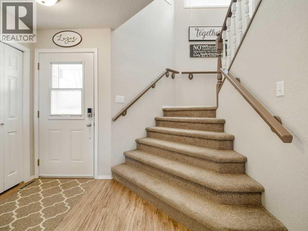
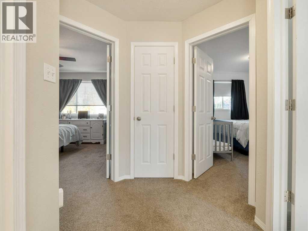
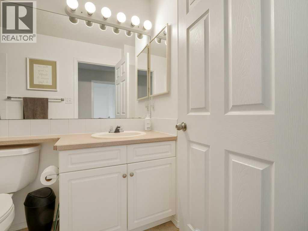
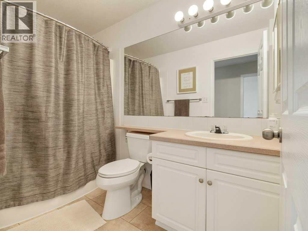
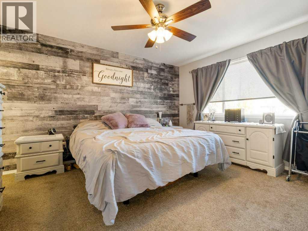
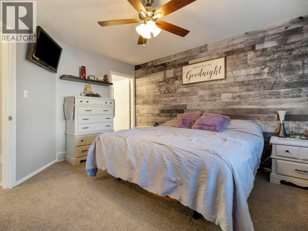
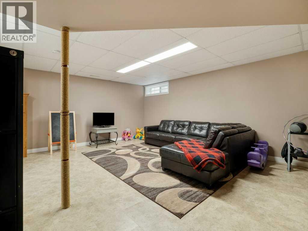
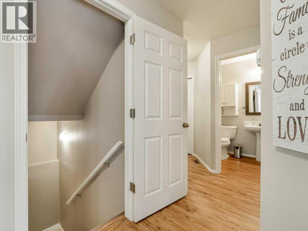
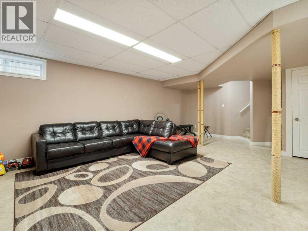
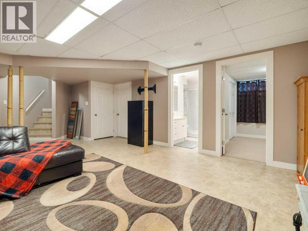
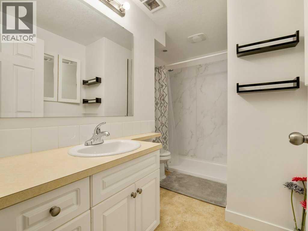
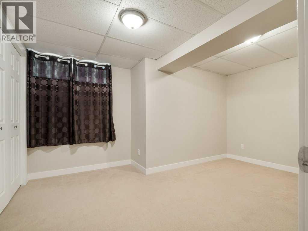
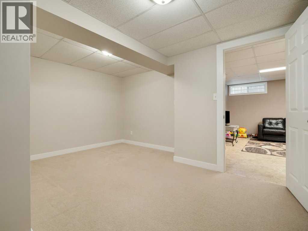
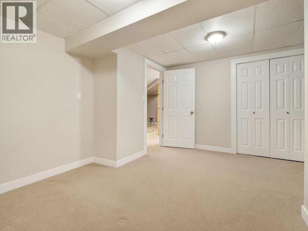
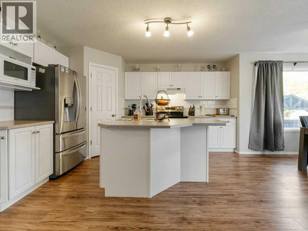
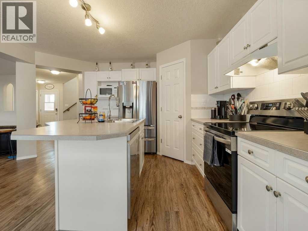
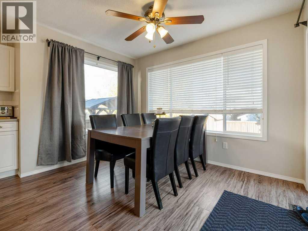
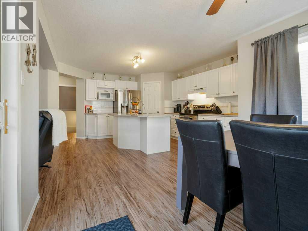
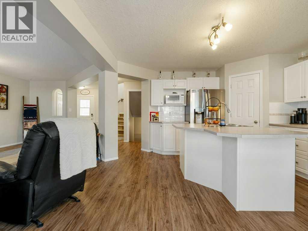
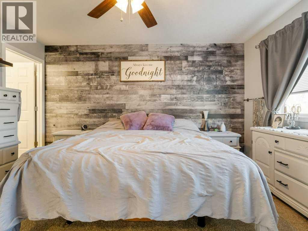
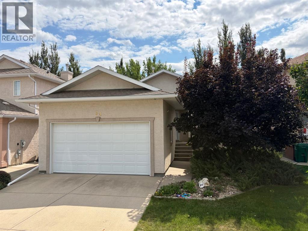
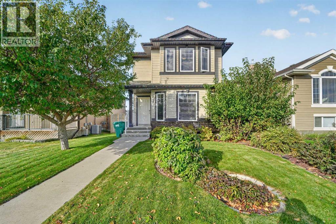
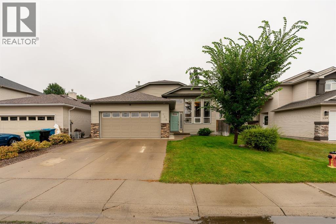
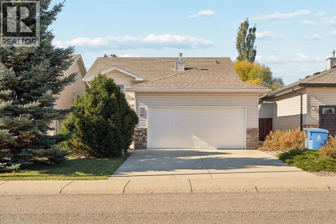
Nestled within the picturesque community of Fairmont, Lethbridge, this two-story house presents an exceptional opportunity to embrace refined living. Spanning 1580.8 square feet, this architectural masterpiece exudes elegance and warmth, offering four generously sized bedrooms and four thoughtfully designed bathrooms, including one ensuite and one three-piece ensuite bath, catering to both comfort and convenience. With three bedrooms gracing the upper level and one below grade, ample space awaits for family and guests alike. Finished basement development provides versatility, whether for recreation, entertainment, or additional living space. Carpet, linoleum, and vinyl flooring grace the interior, complemented by ceiling fans and a convenient pantry for culinary endeavors. Central air ensures year-round comfort, while laundry facilities conveniently located on the main level simplify household chores. A gas fireplace warms the living area, creating a cozy ambiance for relaxation. Double attached garage provides secure parking for four vehicles, complete with a garage door opener and ample storage. Outside, enjoy a delightful deck overlooking the expansive backyard, enclosed within a generous 4596 square foot lot. Sidewalks, street lights, and nearby shopping enhance the neighborhood appeal, making this home a truly exceptional retreat for those seeking comfort and community connection. (id:13843)
| MLS # | A2355173 |
|---|---|
| Listing Type | For Sale |
| Style | House |
| Status | Active |
| Year | 1997 |
| Days On Site | 3 |
| Listing Provided By | SUTTON GROUP - LETHBRIDGE | JO ANN KELLY |
| Bed(s) | 4 |
|---|---|
| Bath(s) | 4 Total |
| SQ Feet | 1,581 |
| Garage | 4 |
| Basement | Y |
| Story(s) | 2 |
| Zoning | R-L |
| Acreage | 0.11 |
| Cooling | Central air conditioning |
|---|---|
| Heating | Forced air, Natural gas |
| Appliances | Refrigerator, Dishwasher, Stove, Hood Fan |
| Fireplace Yes / No | Yes |
| Fireplaces Total | 1 |
| Construction Materials | Wood frame |
|---|---|
| Foundation Details | Poured Concrete |
| Fencing | Fence |
| Parking Features | Attached Garage |
|---|---|
| Parking Total | 4 |
| Tax Annual Amount | 4852 |
|---|---|
| Tax Block | 11 |
| Tax Lot | 37 |
| Tax Year | 2026 |
| Province | AB |
|---|---|
| City | Lethbridge |
| Postal Code | T1K7J4 |
| Community Name | Fairmont |
| Listing VS Median (in Fairmont) | |
Price: $454,900 low | high Med: $469,900 sqft: 1,581 low | high Med: 1,200 $ / sqft: $288 low | high Med: $392 On site: 3 low | high Med: 31 | |
| Province | AB |
|---|---|
| City | Lethbridge |
| Postal Code | T1K7J4 |
| Community Name | Fairmont |
| Listing VS Median (in Fairmont) | |
Price: $454,900 low | high Med: $469,900 sqft: 1,581 low | high Med: 1,200 $ / sqft: $288 low | high Med: $392 On site: 3 low | high Med: 31 | |



