

Sutton
3010 Boundary Road
Burnaby, BC V5M4A1
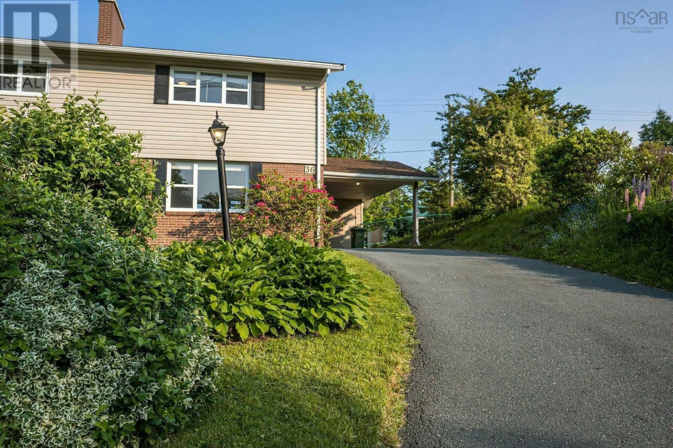
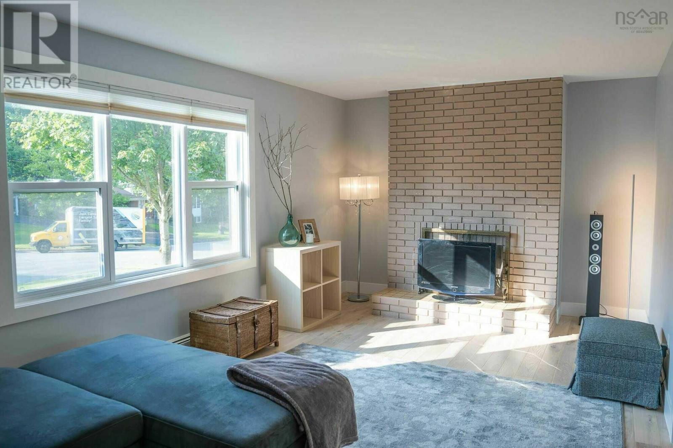
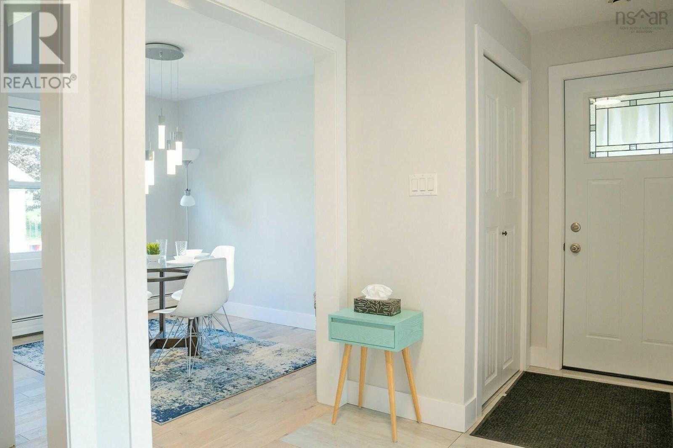
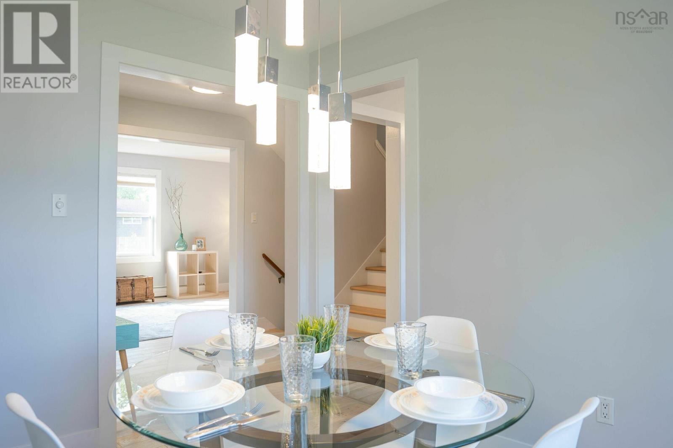
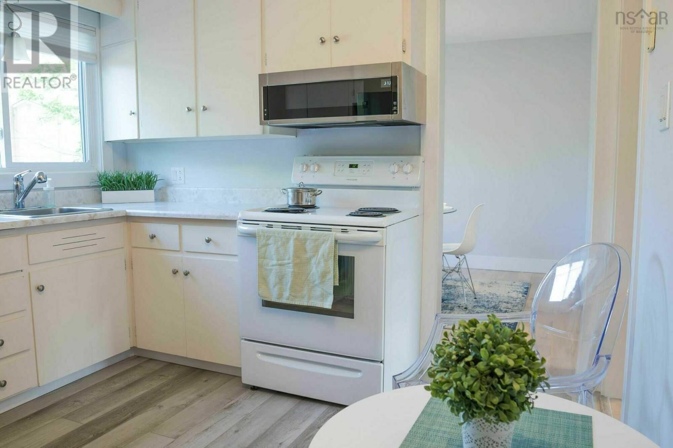
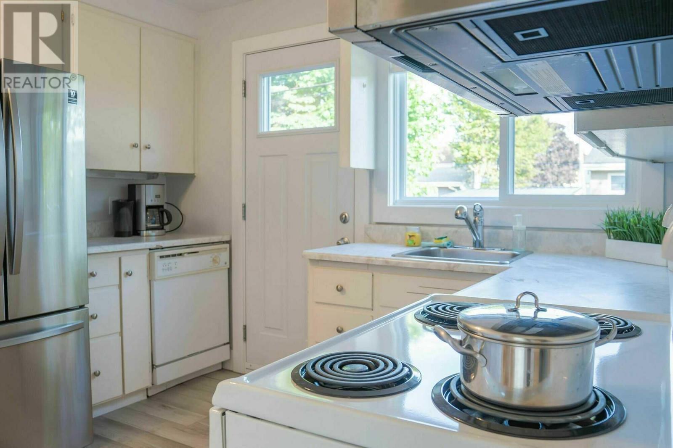
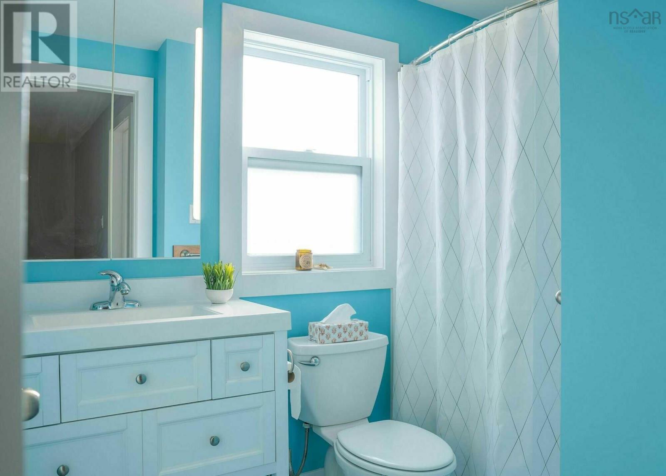
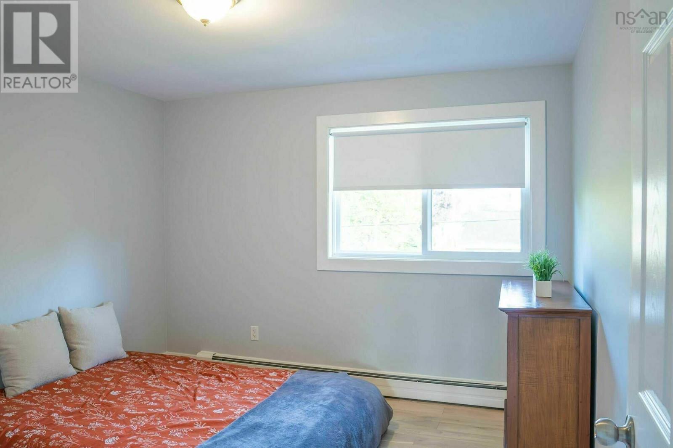
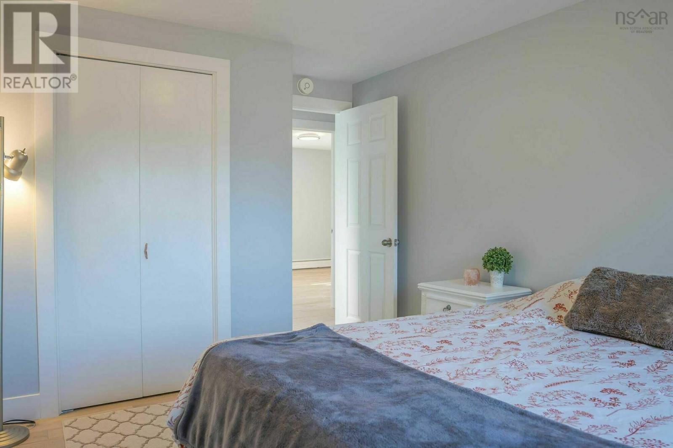
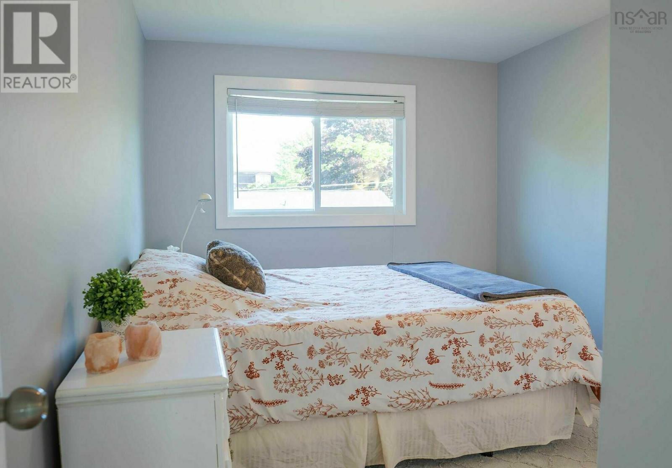
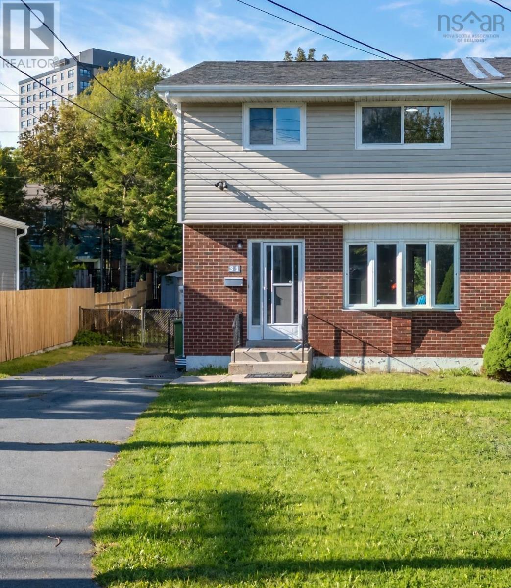
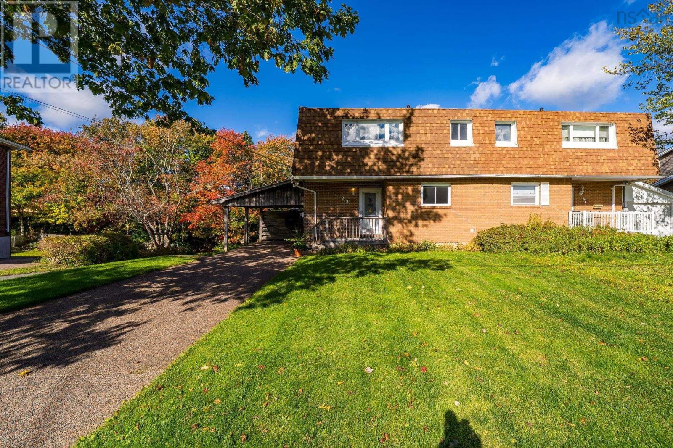
Visit REALTOR® website for additional information. Completely renovated in 2023, this move-in-ready home offers modern style, functional living space, and immediate possession in the heart of Clayton Park. The bright main level features new hardwood flooring throughout, an updated kitchen with white cabinetry, stone-look countertops, and included stainless steel appliances. The open-concept dining and living areas are filled with natural light, creating an inviting space for everyday living and entertaining. Upstairs you'll find three spacious bedrooms, including a primary bedroom with a double closet, plus a beautifully renovated full bathroom with contemporary finishes. The fully finished lower level expands the living space with a large family room ideal for a recreation room, home office, gym, or media space. A renovated half bath, laundry area, storage, and a cozy wood-burning fireplace complete this level. Outside, enjoy a fully fenced backyard with a deck, garden shed, and established garden area, offering plenty of room for children, pets, and outdoor gatherings. A covered carport and paved driveway provide parking for multiple vehicles. Situated on a quiet cul-de-sac, this attractive brick and vinyl home features mature landscaping and excellent curb appeal. The location offers quick access to downtown Halifax, Bayer's Lake, Halifax Shopping Centre, schools, transit, and major commuter routes. Highlights include: Fully renovated in 2023, New hardwood flooring throughout, Updated kitchen and 1.5 renovated bathrooms, 1,642 sq. ft. of finished living space, Finished basement with family room, laundry, and storage, Wood-burning fireplace, Covered carport and paved driveway, Fully fenced backyard with deck and shed, Appliances included,Select furnishings negotiable.Vacant Dec 23 2026 (id:13843)
| MLS # | 202614169 |
|---|---|
| Listing Type | For Sale |
| Style | House |
| Status | Active |
| Year | 1972 |
| Days On Site | 144 |
| Listing Provided By | PG Direct Realty Ltd. | Jonathan David |
| Bed(s) | 3 |
|---|---|
| Bath(s) | 2 Total |
| SQ Feet | 1,642 |
| Car Port | Yes |
| Story(s) | 2 |
| Acreage | 0.10 |
| Heating | Baseboard heaters, Oil, Hot Water |
|---|---|
| Appliances | Washer, Refrigerator, Dishwasher, Range, Dryer |
| Fireplace Yes / No | No |
| Accessibility Features | 32in min Doorways, 32in min Entry Doorways, Entry less than 3 steps |
|---|---|
| Foundation Details | Poured Concrete |
| Parking Features | Carport, Paved Yard |
|---|
| Sewer | Municipal sewage system |
|---|---|
| Water Source | Municipal water |
| Province | NS |
|---|---|
| City | Halifax |
| Postal Code | B3M1H3 |
| Listing VS Median (in B3M1H3) | |
Price: $480,000 low | high Med: $480,000 sqft: 1,642 low | high Med: 1,642 $ / sqft: $292 low | high Med: $292 On site: 144 low | high Med: 144 | |
| Province | NS |
|---|---|
| City | Halifax |
| Postal Code | B3M1H3 |
| Listing VS Median (in B3M1H3) | |
Price: $480,000 low | high Med: $480,000 sqft: 1,642 low | high Med: 1,642 $ / sqft: $292 low | high Med: $292 On site: 144 low | high Med: 144 | |



