

Sutton
3010 Boundary Road
Burnaby, BC V5M4A1
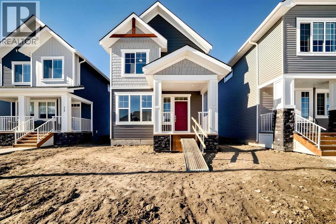
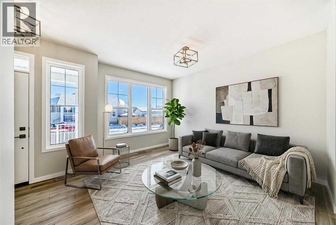
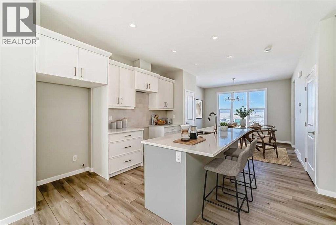
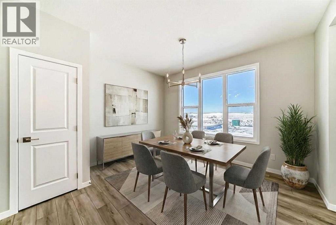
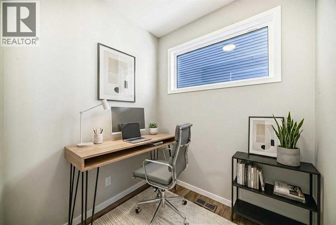
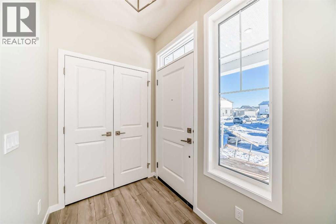
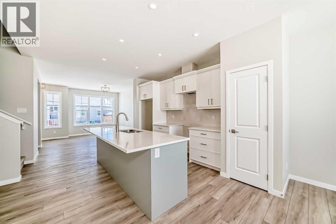
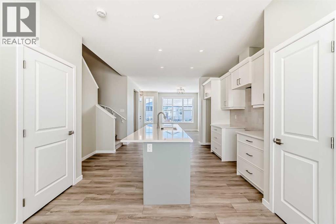
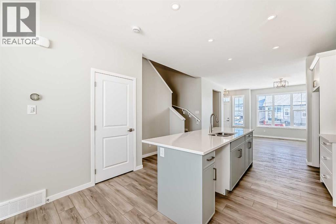
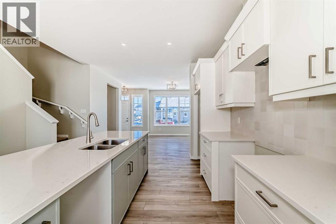
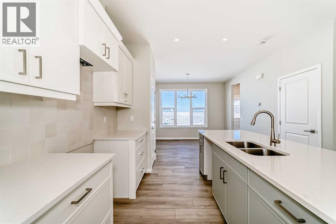
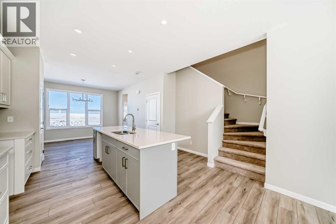
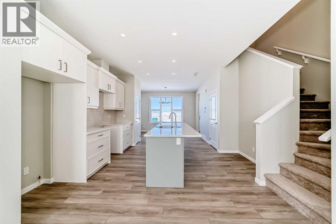
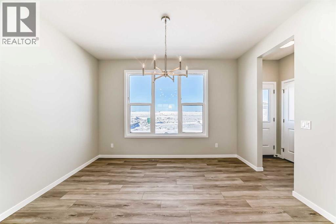
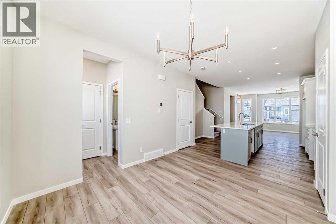
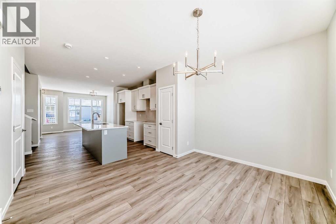
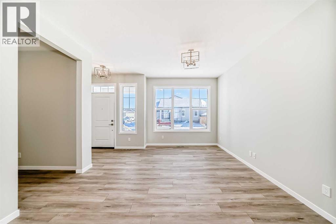
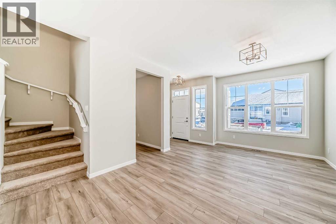
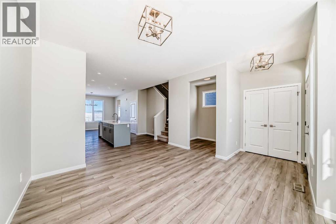
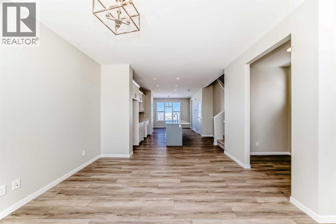
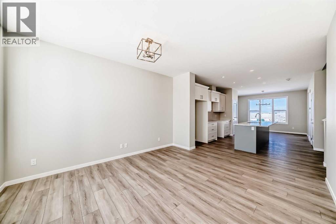
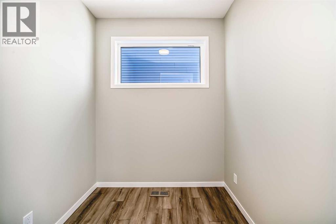
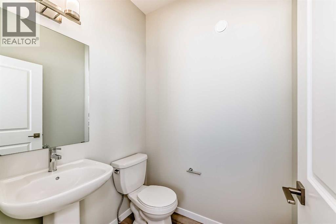
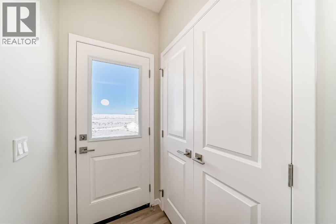
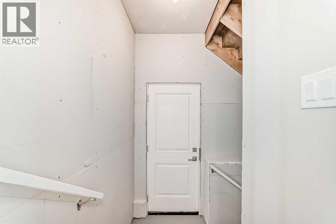
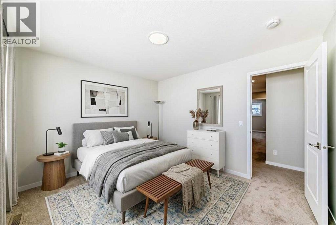
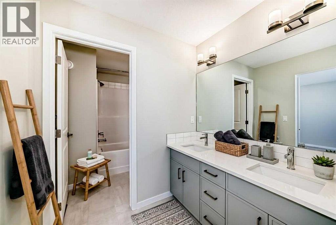
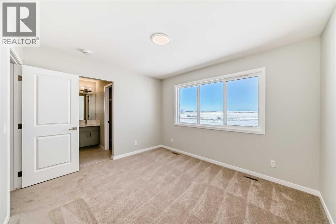
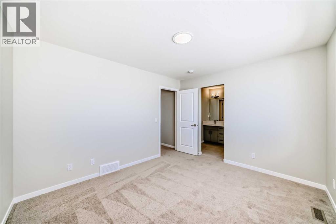
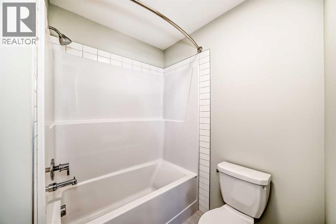
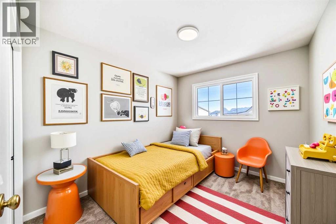
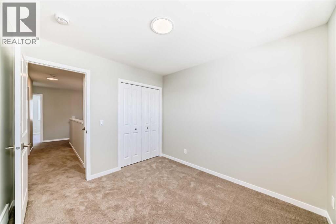
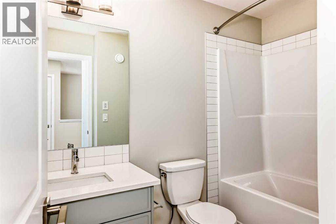
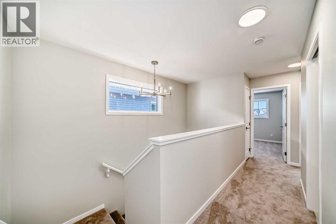
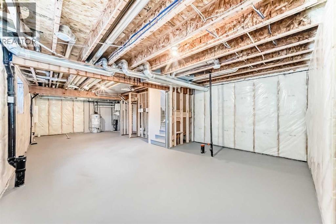
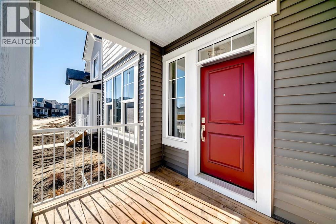
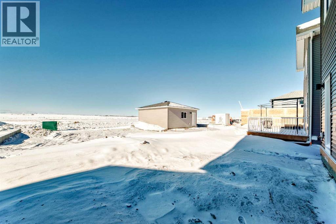
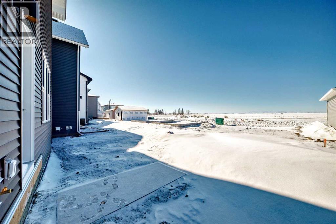
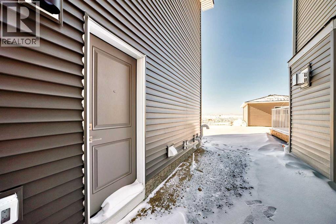
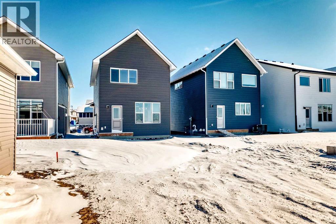
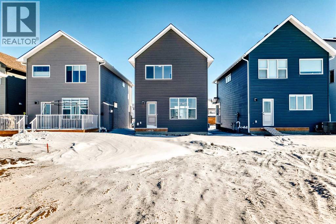
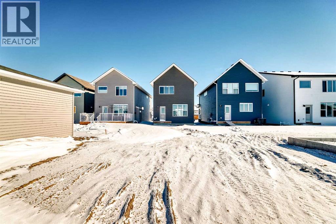
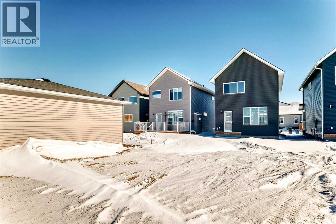
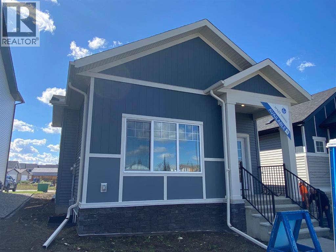
Welcome to The Brian-a thoughtfully designed home that maximizes every square foot while delivering the bright, inviting atmosphere you'll love coming home to. From the moment you arrive, the large front step creates a welcoming first impression, setting the tone for a home that balances style, comfort, and affordability without compromise. Step inside and you'll immediately appreciate the smart, functional flow from front to back. A convenient main-floor office/flex space is perfectly positioned for modern living-ideal for working from home, a kids' play zone, or a hobby/craft room. The main level opens into a bright, wide-open living space where large windows at both the front and back allow natural light to cascade throughout the day, creating a warm and calming environment you'll love to unwind in. At the heart of the home is a sleek galley-style kitchen designed for both everyday life and hosting. You'll love the large central island-perfect for entertaining, casual meals, or gathering with friends while dinner is on the go. Finished with two-tone cabinetry, soft-close cabinet doors, quartz countertops, and pot-and-pan drawers, the kitchen delivers standout style with the practical storage you actually need. Upgrades continue with a gas line to the kitchen range and a gas line for your BBQ, making it easy to elevate your cooking-inside and out. Completing the main level is luxury vinyl plank flooring throughout, offering a modern look with durability that fits busy lifestyles. At the back entry, a dedicated rear mudroom helps keep daily clutter organized and out of sight-making mornings smoother and busy family life more manageable. Upstairs, the home continues to impress with thoughtful design choices. The upper-floor laundry room is conveniently located so you can close the door and keep things tidy. The primary bedroom is a true retreat featuring a generous walk-in closet and an ensuite that's made for real life-complete with a separate tub and private toile t area, giving everyone more space and privacy to get ready without feeling crowded. With the ensuite and walk-in closet connected, the routine from shower to getting dressed feels seamless and effortless. Outside, you'll appreciate that a concrete parking pad is already in place for future garage development, adding flexibility and long-term value as your needs evolve. Bright, functional, and thoughtfully upgraded, The Brian is a home that proves affordability and great design can absolutely go hand in hand. Living in Vista Crossing means enjoying the best of both worlds: the convenience of city living just a short drive from Calgary, paired with the charm and slower pace of small-town life in Crossfield. This thoughtfully planned community fosters a strong sense of belonging & connection, where neighbours look out for one another & life revolves around family. Vista Crossing offers endless opportunities for recreation with walking trails, protected wetlands, 20 acres of green spaces & Community Garden. (id:13843)
| MLS # | A2343443 |
|---|---|
| Listing Type | For Sale |
| Style | House |
| Status | Active |
| Year | 2026 |
| Days On Site | 53 |
| Listing Provided By | Real Broker | Danny James |
| Bed(s) | 3 |
|---|---|
| Bath(s) | 3 Total |
| SQ Feet | 1,552 |
| Basement | Y |
| Story(s) | 2 |
| Zoning | R-1C |
| Acreage | 0.08 |
| Cooling | None |
|---|---|
| Heating | Forced air, Natural gas |
| Appliances | Refrigerator, Dishwasher, Stove, Microwave Range Hood Combo |
| Fireplace Yes / No | No |
| Lot Features | Back lane, PVC window, No Animal Home, No Smoking Home, Level |
|---|---|
| Construction Materials | Wood frame |
| Foundation Details | Poured Concrete |
| Fencing | Not fenced |
| Parking Features | Parking Pad |
|---|---|
| Parking Total | 2 |
| Tax Block | 11 |
|---|---|
| Tax Lot | 5 |
| Province | AB |
|---|---|
| City | Crossfield |
| Postal Code | T0M0S0 |
| Listing VS Median (in T0M0S0) | |
Price: $493,800 low | high Med: $591,750 sqft: 1,552 low | high Med: 1,388 $ / sqft: $318 low | high Med: $427 On site: 53 low | high Med: 42.5 | |
| Province | AB |
|---|---|
| City | Crossfield |
| Postal Code | T0M0S0 |
| Listing VS Median (in T0M0S0) | |
Price: $493,800 low | high Med: $591,750 sqft: 1,552 low | high Med: 1,388 $ / sqft: $318 low | high Med: $427 On site: 53 low | high Med: 42.5 | |



