









Sutton
3010 Boundary Road
Burnaby, BC V5M4A1
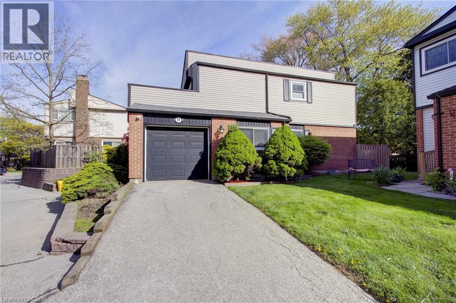
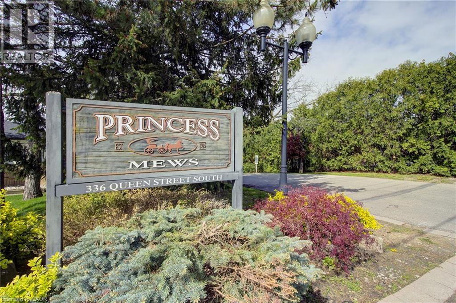
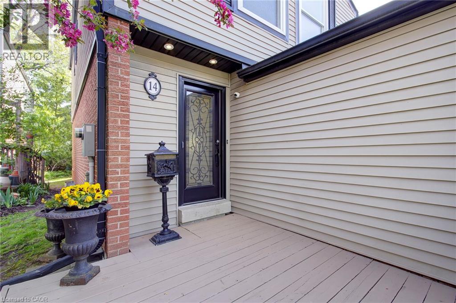
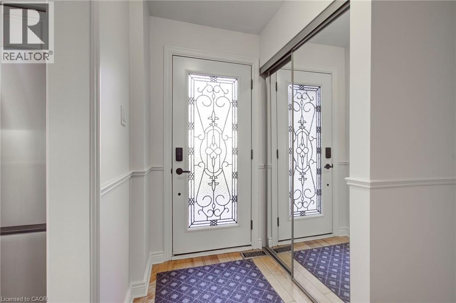
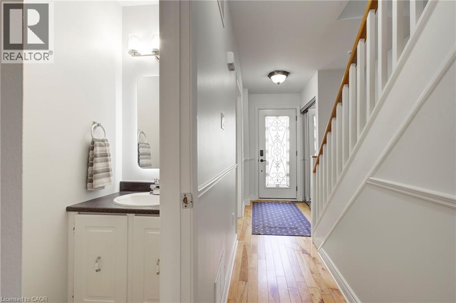
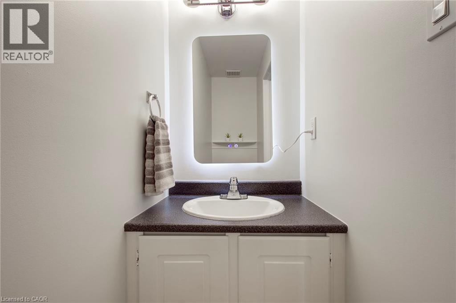
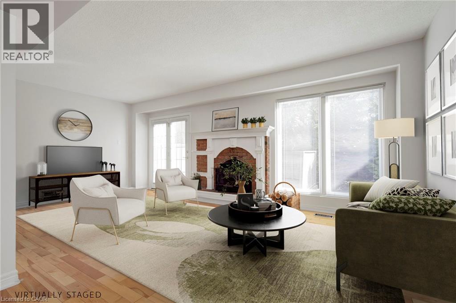
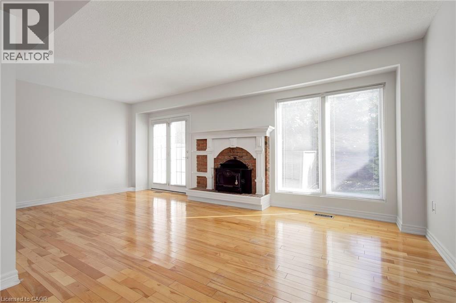
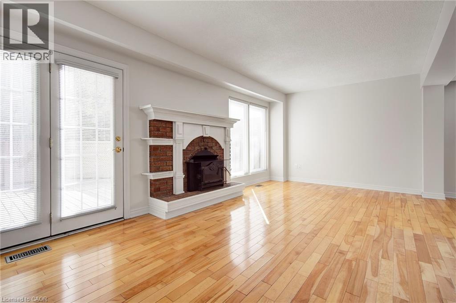
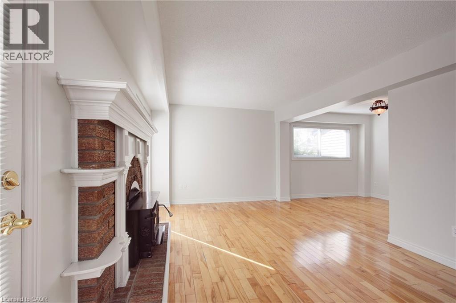
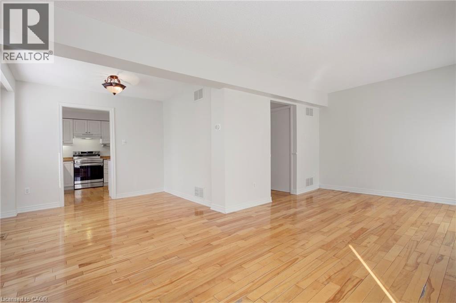
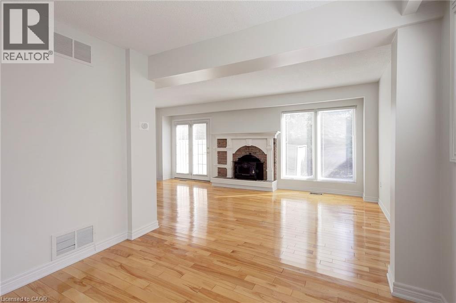
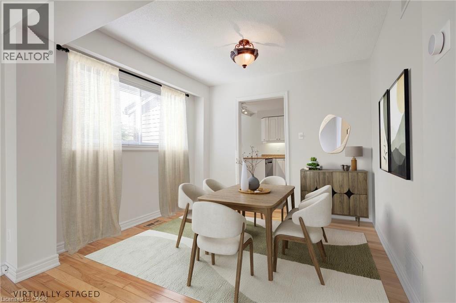
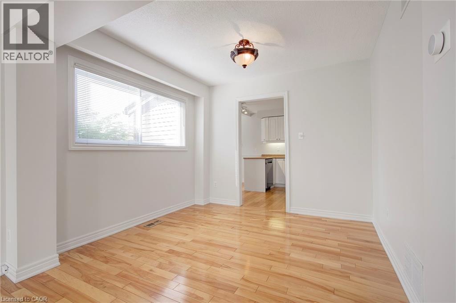
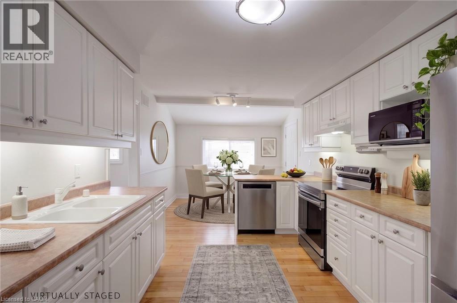
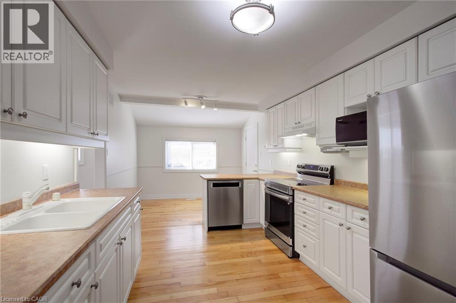
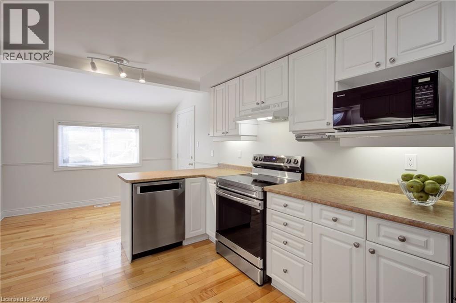
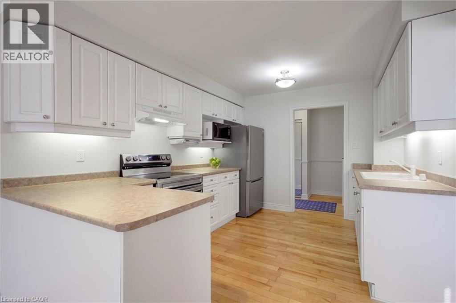
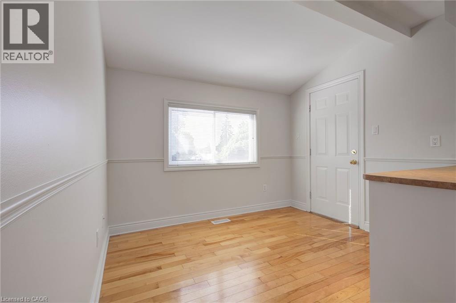
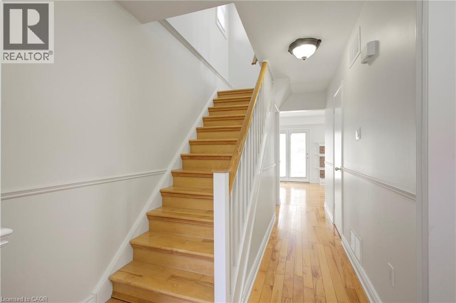
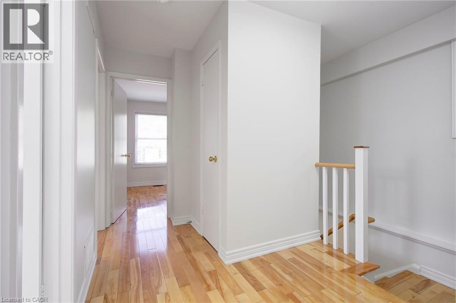
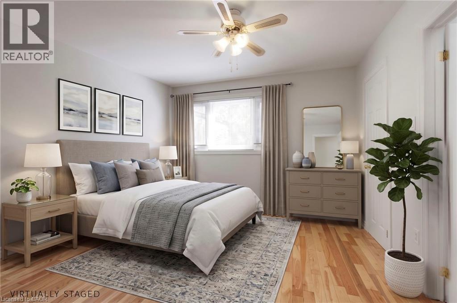
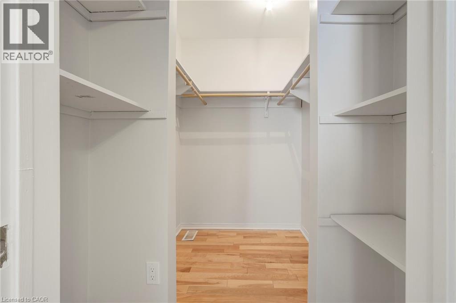
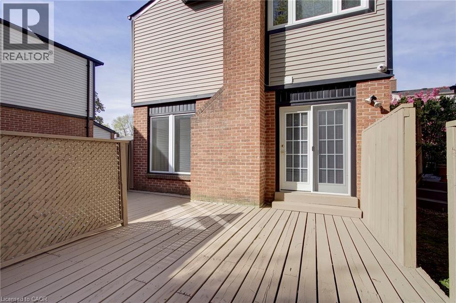
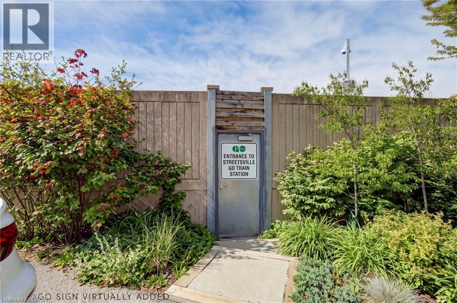
A rare opportunity to own a DETACHED home with the ease and convenience of condo living. Welcome to Princess Mews - an exclusive enclave of just 36 homes, ideally located steps from the vibrant village of Streetsville. Enjoy private gated access to the Streetsville GO Station directly from the complex, making this a true commuter's dream. This impeccably maintained two-storey home offers exceptional space with 3 bedrooms and 3 bathrooms. Gleaming hardwood floors run throughout, while the spacious eat-in kitchen features new stainless steel appliances, garage access, and plenty of room for family gatherings. The open-concept living and dining area is filled with natural light and walks out to an oversized private deck surrounded by mature trees - the perfect setting for relaxing or entertaining. Upstairs, the generous primary retreat features a large walk-in closet and a private 3-piece ensuite. Two additional spacious bedrooms and a beautifully appointed main bathroom with a jacuzzi soaker tub complete the upper level. Freshly painted throughout in 2026, this home perfectly blends the privacy and comfort of detached living with the low-maintenance lifestyle of a condo community, including access to a beautiful outdoor pool and lawn care. Located just steps from charming downtown Streetsville, you'll enjoy boutique shopping, dining, cafés, and all the character this sought-after neighbourhood has to offer. Combining exceptional location, lifestyle, and amenities, this stunning home is truly one not to be missed. (id:13843)
| MLS # | 40841239 |
|---|---|
| Listing Type | For Sale |
| Style | Condominium |
| Strata Fees | $590 |
| Status | Active |
| Days On Site | 75 |
| Listing Provided By | SUTTON GROUP QUANTUM REALTY INC | Doreen Lett |
| Bed(s) | 3 |
|---|---|
| Bath(s) | 3 Total |
| SQ Feet | 1,402 |
| Garage | 2 |
| Basement | Y |
| Pool | Yes |
| Story(s) | 2 |
| Zoning | STR-R3 |
| Cooling | Central air conditioning |
|---|---|
| Heating | Forced air, Natural gas |
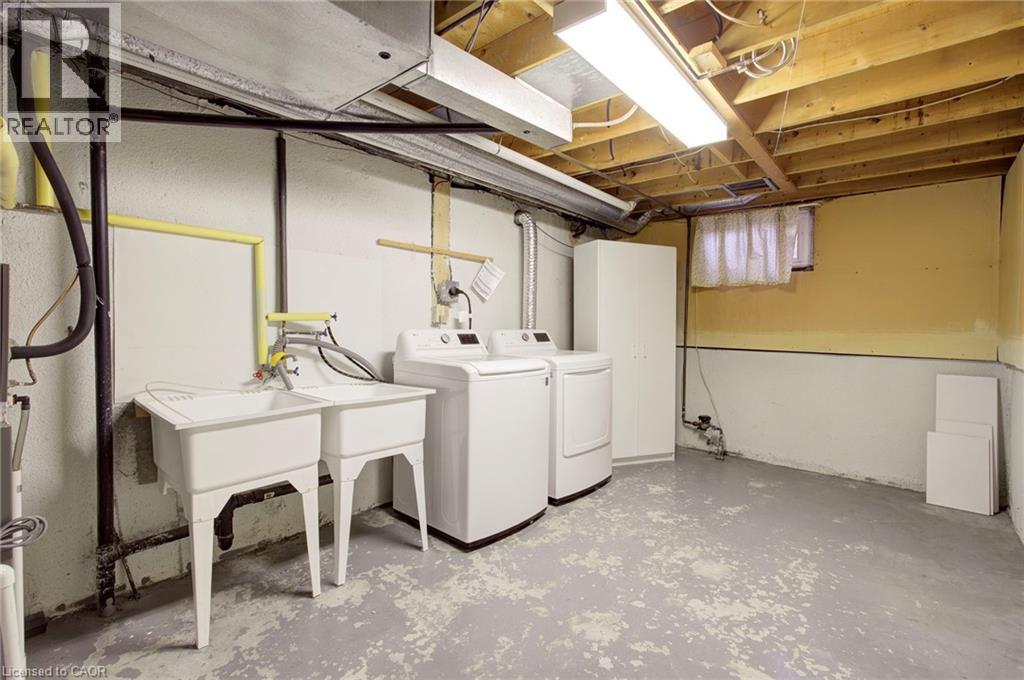
| Appliances | Washer, Refrigerator, Dishwasher, Stove, Dryer, Microwave, Hood Fan, Window Coverings, Garage door opener |
| Fireplace Yes / No | Yes |
| Fireplace Features | Wood, Other - See remarks |
| Fireplaces Total | 1 |
| Lot Features | Cul-de-sac, Automatic Garage Door Opener |
|---|---|
| Foundation Details | Unknown |
| Parking Features | Attached Garage |
|---|---|
| Parking Total | 2 |
| Sewer | Municipal sewage system |
|---|---|
| Water Source | Municipal water |
| Tax Annual Amount | 4901 |
|---|
| Province | ON |
|---|---|
| City | Mississauga |
| Postal Code | L5M1M2 |
| Community Name | 0060 Streetsville |
| Listing VS Median (in 0060 Streetsville) | |
Price: $780,000 low | high Med: $914,950 sqft: 1,402 low | high Med: 1,862 $ / sqft: $556 low | high Med: $504 On site: 75 low | high Med: 50.5 | |
| Province | ON |
|---|---|
| City | Mississauga |
| Postal Code | L5M1M2 |
| Community Name | 0060 Streetsville |
| Listing VS Median (in 0060 Streetsville) | |
Price: $780,000 low | high Med: $914,950 sqft: 1,402 low | high Med: 1,862 $ / sqft: $556 low | high Med: $504 On site: 75 low | high Med: 50.5 | |



