

Sutton
3010 Boundary Road
Burnaby, BC V5M4A1
 New Listing
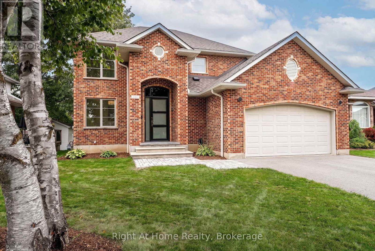
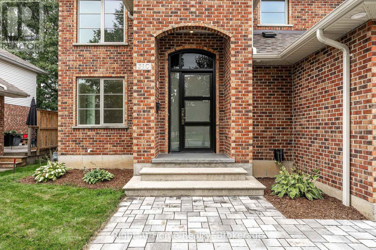
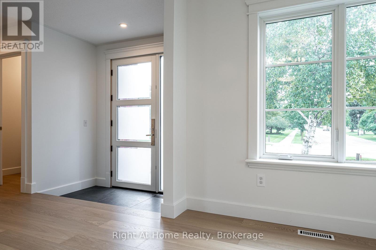
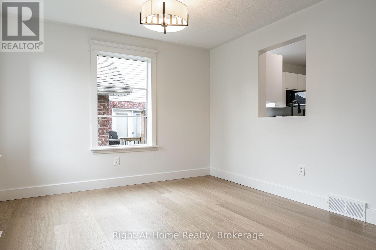
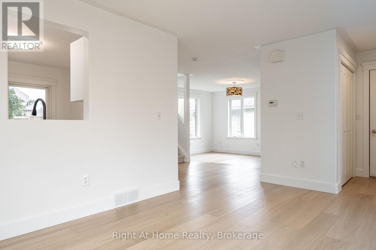
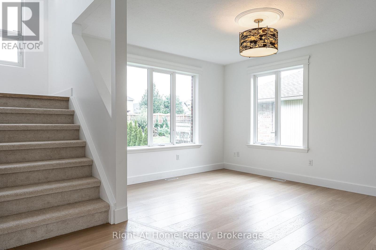
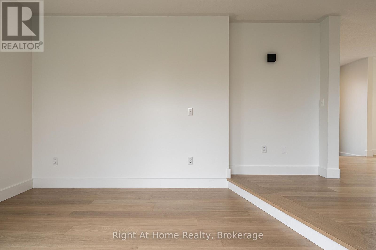
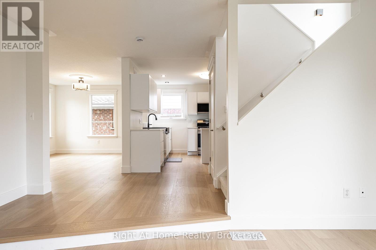
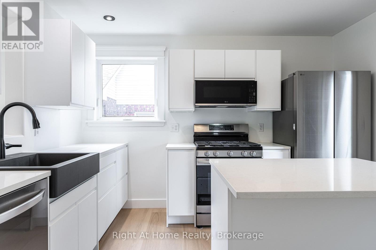
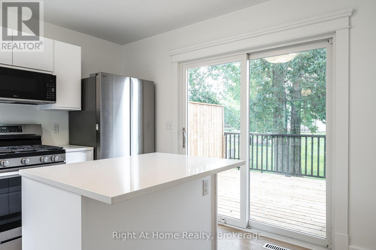
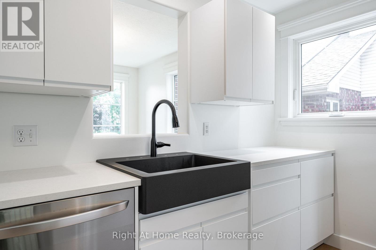
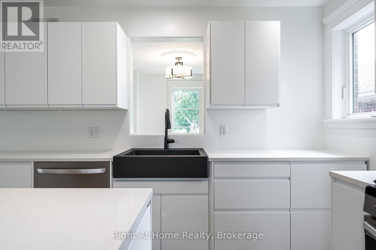
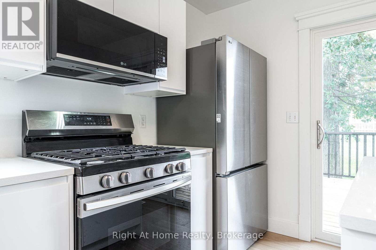
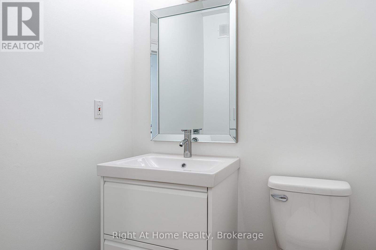
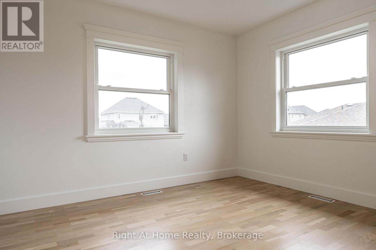
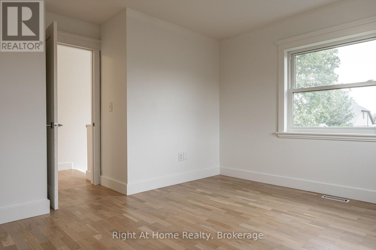
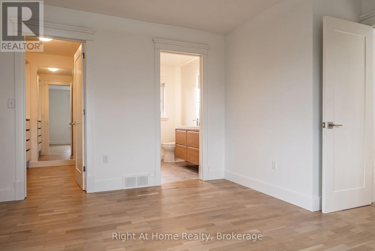
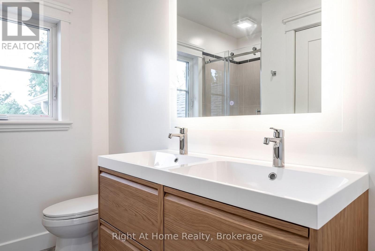
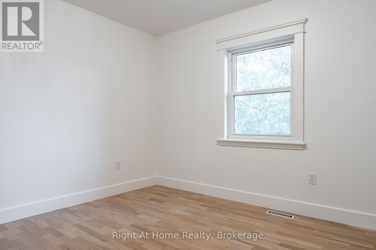
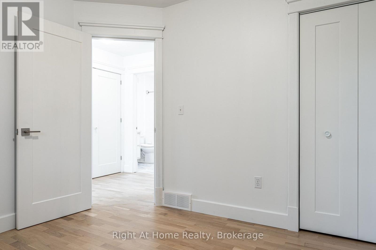
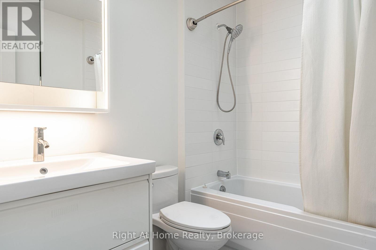
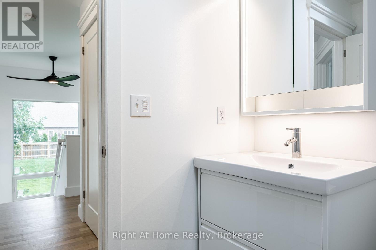
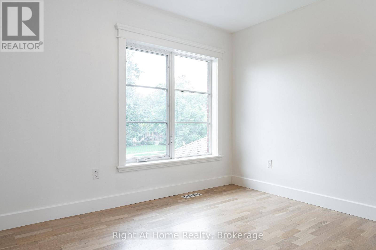
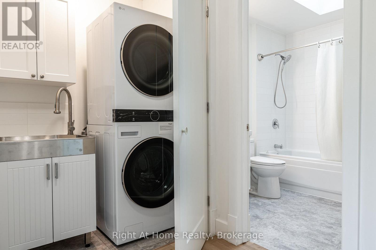
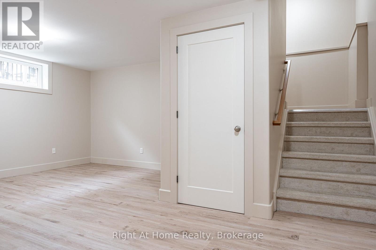
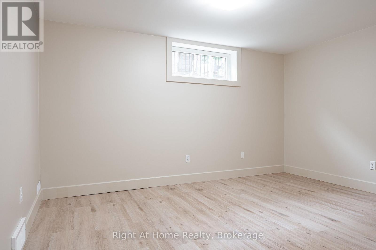
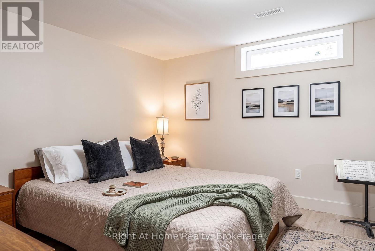
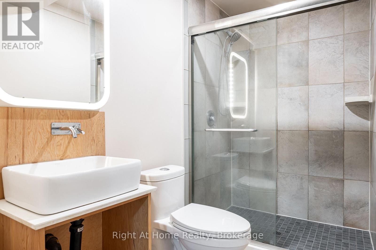
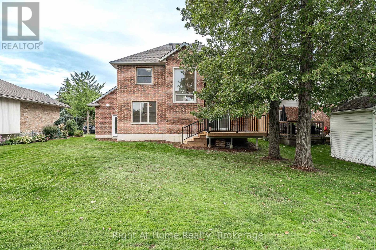
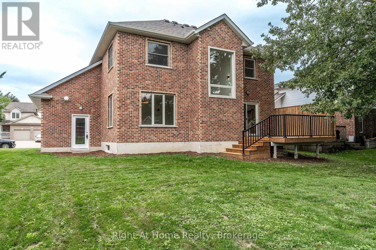
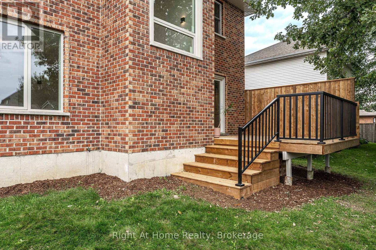
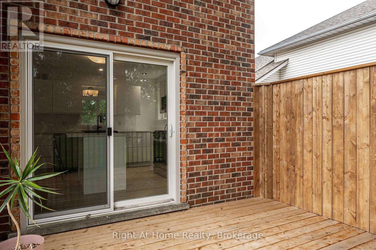
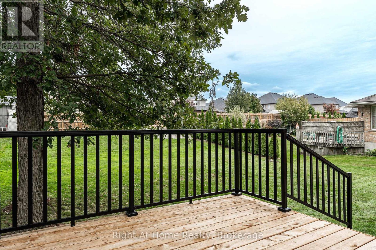
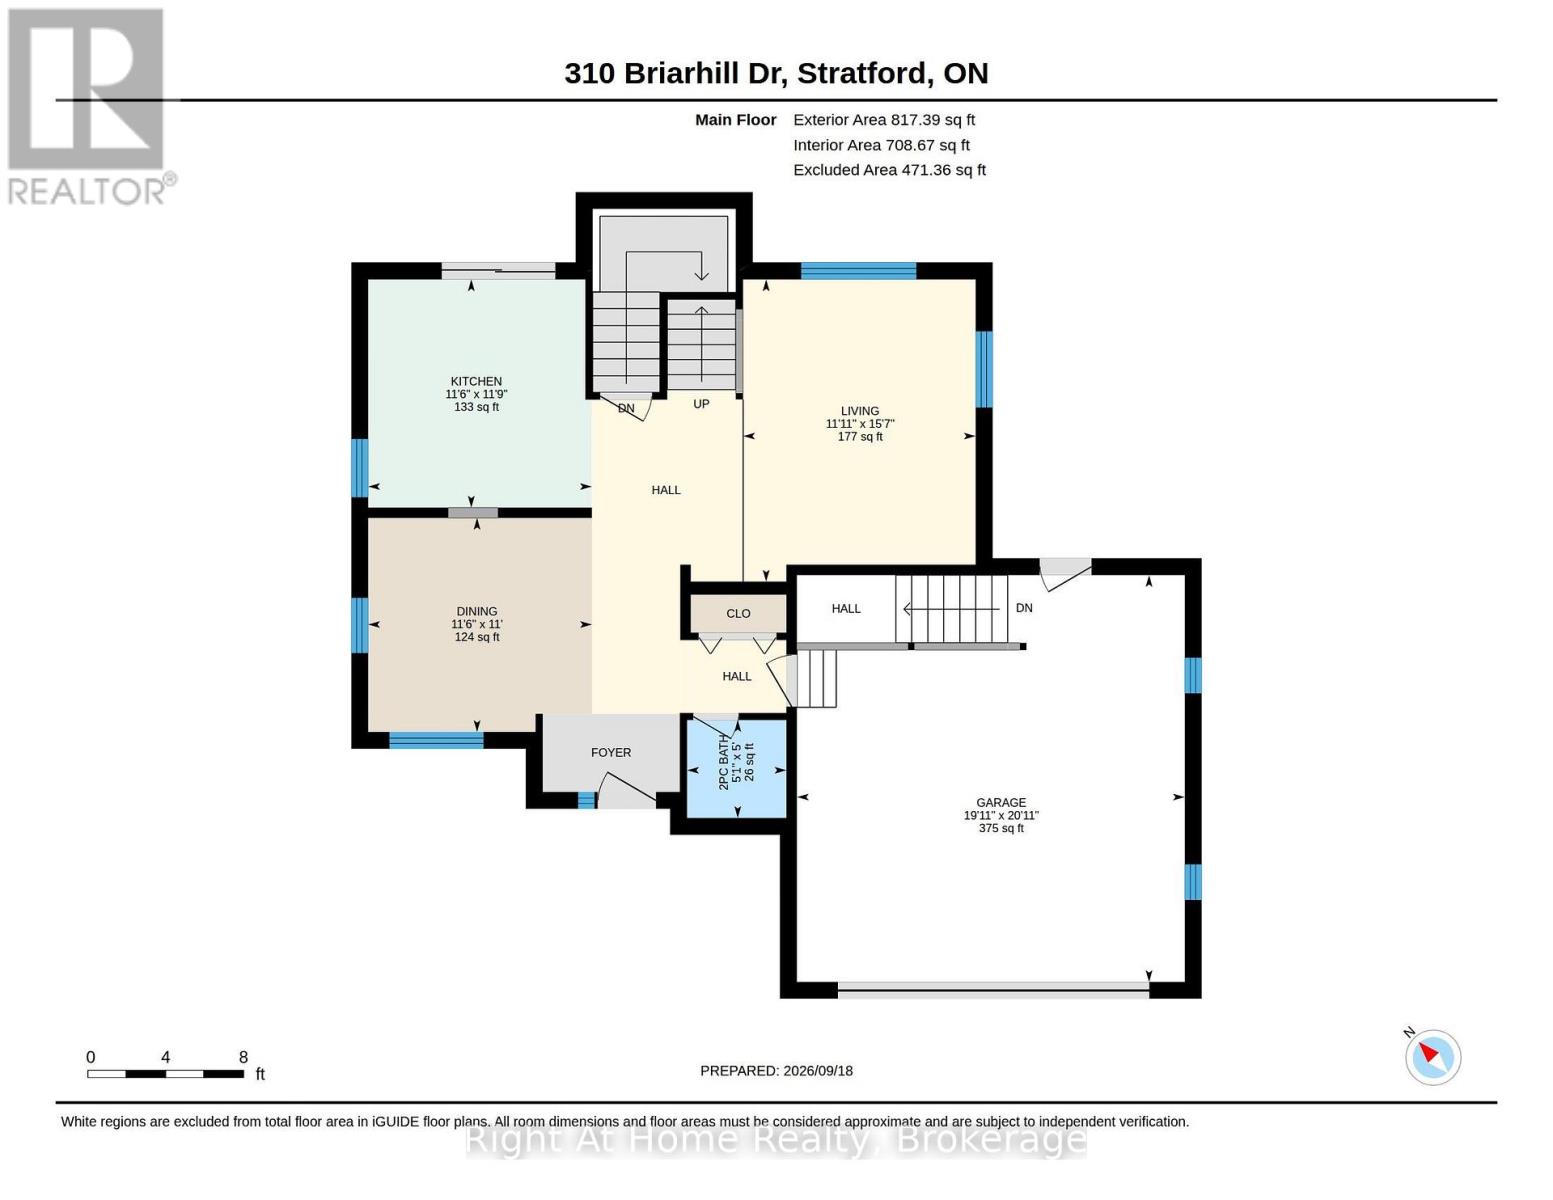
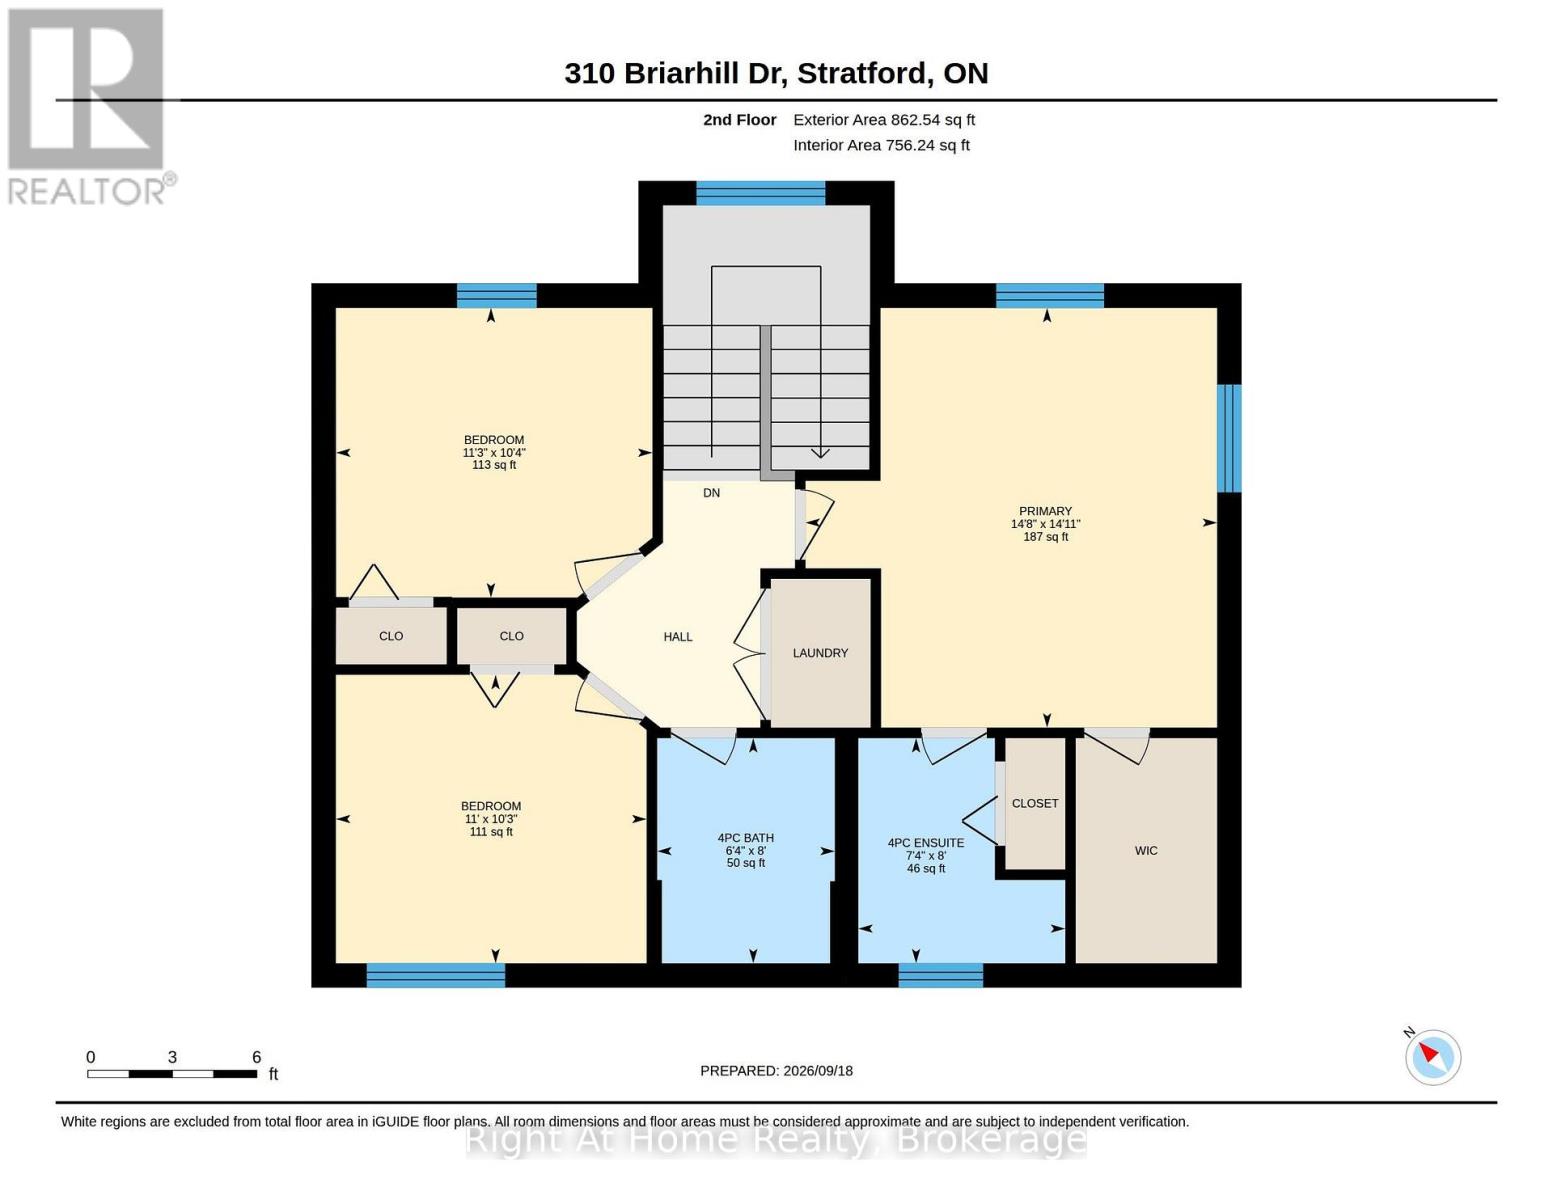
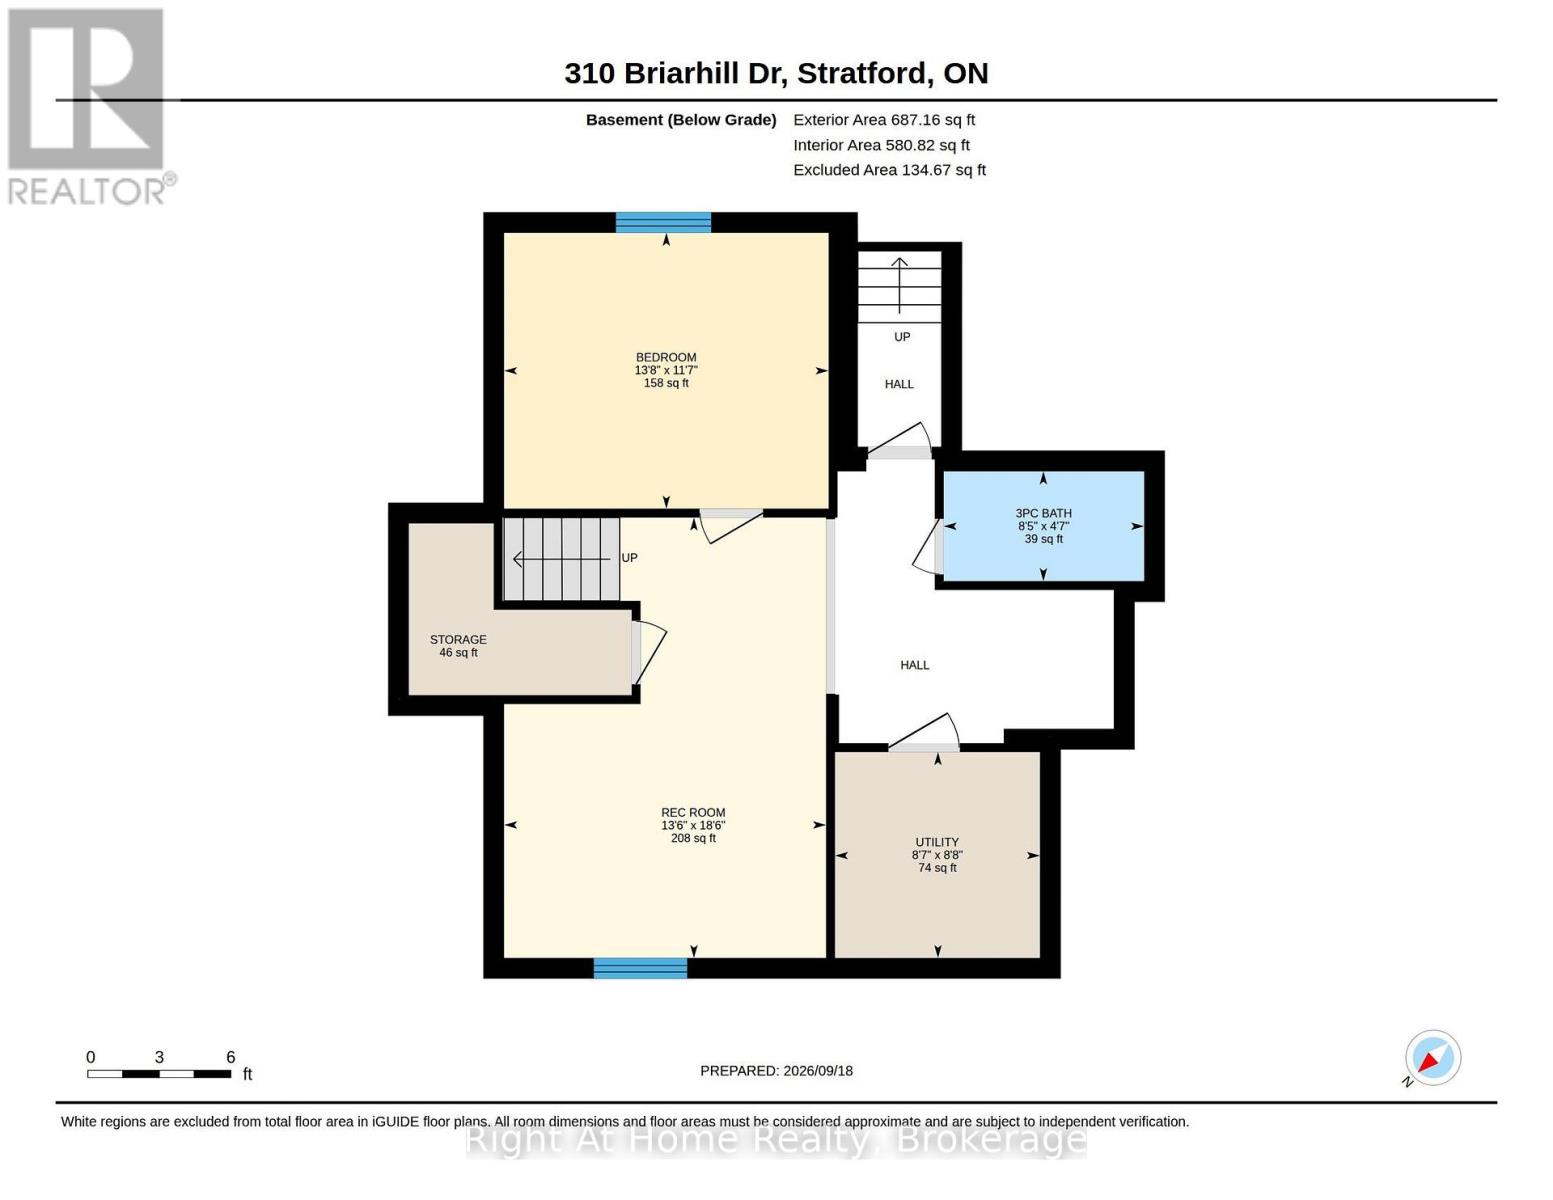
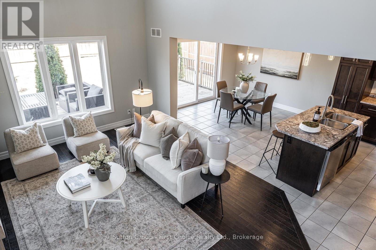
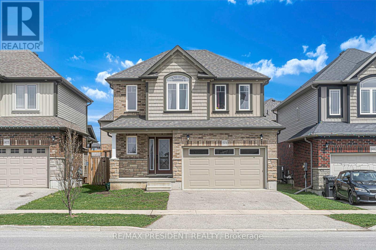
Uncompromising craftsmanship meets modern refinement in this custom owner-built, all-brick two-storey residence. Set on a deep 130-foot lot in Stratford's coveted Avon Ward, this home pairs solid, lasting construction with an extensive suite of high-end, contemporary updates. With 4 bedrooms & 4 bathrooms over 3 levels, this 1679 sqft home checks all of the boxes. Step from the sunken foyer into a light-filled main level anchored by European White Oak engineered wide-plank flooring, solid-core doors, and high-performance Inline fiberglass windows for superior efficiency. The heart of the home is an open-concept kitchen designed for entertaining, w/ island, farmhouse sink & stainless appliances. Walkout access to the rear deck and expansive private yard.Upstairs, the fully renovated primary retreat features a walk-in closet and a spa-inspired ensuite with a double vanity and custom glass shower. Two additional generously sized bedrooms share a fully updated four-piece family bath as well as second level laundry w/ wash sink for convenience. The finished lower level significantly expands your living space with a fourth bedroom, full three-piece bath, large recreation room, and dedicated utility storage-complete with a direct walk-up to the heated, oversized double-car garage. Situated minutes from top-rated schools, parks, recreation centres, and west-end amenities, this is a turnkey family property that delivers quality you can feel in every room. Call for more information or to schedule a private showing. (id:374)
| MLS # | X13808830 |
|---|---|
| Listing Type | For Sale |
| Style | House |
| Status | Active |
| Days On Site | 1 |
| Listing Provided By | Right At Home Realty | MATT FRANCIS |
| Bed(s) | 4 |
|---|---|
| Bath(s) | 4 Total |
| SQ Feet | 1,500 |
| Garage | 4 |
| Basement | Y |
| Story(s) | 2 |
| Zoning | R2 |
| Cooling | Central air conditioning, Air exchanger |
|---|---|
| Heating | Forced air, Natural gas |
| Appliances | Washer, Refrigerator, Water softener, Dishwasher, Stove, Dryer, Space Heater, Water Heater |
| Fireplace Yes / No | No |
| Lot Features | Lighting |
|---|---|
| Foundation Details | Poured Concrete |
| Parking Features | Attached Garage, Garage |
|---|---|
| Parking Total | 4 |
| Utilities | Sewer, Electricity, Cable |
|---|---|
| Sewer | Sanitary sewer |
| Water Source | Municipal water |
| Tax Annual Amount | 6552.26 |
|---|---|
| Tax Year | 2026 |
| Province | ON |
|---|---|
| City | Stratford |
| Postal Code | N5A7S2 |
| Listing VS Median (in N5A7S2) | |
Price: $895,000 low | high Med: $448,450 sqft: 1,500 low | high Med: 1,050 $ / sqft: $597 low | high Med: $300 On site: 1 low | high Med: 35.5 | |
| Province | ON |
|---|---|
| City | Stratford |
| Postal Code | N5A7S2 |
| Listing VS Median (in N5A7S2) | |
Price: $895,000 low | high Med: $448,450 sqft: 1,500 low | high Med: 1,050 $ / sqft: $597 low | high Med: $300 On site: 1 low | high Med: 35.5 | |



