

Sutton
3010 Boundary Road
Burnaby, BC V5M4A1
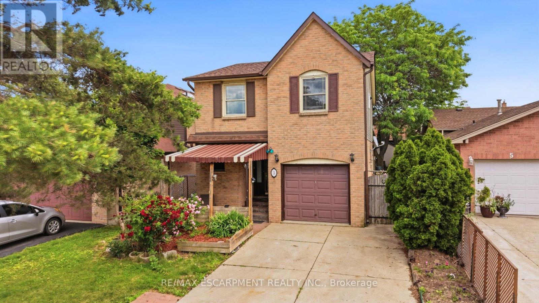
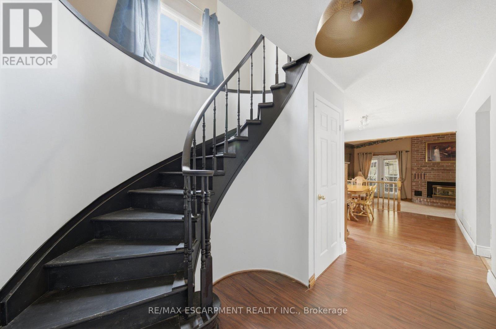
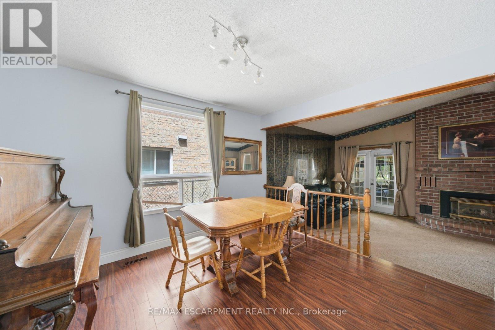
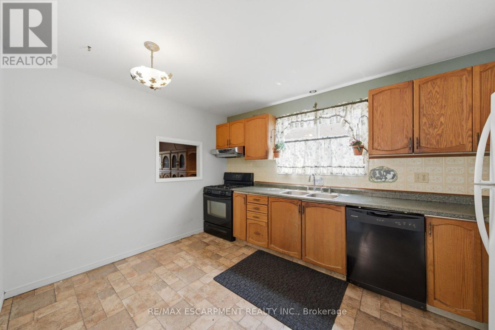
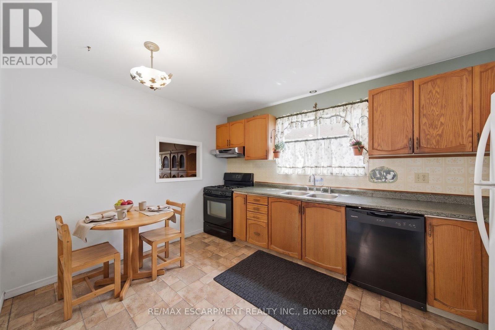
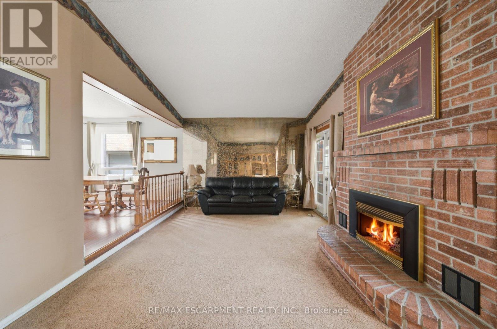
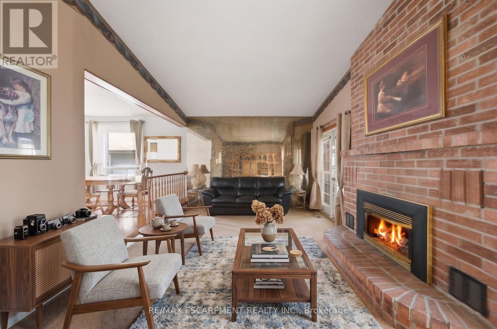
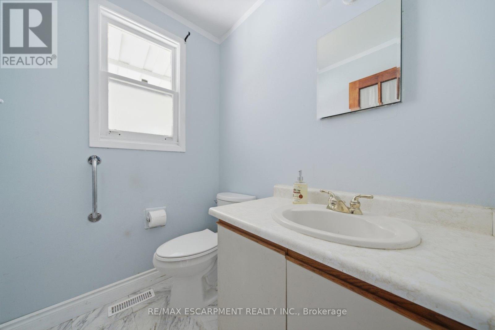
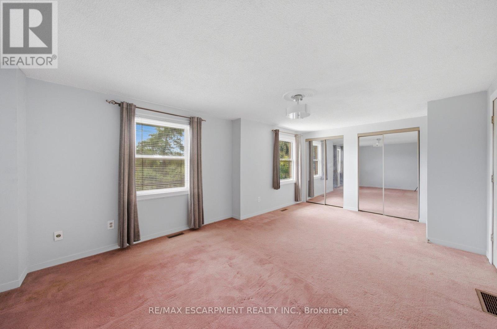
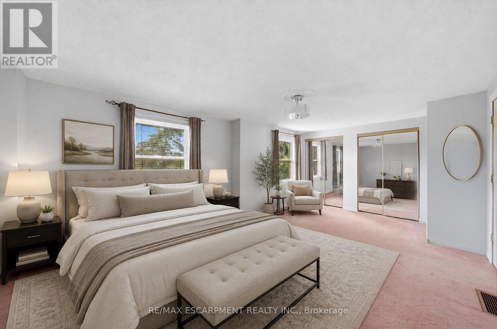
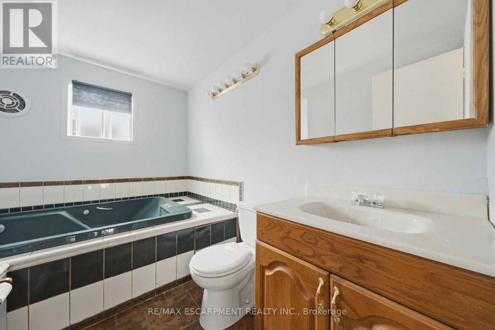
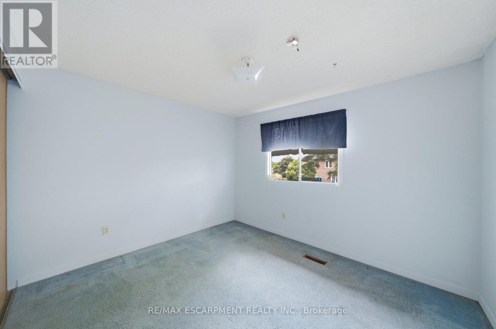
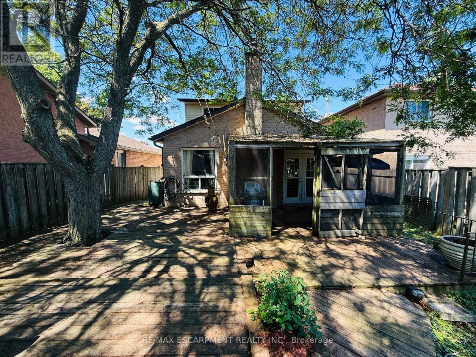
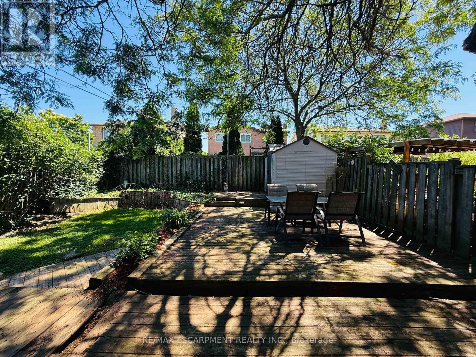
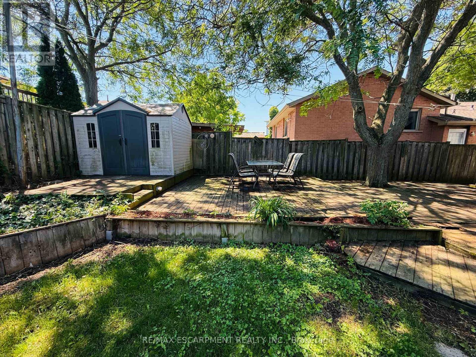
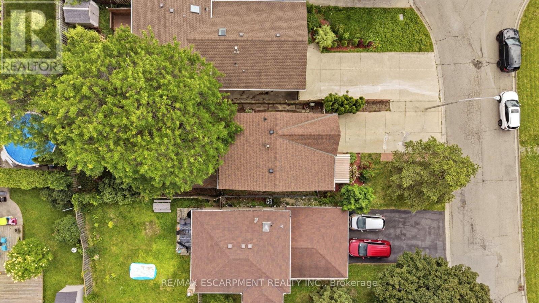
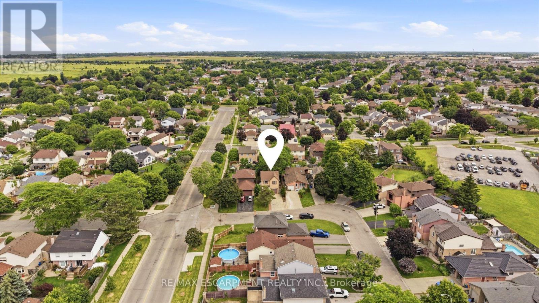
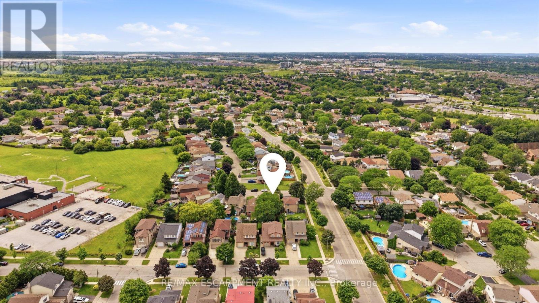
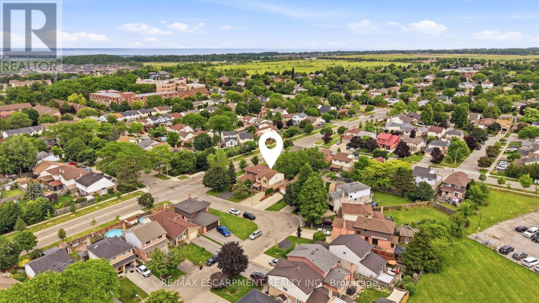
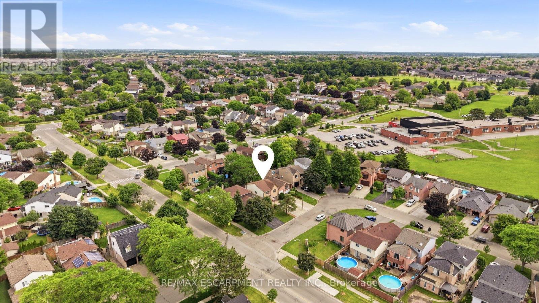
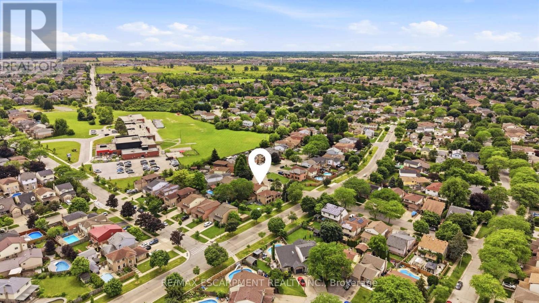
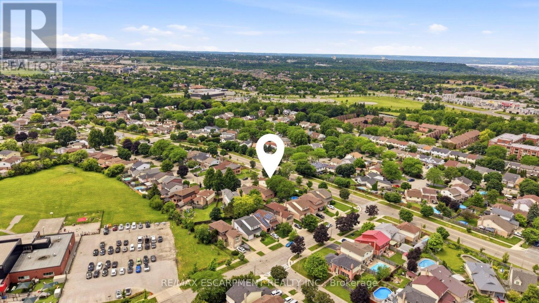
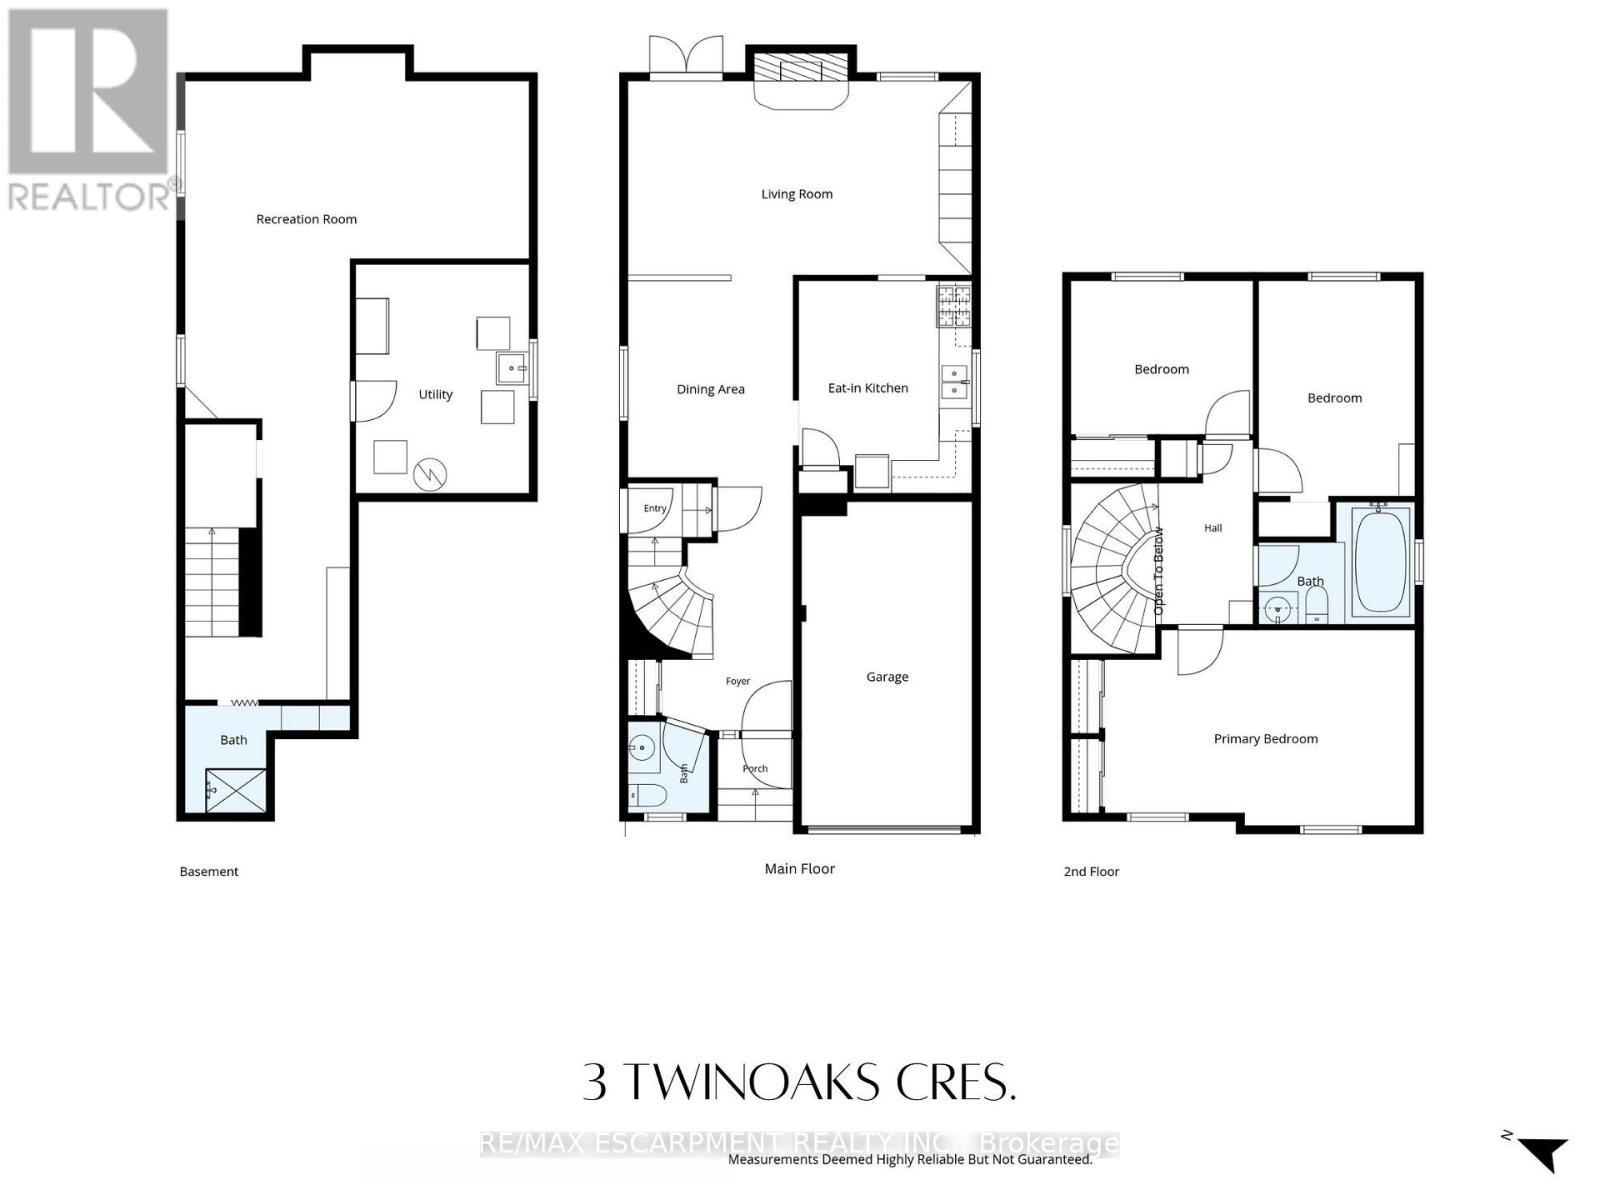
Welcome to 3 Twinoaks Crescent in Stoney Creek, a 3-bedroom home located in a desirable family-friendly neighbourhood. Featuring a single-car garage and a concrete driveway, this property offers excellent potential for first-time buyers, investors, or those looking to make a home their own.The second floor offers three spacious bedrooms and a 3-piece bathroom, while the main level includes a convenient 2-piece powder room. The functional main floor layout features a kitchen, dining area, and a spacious living room with vaulted ceilings. A circular open staircase serves as an architectural focal point, adding character and charm to the home's interior.The basement provides additional living or storage space and includes a shower, offering added flexibility and future potential.Ideally situated close to scenic walking trails, parks, schools, shopping, and everyday amenities, this home also offers quick access to the LINC and major highways, making commuting easy. With a functional layout and endless opportunities to update and personalize, 3 Twinoaks Crescent presents an excellent opportunity to enter the Stoney Creek market in a sought-after location. ** This is a linked property.** (id:13843)
| MLS # | X13493060 |
|---|---|
| Listing Type | For Sale |
| Style | House |
| Status | Active |
| Days On Site | 106 |
| Listing Provided By | RE/MAX ESCARPMENT REALTY INC. | GUY FRANK D'ALESIO |
| Bed(s) | 3 |
|---|---|
| Bath(s) | 3 Total |
| SQ Feet | 1,100 |
| Garage | 3 |
| Basement | Y |
| Story(s) | 2 |
| Zoning | R5 |
| Cooling | Central air conditioning |
|---|---|
| Heating | Forced air, Natural gas |
| Appliances | Washer, Refrigerator, Central Vacuum, Dishwasher, Stove, Dryer, Freezer, Garage door opener, Water Heater |
| Fireplace Yes / No | Yes |
| Lot Features | Conservation/green belt |
|---|---|
| Foundation Details | Poured Concrete |
| Parking Features | Attached Garage, Garage |
|---|---|
| Parking Total | 3 |
| Utilities | Sewer, Electricity, Cable |
|---|---|
| Sewer | Sanitary sewer |
| Water Source | Municipal water |
| Tax Annual Amount | 4745.52 |
|---|---|
| Tax Year | 2026 |
| Province | ON |
|---|---|
| City | Hamilton (Stoney Creek Mountain) |
| Postal Code | L8J2E6 |
| Listing VS Median (in L8J2E6) | |
Price: $699,900 low | high Med: $699,900 sqft: 1,100 low | high Med: 1,220 $ / sqft: $636 low | high Med: $579 On site: 106 low | high Med: 106 | |
| Province | ON |
|---|---|
| City | Hamilton (Stoney Creek Mountain) |
| Postal Code | L8J2E6 |
| Listing VS Median (in L8J2E6) | |
Price: $699,900 low | high Med: $699,900 sqft: 1,100 low | high Med: 1,220 $ / sqft: $636 low | high Med: $579 On site: 106 low | high Med: 106 | |



