
Sutton
3010 Boundary Road
Burnaby, BC V5M4A1
 In-Person: 09/26 1:00 PM - 3:00 PM
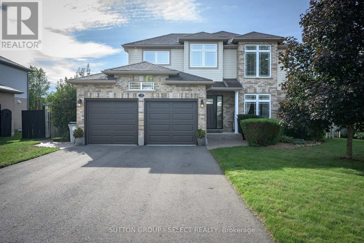
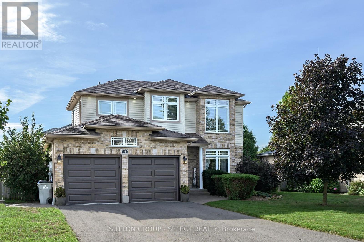
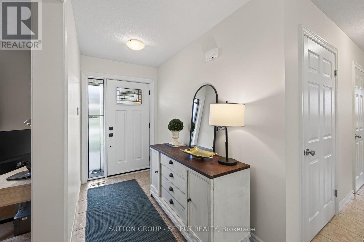
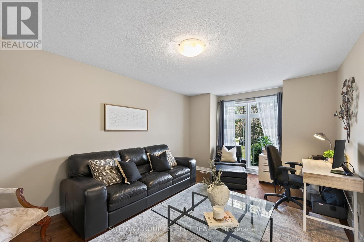
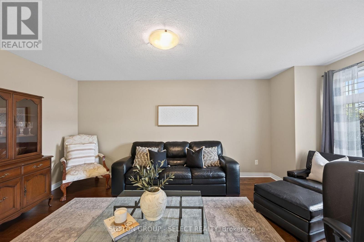
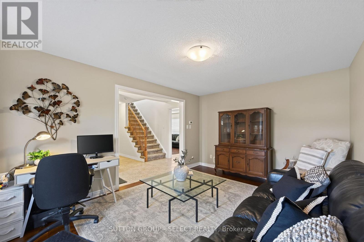
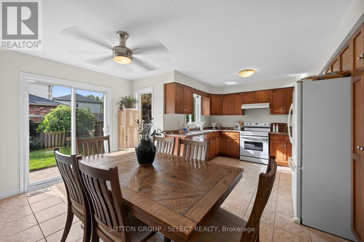
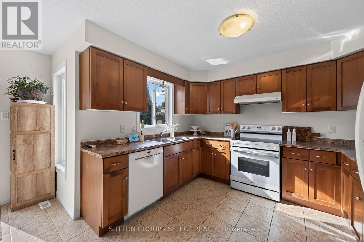
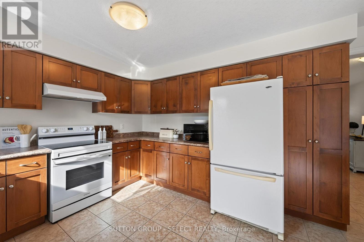
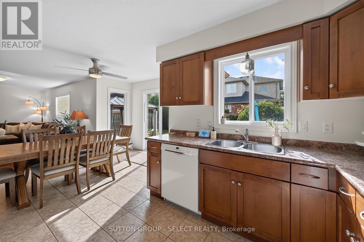
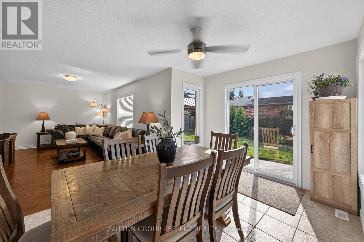
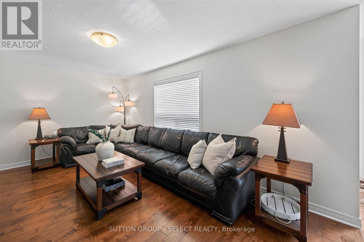
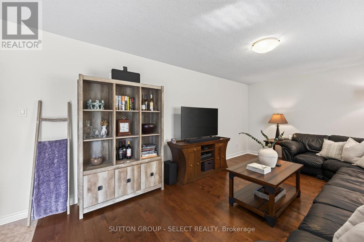
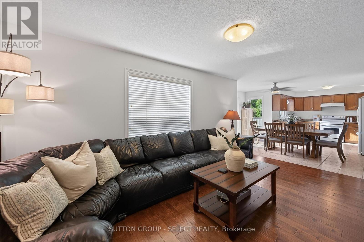
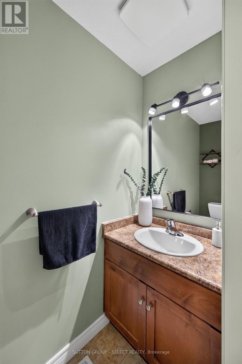
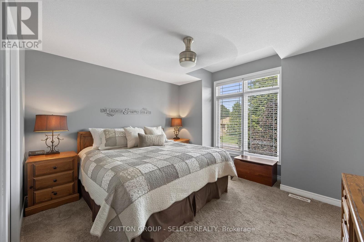
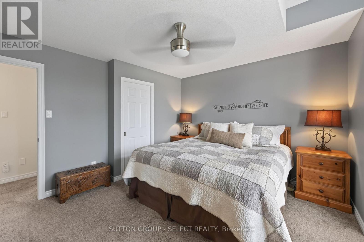
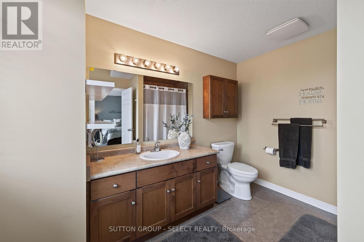
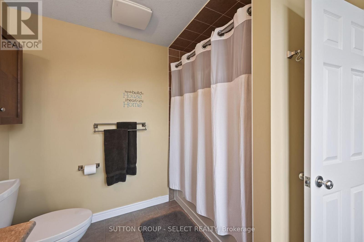
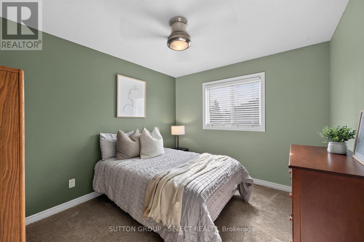
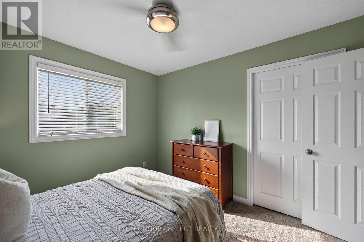
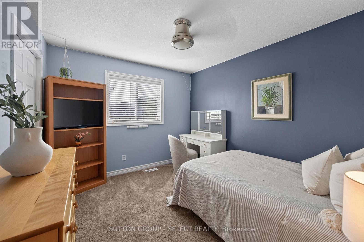
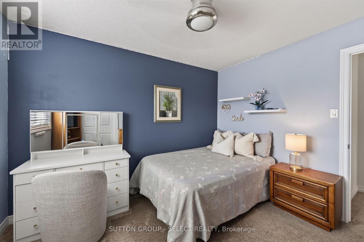
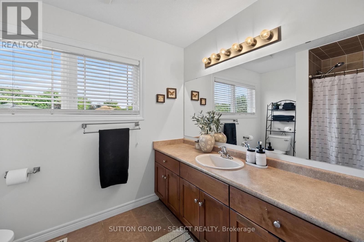
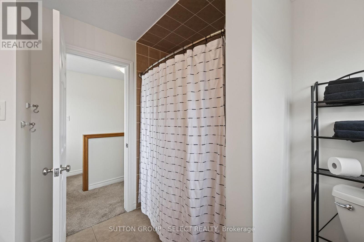
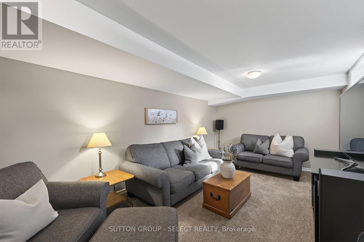
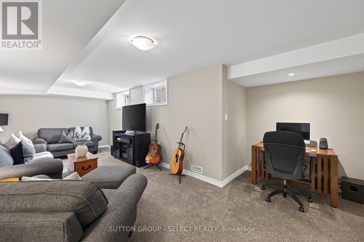
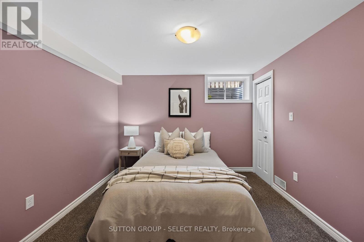
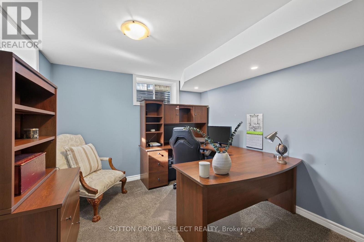
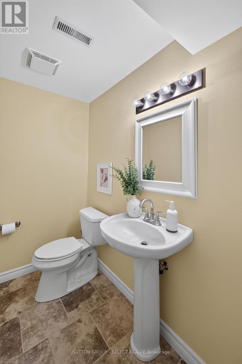
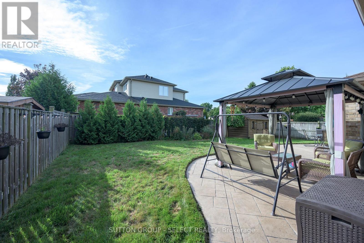
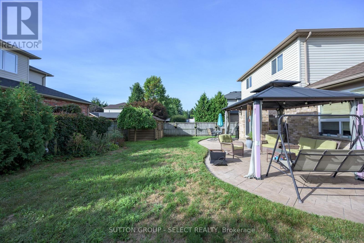
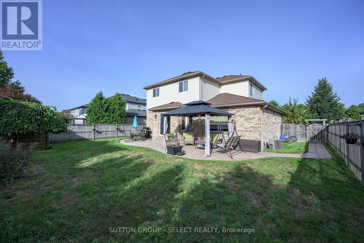
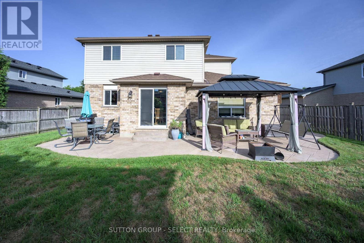
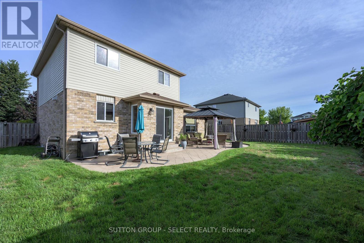
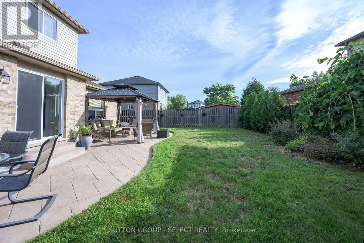
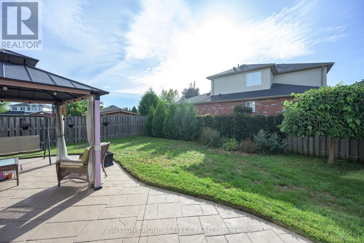
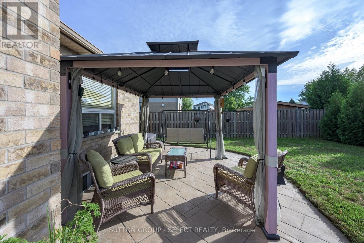
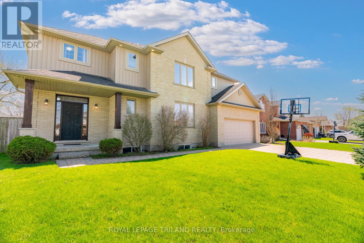

Welcome to 3 Fieldstone Crescent, a beautifully maintained 3+2 bedroom family home tucked onto a quiet crescent in one of Komoka's most welcoming neighbourhoods. Set on a generous 60 x 107 ft lot, just a short walk from Parkview Public School and Komoka Park, this is a location made for family life. Built in 2008, this spacious two-storey offers 1,726 sq ft above grade, with a bright and comfortable layout designed for everyday living and entertaining. Hardwood flooring adds warmth throughout the main level. Upstairs are three well-proportioned bedrooms, including a spacious primary retreat with a walk-in closet and private ensuite, along with a full family bathroom. Finished in 2015, the lower level adds exceptional flexibility with a comfortable family room, powder room and two additional bedrooms, currently used as an office and guest room. Whether you need space for guests, teenagers, remote work or hobbies, this home offers room to adapt as your needs change. Outside, the fully fenced backyard is ready to enjoy, complete with a stamped-concrete patio, walkways and front steps, plus a powered wood storage shed set on a concrete pad. A double attached garage and four-car driveway provide outstanding parking and storage.Thoughtful improvements include upgraded GAF Timberline HD roof shingles (2018), main-floor hardwood (2018), second-floor and stair carpeting (2017), new asphalt driveway (2025), insulated Wi-Fi-enabled garage doors (2025), a new front entry door with sidelights (2025), and fresh paint throughout much of the home. Enjoy small-town living with convenient access to west London. Nearby amenities include the Komoka Wellness Centre with twin ice pads, YMCA fitness facilities, an indoor walking track and library, along with playgrounds, sports fields, tennis and pickleball courts, and the scenic trails of Komoka Provincial Park. Spacious, versatile and exceptionally well located, 3 Fieldstone Crescent is ready to welcome its next family. (id:13843)
| MLS # | X13758482 |
|---|---|
| Listing Type | For Sale |
| Style | House |
| Status | Active |
| Days On Site | 12 |
| Listing Provided By | SUTTON GROUP - SELECT REALTY | MORGAN BRADNAM |
| Bed(s) | 5 |
|---|---|
| Bath(s) | 4 Total |
| SQ Feet | 1,500 |
| Garage | 6 |
| Basement | Y |
| Story(s) | 2 |
| Zoning | R1 |
| Cooling | Central air conditioning |
|---|---|
| Heating | Forced air, Natural gas |
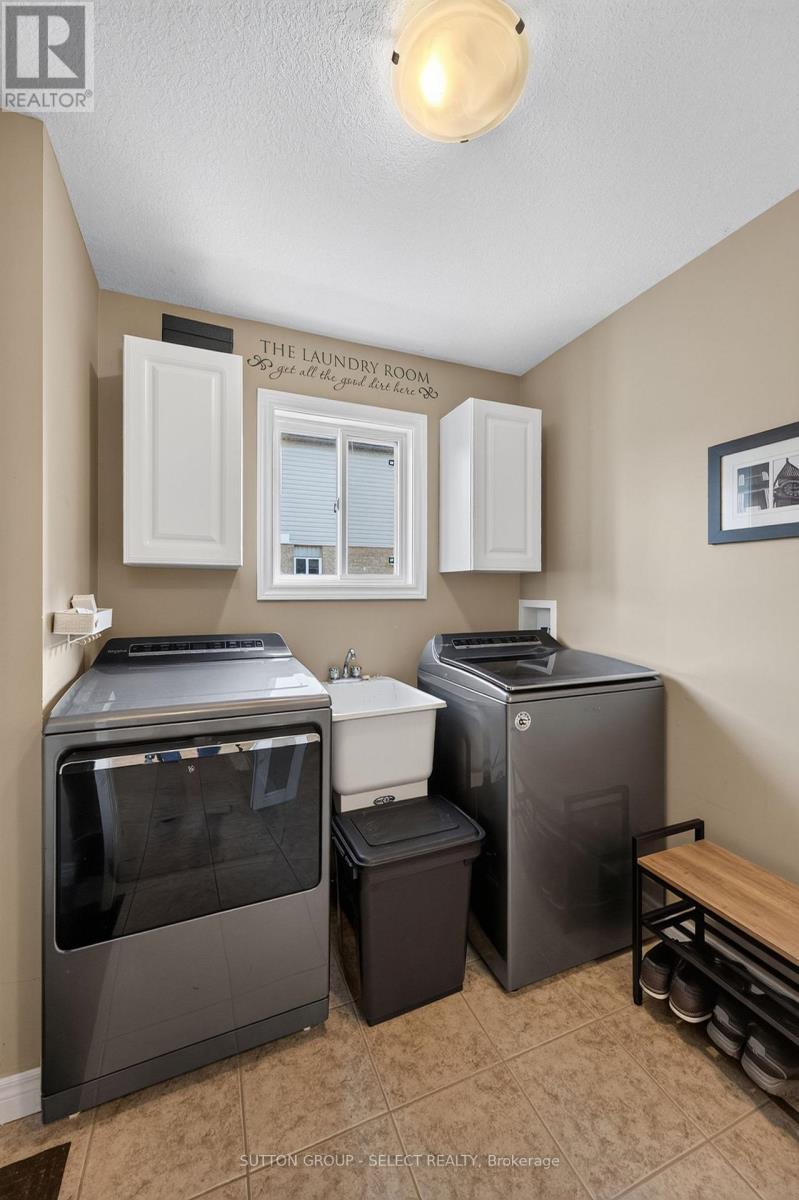
| Appliances | Washer, Refrigerator, Dishwasher, Stove, Dryer, Garage door opener remote(s), Water Heater |
| Fireplace Yes / No | No |
| Security Features | Smoke Detectors |
|---|---|
| Lot Features | Sump Pump |
| Foundation Details | Poured Concrete |
| Fencing | Fully Fenced |
| Parking Features | Attached Garage, Garage |
|---|---|
| Parking Total | 6 |
| Sewer | Sanitary sewer |
|---|---|
| Water Source | Municipal water |
| Tax Annual Amount | 4596.64 |
|---|
| Province | ON |
|---|---|
| City | Middlesex Centre (Komoka) |
| Postal Code | N0L1R0 |
| Listing VS Median (in N0L1R0) | |
Price: $864,900 low | high Med: $925,000 sqft: 1,500 low | high Med: 2,000 $ / sqft: $577 low | high Med: $463 On site: 12 low | high Med: 35 | |
| Open House |
|---|
| In-Person 09/26 1:00 PM - 3:00 PM |
| Province | ON |
|---|---|
| City | Middlesex Centre (Komoka) |
| Postal Code | N0L1R0 |
| Listing VS Median (in N0L1R0) | |
Price: $864,900 low | high Med: $925,000 sqft: 1,500 low | high Med: 2,000 $ / sqft: $577 low | high Med: $463 On site: 12 low | high Med: 35 | |



