

Sutton
3010 Boundary Road
Burnaby, BC V5M4A1
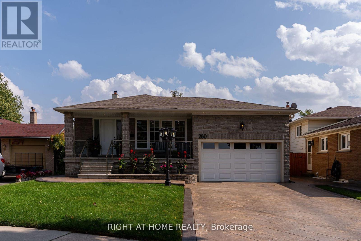
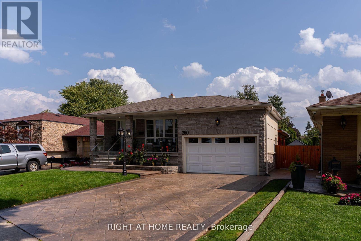
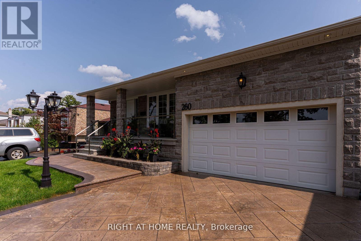
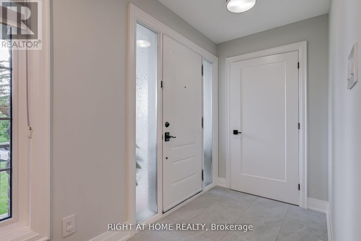
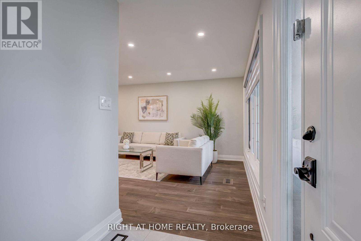
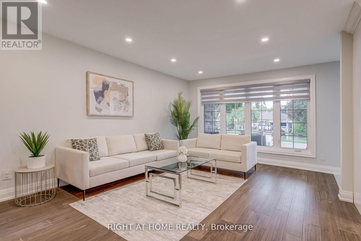
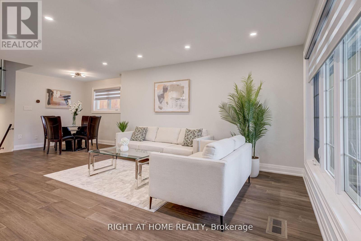
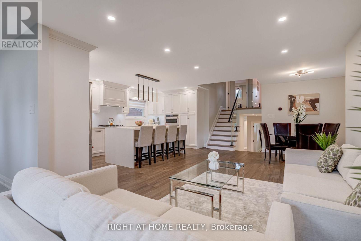
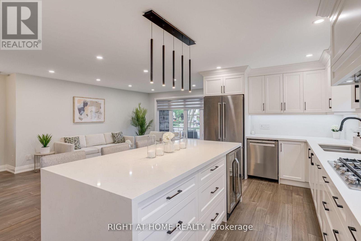
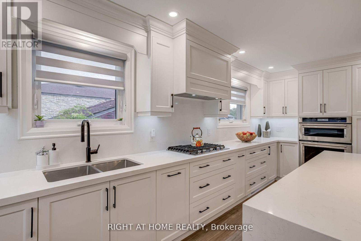
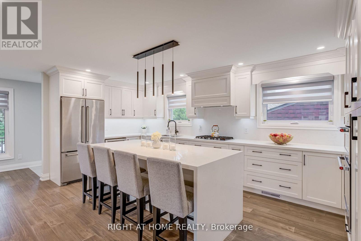
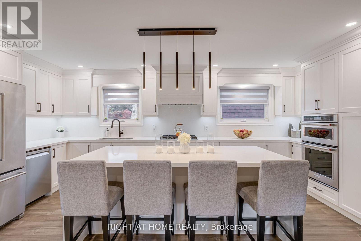
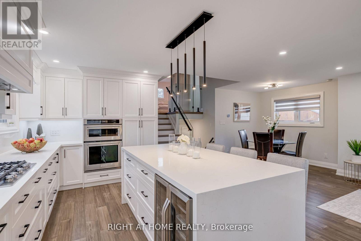
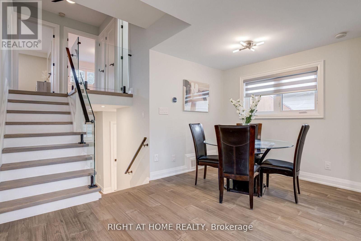
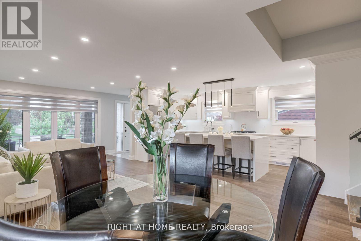
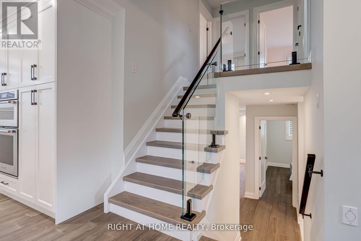
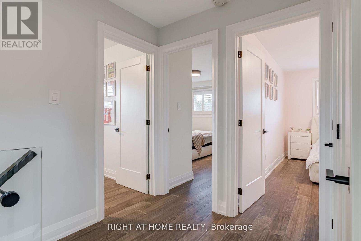
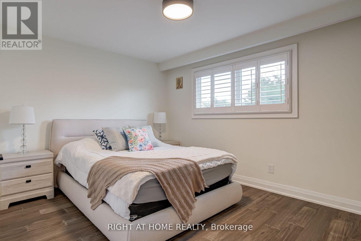
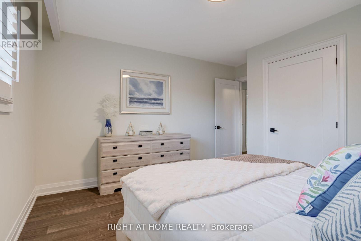
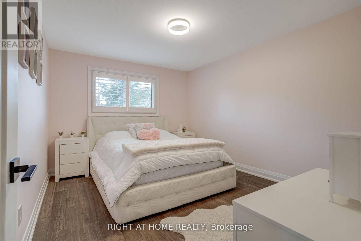
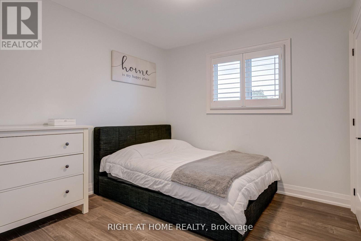
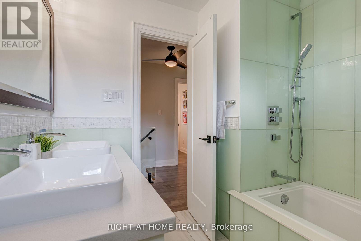
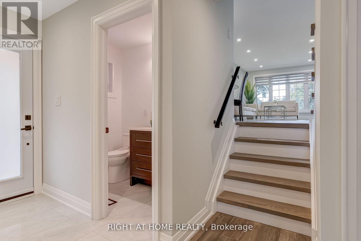
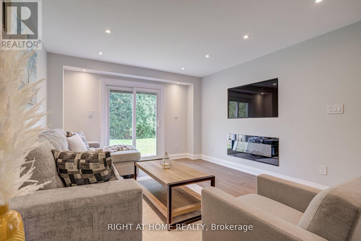
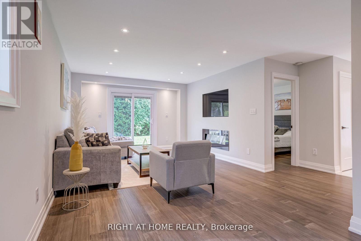
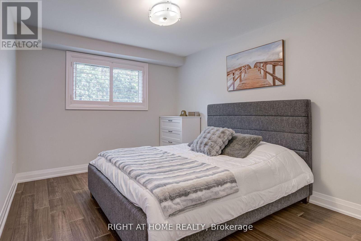
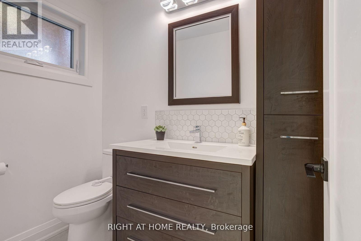
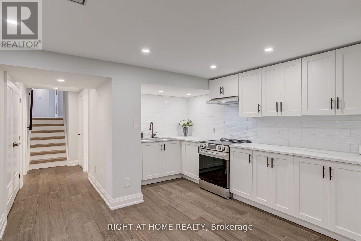
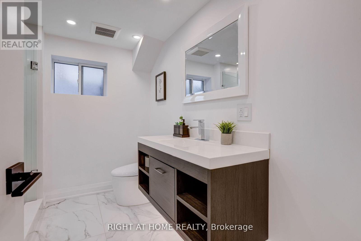
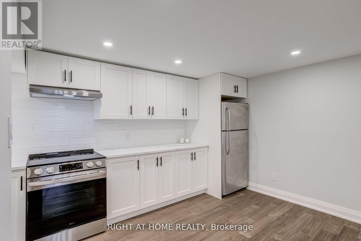
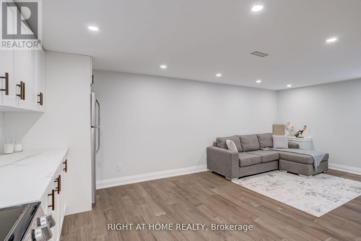
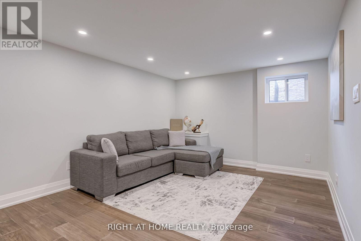
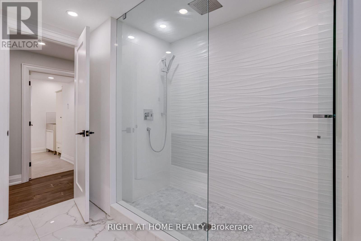
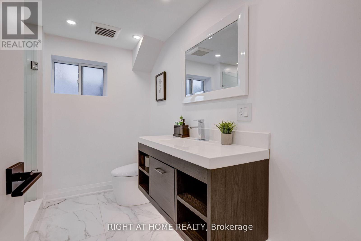
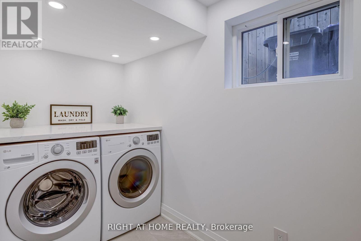
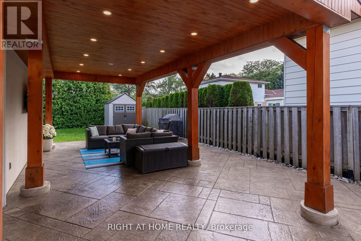
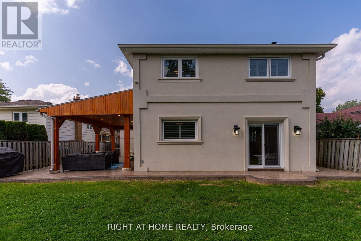
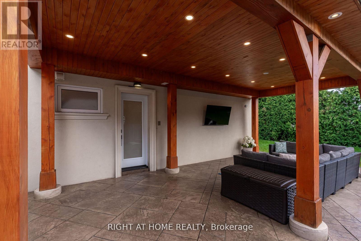
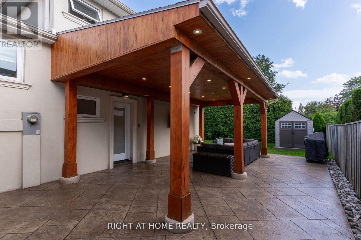
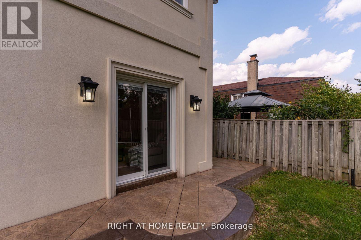
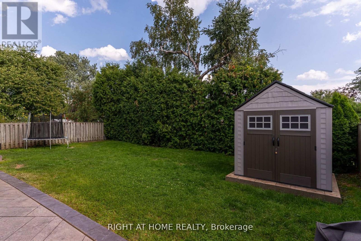
49' X 119' PARK-FACING LOT | END-OF-STREET | 2 KITCHENS | 2 LAUNDRIES | SEPARATE BASEMENT ENTRANCE | 5 PARKING!Beautifully renovated 4-bedroom, 2.5-bath detached home offering exceptional flexibility for families, multigenerational living or potential rental use.Quietly tucked at the end of Louis Drive with a park directly in front, this home offers privacy, minimal traffic and a wonderful family setting.Bright open-concept main floor features a modern kitchen with oversized island and inviting living space. Finished basement with separate entrance, second kitchen and laundry offers excellent flexibility for extended family or additional living potential. Enjoy the spectacular backyard featuring a 24' x 14' pergola with outdoor TV, perfect for summer entertaining and family gatherings. Attached double garage plus ample driveway parking for 5 vehicles total.Ideally located approximately 5 minutes' walk to the next largest hospital in Canada and minutes to Sherway Gardens, Square One, GO Transit, schools, parks and major highways. Renovations completed with permits; electrical work completed with ESA documentation. A rare combination of a premium-sized lot, park setting, flexible layout, incredible outdoor space and unbeatable convenience. (id:13843)
| MLS # | W13826878 |
|---|---|
| Listing Type | For Sale |
| Style | House |
| Status | Active |
| Days On Site | 12 |
| Listing Provided By | RIGHT AT HOME REALTY | VASKO NEDANOVSKI |
| Bed(s) | 4 |
|---|---|
| Bath(s) | 3 Total |
| SQ Feet | 1,500 |
| Garage | 6 |
| Basement | Y |
| Cooling | Central air conditioning |
|---|---|
| Heating | Forced air, Natural gas |
| Appliances | Washer, Refrigerator, Central Vacuum, Dishwasher, Range, Oven, Dryer, Window Coverings |
| Fireplace Yes / No | Yes |
| Foundation Details | Concrete |
|---|
| Parking Features | Attached Garage, Garage |
|---|---|
| Parking Total | 6 |
| Sewer | Sanitary sewer |
|---|---|
| Water Source | Municipal water |
| Tax Annual Amount | 7423 |
|---|---|
| Tax Year | 2025 |
| Province | ON |
|---|---|
| City | Mississauga (Cooksville) |
| Postal Code | L5B1Y9 |
| Listing VS Median (in L5B1Y9) | |
Price: $1,489,000 low | high Med: $1,489,000 sqft: 1,500 low | high Med: 1,500 $ / sqft: $993 low | high Med: $993 On site: 12 low | high Med: 12 | |
| Province | ON |
|---|---|
| City | Mississauga (Cooksville) |
| Postal Code | L5B1Y9 |
| Listing VS Median (in L5B1Y9) | |
Price: $1,489,000 low | high Med: $1,489,000 sqft: 1,500 low | high Med: 1,500 $ / sqft: $993 low | high Med: $993 On site: 12 low | high Med: 12 | |



