









Sutton
3010 Boundary Road
Burnaby, BC V5M4A1
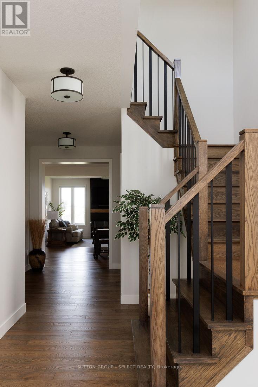
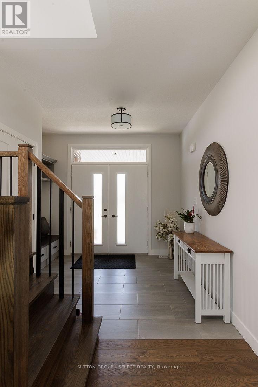
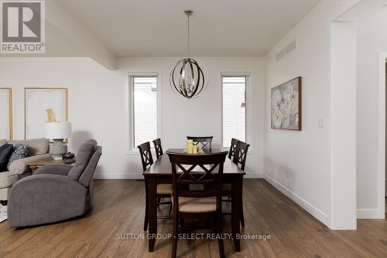
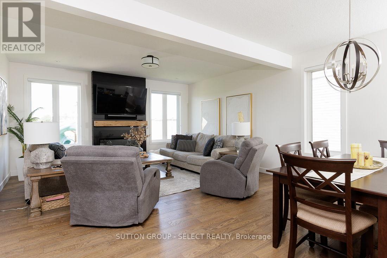
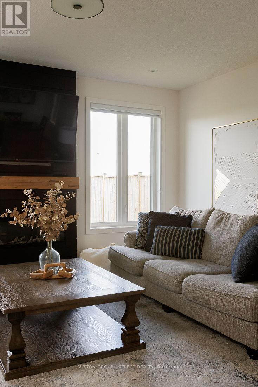
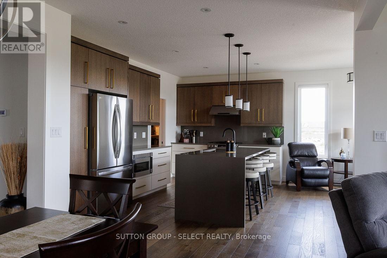
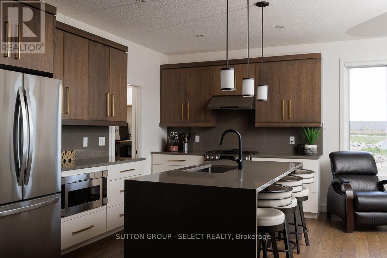
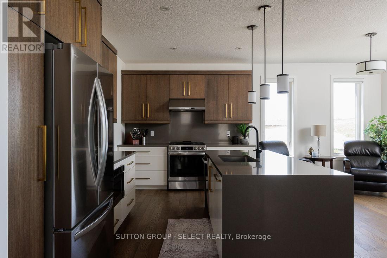
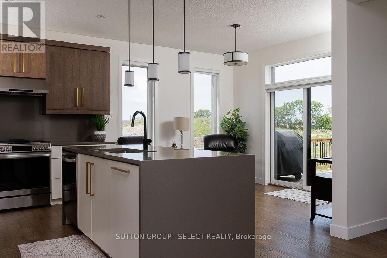
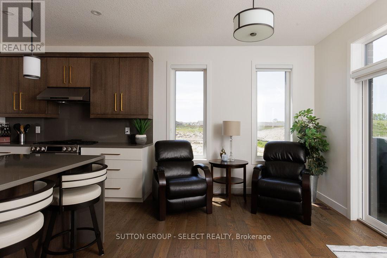
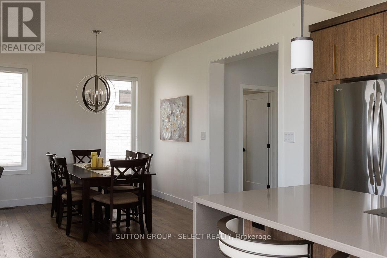
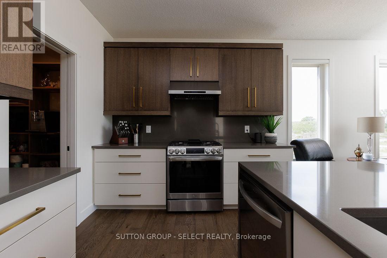
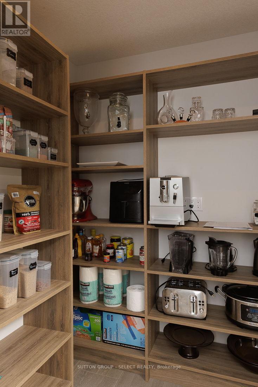
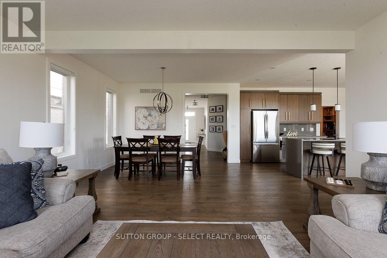
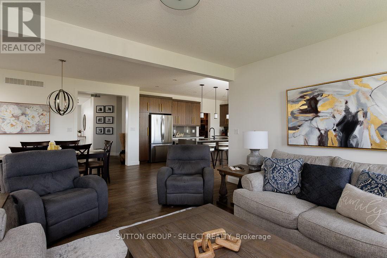
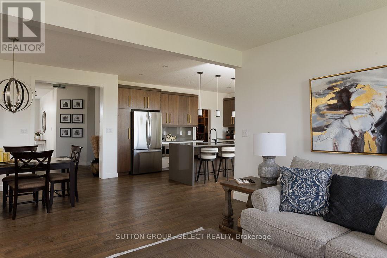
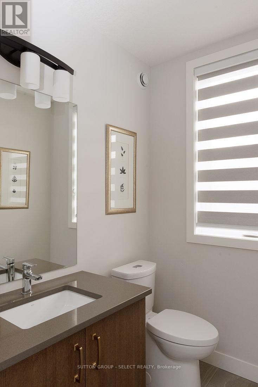
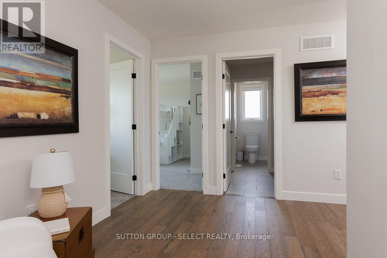
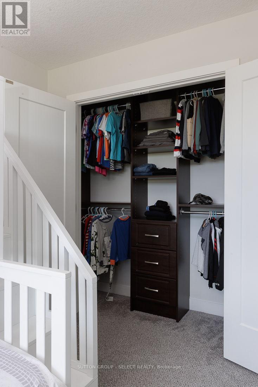
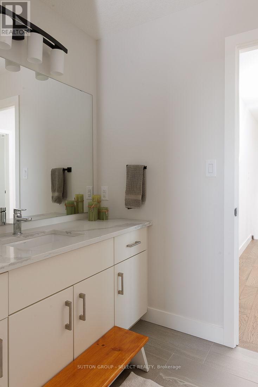
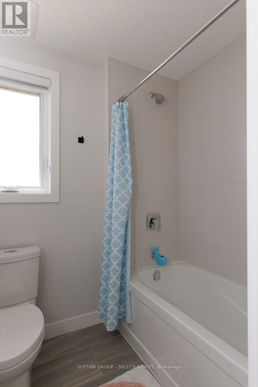
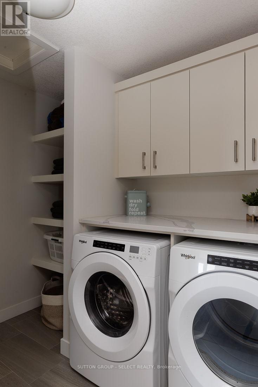
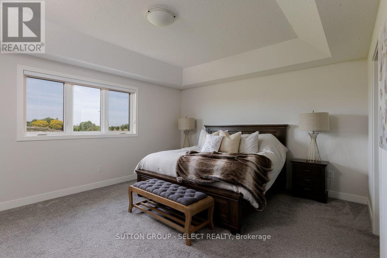
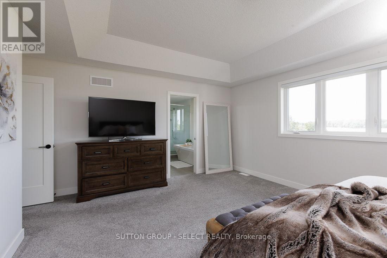
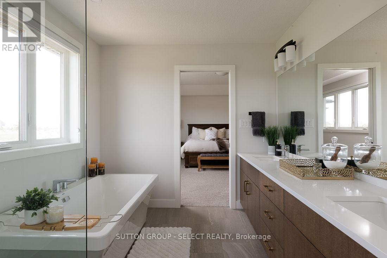
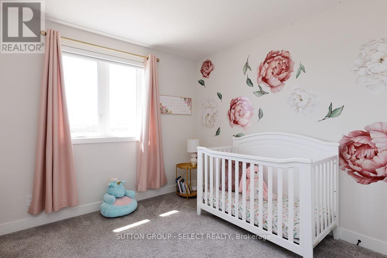
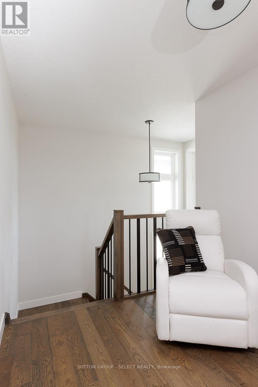
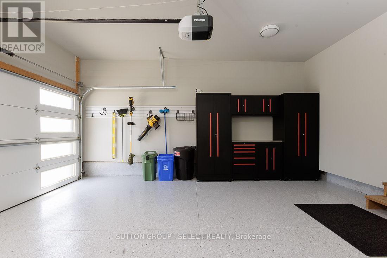
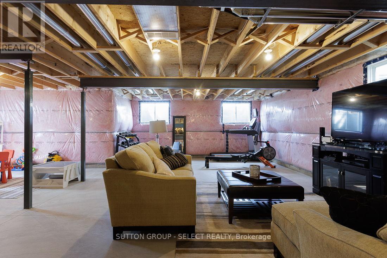
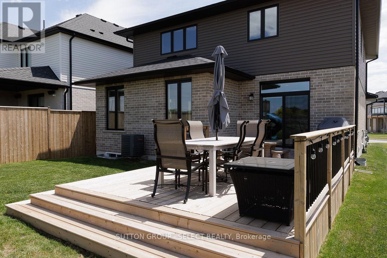
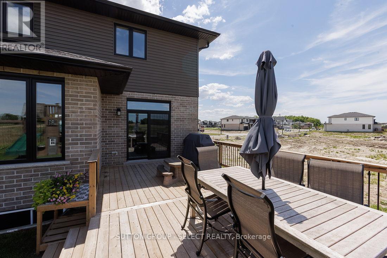
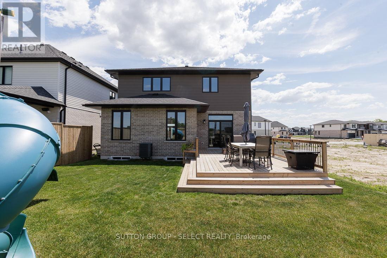
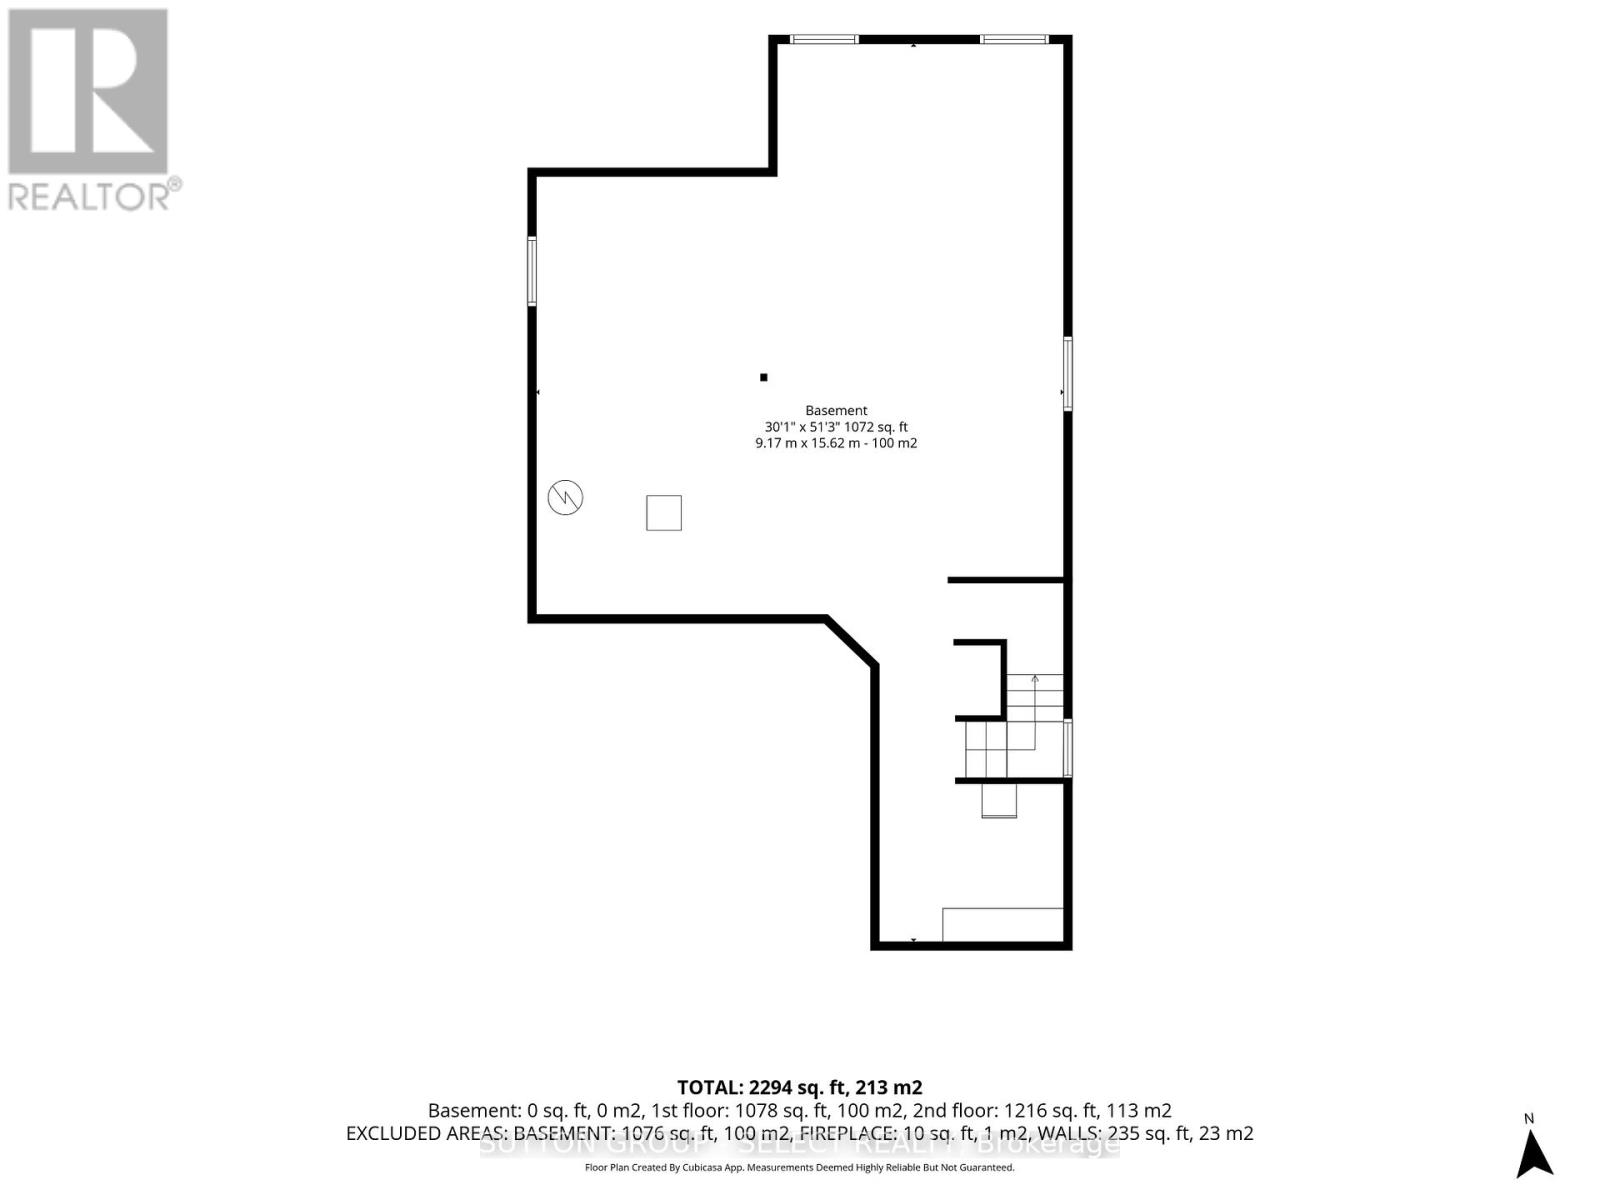
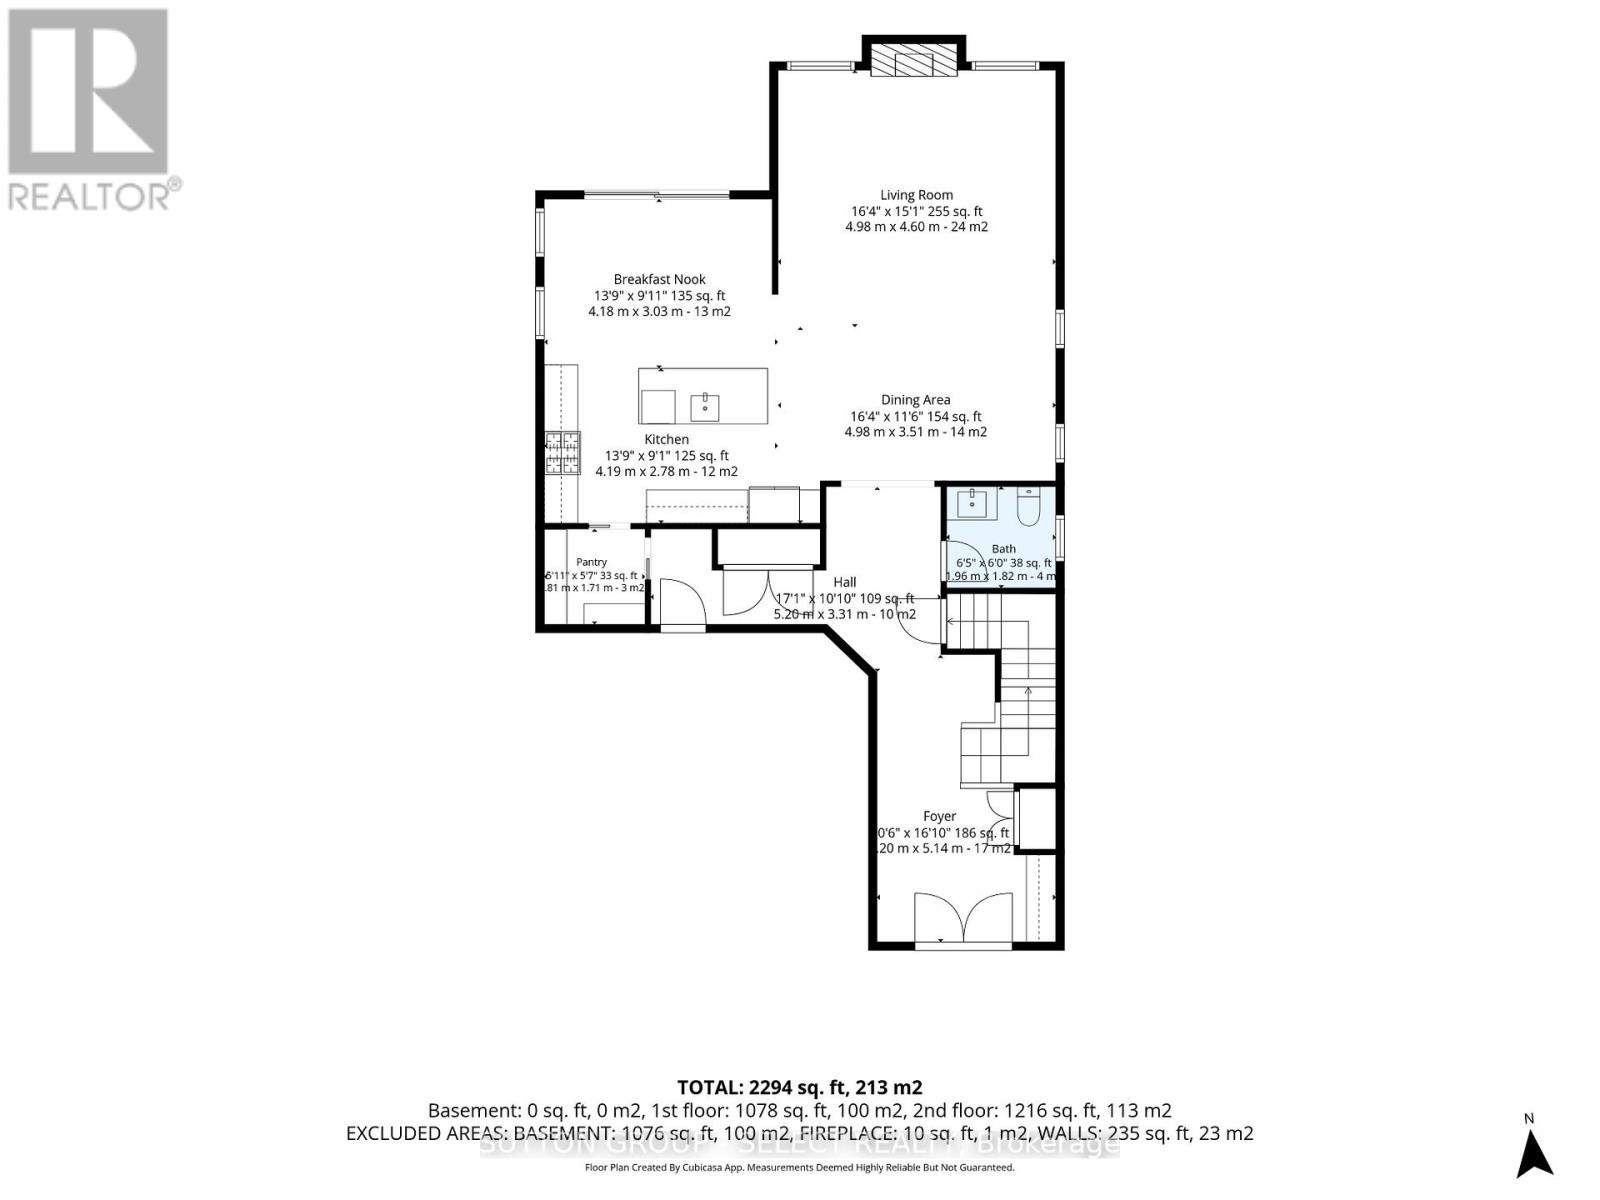
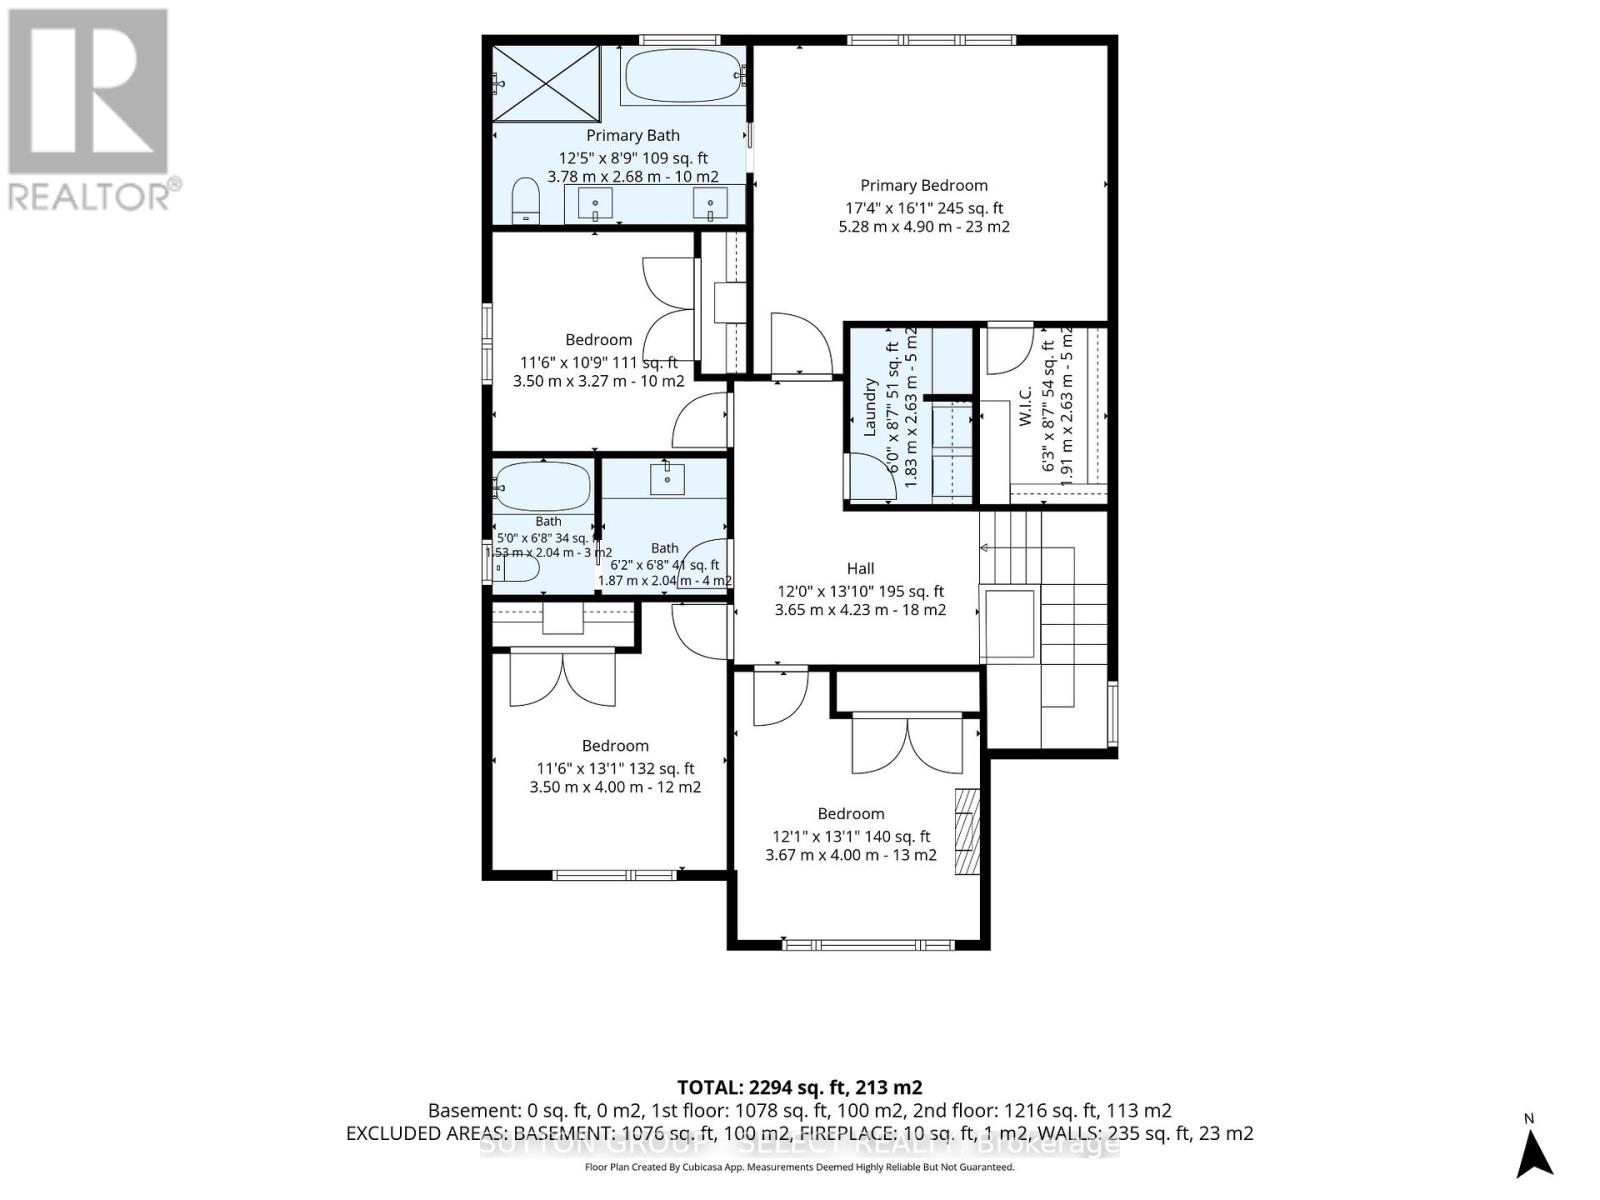
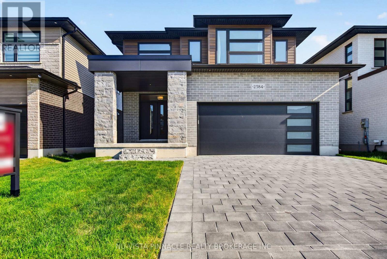
Welcome to this exceptional move-in-ready home in the highly sought-after Fox Hollow conununity of Hyde Park-one of North London's most desirable family neighborhoods. Situated on a premium lot backing onto the proposed future site of a new high school and featuring beautifully landscaped grounds, this home offers the perfect combination of luxury, convenience, and long-term value.Designed with modern family living in mind, this meticulously maintained home features 9-foot ceilings on the main floor, abundant natural light through oversized windows, hardwood flooring throughout, custom blinds, and premium finishes at every turn. The upgraded kitchen showcases elegant cabinetry, quartz countertops, stainless steel appliances, and ample space for both everyday living and entertaining.Upstairs, you'll find three spacious bedrooms, including an oversized primary retreat complete with a tray ceiling, custom walk-in closet, and luxurious ensuite featuring a soaker tub.Every detail has been thoughtfully upgraded, including custom closet systems and a professionally designed mudroom bench package valued at over $20,000.Step outside to a newly built oversized deck, perfect for hosting family gatherings and summer entertaining. Additional features include quartz surfaces throughout the home, an Energy Star certification, a pre-wired EV charger in the garage, and a professionally finished epoxy garage floor.The location is second to none-just steps from Sir Arthur Currie Public School, Foxfield District Park, and within the boundaries of some of London's most sought-after schools. Enjoy quick access to Sunningdale Golf & Country Club, Western University, University Hospital, Masonville Place, shopping, dining, and all the amenities Hyde Park has to offer.A rare opportunity to own a turnkey home where every upgrade has already been completed and every detail has been perfected. Simply move in and enjoy. (id:374)
| MLS # | X13236838 |
|---|---|
| Listing Type | For Sale |
| Style | House |
| Status | Active |
| Days On Site | 90 |
| Listing Provided By | SUTTON GROUP - SELECT REALTY | RON NIEMAN |
| Bed(s) | 4 |
|---|---|
| Bath(s) | 3 Total |
| SQ Feet | 2,000 |
| Garage | 4 |
| Basement | Y |
| Story(s) | 2 |
| Zoning | R1-3(8) |
| Cooling | Central air conditioning |
|---|---|
| Heating | Forced air, Natural gas |
| Appliances | Washer, Refrigerator, Water meter, Dishwasher, Stove, Dryer, Microwave, Garage door opener remote(s), Water Heater |
| Fireplace Yes / No | Yes |
| Security Features | Smoke Detectors |
|---|---|
| Lot Features | Flat site, Carpet Free |
| Foundation Details | Poured Concrete |
| Parking Features | Attached Garage, Garage |
|---|---|
| Parking Total | 4 |
| Sewer | Sanitary sewer |
|---|---|
| Water Source | Municipal water |
| Tax Annual Amount | 7167.51 |
|---|---|
| Tax Year | 2025 |
| Province | ON |
|---|---|
| City | London North (North S) |
| Postal Code | N6G3X7 |
| Listing VS Median (in N6G3X7) | |
Price: $924,700 low | high Med: $924,700 sqft: 2,000 low | high Med: 2,000 $ / sqft: $462 low | high Med: $462 On site: 90 low | high Med: 90 | |
| Province | ON |
|---|---|
| City | London North (North S) |
| Postal Code | N6G3X7 |
| Listing VS Median (in N6G3X7) | |
Price: $924,700 low | high Med: $924,700 sqft: 2,000 low | high Med: 2,000 $ / sqft: $462 low | high Med: $462 On site: 90 low | high Med: 90 | |



