

Sutton
3010 Boundary Road
Burnaby, BC V5M4A1
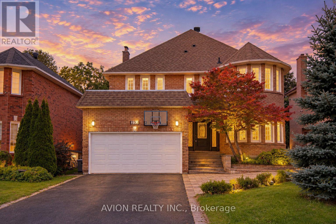
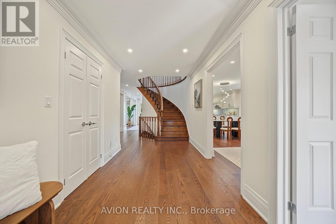
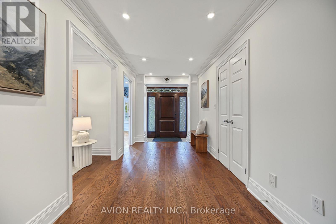
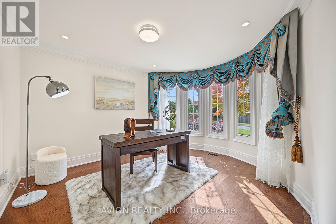
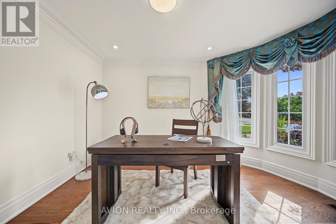
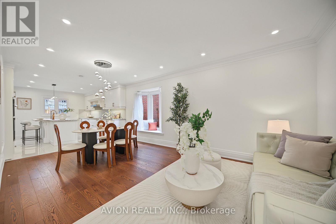
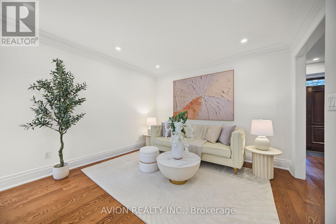
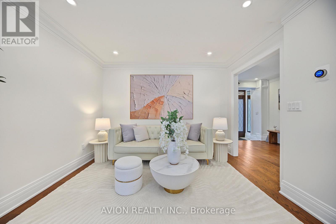
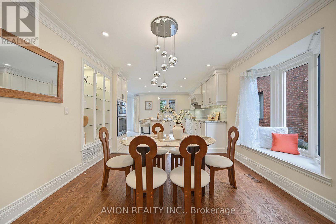
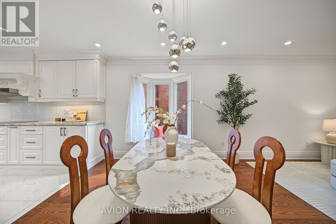
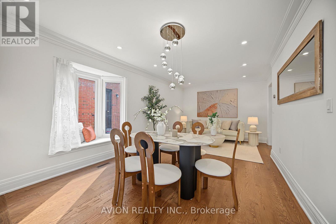
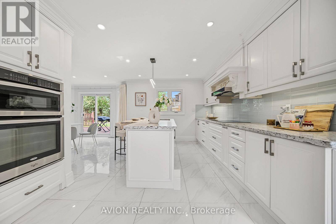
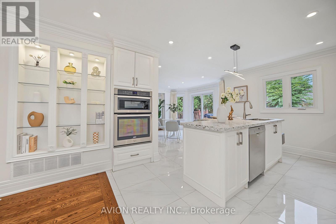
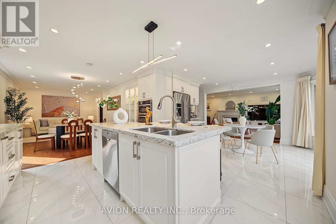
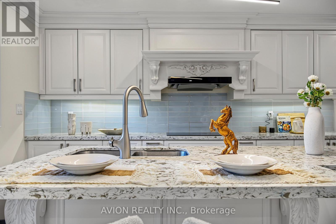
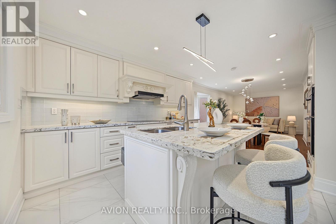
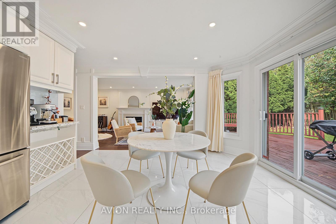
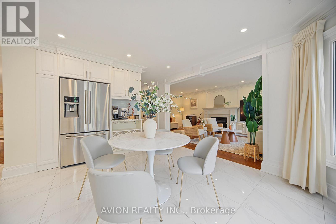
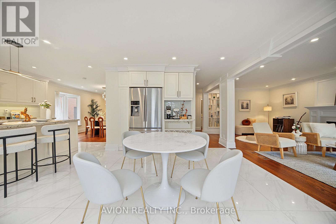
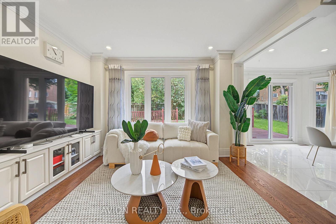
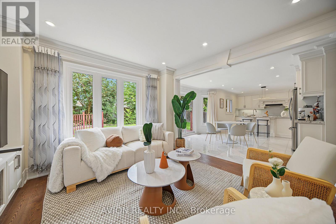
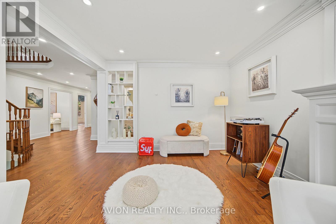
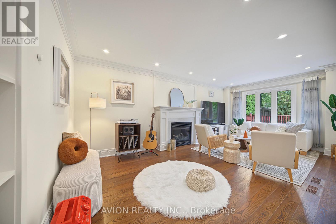
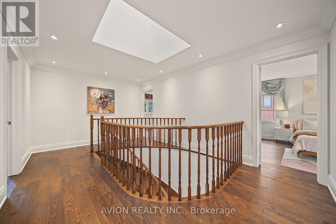
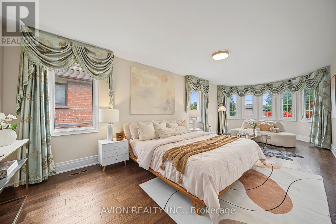
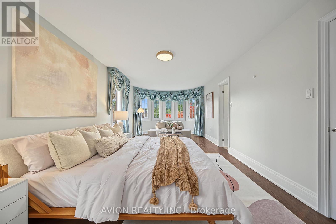
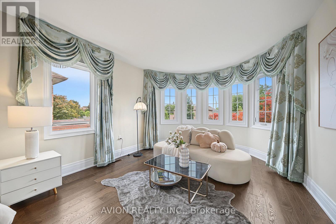
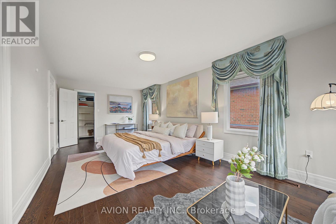
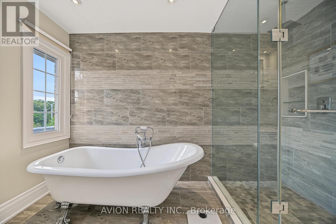
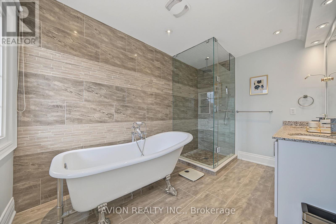
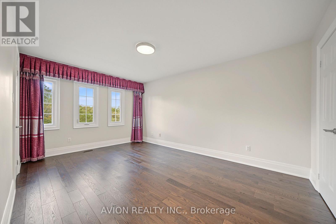
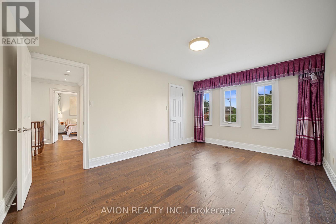
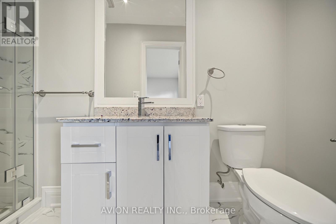
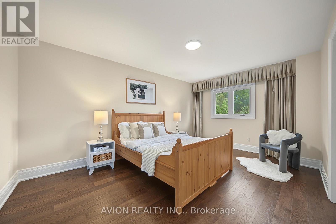
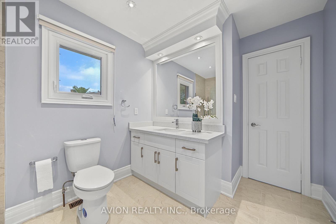
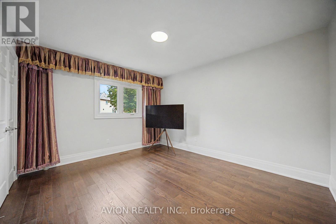
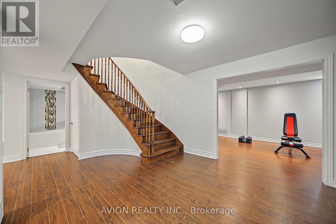
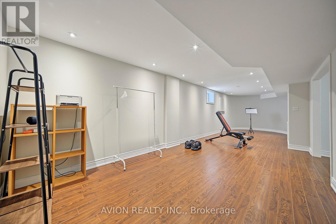
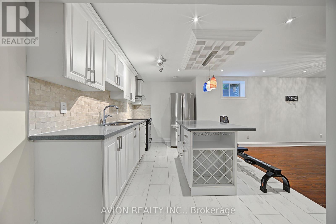
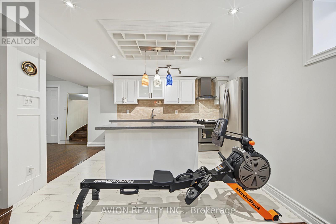
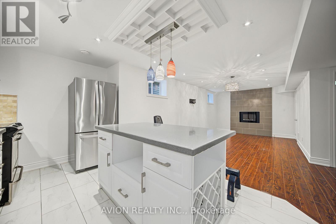
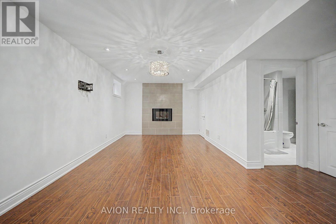
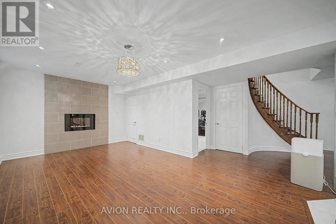
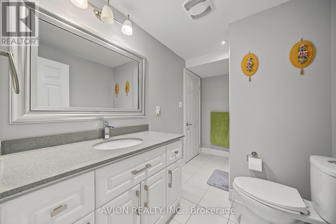
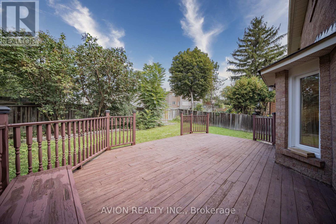
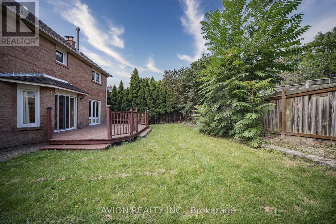
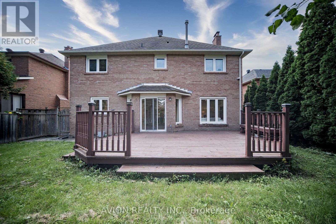
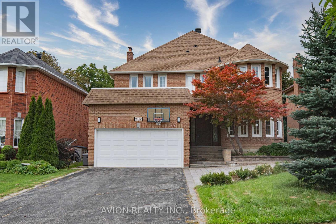
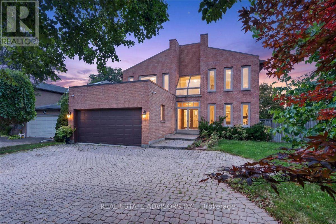
Welcome To This Exceptional Family Home In The Prestigious Thornlea Community, Located Within The Highly Sought-After Bayview Glen & St. Robert School Districts! Set In One Of Thornhill's Most Desirable Family Neighbourhoods, This Beautifully Maintained Residence Offers Approximately 3,000 Sq Ft Of Spacious, Elegant Living, Surrounded By Lush Ravines And Nature. Designed For Both Sophisticated Living And Everyday Family Comfort, The Home Features An Oversized Modern Kitchen With A Large Centre Island, Stainless Steel Appliances And Wine Rack, Along With Pot Lights Throughout And Beautiful Hardwood Flooring Extending Across The Living, Dining, Family Room, Second Floor And Basement. The Sun-Filled Main Floor Offers Generously Proportioned Principal Rooms, A Dedicated Office With Charming Bay Window, And A Spacious Family Room Enhanced By A Skylight. The Primary Retreat Features A Bay Window, Abundant Natural Light And A Luxurious 6-Pc Ensuite.The Fully Finished Basement Provides Exceptional Additional Living Space With **Two Recreation Areas, A Full-Size Kitchen And 3-Pc Bathroom Ideal For Extended Family, Entertaining Or Flexible Multi-Generational Living. Freshly Painted And Thoughtfully Updated, This Home Combines Timeless Elegance With Practical Family Living. Located Within Walking Distance To Highly Ranked Schools, Including St. Robert Catholic High School, Bayview Fairways Public School And Thornlea Secondary School. Enjoy Unparalleled Convenience With Easy Access To Hwy 404, 407, 401 And DVP, GO Transit, Shopping Centres, Grocery Stores, Restaurants, Parks And Everyday Amenities. A Rare Opportunity To Live In One Of Thornhill's Most Coveted Communities, Surrounded By Top-Ranked Schools, Nature And Every Modern Convenience. (id:13843)
| MLS # | N14022152 |
|---|---|
| Listing Type | For Sale |
| Style | House |
| Status | Active |
| Days On Site | 11 |
| Listing Provided By | AVION REALTY INC. | JAY XU |
| Bed(s) | 5 |
|---|---|
| Bath(s) | 5 Total |
| SQ Feet | 2,500 |
| Garage | 7 |
| Basement | Y |
| Story(s) | 2 |
| Zoning | Single Family |
| Cooling | Central air conditioning |
|---|---|
| Heating | Forced air, Natural gas |
| Appliances | Washer, Refrigerator, Central Vacuum, Dishwasher, Stove, Oven, Dryer, Oven - Built-In, Hood Fan, Window Coverings |
| Fireplace Yes / No | Yes |
| Lot Features | Ravine, Carpet Free |
|---|---|
| Foundation Details | Unknown |
| Parking Features | Attached Garage, Garage |
|---|---|
| Parking Total | 7 |
| Sewer | Sanitary sewer |
|---|---|
| Water Source | Municipal water |
| Tax Annual Amount | 9836.68 |
|---|
| Province | ON |
|---|---|
| City | Markham (Thornlea) |
| Postal Code | L3T7H7 |
| Listing VS Median (in L3T7H7) | |
Price: $1,690,000 low | high Med: $1,690,000 sqft: 2,500 low | high Med: 2,500 $ / sqft: $676 low | high Med: $676 On site: 11 low | high Med: 11 | |
| Province | ON |
|---|---|
| City | Markham (Thornlea) |
| Postal Code | L3T7H7 |
| Listing VS Median (in L3T7H7) | |
Price: $1,690,000 low | high Med: $1,690,000 sqft: 2,500 low | high Med: 2,500 $ / sqft: $676 low | high Med: $676 On site: 11 low | high Med: 11 | |



