

Sutton
3010 Boundary Road
Burnaby, BC V5M4A1
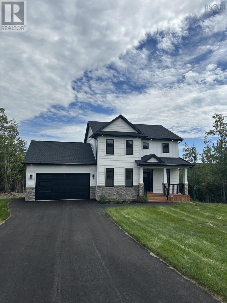
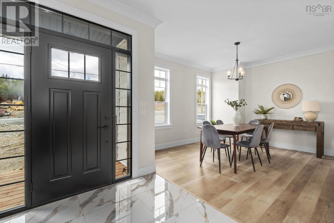
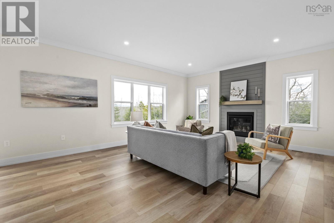
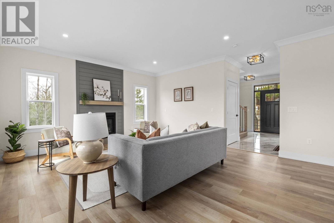
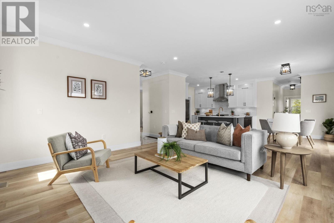
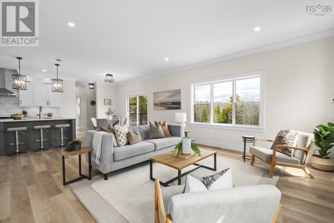
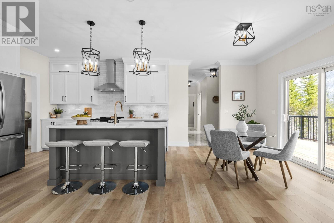
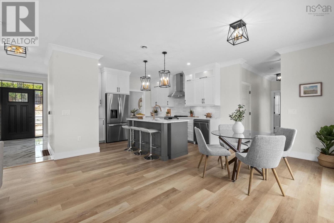
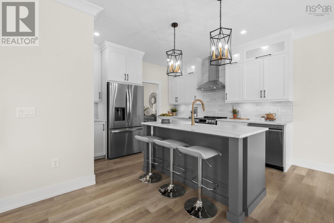
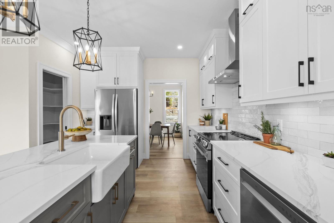
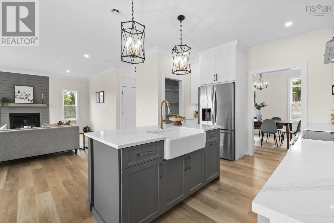
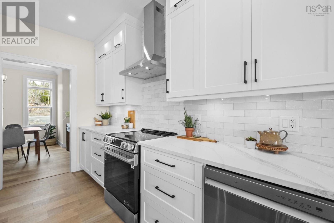
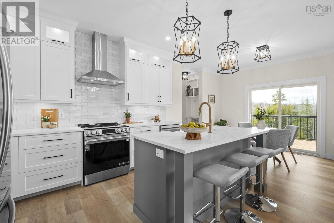
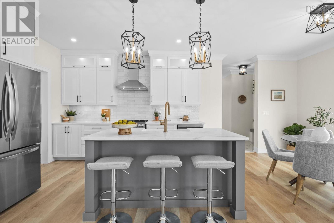
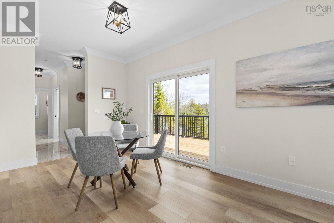
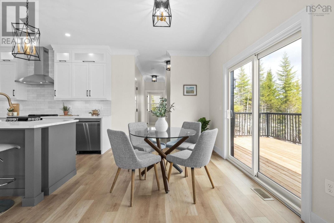
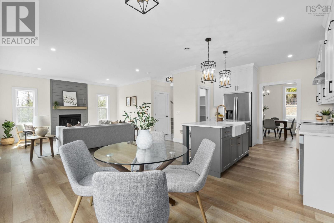
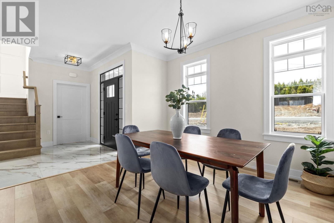
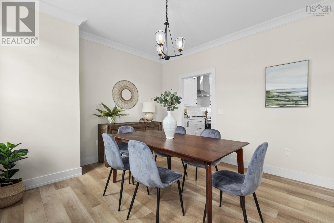
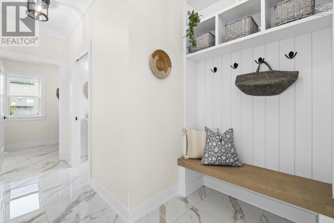
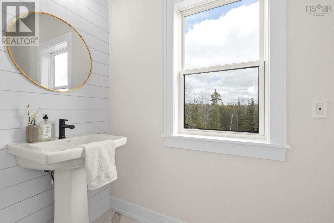
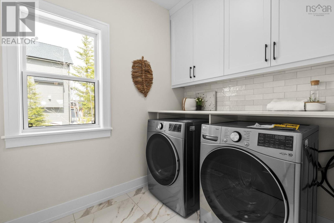
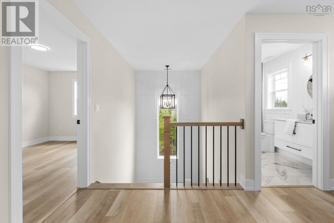
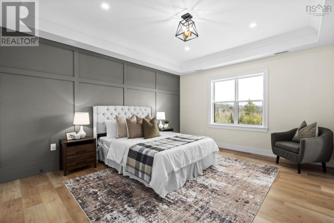
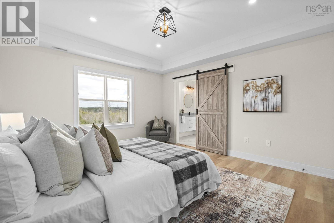
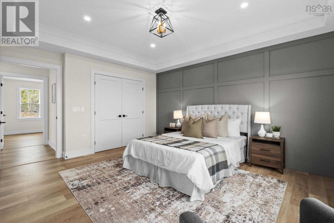
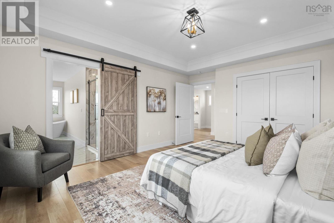
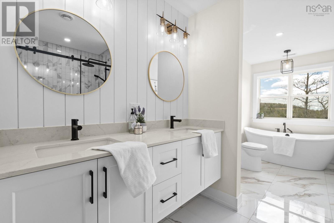
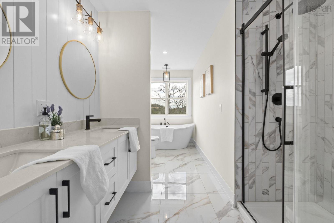
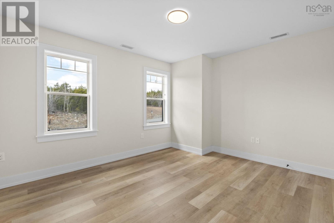
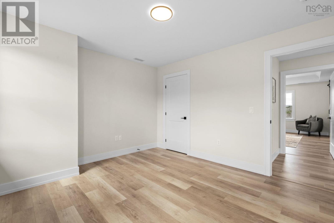
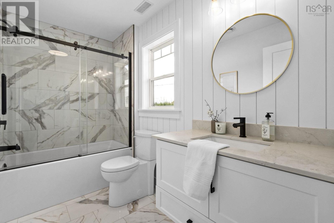
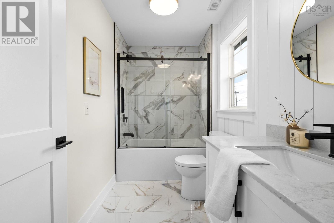
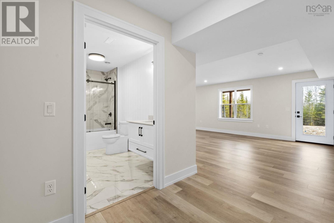
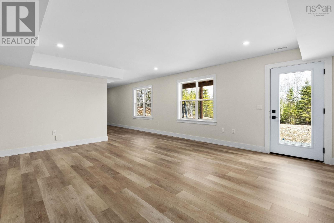
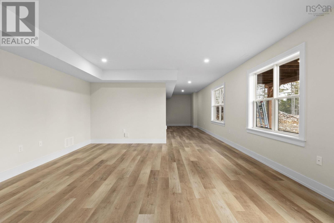
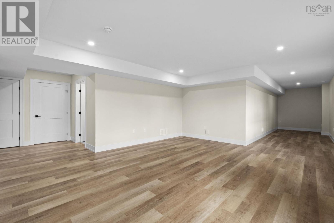
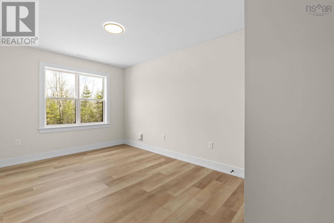
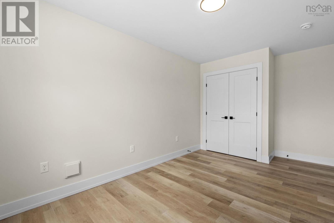
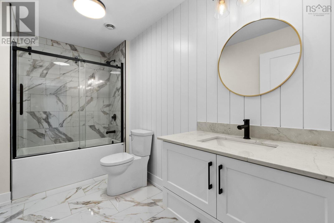
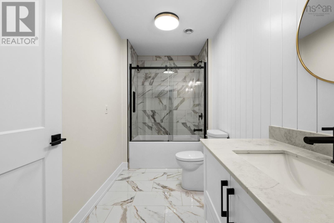
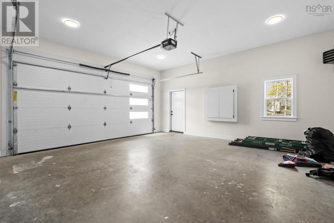
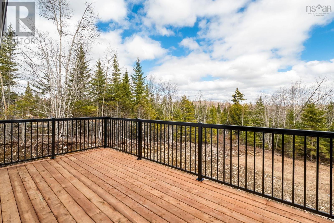
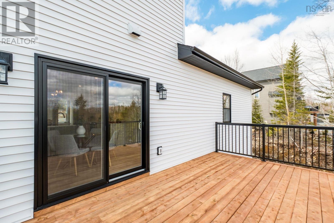
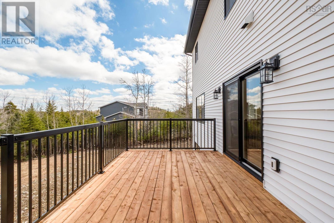
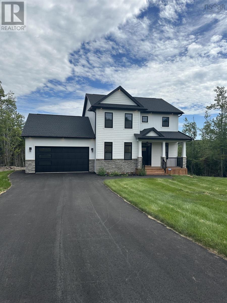
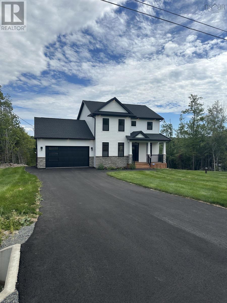
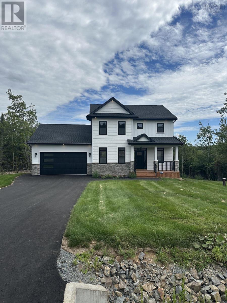
Built by Highmark Custom Home Builders, this modern craftsmanstyle home, The Eastwood, offers 3174 sq. ft. of ENERGY STAR living space in the newest phase of Indigo Shores on one of its most desirable streets. The main level features 9-ft ceilings, a propane fireplace, birch cabinetry, quartz countertops throughout (including laundry), tile backsplash, and polished Calacatta-style tile in wet areas. The 6-piece LG appliance package includes a French-door fridge, convection oven, dishwasher, chimney-mount hood, and microwave. Home systems include a full ducted heat pump with AC, water treatment system, and constant-pressure well pump. With 4 bedrooms plus a flex room for an optional 5th, the walkout basement includes a rec room and workout area, bedroom, full bath, and backyard access. The primary suite features a custom tiled shower, 66" soaker tub, floating vanities, and upgraded fixtures. The 489 sq. ft. attached double garage is heated and includes a 16' x 8' door. Exterior details include vinyl siding with shake and stone accents, PVC posts, and aluminum railings. Level lot with serene views of Drain Lake, all located within one of the most desirable lakefront communities of Indigo ShoresMcCabe Lakeclose to amenities yet set apart from distractions. (id:13843)
| MLS # | 202607633 |
|---|---|
| Listing Type | For Sale |
| Style | House |
| Status | Active |
| Days On Site | 164 |
| Listing Provided By | Royal LePage Atlantic | Sandra Pike |
| Bed(s) | 4 |
|---|---|
| Bath(s) | 4 Total |
| SQ Feet | 3,174 |
| Basement | Y |
| Story(s) | 2 |
| Acreage | 15.89 |
| Property View | Lake view |
| Cooling | Central air conditioning, Heat Pump |
|---|---|
| Heating | Heat Pump, Electric, Propane |
| Appliances | Washer, Dryer - Electric, Refrigerator, Dishwasher, Stove |
| Fireplace Yes / No | Yes |
| Accessibility Features | 32in min Doorways, 32in min Entry Doorways, Entry less than 3 steps |
|---|---|
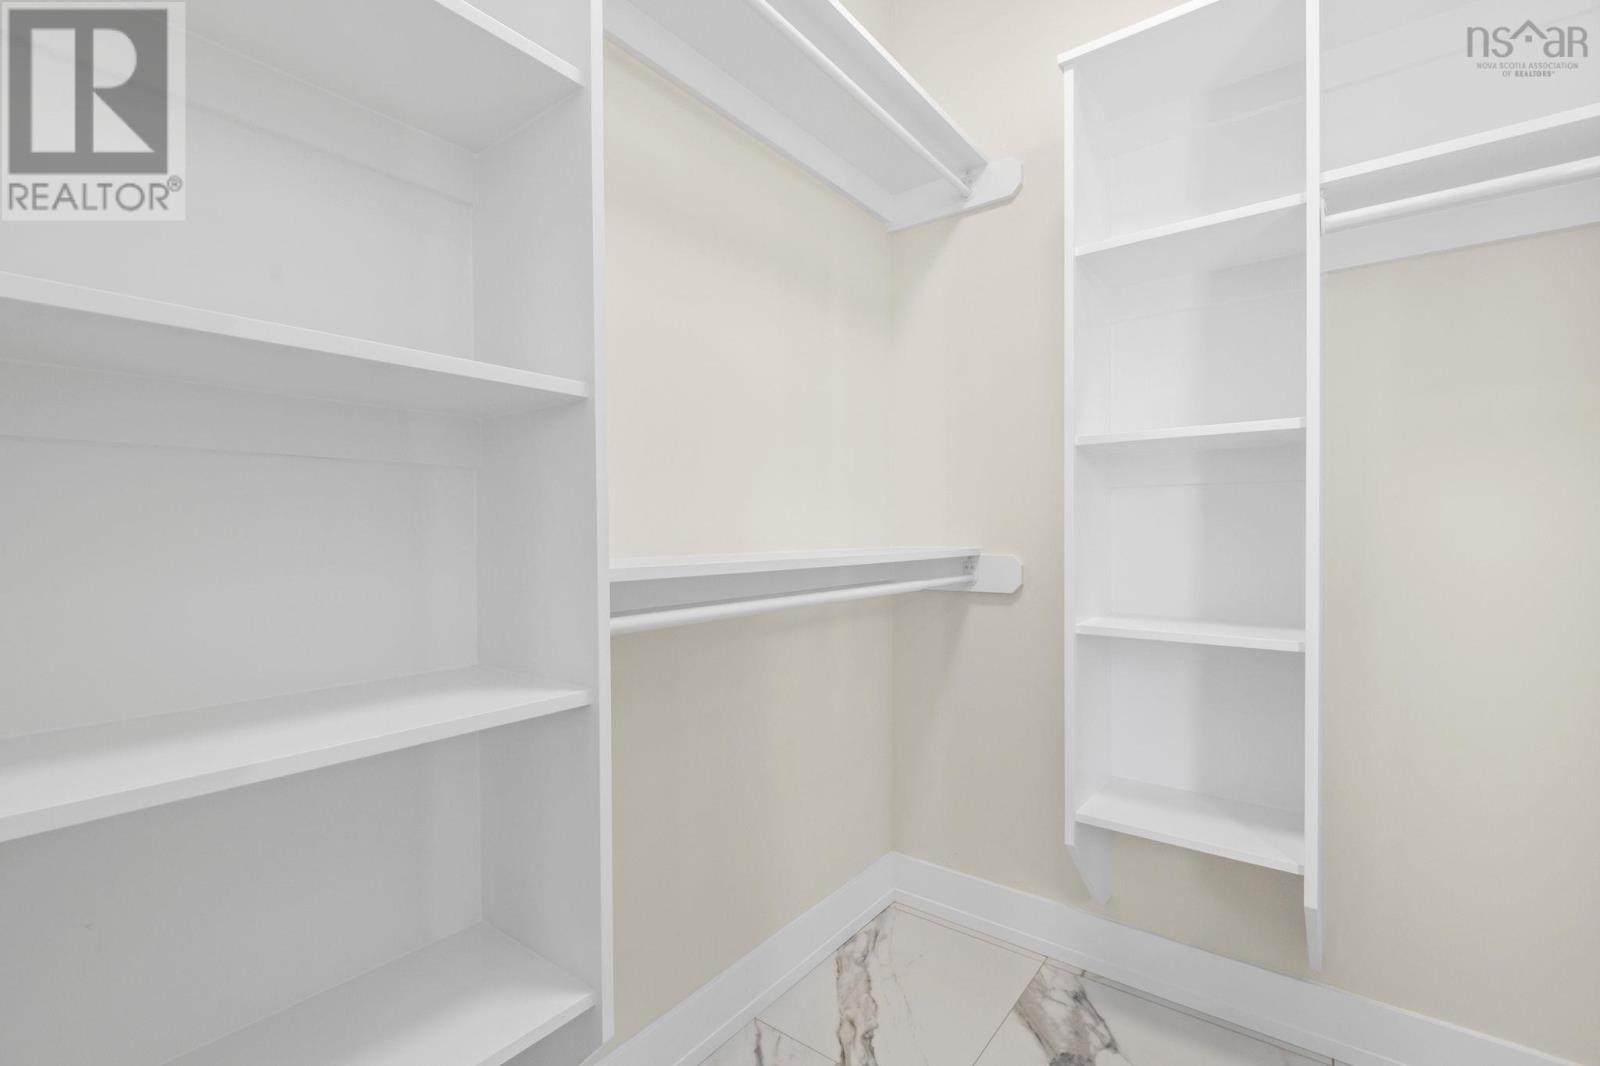
| Lot Features | Walk-In Closet |
| Foundation Details | Poured Concrete |
| Parking Features | Attached Garage, Garage, Paved Yard, Heated Garage |
|---|
| Sewer | Septic System |
|---|---|
| Water Source | Drilled Well |
| Province | NS |
|---|---|
| City | Middle Sackville |
| Postal Code | B4E0X2 |
| Listing VS Median (in B4E0X2) | |
Price: $1,074,000 low | high Med: $1,074,000 sqft: 3,174 low | high Med: 3,174 $ / sqft: $338 low | high Med: $338 On site: 164 low | high Med: 164 | |
| Province | NS |
|---|---|
| City | Middle Sackville |
| Postal Code | B4E0X2 |
| Listing VS Median (in B4E0X2) | |
Price: $1,074,000 low | high Med: $1,074,000 sqft: 3,174 low | high Med: 3,174 $ / sqft: $338 low | high Med: $338 On site: 164 low | high Med: 164 | |



