
Sutton
3010 Boundary Road
Burnaby, BC V5M4A1
 New Listing
 In-Person: 09/26 2:00 PM - 4:00 PM
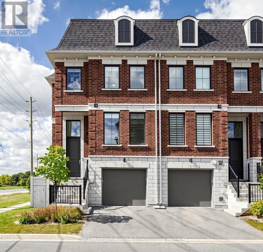
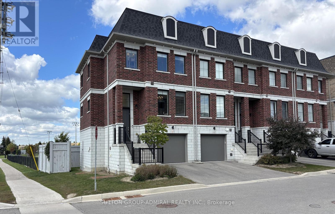
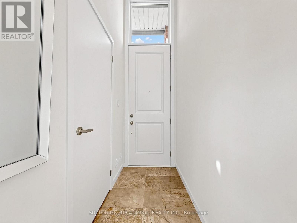
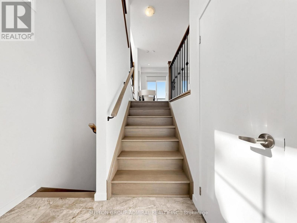
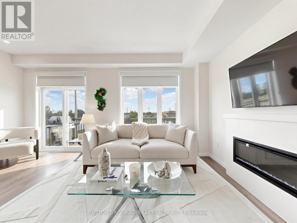
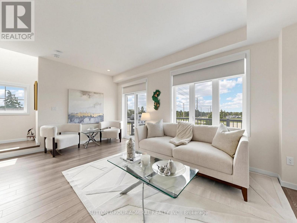
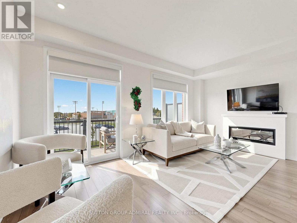
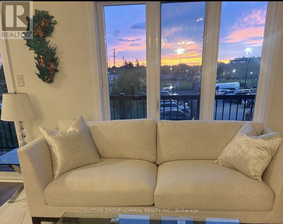
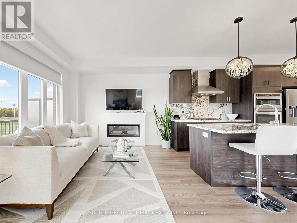
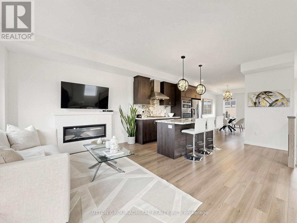
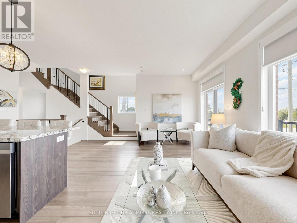
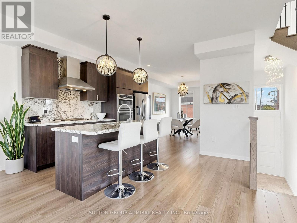
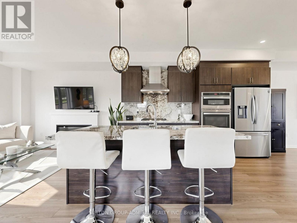
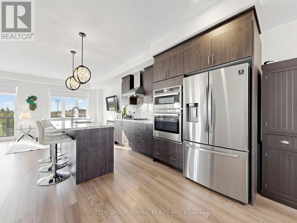
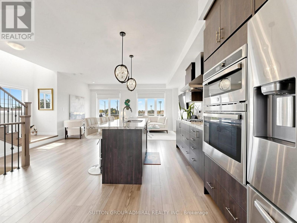
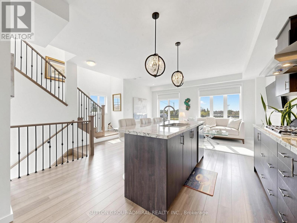
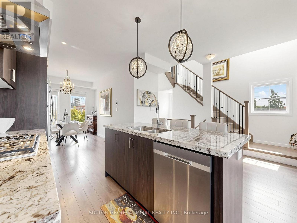
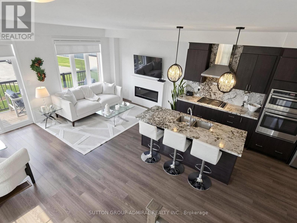
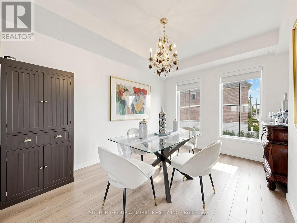
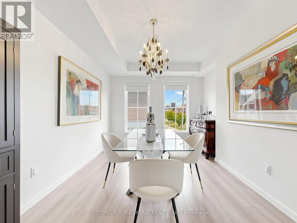
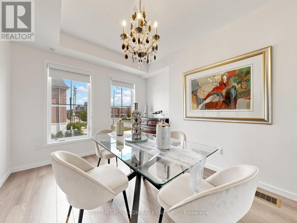
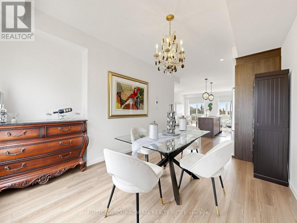
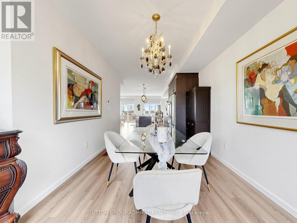
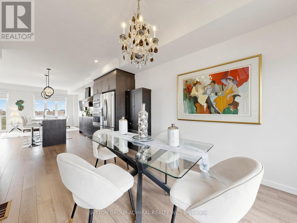
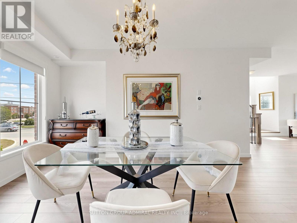
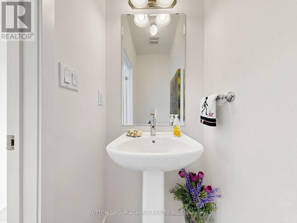
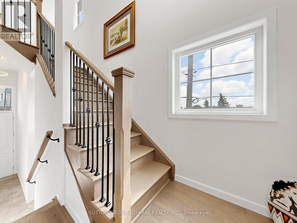
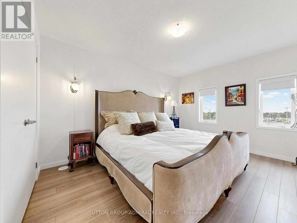
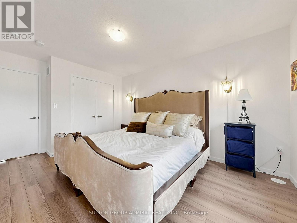
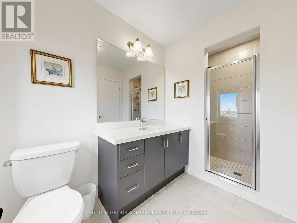
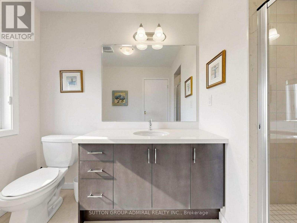
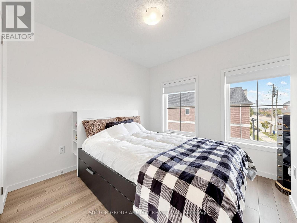
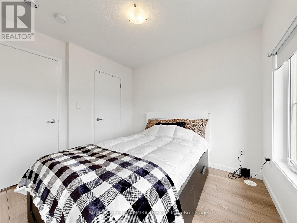
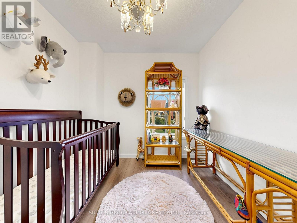
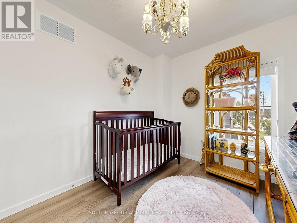
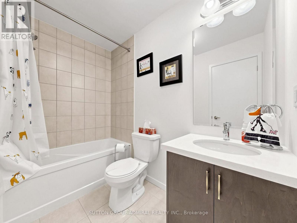
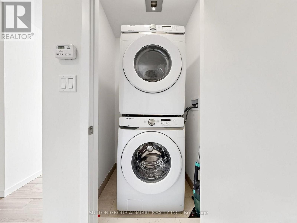
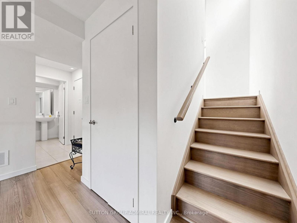
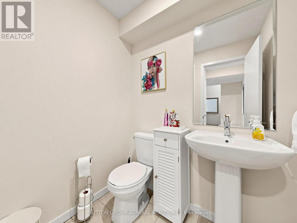
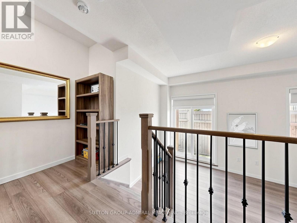
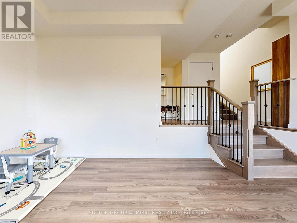
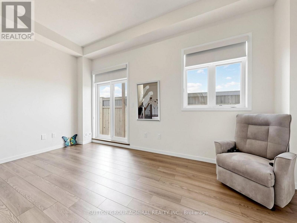
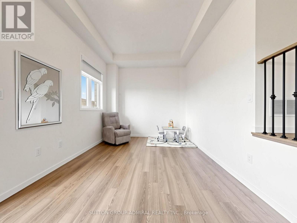
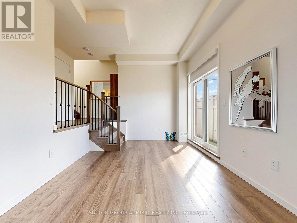
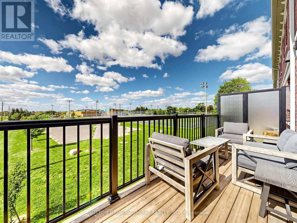
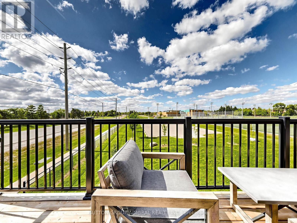
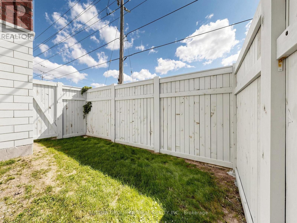
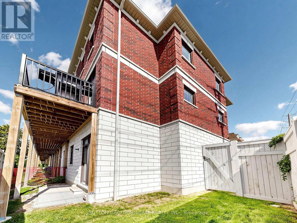
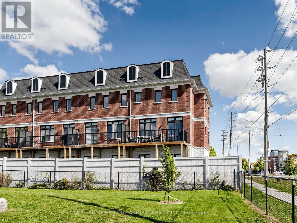
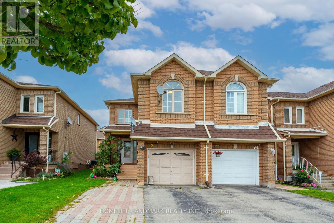
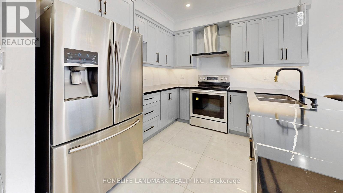
Welcome To This Modern, Charming, And Spacious Sun-Filled Family Townhome In The Highly Sought-After Arthur Community In The Heart Of Maple. This Exceptional Corner Unit, Much Like A Semi, Offers 1,879 Sq. Ft. Of Beautifully Designed Living Space, Featuring Premium Upgrades And High-End Finishes Throughout. The Welcoming Marble Foyer, High Ceilings, Designer Laminate Flooring, And Large Principal Rooms Create A Bright And Contemporary Atmosphere From The Moment You Enter. Elegant Staircases With Wrought Iron Pickets Lead To A Thoughtfully Designed Layout Featuring 3 Spacious Bedrooms, 4 Bathrooms, And A Convenient Laundry Area On The Upper Floor. The Stunning Kitchen Offers Granite Countertops, A Stylish Granite Backsplash, And Upscale Stainless Steel Appliances, Showcasing A Wolf Gas Cooktop. The Open-Concept Kitchen Seamlessly Flows Into The Dining And Living Rooms, Complete With An Electric Fireplace And Walk-Out To A Private Balcony With A Gas BBQ Hook-Up. The Finished Basement With Garage Access Boasts A Versatile Great Room, Featuring The Perfect Space For Entertaining, A Home Office, A Guest Suite, Or An Additional Bedroom. A Walk-Out From The Great Room Leads Directly To The Private, Fully Fenced Side And Backyard, With A Clear View And No Backyard Neighbours. Ideally Located Close To An Array Of Amenities, Including Parks, Top-Rated Schools, Places Of Worship, Community Centres, Restaurants, Grocery Stores, Vaughan Mills Shopping Centre, Cortellucci Vaughan Hospital, And Convenient Public And GO Transit Access. This One-Of-A-Kind Home Offers The Perfect Combination Of Style, Space, Privacy, And Location - A Wonderful Opportunity For Families Looking To Call This Home! (id:13843)
| MLS # | N13822610 |
|---|---|
| Listing Type | For Sale |
| Style | House |
| Strata Fees | $336 |
| Status | Active |
| Days On Site | 1 |
| Listing Provided By | SUTTON GROUP-ADMIRAL REALTY INC. | JEFF A. STANTON |
| Bed(s) | 3 |
|---|---|
| Bath(s) | 4 Total |
| SQ Feet | 1,500 |
| Garage | 2 |
| Basement | Y |
| Story(s) | 3 |
| Zoning | Residential |
| Property View | View |
| Cooling | Central air conditioning |
|---|---|
| Heating | Forced air, Natural gas |
| Appliances | Washer, Refrigerator, Dishwasher, Oven, Dryer, Microwave, Cooktop, Hood Fan, Blinds, Window Coverings, Garage door opener, Garage door opener remote(s), Water Heater - Tankless |
| Fireplace Yes / No | Yes |
| Lot Features | Carpet Free |
|---|---|
| Foundation Details | Poured Concrete |
| Fencing | Fenced yard |
| Parking Features | Garage |
|---|---|
| Parking Total | 2 |
| Sewer | Sanitary sewer |
|---|---|
| Water Source | Municipal water |
| Tax Annual Amount | 5132.15 |
|---|
| Province | ON |
|---|---|
| City | Vaughan (Maple) |
| Postal Code | L6A5B6 |
| Listing VS Median (in L6A5B6) | |
Price: $899,999 low | high Med: $899,999 sqft: 1,500 low | high Med: 1,500 $ / sqft: $600 low | high Med: $600 On site: 1 low | high Med: 1 | |
| Open House |
|---|
| In-Person 09/26 2:00 PM - 4:00 PM |
| In-Person 09/27 2:00 PM - 4:00 PM |
| Province | ON |
|---|---|
| City | Vaughan (Maple) |
| Postal Code | L6A5B6 |
| Listing VS Median (in L6A5B6) | |
Price: $899,999 low | high Med: $899,999 sqft: 1,500 low | high Med: 1,500 $ / sqft: $600 low | high Med: $600 On site: 1 low | high Med: 1 | |



