

Sutton
3010 Boundary Road
Burnaby, BC V5M4A1
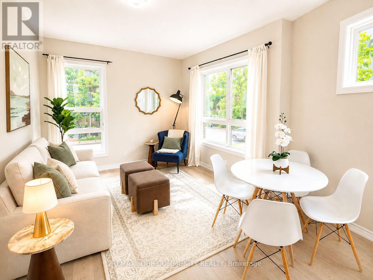
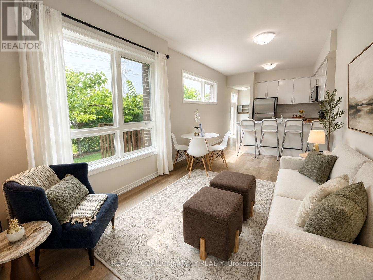
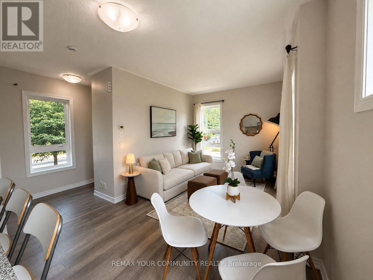
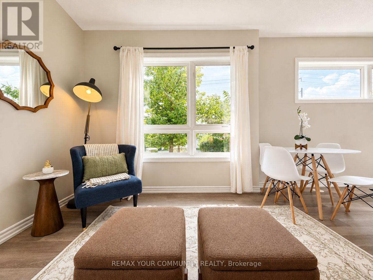
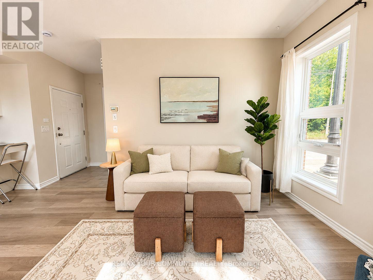
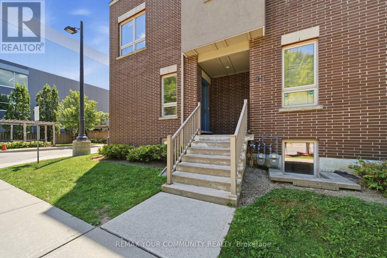
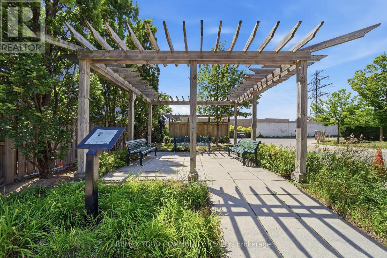
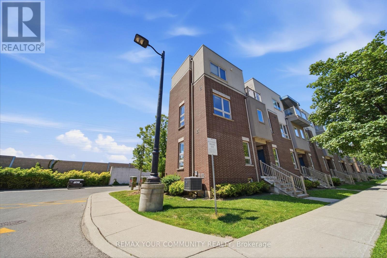
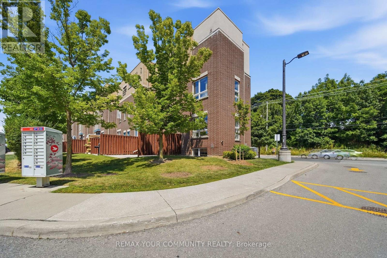
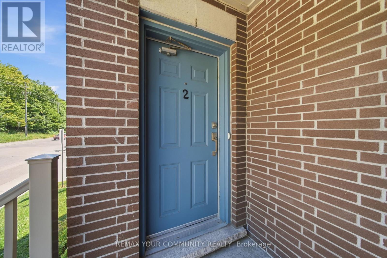
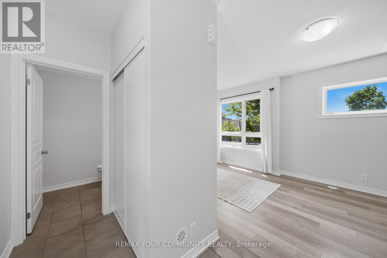
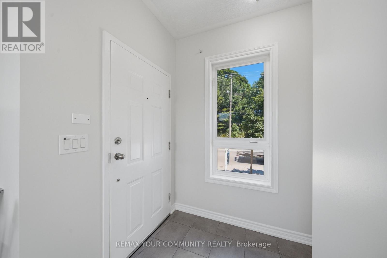
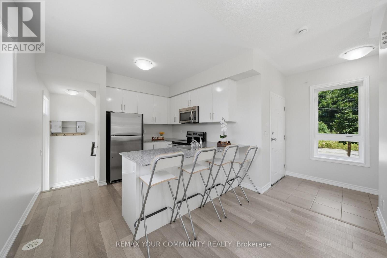
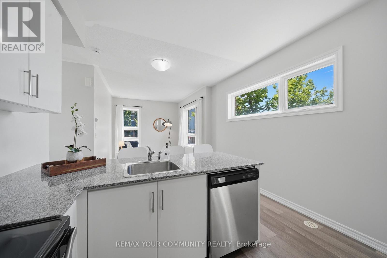
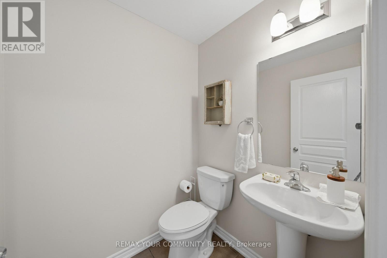
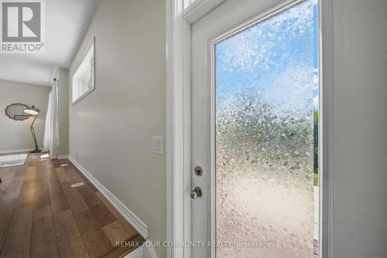
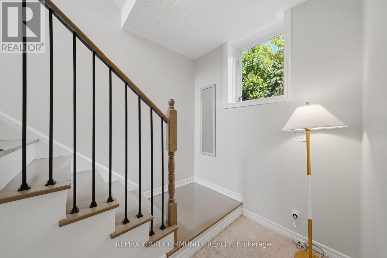
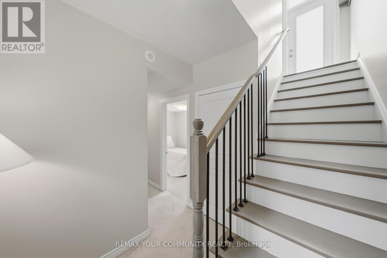
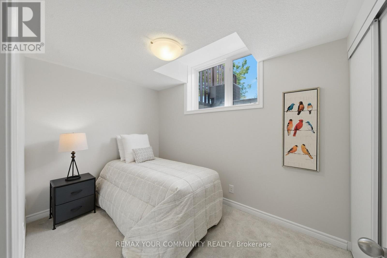
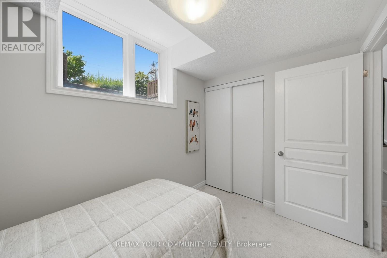
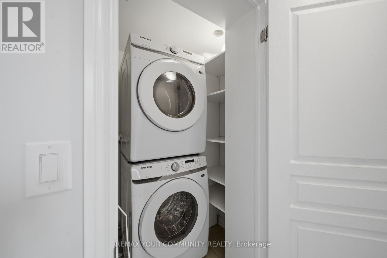
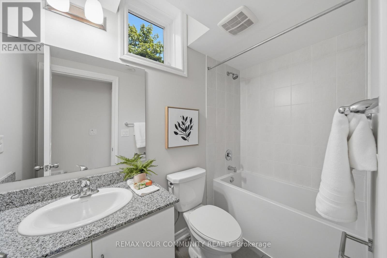
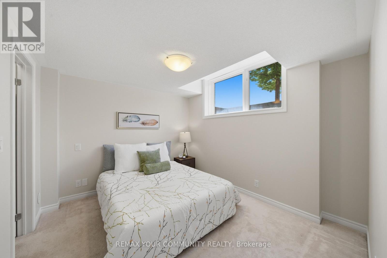
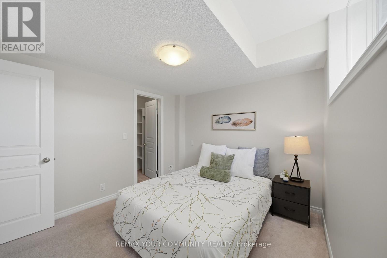
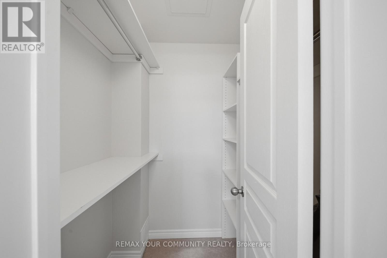
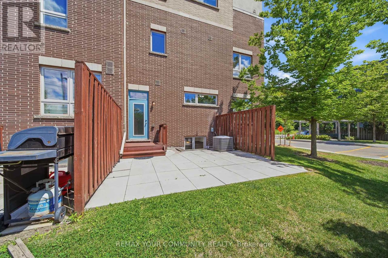
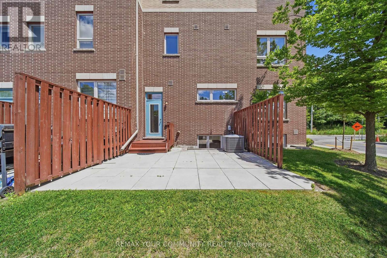
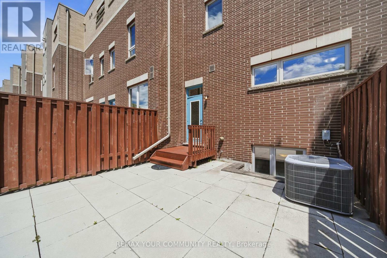
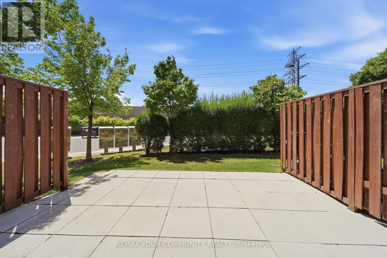
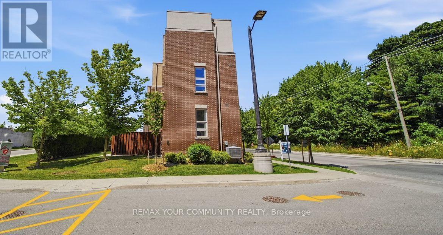
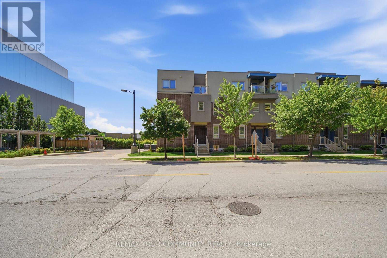
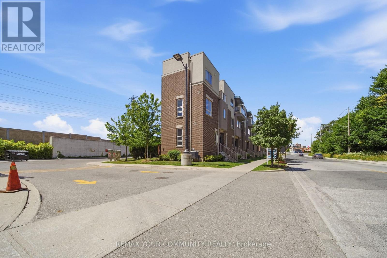
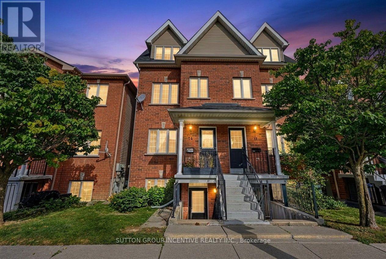
Welcome Home to 90 Caledonia Park Road, A Bright & Stylish Minto Stacked Townhome Nestled In The Vibrant Corso Italia-Davenport Neighbourhood. This Family-Friendly Community Offers The Perfect Blend Of Convenience, Green Space, City Living & *96* Walk Score! Double Entry Points On Main Floor. Thoughtfully Designed W/ Approx. 1,020 SF Of Functional Living Space + 250 SF Patio - This Home Features 2 Spacious Bedrooms + 2 Bathrooms, 9-Ft Ceilings, | Owned Surface Parking Space Located Close To Home + The Largest Patio In The Complex! Garage Parking For Bikes + Ample Visitor Parking! The Main Level Boasts A Bright Open-Concept Living That Flows Seamlessly Into The Modern Kitchen, Complete With Granite Countertops & Stainless Steel Appliances. A Convenient 2-Pc Powder Room Completes This Level. Downstairs, You'll Find Two Generously Sized Bedrooms (Primary W/ Walk In Closet), A Full 4-Piece Bathroom & Ensuite Full Sized Washer/Dryer. Additional Upgrades Include New Furnace (2024), A Tankless Water Heater & Ample Storage! Commuting Is Effortless W/ Easy Access To The 512 St. Clair Streetcar, Bloor GO & UP Express Station + Quick Connections To All Major Routes. Stockyards Village Is Just Minutes Away, Offering Shopping, Restaurants & Everyday Essentials.Outdoor Enthusiasts Will Love Being Steps From Earls court Park & Community Centre, Featuring Pools, Skating, Green Space for Tennis, Soccer, Baseball & Track + An Off-Leash Dog Park! This Location Delivers The Best Of Urban Living In One Of Toronto's Most Sought-After Neighbourhoods.Don't Miss Your Chance To Own A Beautifully Designed Home In A Connected, Amenity-Rich Community That Has Something For Everyone. (id:13843)
| MLS # | W13826356 |
|---|---|
| Listing Type | For Sale |
| Style | Condominium |
| Strata Fees | $440 |
| Status | Active |
| Days On Site | 12 |
| Listing Provided By | REMAX YOUR COMMUNITY REALTY | DESIREE TOMANELLI-ALLIN |
| Bed(s) | 2 |
|---|---|
| Bath(s) | 2 Total |
| SQ Feet | 1,000 |
| Basement | Y |
| Cooling | Central air conditioning |
|---|---|
| Heating | Forced air, Electric |
| Appliances | Washer, Refrigerator, Dishwasher, Stove, Dryer, Microwave, Hood Fan, Water Heater |
| Fireplace Yes / No | No |
| Parking Features | No Garage |
|---|---|
| Parking Total | 1 |
| Tax Annual Amount | 3291.77 |
|---|
| Province | ON |
|---|---|
| City | Toronto (Corso Italia-Davenport) |
| Postal Code | M6H0B1 |
| Listing VS Median (in M6H0B1) | |
Price: $728,000 low | high Med: $3,850 sqft: 1,000 low | high Med: 1,000 $ / sqft: $728 low | high Med: $4 On site: 12 low | high Med: 7 | |
| Province | ON |
|---|---|
| City | Toronto (Corso Italia-Davenport) |
| Postal Code | M6H0B1 |
| Listing VS Median (in M6H0B1) | |
Price: $728,000 low | high Med: $3,850 sqft: 1,000 low | high Med: 1,000 $ / sqft: $728 low | high Med: $4 On site: 12 low | high Med: 7 | |



