
Sutton
3010 Boundary Road
Burnaby, BC V5M4A1
 New Listing
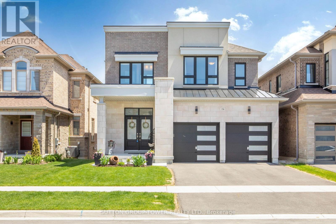
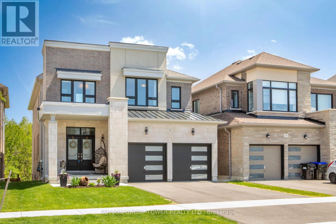
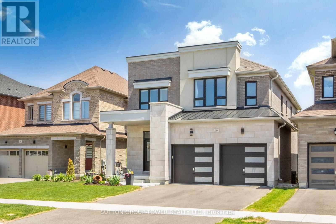
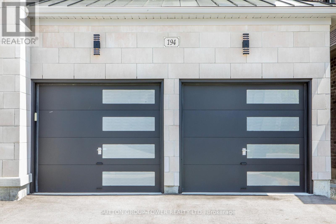
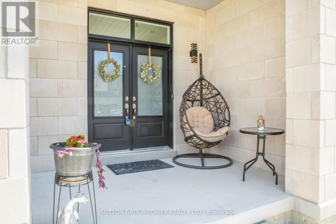
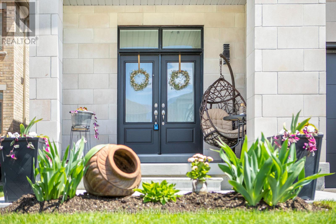
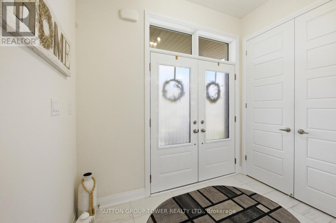
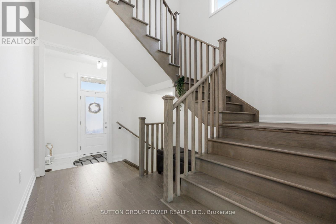
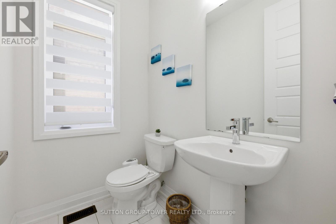
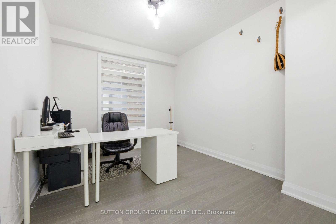
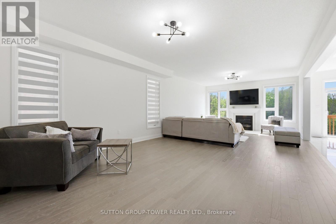
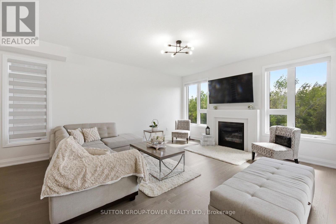
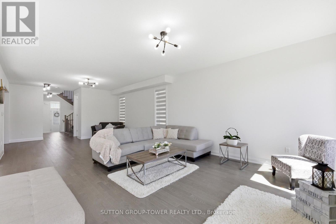
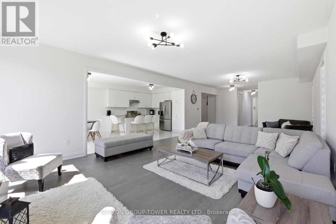
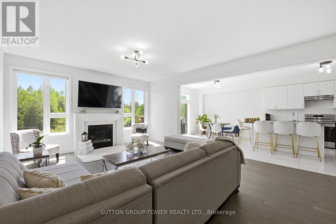
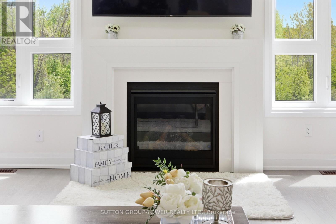
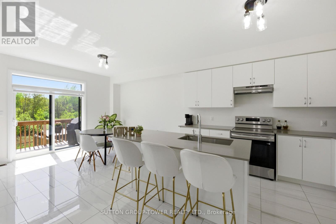
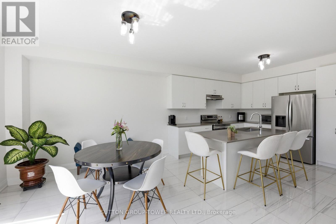
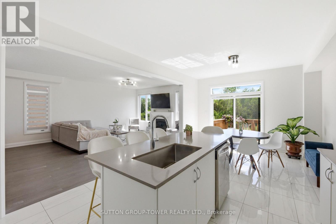
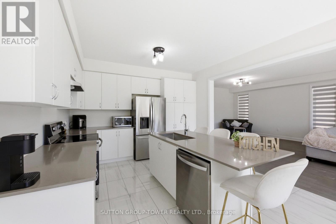
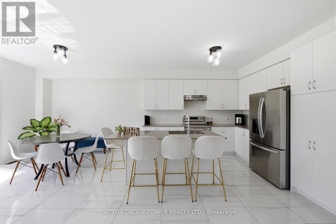
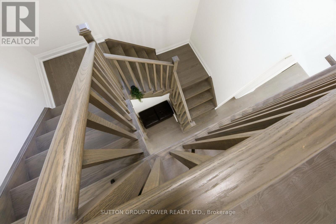
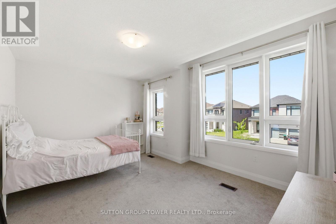
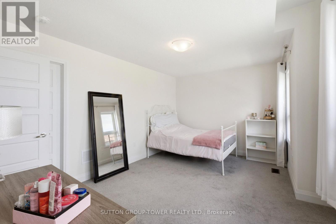
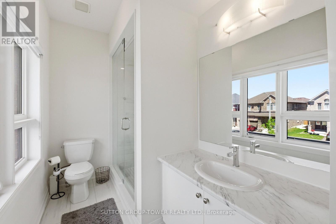
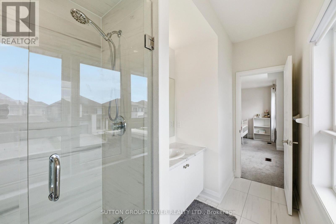
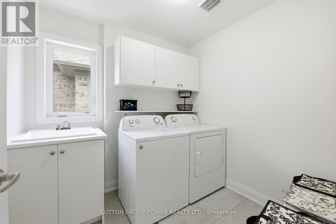
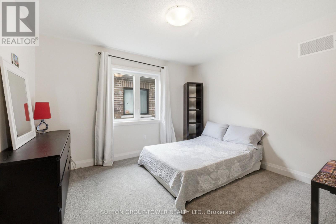
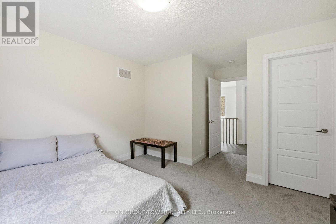
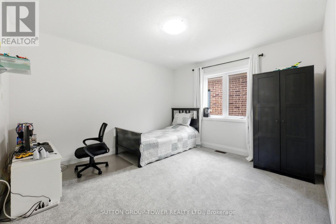
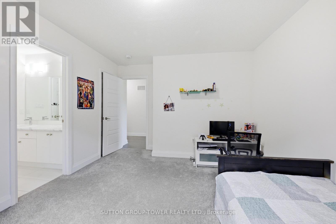
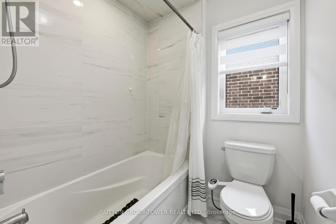
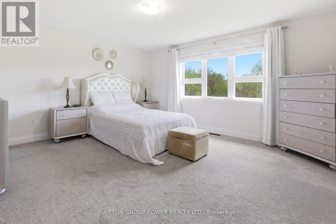
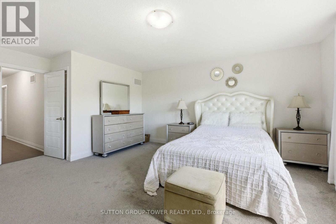
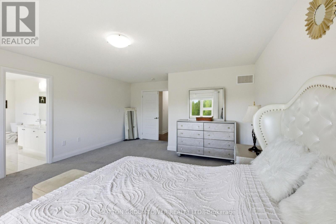
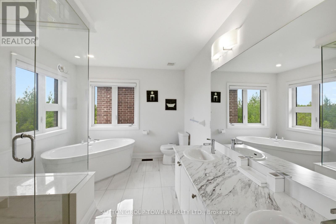
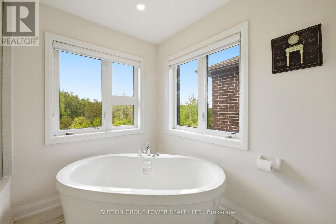
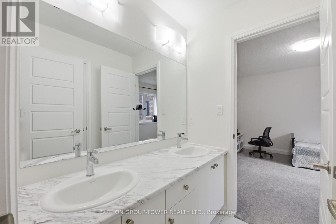
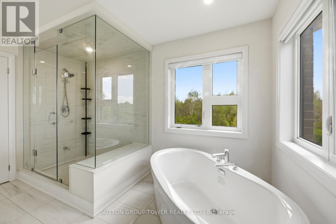
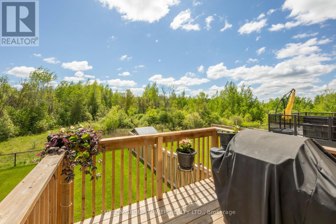
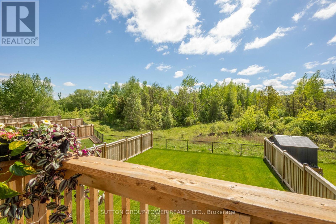
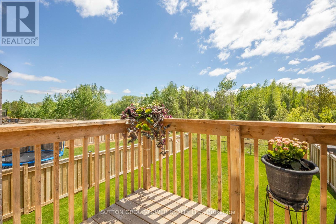
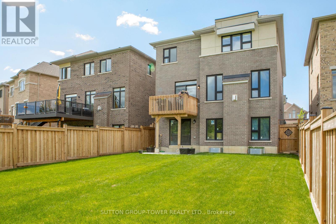
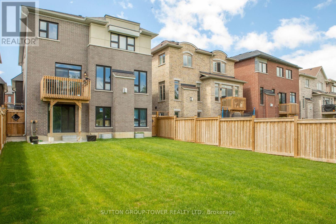
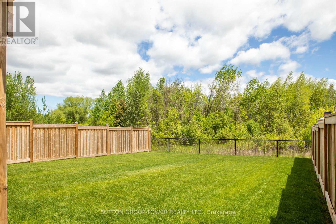
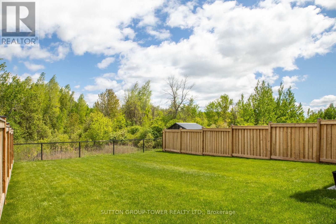
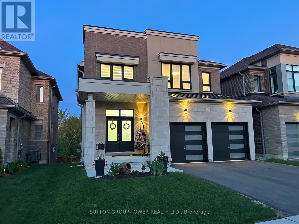
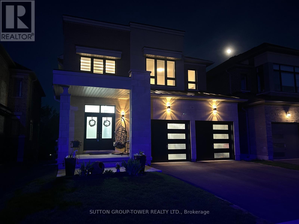
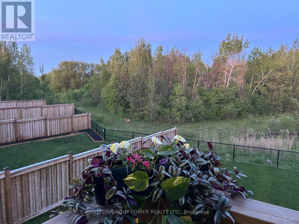
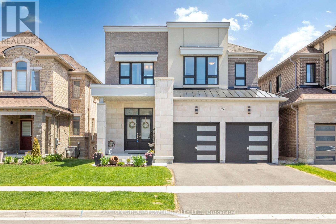
New Bright Modern home in Green Valley East on a premium WALK-OUT RAVINE lot. This bright, beautiful residence blends modern elevation with thoughtful upgrades. Offering 4 bedrooms and 4bathrooms, the main floor showcases an open-concept layout designed for modern living and effortless entertaining. The family-size kitchen features a large eat-in area and a walk-out toa deck that overlooks a peaceful ravine with a convenient gas hookup. The great room across from the kitchen, features a gas fireplace and provides stunning views. A versatile main-floor study offers a quiet work-from-home or guest space. Upgrades abound throughout, including premium kitchen countertops, hardwood flooring, bathrooms, all upgraded tile throughout, upgraded doors and trims, an elegant oak staircase, and sleek garage doors. Primary bedroom with a huge walk-in closet and a 5-piece ensuite with tranquil ravine views. An additional bedroom with a 3-piece ensuite and upgraded glass shower. Two more bedrooms share a well-appointed bath. All bedrooms feature walk-in closets. Convenient Second floor Laundry. The walk-out basement includes bathroom rough-ins and upgraded windows, ready to finish for extra space and additional living areas, potential for extra income or a nanny suite. This home offers modern comfort, impeccable finishes, and a serene ravine setting in a desirable GreenValley East community. Schedule a viewing to experience the space and spectacular views for yourself. (id:13843)
| MLS # | N14131778 |
|---|---|
| Listing Type | For Sale |
| Style | House |
| Status | Active |
| Days On Site | 3 |
| Listing Provided By | SUTTON GROUP-TOWER REALTY LTD. | GUS EL-MOR |
| Bed(s) | 4 |
|---|---|
| Bath(s) | 4 Total |
| SQ Feet | 2,500 |
| Garage | 4 |
| Basement | Y |
| Story(s) | 2 |
| Property View | View |
| Cooling | Central air conditioning |
|---|---|
| Heating | Forced air, Natural gas |
| Appliances | All, Washer, Water softener, Dryer, Window Coverings, Garage door opener, Garage door opener remote(s) |
| Fireplace Yes / No | Yes |
| Security Features | Smoke Detectors |
|---|---|
| Lot Features | Irregular lot size, Ravine |
| Foundation Details | Concrete |
| Fencing | Fenced yard |
| Parking Features | Attached Garage, Garage |
|---|---|
| Parking Total | 4 |
| Sewer | Sanitary sewer |
|---|---|
| Water Source | Municipal water |
| Tax Annual Amount | 8280.72 |
|---|
| Province | ON |
|---|---|
| City | Bradford West Gwillimbury (Bradf |
| Postal Code | L3Z4K1 |
| Listing VS Median (in L3Z4K1) | |
Price: $1,438,000 low | high Med: $1,300,000 sqft: 2,500 low | high Med: 2,500 $ / sqft: $575 low | high Med: $520 On site: 3 low | high Med: 35 | |
| Province | ON |
|---|---|
| City | Bradford West Gwillimbury (Bradf |
| Postal Code | L3Z4K1 |
| Listing VS Median (in L3Z4K1) | |
Price: $1,438,000 low | high Med: $1,300,000 sqft: 2,500 low | high Med: 2,500 $ / sqft: $575 low | high Med: $520 On site: 3 low | high Med: 35 | |



