

Sutton
3010 Boundary Road
Burnaby, BC V5M4A1
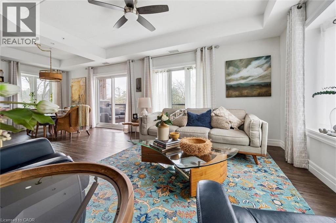
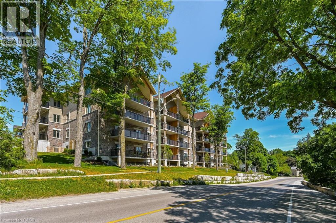
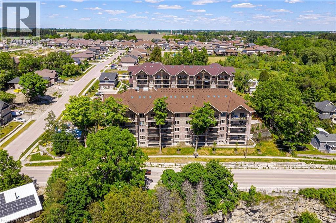
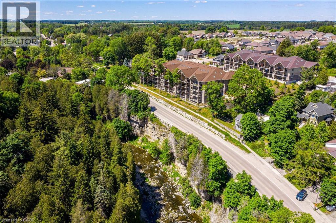
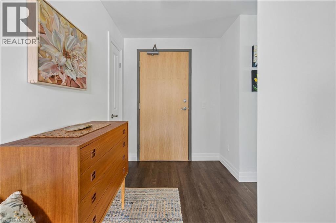
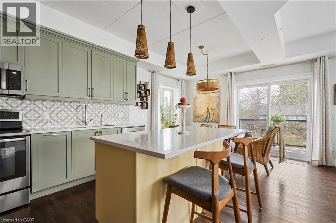
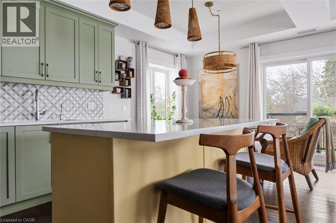
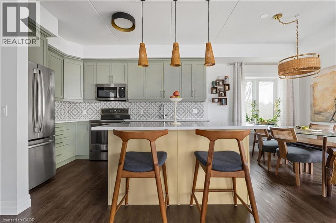
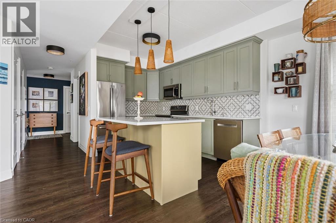
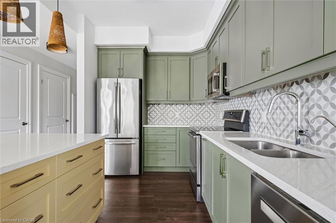
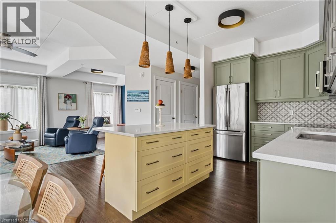
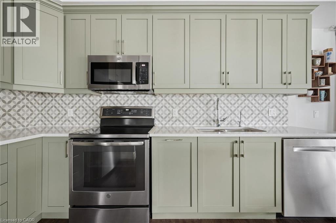
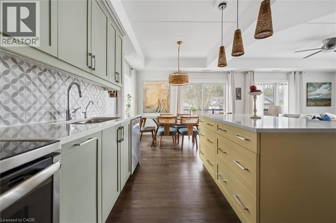
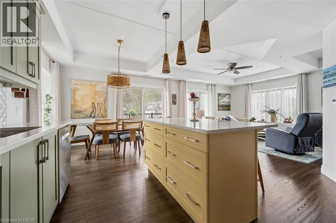
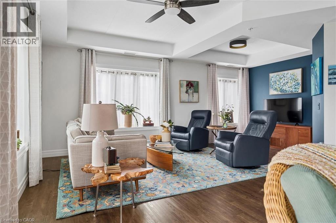
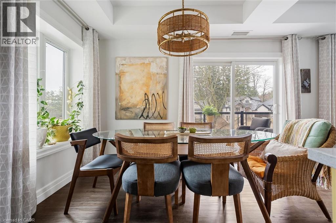
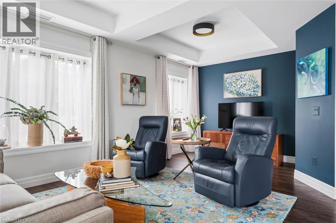
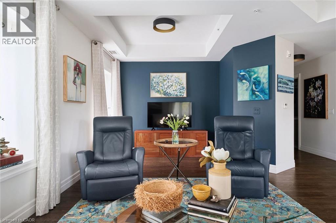
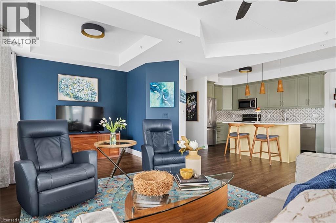
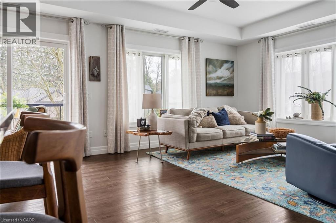
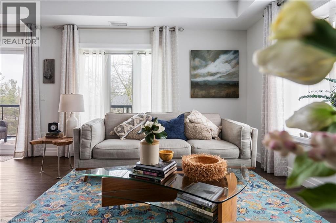
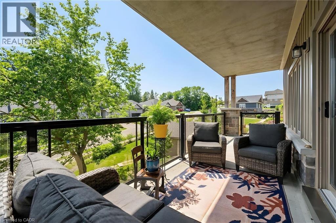
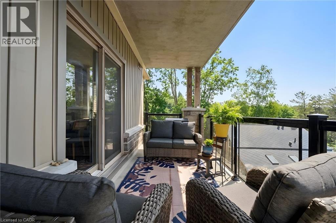
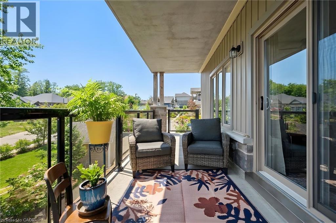
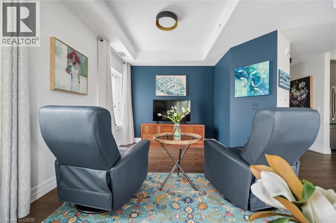
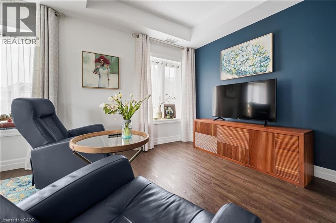
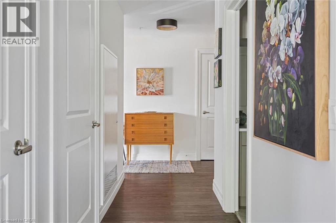
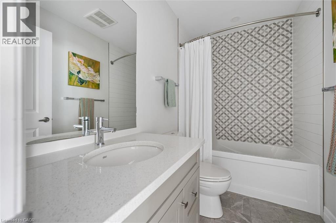
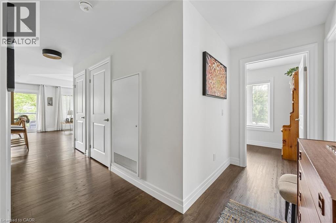
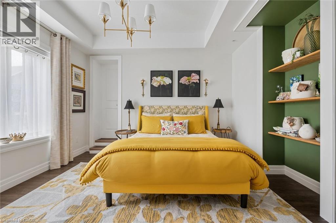
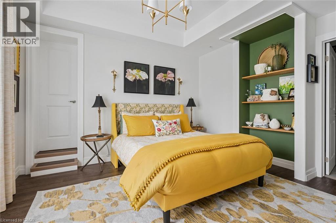
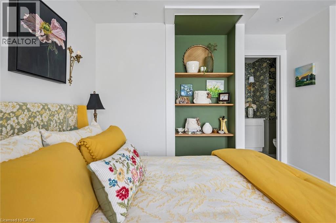
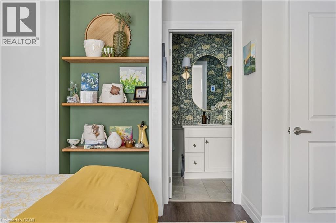
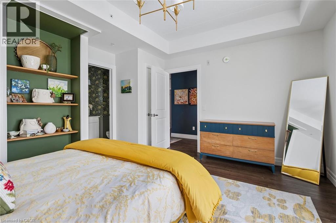
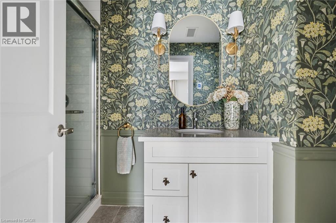
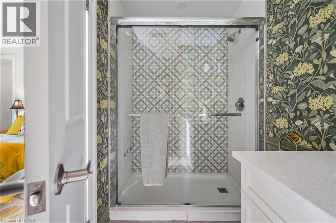
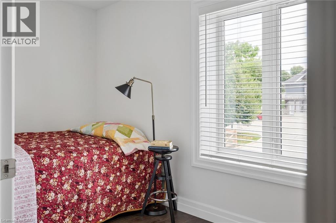
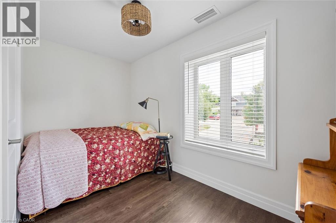
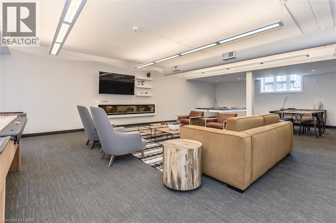
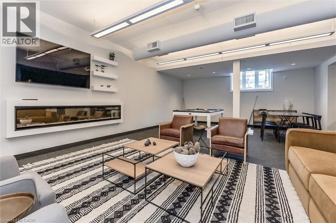
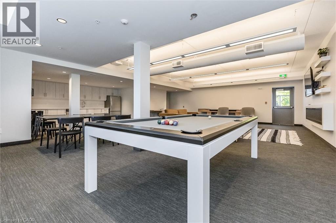
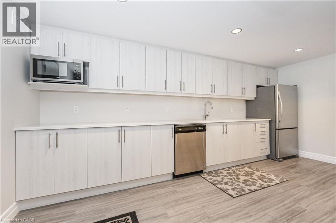
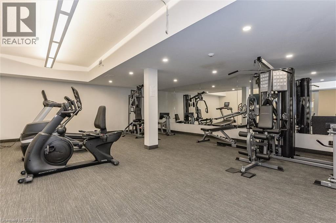
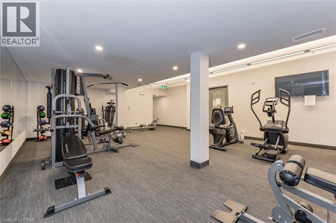
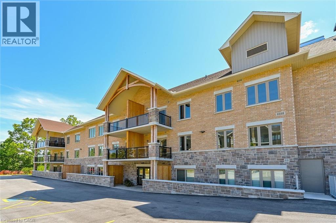
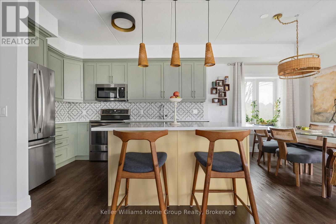
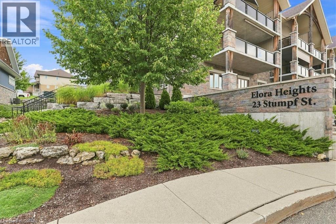
Welcome to this stunning, light filled end unit condo offering 1200+ square feet of beautifully designed living space. With seven windows on three sides and a smart, open layout, the suite delivers an airy, modern feel wrapped in timeless, high quality finishes. The sleek kitchen anchors the main living areas and features an induction stove, reverse osmosis water filtration system, and high end appliances - a seamless blend of function and style. It all flows effortlessly into the dining and living areas. Every room feels bright and inviting, blending contemporary design with a warm, classic aesthetic. The bedrooms are positioned for privacy, including a spacious primary suite with a full ensuite and walk in closet. An impressive 28 foot balcony spans the width of the suite, extending the living space and capturing natural light throughout the day - ideal for morning coffee, evening unwinding, or hosting friends. Premium finishes throughout, a generous floor plan, and the comfort of a newer, well managed building with amenities that are second to none including a large gathering room with fireplace, TV, pool table, shuffleboard, stocked kitchen ready for your large entertaining needs, or just getting to know the other owners on Wednesday evenings. Also an impressive gym and yoga room. This unit also includes a large 8'6x14' storage room (#26).This home offers a refined, move in ready lifestyle in one of the area's most desirable communities. (id:374)
| MLS # | 40859826 |
|---|---|
| Listing Type | For Sale |
| Style | Condominium |
| Strata Fees | $698 |
| Status | Active |
| Year | 2020 |
| Days On Site | 62 |
| Listing Provided By | Keller Williams Home Group Realty, Brokerage | Erica Voisin |
| Bed(s) | 2 |
|---|---|
| Bath(s) | 2 Total |
| SQ Feet | 1,210 |
| Story(s) | 1 |
| Zoning | R3.53.1 |
| Property View | River view |
| Cooling | Central air conditioning |
|---|---|
| Heating | Heat Pump, Other |
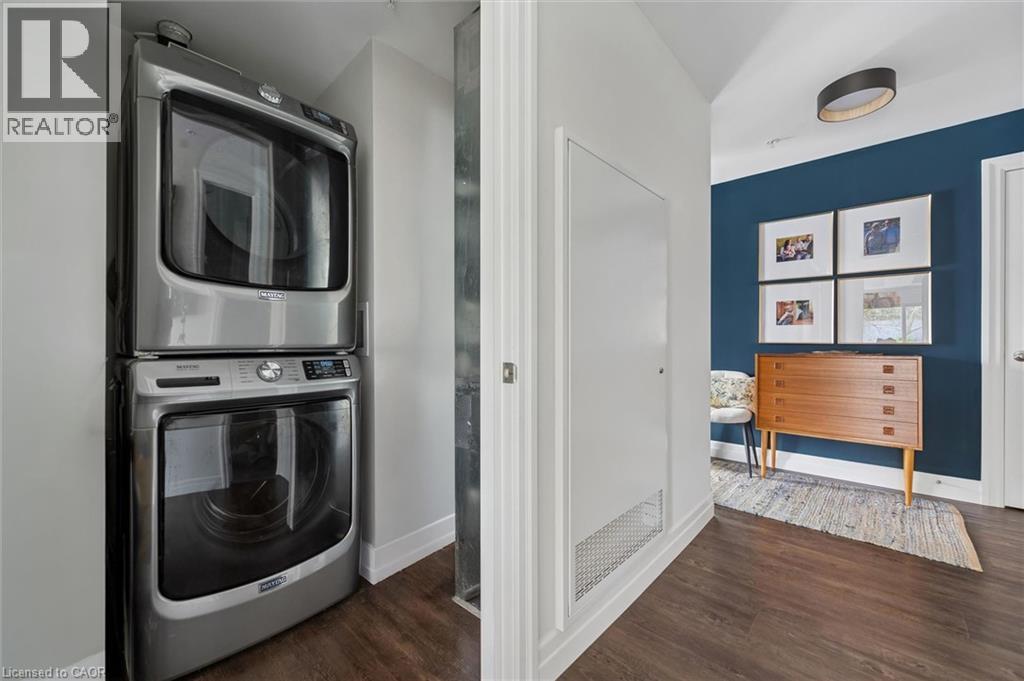
| Appliances | Washer, Refrigerator, Dishwasher, Stove, Dryer, Microwave, Window Coverings, Garage door opener |
| Fireplace Yes / No | No |
| Lot Features | Balcony, Automatic Garage Door Opener |
|---|
| Parking Features | Underground, None |
|---|---|
| Parking Total | 1 |
| Sewer | Municipal sewage system |
|---|---|
| Water Source | Municipal water |
| Tax Annual Amount | 4796 |
|---|
| Province | ON |
|---|---|
| City | Elora |
| Postal Code | N0B1S0 |
| Community Name | 54 Elora/Salem |
| Listing VS Median (in 54 Elora/Salem) | |
Price: $654,900 low | high Med: $985,000 sqft: 1,210 low | high Med: 2,281 $ / sqft: $541 low | high Med: $432 On site: 62 low | high Med: 12 | |
| Province | ON |
|---|---|
| City | Elora |
| Postal Code | N0B1S0 |
| Community Name | 54 Elora/Salem |
| Listing VS Median (in 54 Elora/Salem) | |
Price: $654,900 low | high Med: $985,000 sqft: 1,210 low | high Med: 2,281 $ / sqft: $541 low | high Med: $432 On site: 62 low | high Med: 12 | |



