
Sutton
3010 Boundary Road
Burnaby, BC V5M4A1
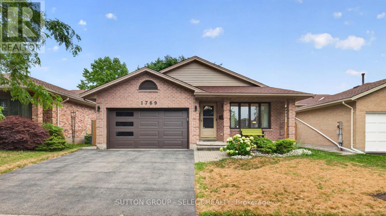
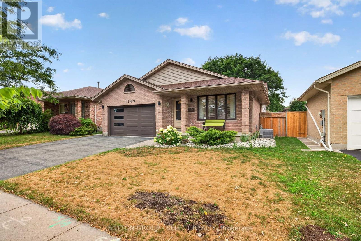
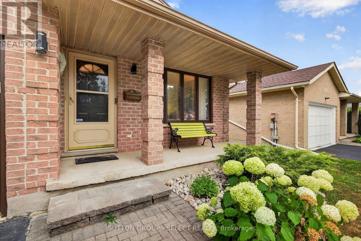
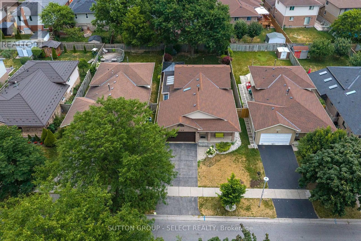
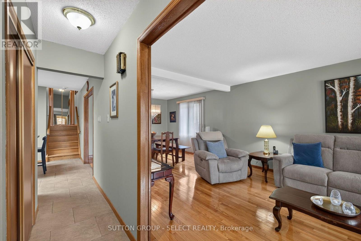
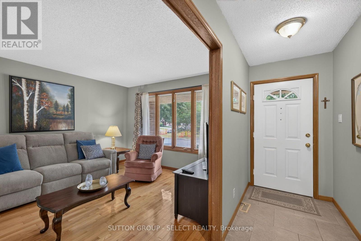
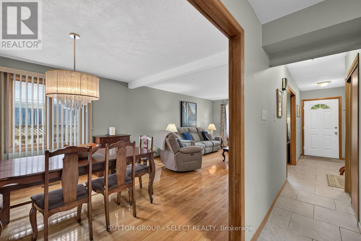
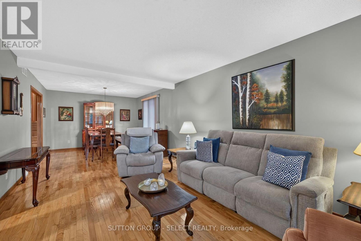
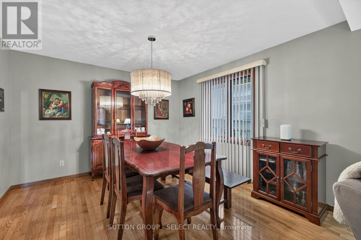
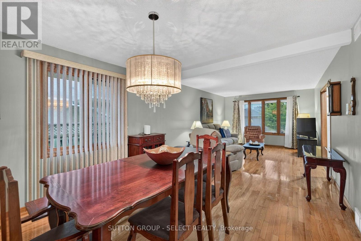
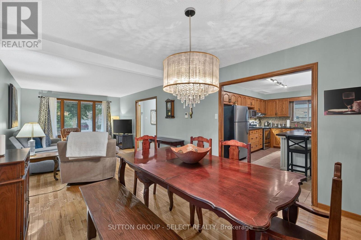
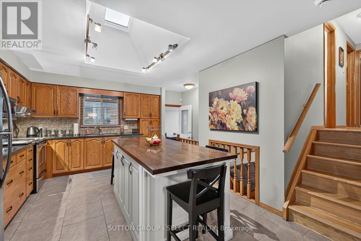
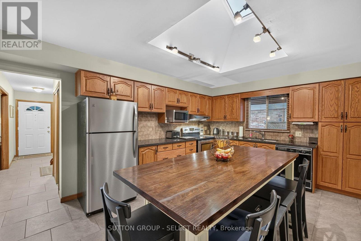
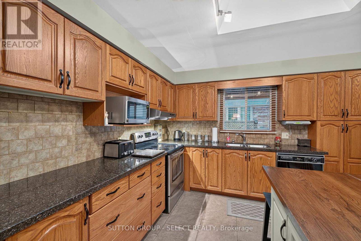
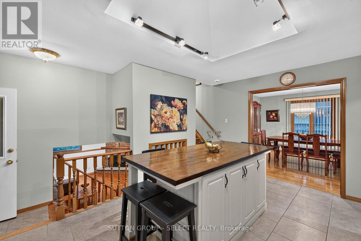
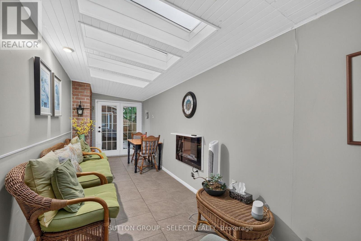
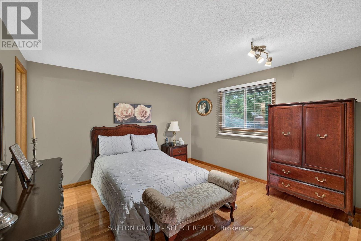
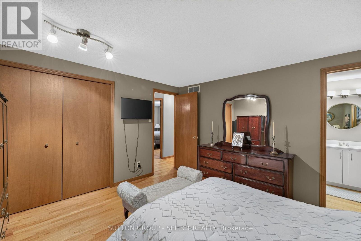
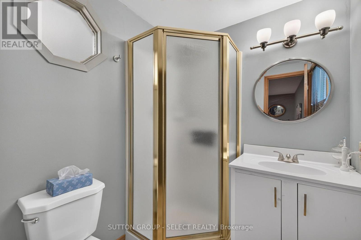
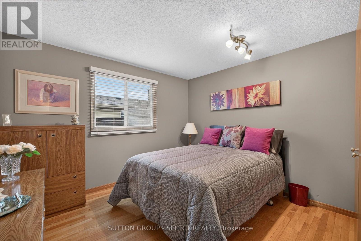
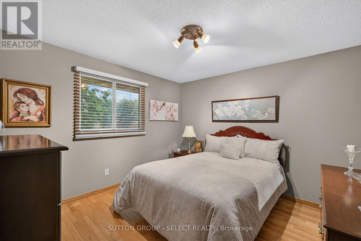
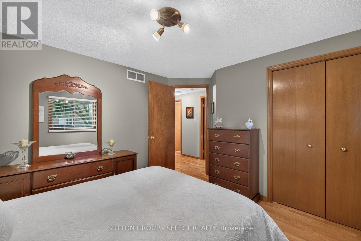
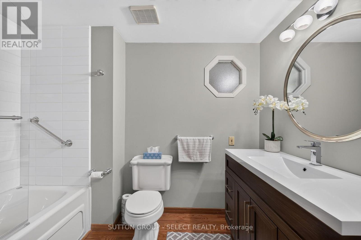
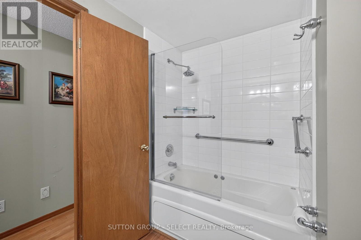
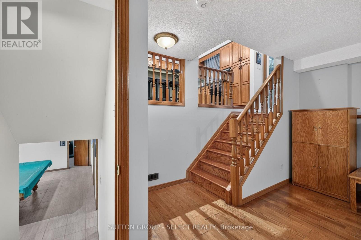
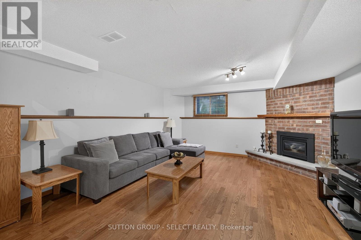
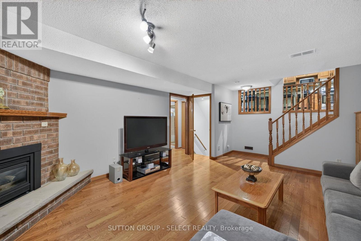
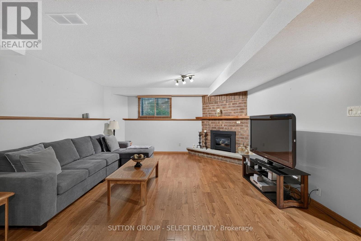
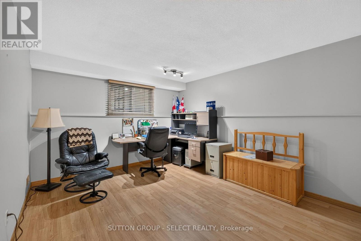
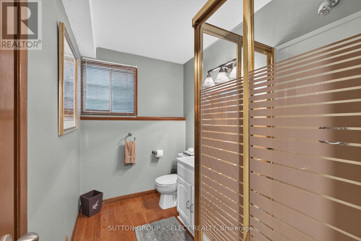
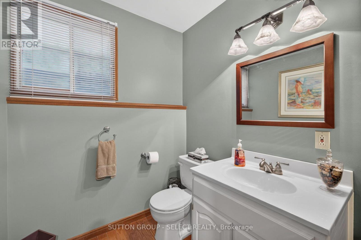
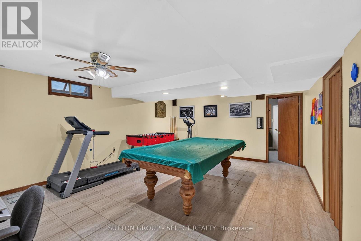
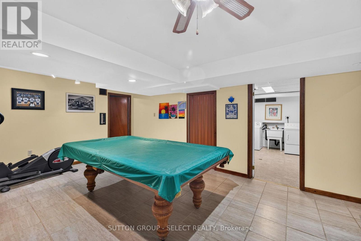
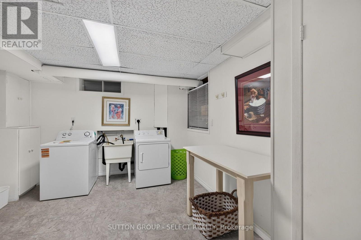
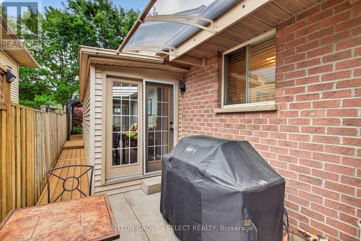
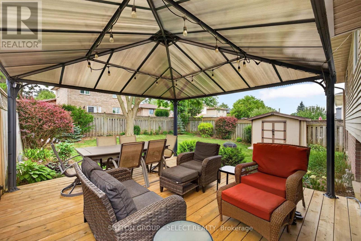
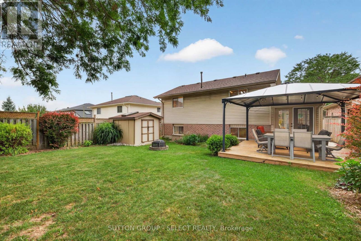
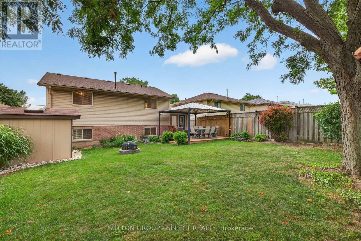
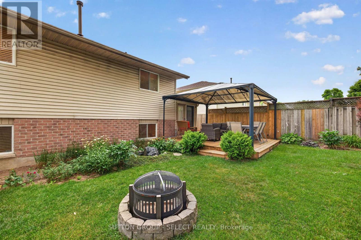
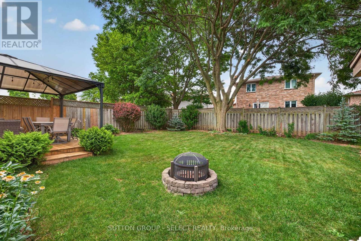
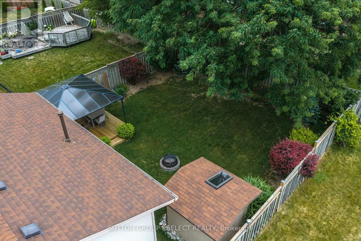
Welcome to 1769 Jalna! Lovingly maintained by only its second owners, this 3+1 bedroom, 3 bathroom, four-level backsplit offers a spacious and versatile layout with thoughtful updates throughout. Beautiful oak hardwood flooring flows throughout the main living areas. The bright kitchen features oak cabinetry, quartz countertops, a centre island (can be removed), and a gorgeous skylight, creating a welcoming space for everyday living and entertaining. Just off the kitchen is the impressive four-season sunroom addition, complete with heated floors, skylights, an electric fireplace, and its own ductwork, the perfect place to enjoy the backyard year-round. Upstairs, you'll find 3 spacious bedrooms, including the Primary bedroom with an ensuite. The additional 2 bedrooms offer a great size and the convenience of upper-level laundry added in 2024. The separate side entrance and flexible four-level layout provides excellent potential for multi-generational living or a future in-law suite, subject to any required approvals. The lower level provides a large space to gather as well as an additional bedroom and full bath. This flexible space offers plenty of room for family living and gathering. A second laundry area in the basement, complete with a brand-new washer. Outside, enjoy the 14' x 14' deck updated in 2024, complete with a steel canopy overlooking your private backyard, along with a 10' x 10' shed with its own skylight and power. Located close to schools, parks, shopping, restaurants, public transit, and Highway 401, this well-cared-for home offers the space, flexibility, and convenience today's families are looking for. A true pride-of-ownership home, ready for its next chapter. (id:13843)
| MLS # | X13707744 |
|---|---|
| Listing Type | For Sale |
| Style | House |
| Status | Active |
| Days On Site | 29 |
| Listing Provided By | SUTTON GROUP - SELECT REALTY | DARIEN MOORE |
| Bed(s) | 4 |
|---|---|
| Bath(s) | 3 Total |
| SQ Feet | 1,100 |
| Garage | 3 |
| Basement | Y |
| Cooling | Central air conditioning |
|---|---|
| Heating | Forced air, Natural gas |
| Appliances | Washer, Refrigerator, Central Vacuum, Dishwasher, Stove, Dryer, Microwave, Garage door opener remote(s), Water Heater |
| Fireplace Yes / No | Yes |
| Fireplace Features | Insert |
| Fireplaces Total | 2 |
| Security Features | Alarm system, Security system, Smoke Detectors |
|---|---|
| Lot Features | Flat site, Carpet Free, Sump Pump |
| Foundation Details | Poured Concrete |
| Fencing | Fenced yard, Fully Fenced |
| Parking Features | Attached Garage, Garage |
|---|---|
| Parking Total | 3 |
| Utilities | Electricity, Cable |
|---|---|
| Sewer | Sanitary sewer |
| Water Source | Municipal water |
| Tax Annual Amount | 4697.74 |
|---|---|
| Tax Year | 2025 |
| Province | ON |
|---|---|
| City | London South (South X) |
| Postal Code | N6E3S5 |
| Listing VS Median (in N6E3S5) | |
Price: $615,000 low | high Med: $600,000 sqft: 1,100 low | high Med: 1,300 $ / sqft: $559 low | high Med: $475 On site: 29 low | high Med: 20.5 | |
| Province | ON |
|---|---|
| City | London South (South X) |
| Postal Code | N6E3S5 |
| Listing VS Median (in N6E3S5) | |
Price: $615,000 low | high Med: $600,000 sqft: 1,100 low | high Med: 1,300 $ / sqft: $559 low | high Med: $475 On site: 29 low | high Med: 20.5 | |



