

Sutton
3010 Boundary Road
Burnaby, BC V5M4A1
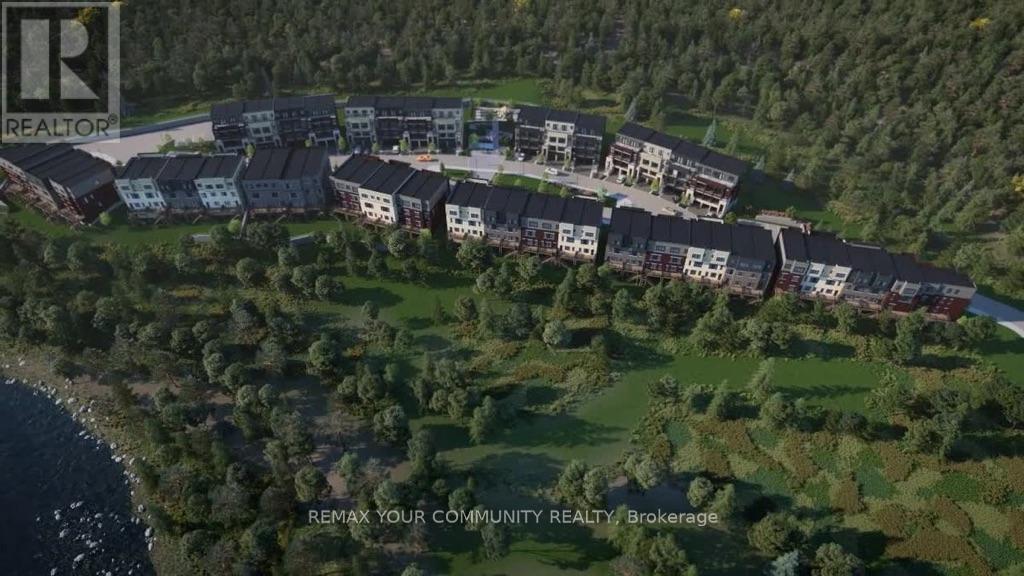
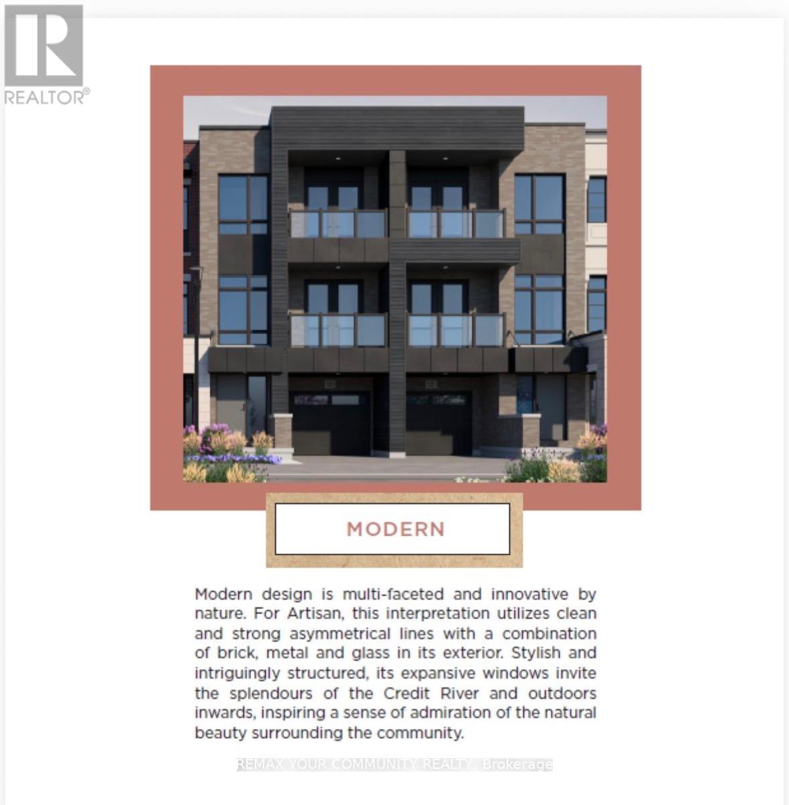
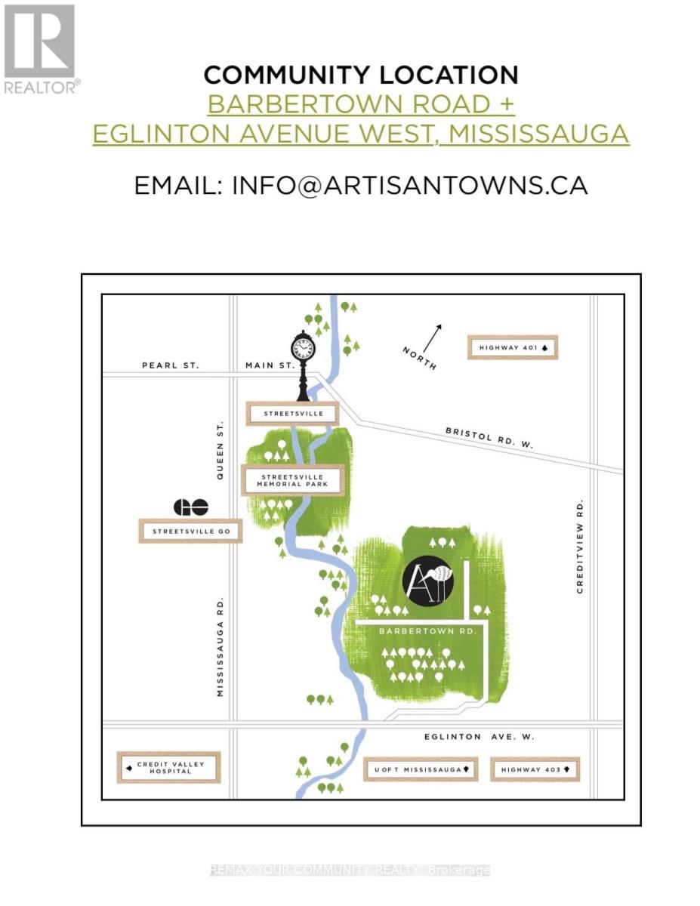
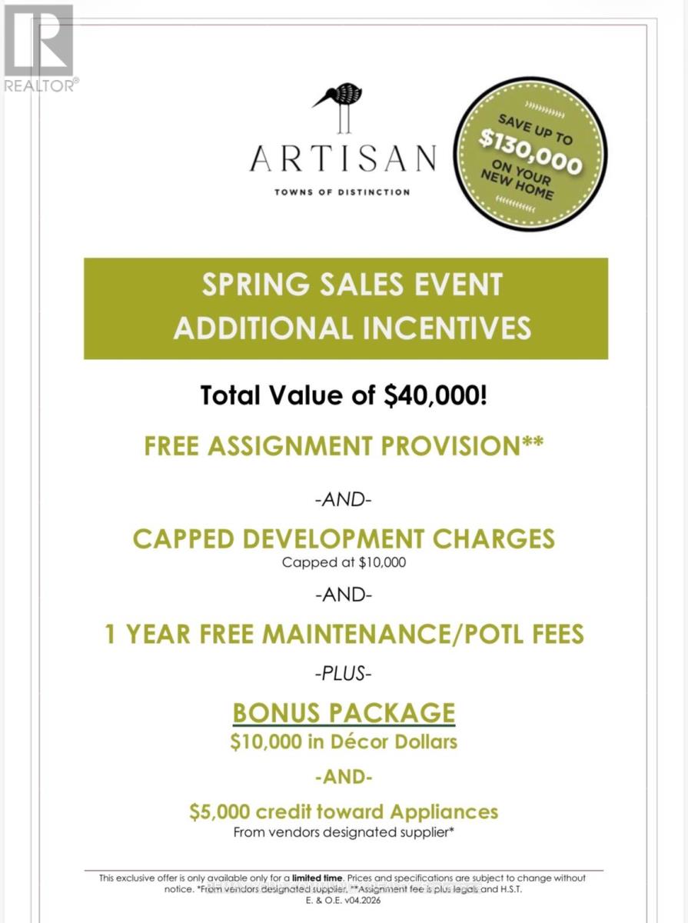
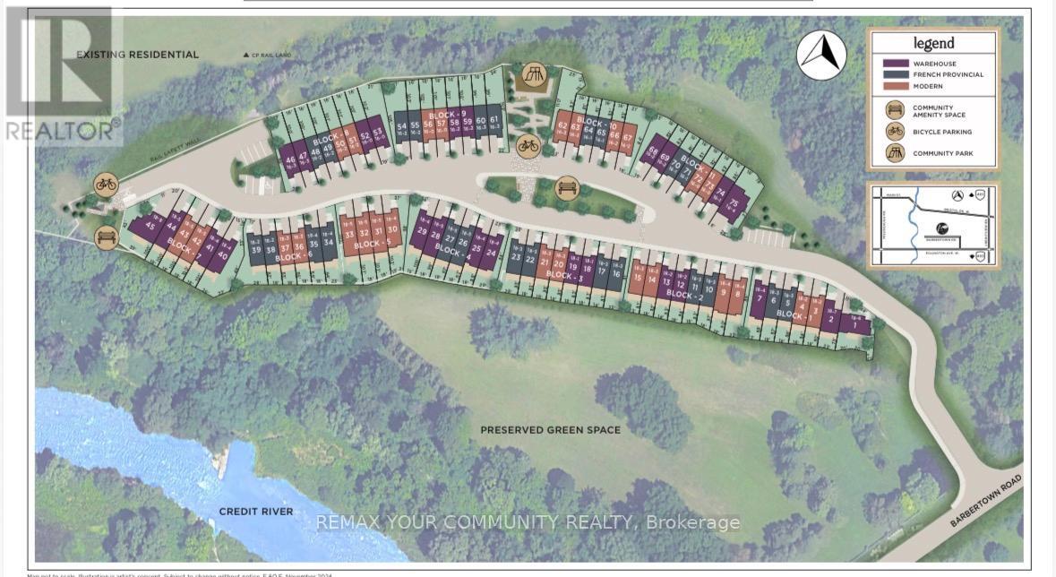
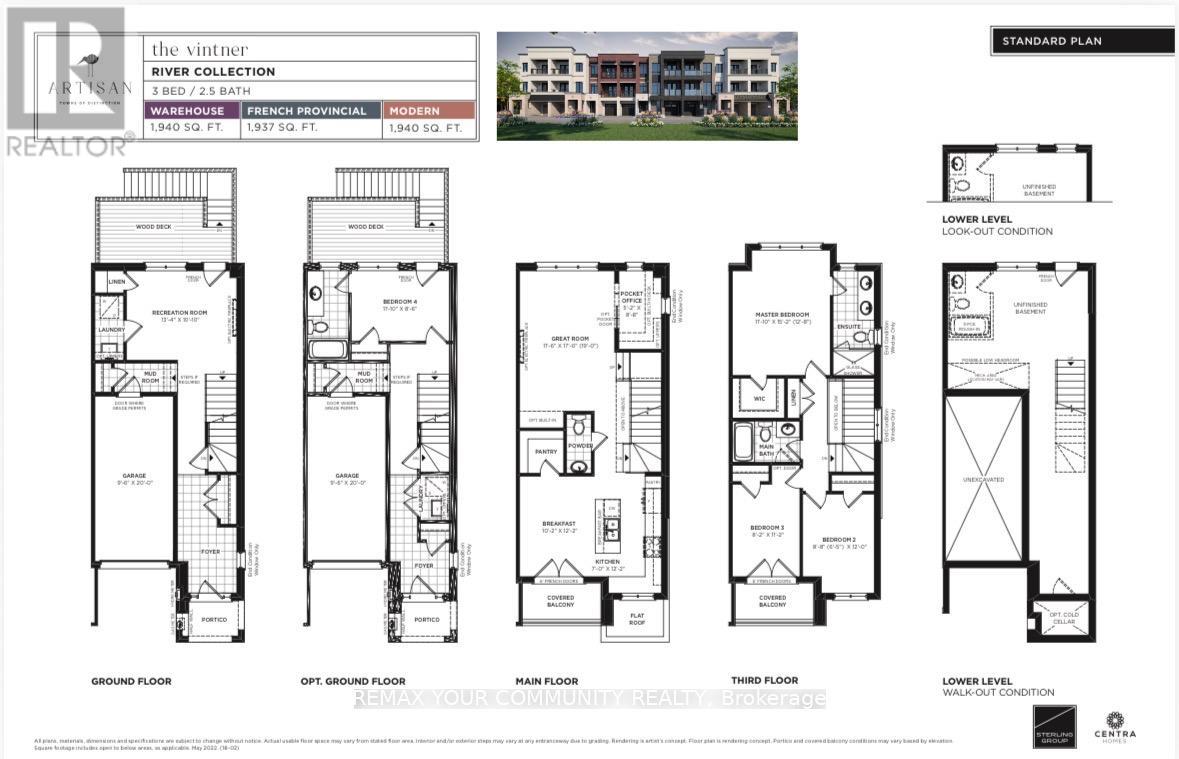
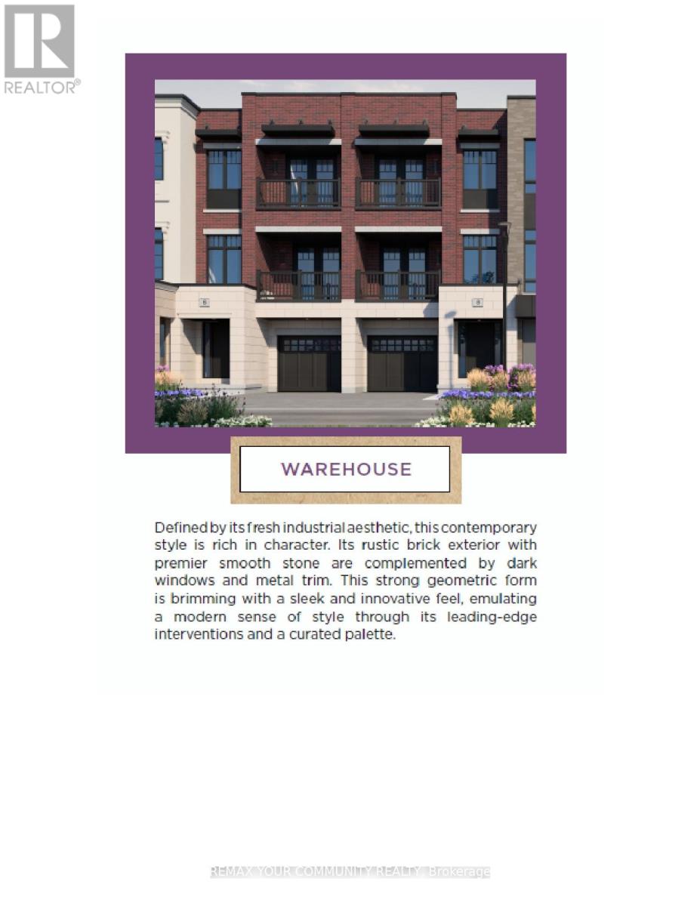
Welcome to Artisan Homes - a rare opportunity to own in an exclusive enclave of just 75 residences, inspired by the nature-focused design. Nestled along the Credit River and surrounded by mature woodlands, this community blends natural beauty with modern design, creating a tranquil and elevated lifestyle just minutes from urban conveniences. Each home is thoughtfully positioned to offer a private backyard setting with no direct rear neighbors, ensuring enhanced privacy and access to nature backing onto the Credit River or preserved green space.We are pleased to present a stunning 4-bedroom townhome offering approximately 1,940 sq. t. of luxury living space, designed for today's modern lifestyle.This exceptional home features: - A gourmet kitchen with breakfast bar and spacious breakfast area - French doors leading to a covered balcony - perfect for indoor-outdoor living - A bright open-concept great room overlooking the kitchen, plus a convenient pocket office - An elegant open-to-above staircase enhancing the home's design and flow - A primary retreat with 4-piece ensuite and walk-in closet - Two additional bedrooms with a shared main bath, plus a third bedroom with French doors and walkout to a covered balcony - Ground floor access to a wood deck backing directly onto the Credit River, a truly rare andserene setting.Enjoy luxury finishes throughout, including designer bathrooms and premium flooring selections. Please refer to schedules for full details on incentives and interior finishes.Closing: December 2026This is a limited opportunity in a highly desirable setting - homes backing onto the Credit River are extremely rare and in high demand. (id:13843)
| MLS # | W13026558 |
|---|---|
| Listing Type | For Sale |
| Style | House |
| Status | Active |
| Days On Site | 154 |
| Listing Provided By | REMAX YOUR COMMUNITY REALTY | MILLIE PERRICONE |
| Bed(s) | 4 |
|---|---|
| Bath(s) | 4 Total |
| SQ Feet | 1,500 |
| Garage | 2 |
| Basement | Y |
| Story(s) | 3 |
| Property View | River view |
| Cooling | Central air conditioning |
|---|---|
| Heating | Forced air, Natural gas |
| Fireplace Yes / No | Yes |
| Lot Features | Ravine, Conservation/green belt |
|---|---|
| Foundation Details | Concrete |
| Parking Features | Attached Garage, Garage |
|---|---|
| Parking Total | 2 |
| Sewer | Sanitary sewer |
|---|---|
| Water Source | Municipal water |
| Tax Annual Amount | 0 |
|---|
| Province | ON |
|---|---|
| City | Mississauga (Erin Mills) |
| Postal Code | L5A2H4 |
| Listing VS Median (in L5A2H4) | |
Price: $1,140,000 low | high Med: $1,034,500 sqft: 1,500 low | high Med: 1,500 $ / sqft: $760 low | high Med: $690 On site: 154 low | high Med: 150 | |
| Province | ON |
|---|---|
| City | Mississauga (Erin Mills) |
| Postal Code | L5A2H4 |
| Listing VS Median (in L5A2H4) | |
Price: $1,140,000 low | high Med: $1,034,500 sqft: 1,500 low | high Med: 1,500 $ / sqft: $760 low | high Med: $690 On site: 154 low | high Med: 150 | |



