

Sutton
3010 Boundary Road
Burnaby, BC V5M4A1
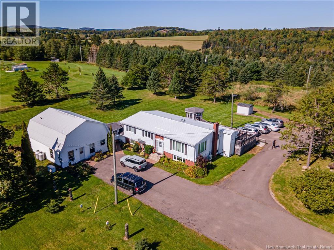
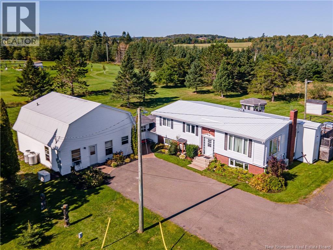
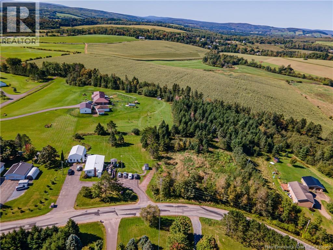
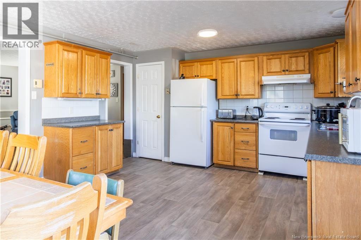
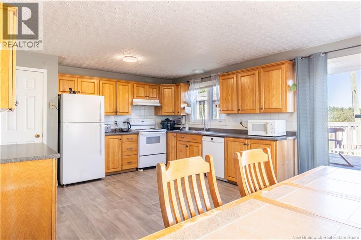
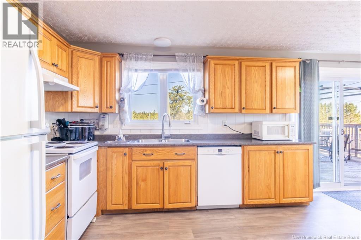
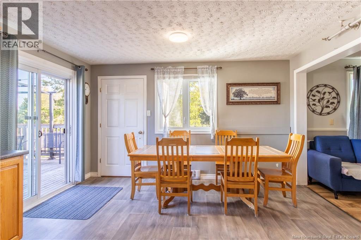
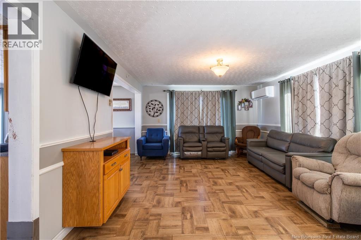
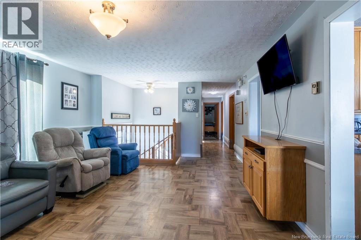
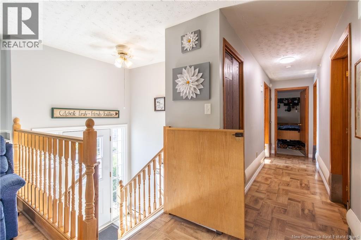
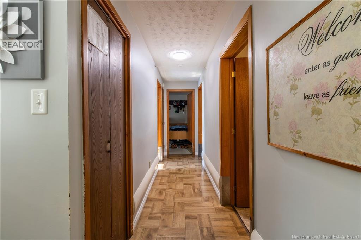
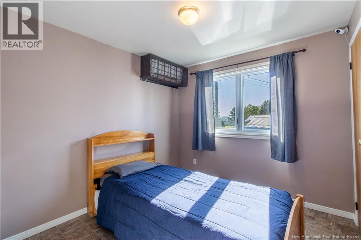
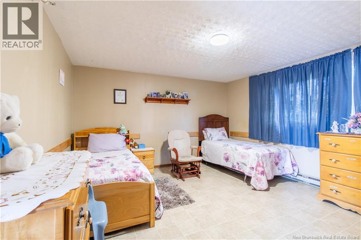
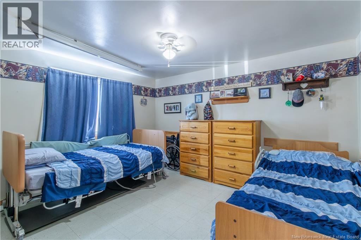
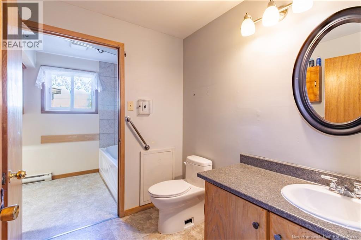
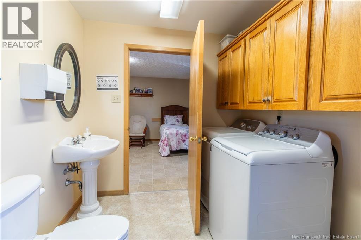
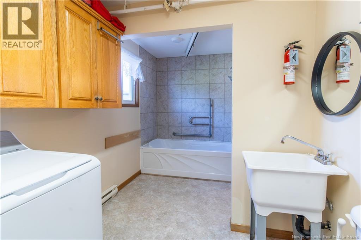
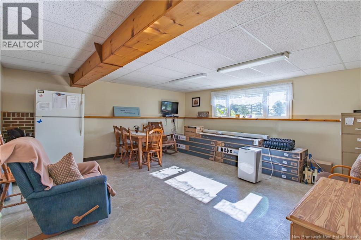
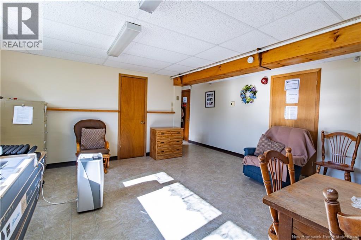
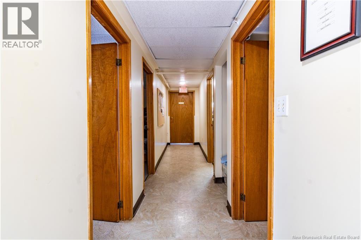
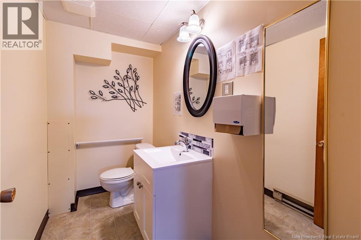
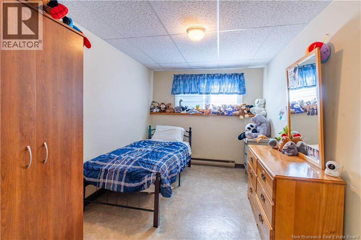
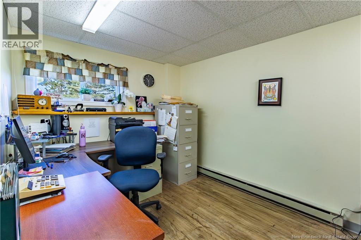
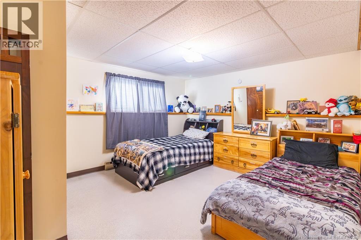
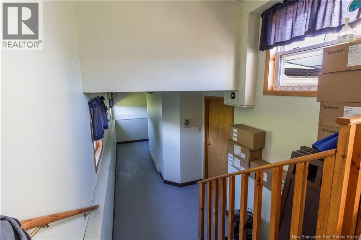
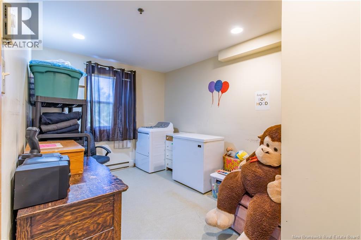
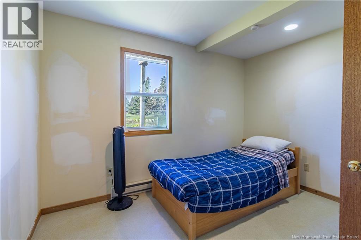
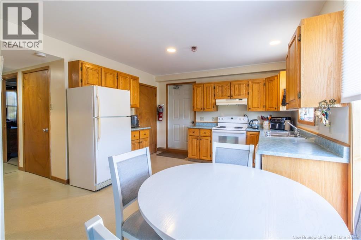
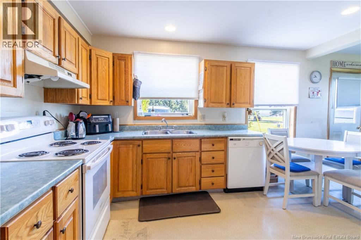
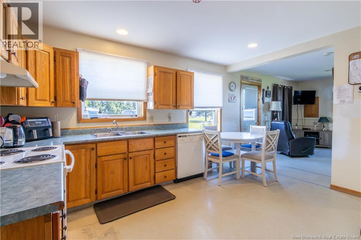
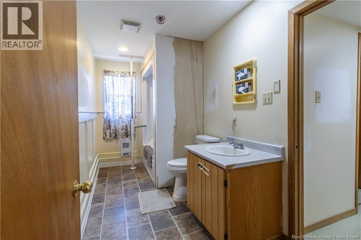
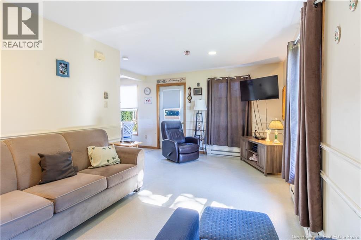
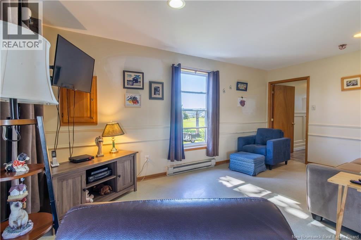
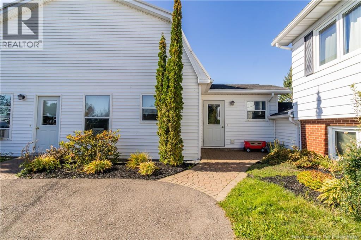
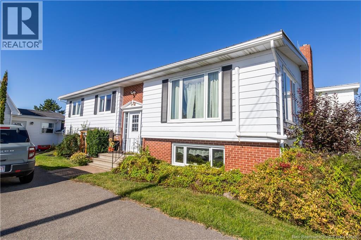
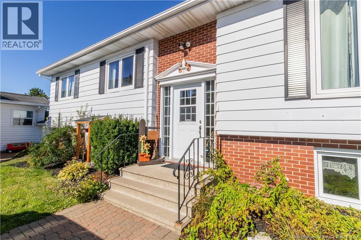
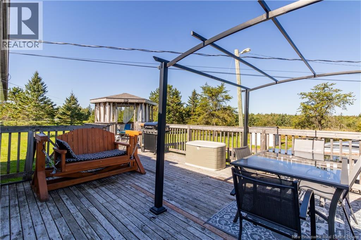
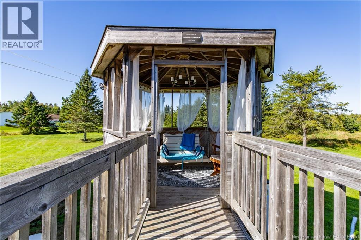
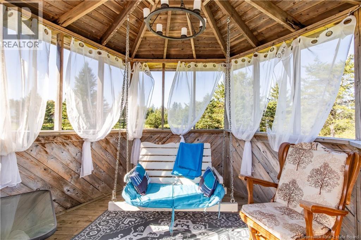
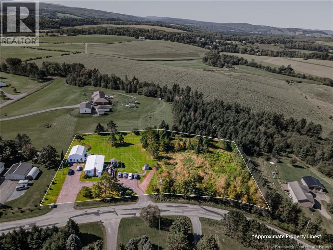
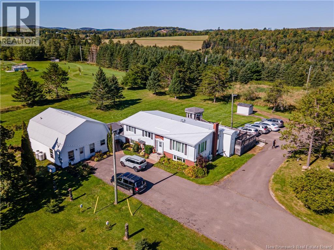
Endless opportunity just five minutes from downtown Sussex! Set on a double lot totalling approximately 2 acres in a desirable area, 167 McGregor Brook Road offers space, flexibility and a unique setup for extended family, rental income or buyers looking for multi-unit potential. The main house is currently configured with 6 bedrooms, 1 full bath and 2 half baths, a large kitchen which opens up into the dining room which patio doors and large living room offering plenty of space to create a layout that works for a larger household or multiple living spaces. The garage has already been converted into a separate 2-bedroom, 1-bath fully equipped unit, and is separately metered, giving the property two distinct living areas. A connecting hallway between the main home and apartment allows the spaces to be easily accessed together if desired, making the property a great option for multigenerational living, one large household or two separate living areas. Above the apartment is a loft offering additional storage or potential to finish for even more usable space. Recent improvements include a new metal roof and an added UV light in the new drilled well (2016). Outside, the paved driveway and generous parking make the property well suited for multiple occupants. The 2-acre double lot offers plenty of room to enjoy, including a patio with wheel chair accessible ramps and a charming gazebo complete with a hanging swing and chandelieran inviting spot for summer evenings and entertaining. With so much space, a flexible layout and quick access to everything Sussex has to offer, this property opens the door to a wide range of possibilities. Book a showing and explore how 167 McGregor Brook Road could work for you. (id:13843)
| MLS # | NB147702 |
|---|---|
| Listing Type | For Sale |
| Status | Active |
| Days On Site | 9 |
| Listing Provided By | Keller Williams Capital Realty | Helena Mcdermott |
| SQ Feet | 4,780 |
|---|---|
| Units | 2 |
| Acreage | 2.00 |
| Cooling | Heat Pump |
|---|---|
| Heating | Heat Pump, Baseboard heaters, Electric |
| Fireplace Yes / No | No |
| Foundation Details | Concrete |
|---|
| Sewer | Septic System |
|---|---|
| Water Source | Drilled Well, Well |
| Tax Annual Amount | 872.77 |
|---|
| Province | NB |
|---|---|
| City | Roachville |
| Postal Code | E4E2G4 |
| Listing VS Median (in E4E2G4) | |
Price: $399,900 low | high Med: $399,900 sqft: 4,780 low | high Med: 4,780 $ / sqft: $84 low | high Med: $84 On site: 9 low | high Med: 9 | |
| Province | NB |
|---|---|
| City | Roachville |
| Postal Code | E4E2G4 |
| Listing VS Median (in E4E2G4) | |
Price: $399,900 low | high Med: $399,900 sqft: 4,780 low | high Med: 4,780 $ / sqft: $84 low | high Med: $84 On site: 9 low | high Med: 9 | |



