

Sutton
3010 Boundary Road
Burnaby, BC V5M4A1
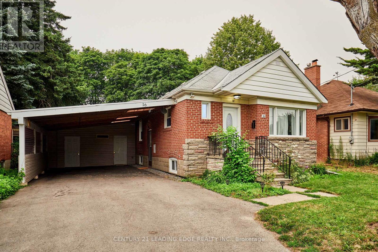
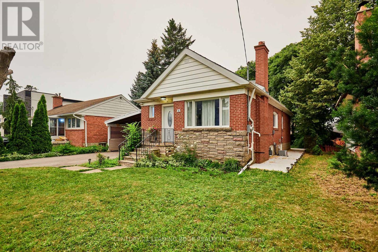
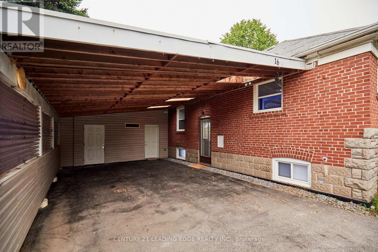
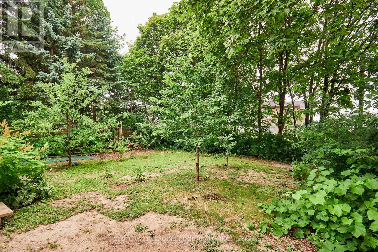
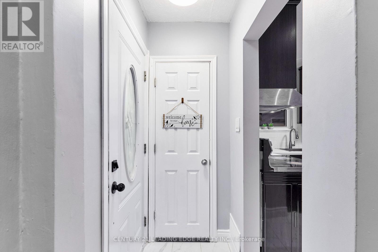
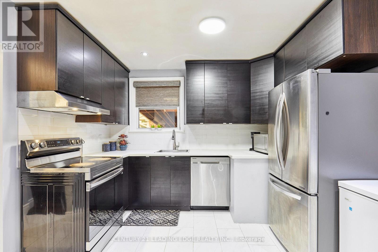
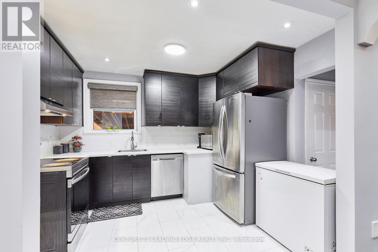
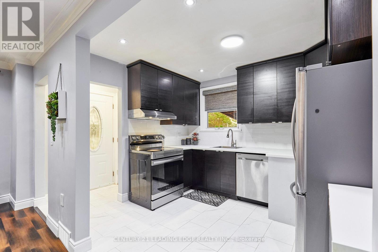
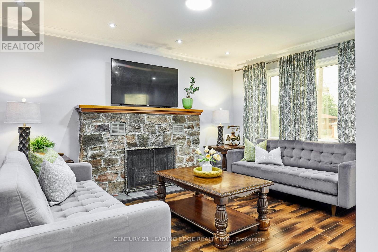
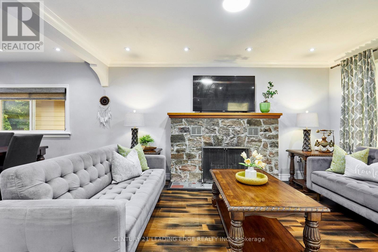
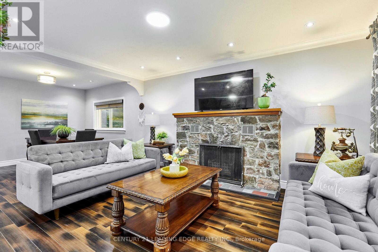
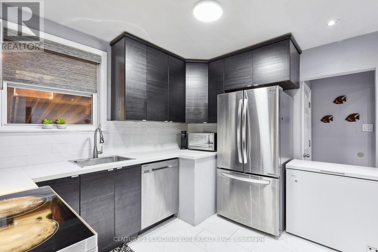
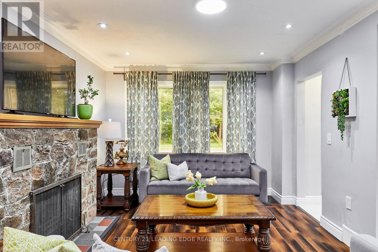
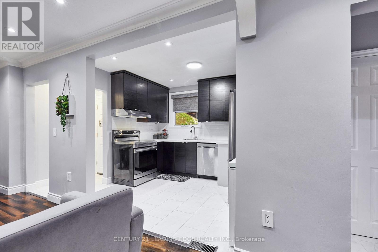
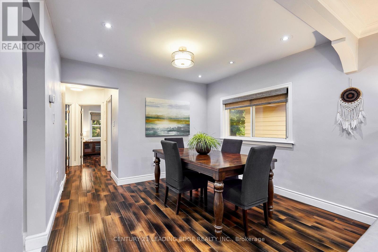
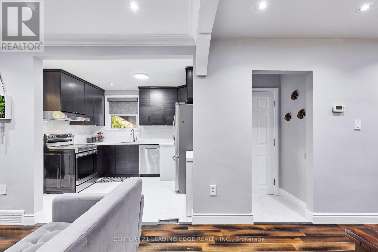
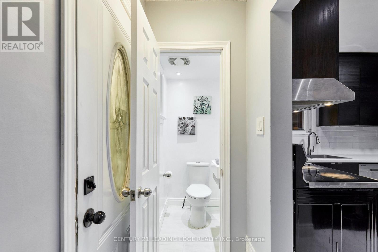
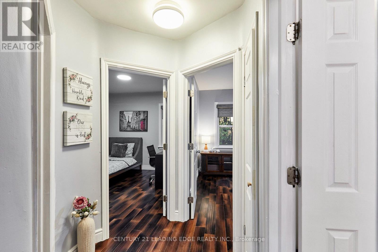
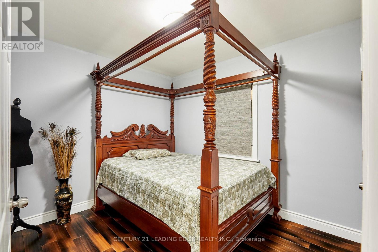
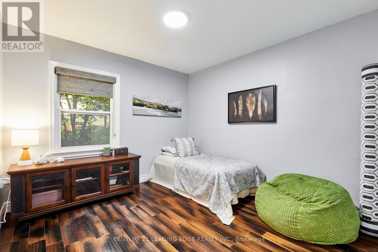
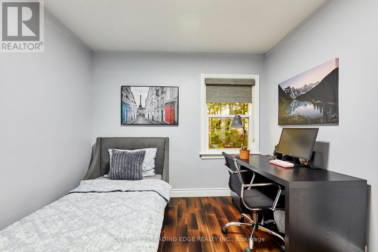
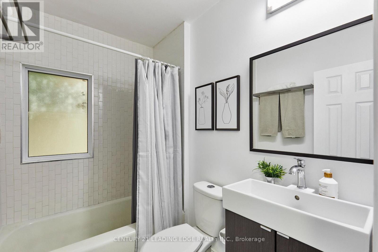
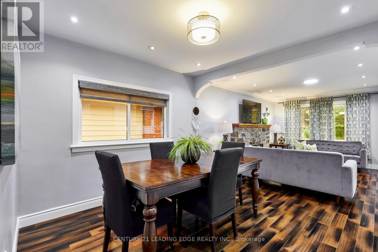
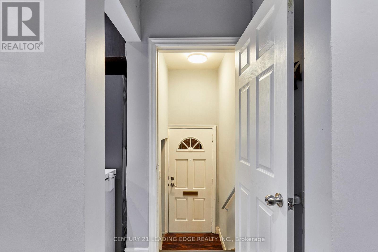
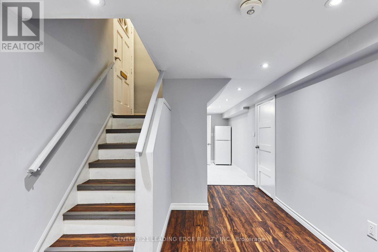
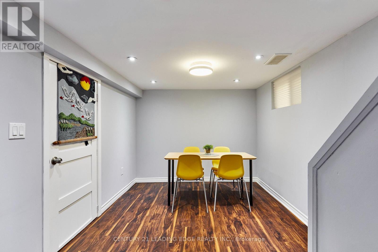
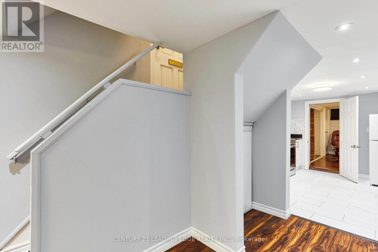
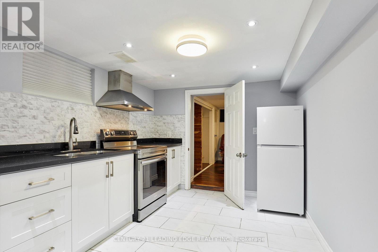
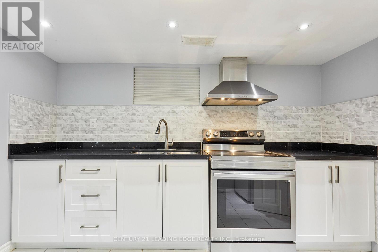
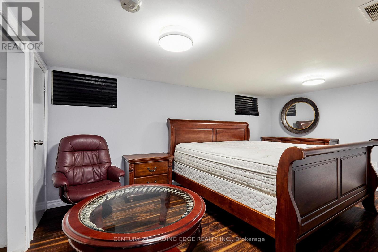
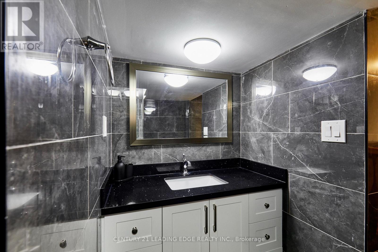
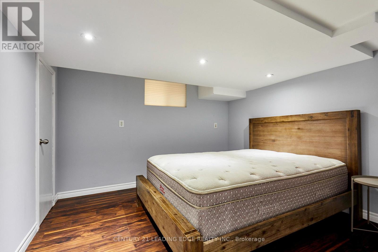
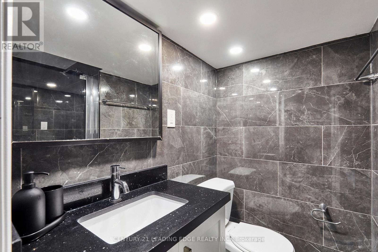
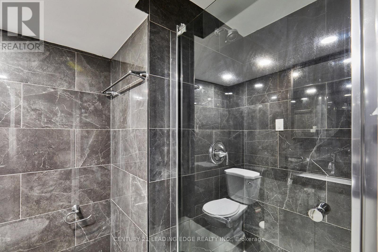
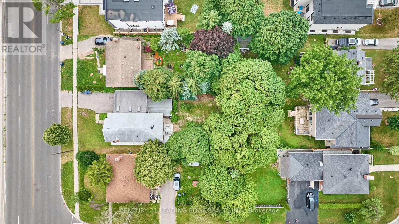
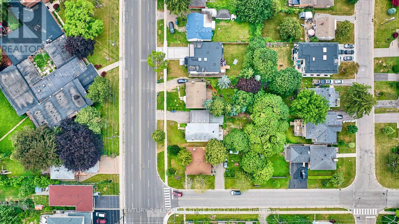
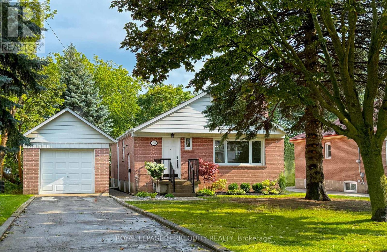
Discover an exceptional opportunity in the highly desirable Cliffcrest neighbourhood! This beautifully updated home offers the perfect combination of style, functionality, and income potential. Step inside to a warm and inviting main floor featuring a cozy wood-burning fireplace, perfect for relaxing evenings with family and friends. Outside, escape to your own private backyard complete with mature fruit trees-ideal for entertaining or simply enjoying peaceful outdoor living. The oversized double car carport provides abundant parking and exceptional storage space. Thoughtful upgrades include basement waterproofing, added insulation for improved energy efficiency, a new front door, and a new concrete side pathway leading to the backyard. The fully renovated lower level is a standout feature, offering a separate entrance, a stunning modern kitchen with new appliances, two beautifully renovated ensuite washrooms, a new furnace, and a new washer and dryer. Whether you're accommodating extended family, creating the ultimate teen retreat, or exploring the potential for supplemental rental income, this flexible space offers endless possibilities. The main floor kitchen has also been refreshed with new appliances, making this home truly move-in ready. Enjoy an unbeatable lifestyle just a short walk to Cliffcrest Plaza with Shoppers Drug Mart, No Frills, LCBO, banks, a bakery, restaurants, and other everyday conveniences. Families will appreciate the excellent nearby schools, including R.H. King Collegiate Institute, St. Agatha Catholic School (French Immersion), and H.A. Halbert Public School. Commuters will love the easy access to TTC and Eglinton GO Station, while nearby parks and green spaces complete this outstanding location. A rare opportunity to own a beautifully updated home in one of Scarborough's most sought-after family neighbourhoods-this is one you won't want to miss! (id:13843)
| MLS # | E14031220 |
|---|---|
| Listing Type | For Sale |
| Style | House |
| Status | Active |
| Days On Site | 19 |
| Listing Provided By | CENTURY 21 LEADING EDGE REALTY INC. | MARK BUTKOVICH |
| Bed(s) | 5 |
|---|---|
| Bath(s) | 4 Total |
| SQ Feet | 700 |
| Garage | 6 |
| Car Port | Yes |
| Basement | Y |
| Story(s) | 1 |
| Property View | View |
| Cooling | Central air conditioning |
|---|---|
| Heating | Forced air, Natural gas |
| Appliances | Washer, Refrigerator, Dishwasher, Stove, Dryer, Freezer, Hood Fan, Blinds, Water Heater |
| Fireplace Yes / No | Yes |
| Lot Features | In-Law Suite |
|---|---|
| Foundation Details | Block |
| Fencing | Fenced yard, Fully Fenced |
| Parking Features | Garage, Carport |
|---|---|
| Parking Total | 6 |
| Utilities | Sewer |
|---|---|
| Sewer | Sanitary sewer |
| Water Source | Municipal water |
| Tax Annual Amount | 4197.19 |
|---|
| Province | ON |
|---|---|
| City | Toronto (Cliffcrest) |
| Postal Code | M1M3L8 |
| Listing VS Median (in M1M3L8) | |
Price: $939,900 low | high Med: $1,505,900 sqft: 700 low | high Med: 1,850 $ / sqft: $1,343 low | high Med: $1,017 On site: 19 low | high Med: 50.5 | |
| Province | ON |
|---|---|
| City | Toronto (Cliffcrest) |
| Postal Code | M1M3L8 |
| Listing VS Median (in M1M3L8) | |
Price: $939,900 low | high Med: $1,505,900 sqft: 700 low | high Med: 1,850 $ / sqft: $1,343 low | high Med: $1,017 On site: 19 low | high Med: 50.5 | |



