
Sutton
3010 Boundary Road
Burnaby, BC V5M4A1
 New Listing
 In-Person: 10/03 10:30 AM - 12:00 PM
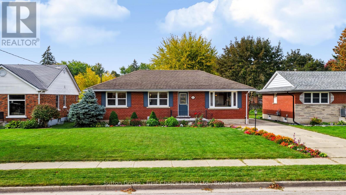
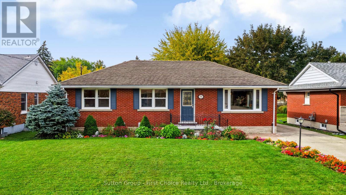
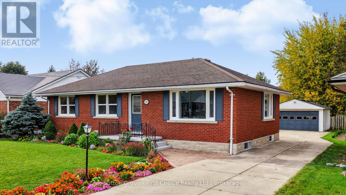
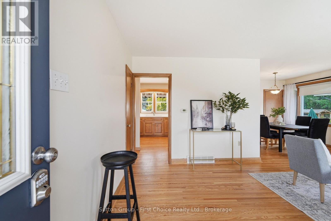
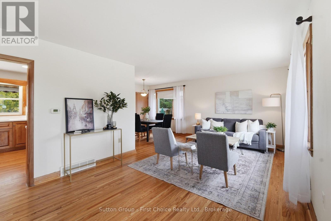
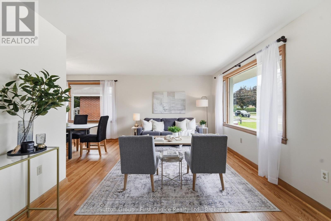
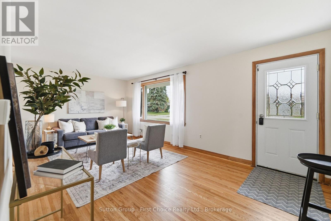
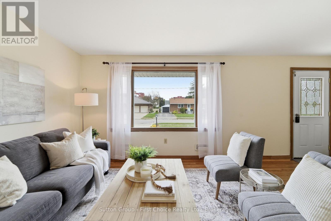
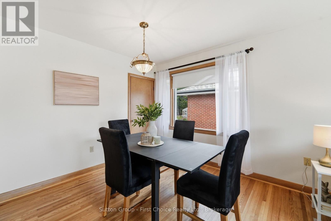
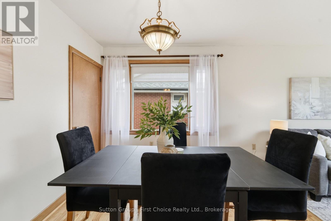
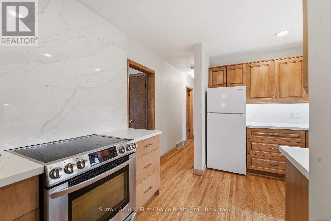
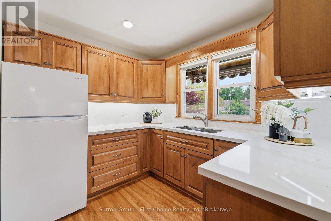
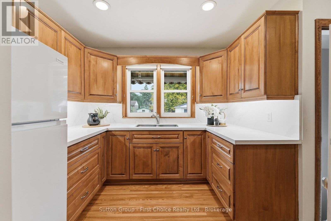
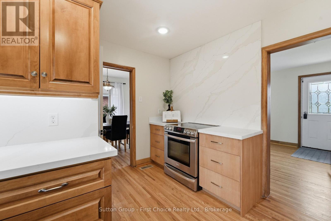
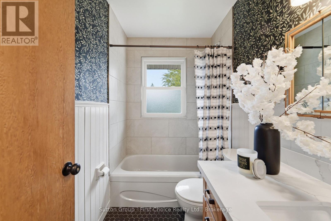
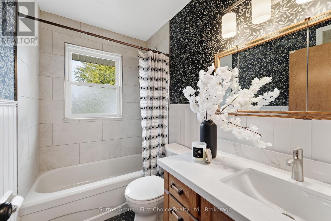
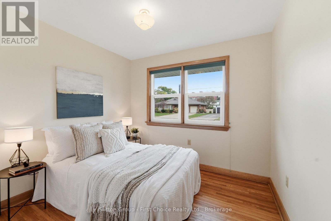
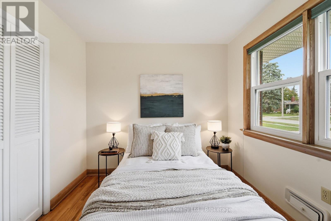
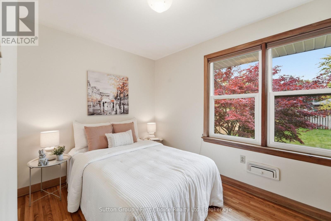
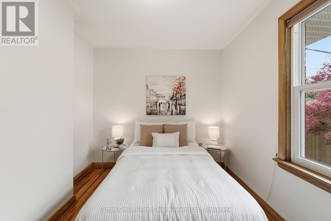
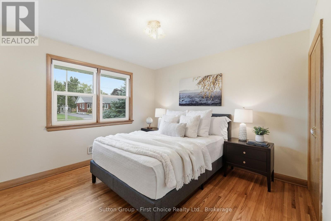
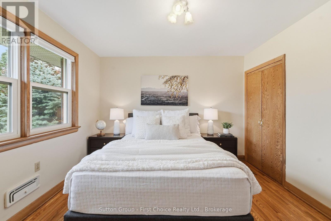
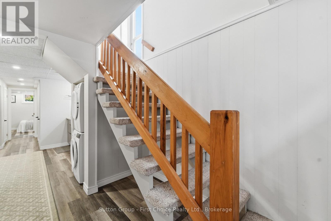
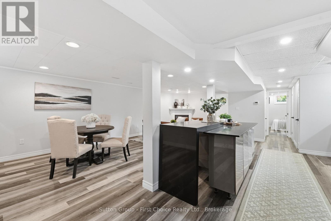
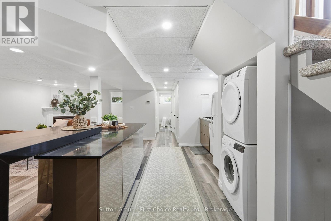
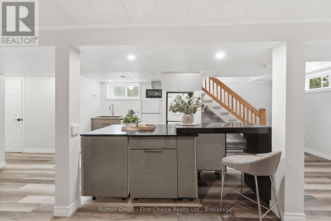
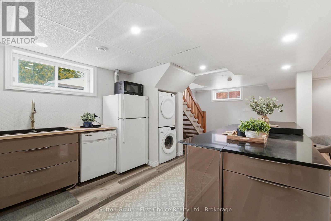
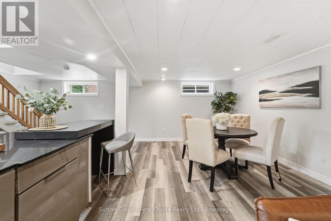
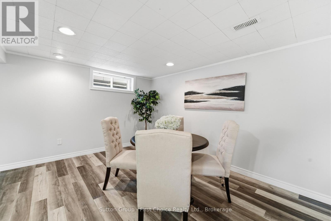
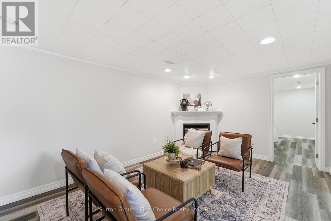
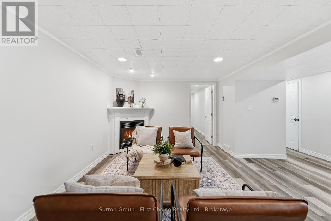
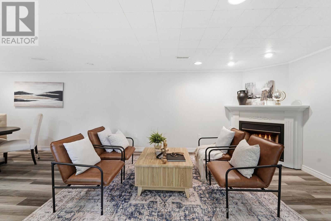
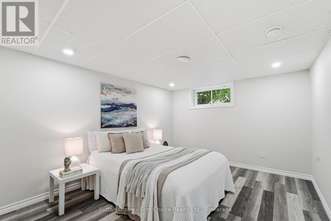
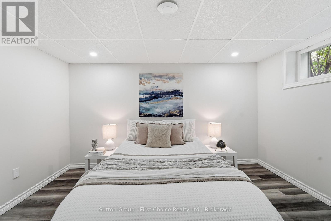
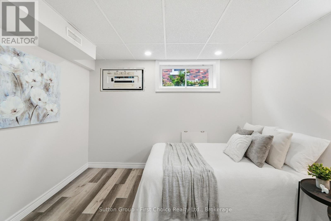
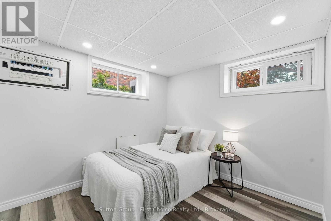
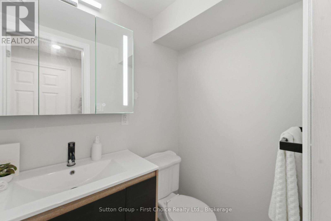
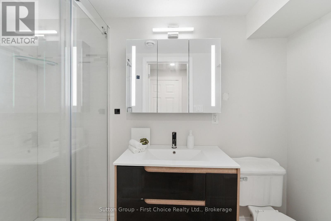
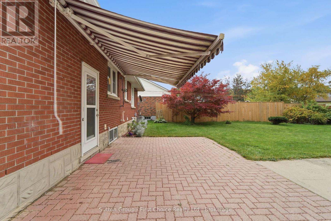
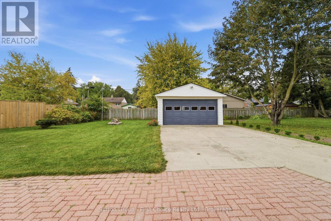
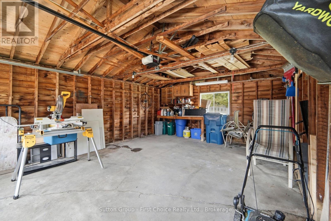
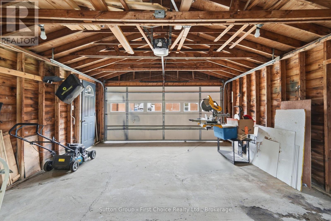
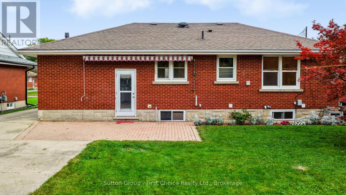
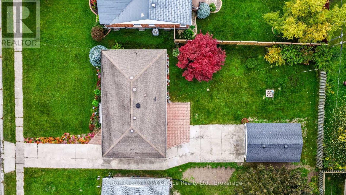
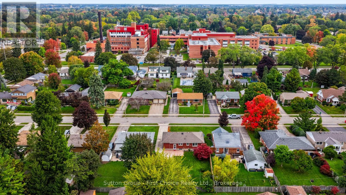
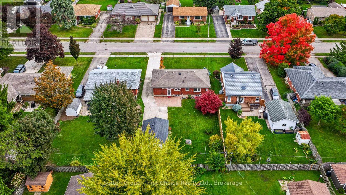
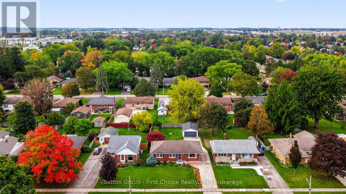
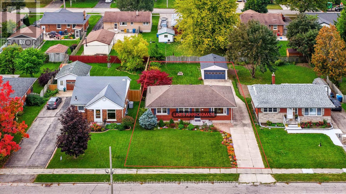
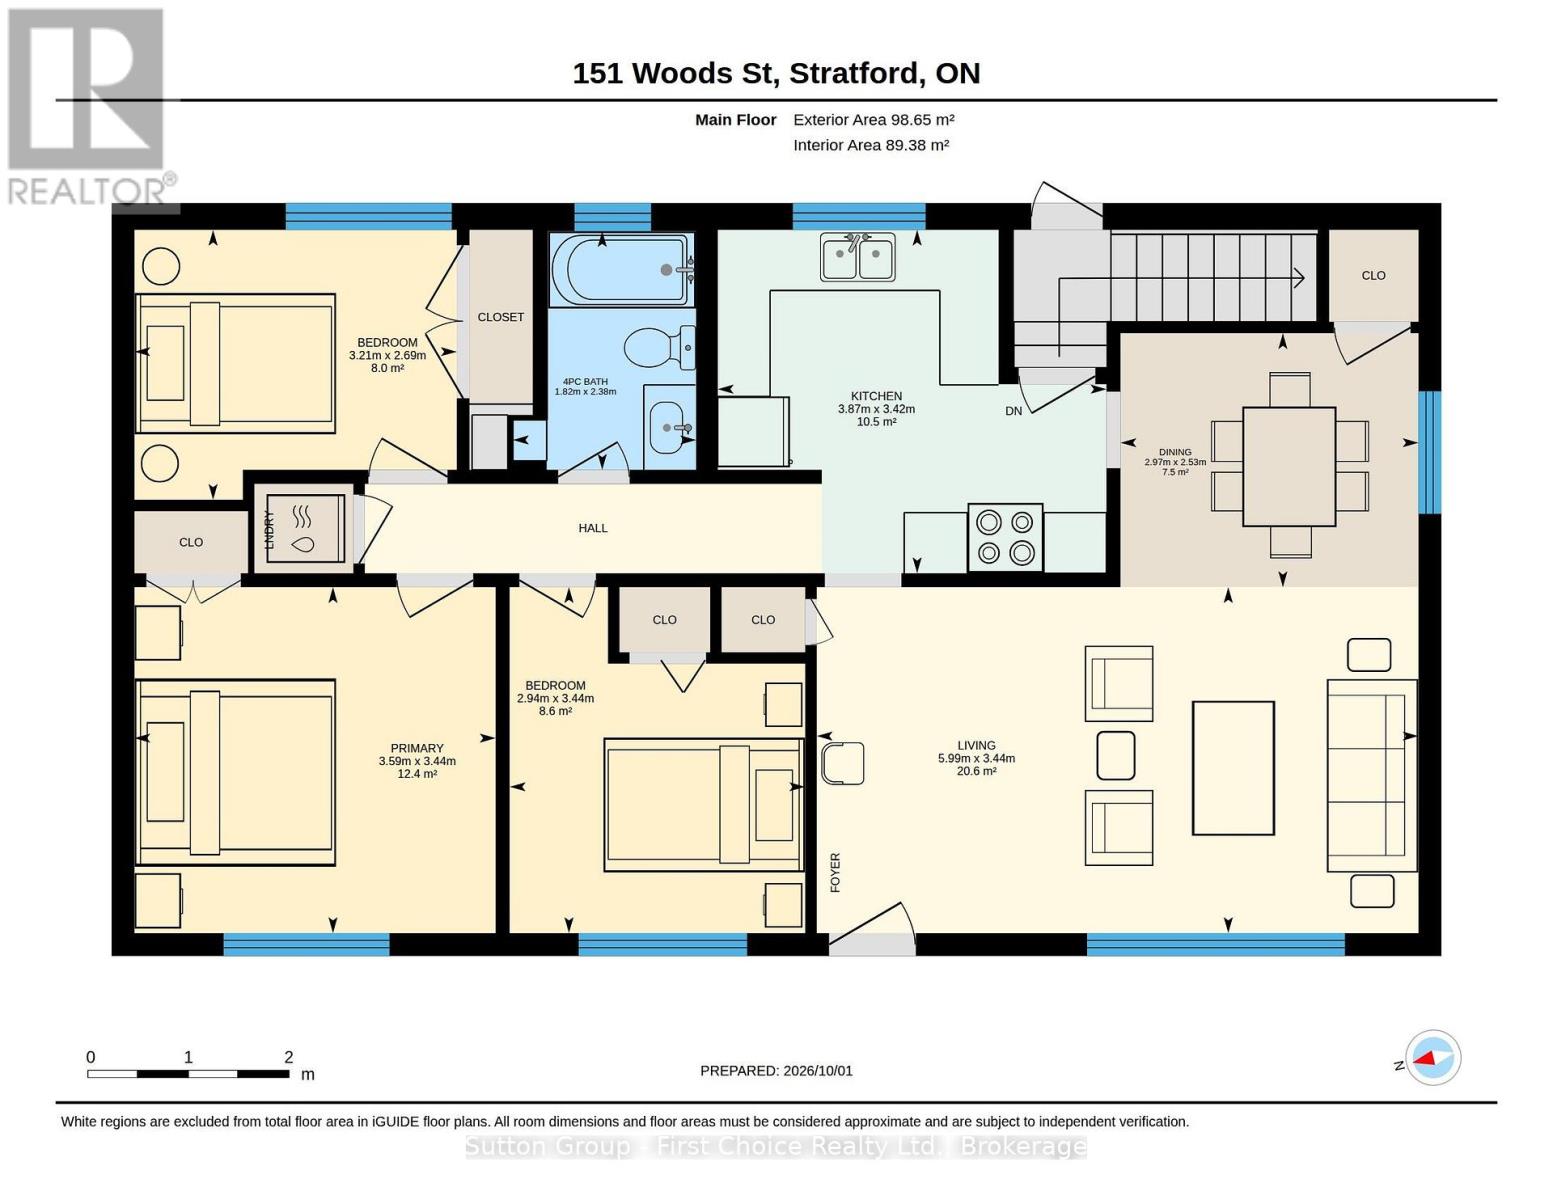
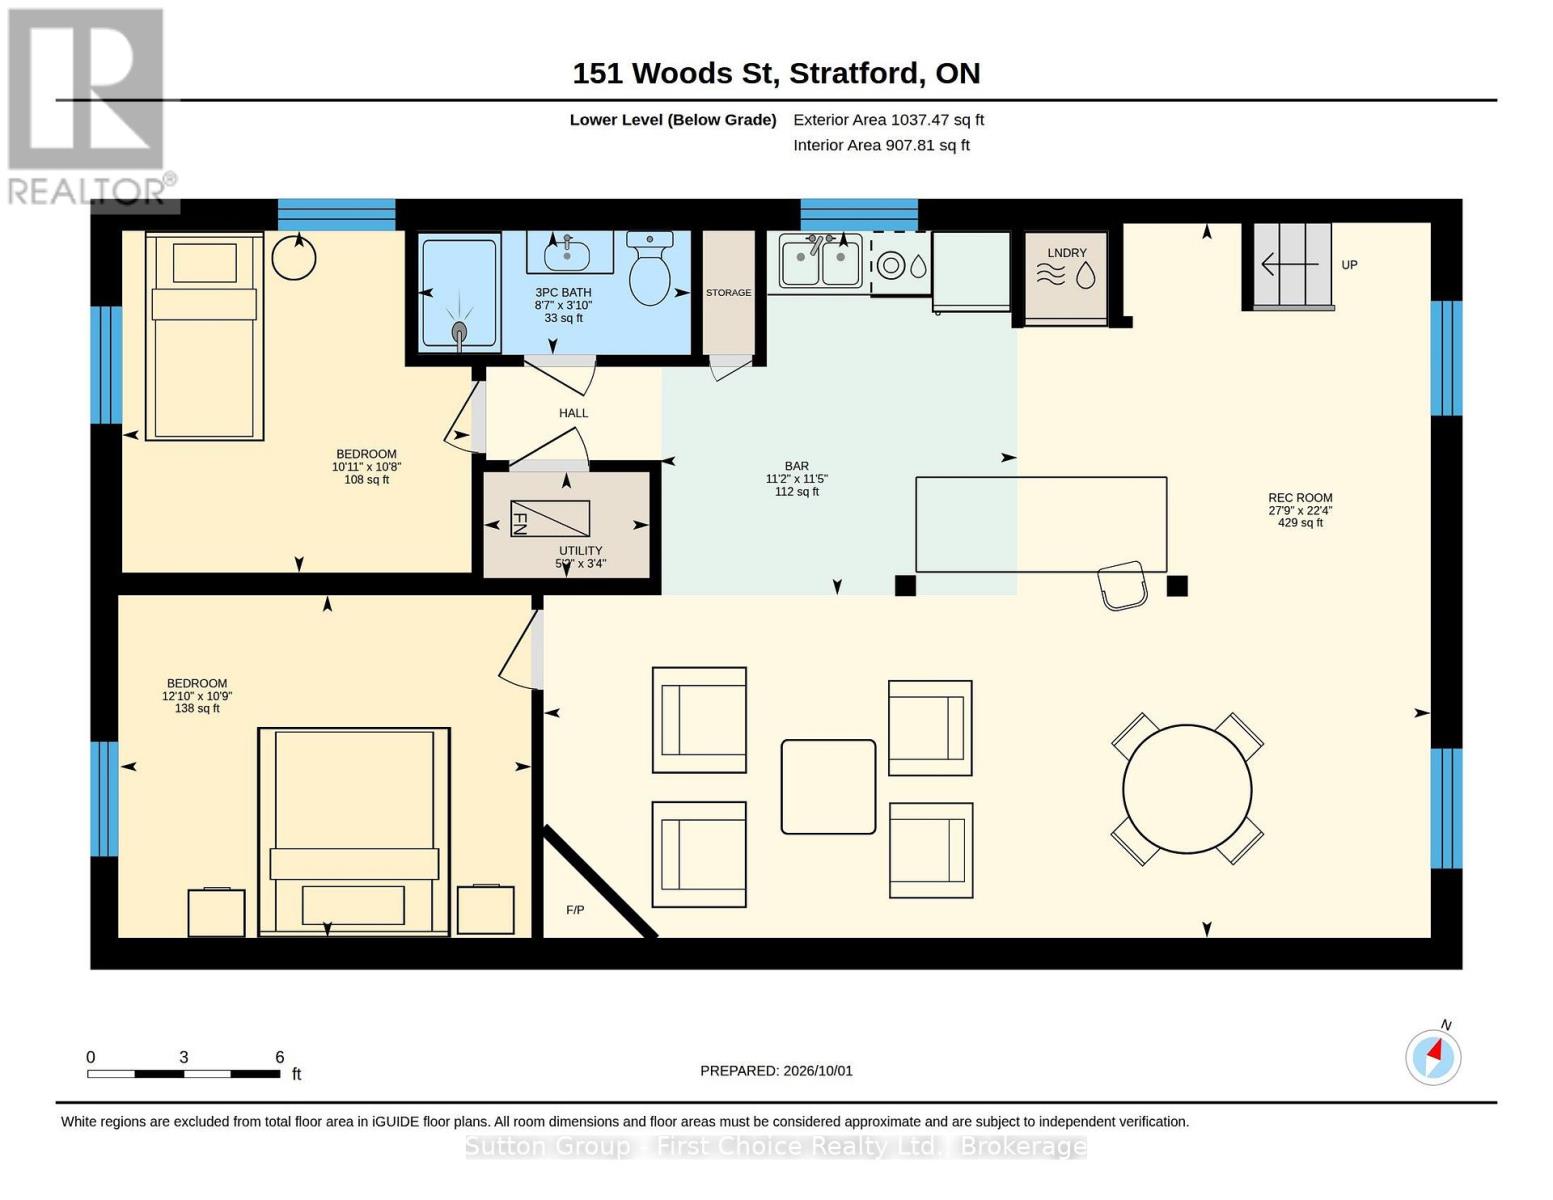
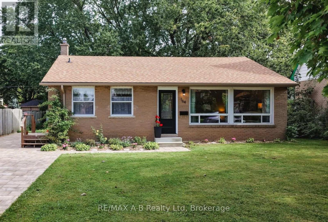
Imagine a home where you can keep loved ones close while still enjoying a space of your own. Welcome to 151 Woods Street, a welcoming brick bungalow in one of Stratford's sought-after neighborhoods, just two minutes from the hospital and T.J. Dolan walking trails, with downtown's shops and restaurants close by. The three-bedroom main floor offers a comfortable setting for everyday life, whether you're gathering for dinner or settling into the spacious living room. Downstairs, a two-bedroom granny suite with a separate entrance, kitchenette, bathroom and generous living space opens the door to possibilities. It's an inviting setup for aging parents, adult children or multigenerational living, with laundry on each level adding convenience and independence. For those hoping to help offset their mortgage, there's also the potential to live on one level and rent the other, subject to applicable approvals. Outside, colorful gardens and a lovingly landscaped front yard offer a warm welcome, while the detached garage adds practical space for parking and storage. With walking trails nearby and downtown just minutes away, this is a home where you can feel connected to family, to nature and to everything that makes Stratford such a wonderful place to call home. (id:13843)
| MLS # | X13849904 |
|---|---|
| Listing Type | For Sale |
| Style | House |
| Status | Active |
| Days On Site | 1 |
| Listing Provided By | Sutton Group - First Choice Realty Ltd. | JOANNE KOERT |
| Bed(s) | 5 |
|---|---|
| Bath(s) | 2 Total |
| SQ Feet | 700 |
| Garage | 6 |
| Basement | Y |
| Story(s) | 1 |
| Zoning | R1(3) |
| Cooling | Central air conditioning |
|---|---|
| Heating | Forced air, Natural gas |
| Appliances | Washer, Refrigerator, Central Vacuum, Dishwasher, Stove, Dryer, Water Heater - Tankless |
| Fireplace Yes / No | Yes |
| Fireplaces Total | 1 |
| Security Features | Smoke Detectors |
|---|---|
| Lot Features | Flat site, Lighting, Dry, In-Law Suite |
| Foundation Details | Poured Concrete |
| Parking Features | Detached Garage, Garage |
|---|---|
| Parking Total | 6 |
| Utilities | Sewer, Electricity, Cable |
|---|---|
| Sewer | Sanitary sewer |
| Water Source | Municipal water |
| Tax Annual Amount | 4561.93 |
|---|---|
| Tax Year | 2025 |
| Province | ON |
|---|---|
| City | Stratford |
| Postal Code | N5A1M3 |
| Listing VS Median (in N5A1M3) | |
Price: $669,900 low | high Med: $669,900 sqft: 700 low | high Med: 700 $ / sqft: $957 low | high Med: $957 On site: 1 low | high Med: 1 | |
| Open House |
|---|
| In-Person 10/03 10:30 AM - 12:00 PM |
| Province | ON |
|---|---|
| City | Stratford |
| Postal Code | N5A1M3 |
| Listing VS Median (in N5A1M3) | |
Price: $669,900 low | high Med: $669,900 sqft: 700 low | high Med: 700 $ / sqft: $957 low | high Med: $957 On site: 1 low | high Med: 1 | |



