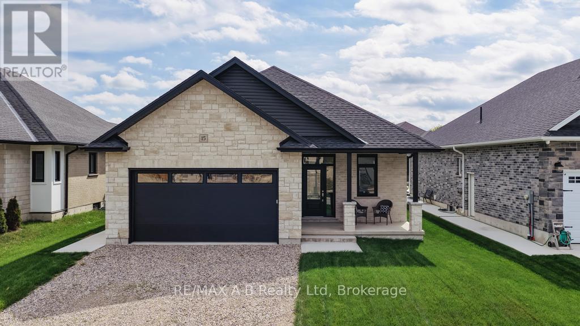
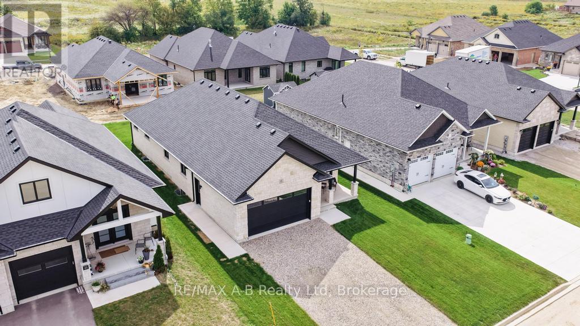
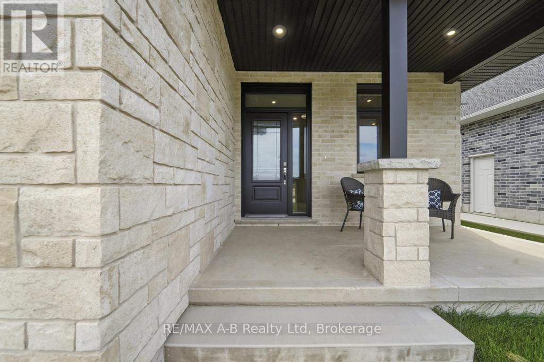
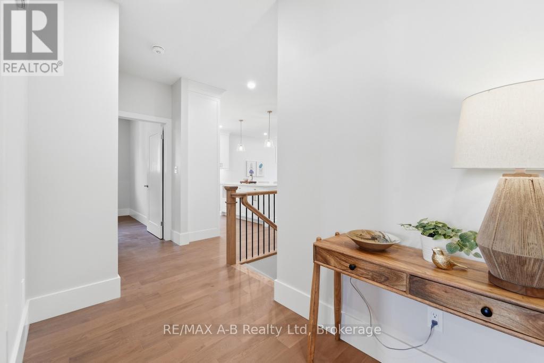
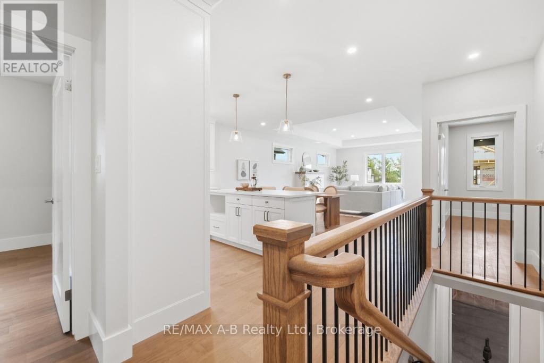
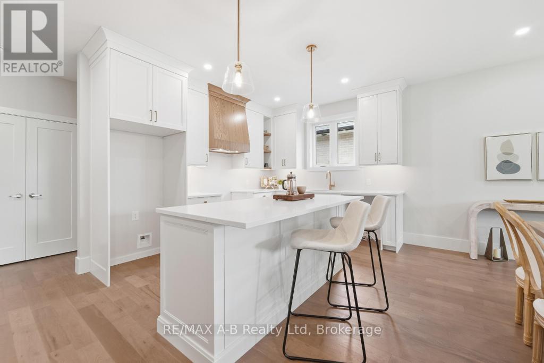
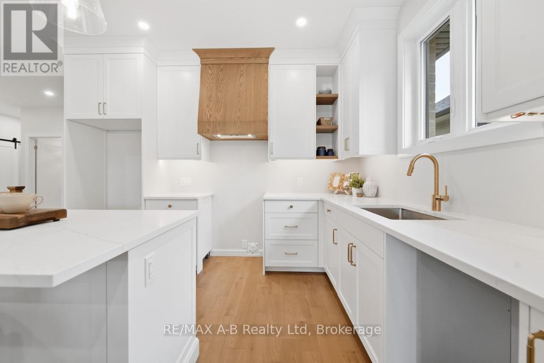
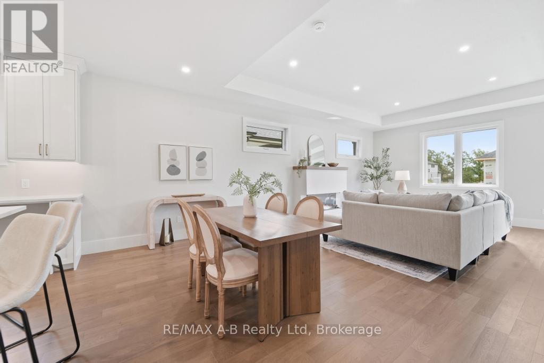
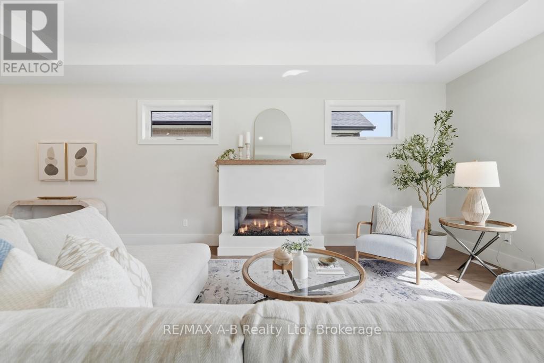
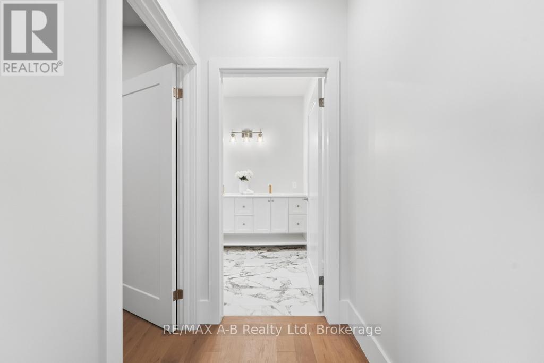
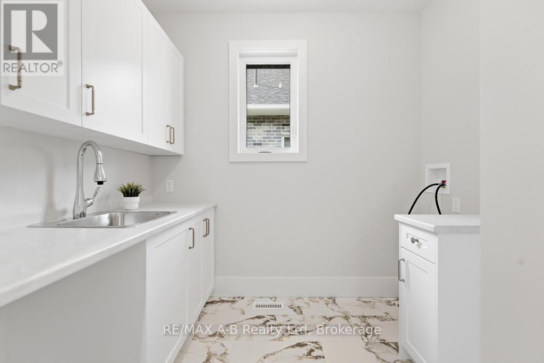
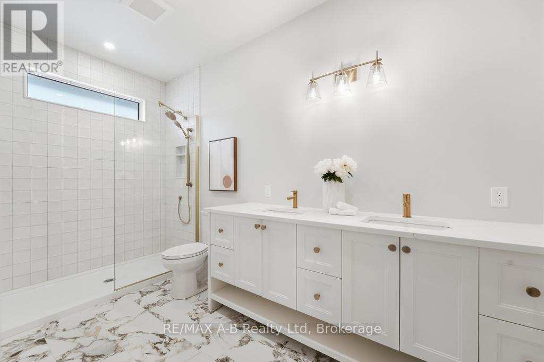
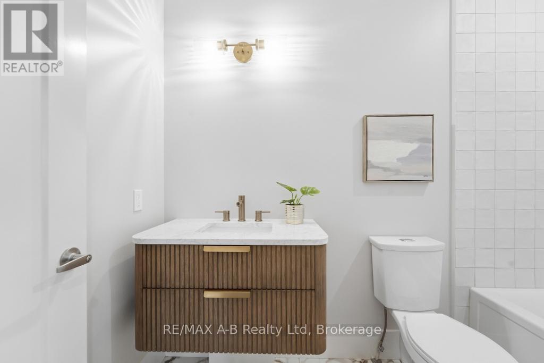
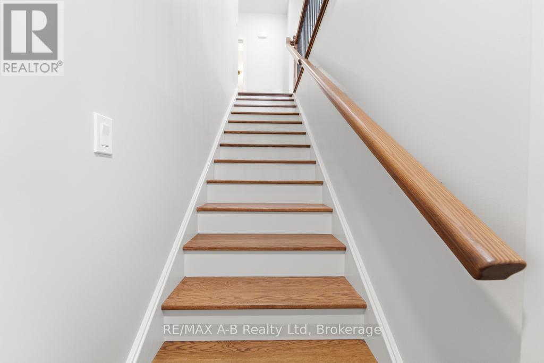
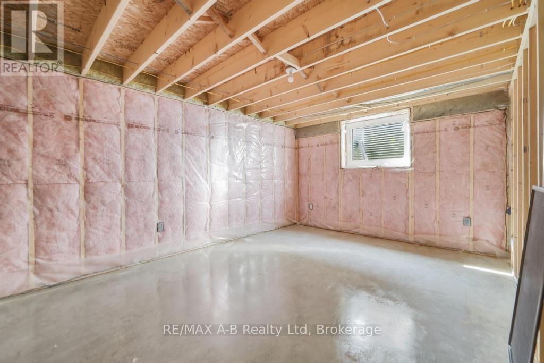
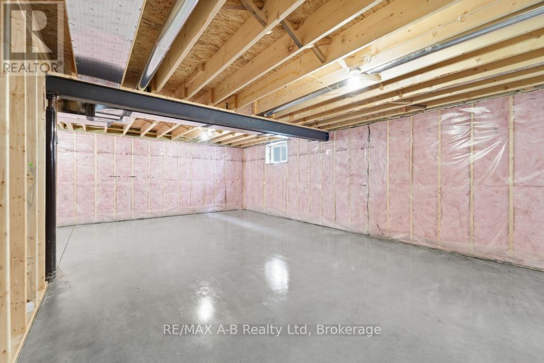
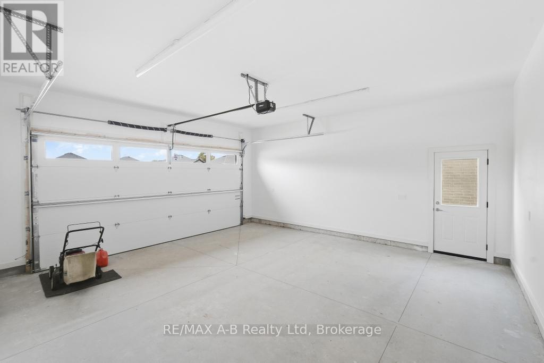
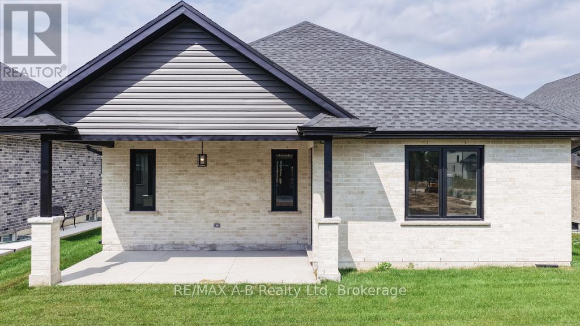
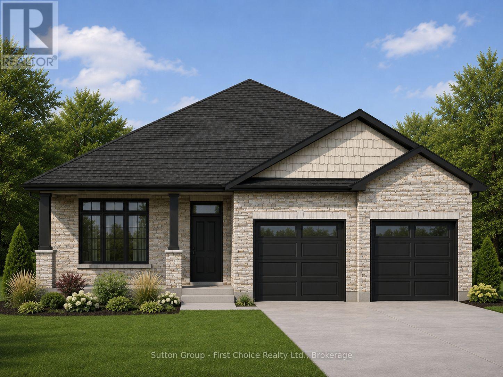
New Home with, BRAND NEW PRICE! With Ontario's HST rebate now in place, owning your dream home is more attainable than ever. Located in Stratford's premier new community - this custom stone & brick home displays exquisite design and modern sophistication. Offering main-floor living, the open-concept layout features a designer kitchen, dining, and living area that leads through sliding glass doors to a covered rear porch and concrete patio. The main floor showcases two bedrooms, a private office, a luxurious primary suite with a walk-in closet, spa-like ensuite, and main floor bathroom. The partially finished basement includes a full 4 piece bathroom, with the option to finish even more living space with a rec room, and additional bedroom. Ready for occupancy, this home offers exceptional craftsmanship and modern comfort in a peaceful Stratford setting. (id:13843)
Details
MLS #
X12535762
Listing Type
For Sale
Style
House
Status
Active
Days On Site
330
Listing Provided By
RE/MAX A-B Realty Ltd | LINDSAY PICKERING
Features
Bed(s)
3
Bath(s)
3 Total
SQ Feet
1,500
Garage
3
Basement
Y
Story(s)
1
Zoning
R4
Interior
Cooling
Central air conditioning
Heating
Forced air, Natural gas
Appliances
Water meter
Fireplace Yes / No
Yes
Fireplaces Total
1
Exterior
Foundation Details
Concrete
Parking
Parking Features
Attached Garage, Garage
Parking Total
3
Utilities
Utilities
Sewer, Electricity, Cable
Sewer
Sanitary sewer
Water Source
Municipal water
Taxes
Tax Annual Amount
0
Tax Year
2025
Area Information
Province
ON
City
Stratford
Postal Code
N5A0J7
Sourced by Back At You
MLS Number: X12535762
LINDSAY PICKERING – (519) 276-9959
RE/MAX A-B Realty Ltd – (519) 284-4720
Request a showing
Request a showing
The information is being provided by CREA. Information deemed accurate but not guaranteed. Information is provided for consumers personal, non-commercial use, and may not be used for any purpose other than the identification of potential properties for purchase. Copyright 2026 CREA. All Rights Reserved.