
Sutton
3010 Boundary Road
Burnaby, BC V5M4A1
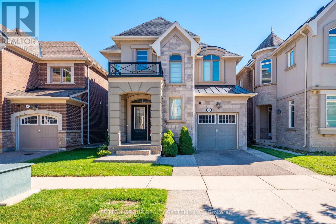
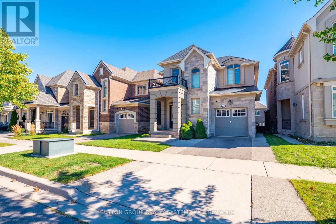
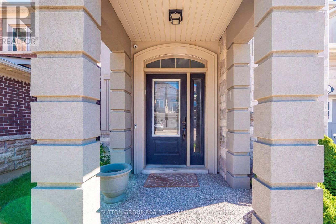
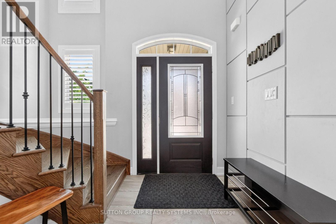
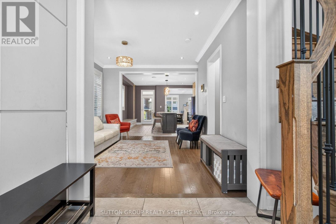
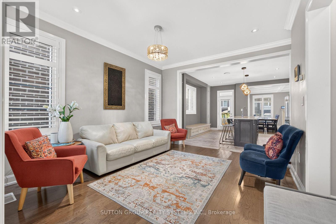
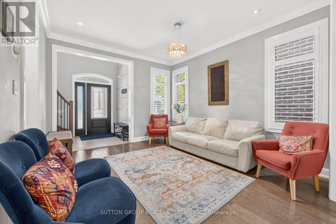
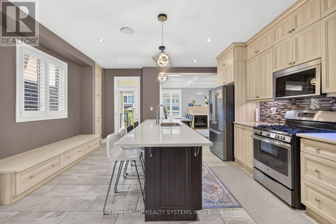
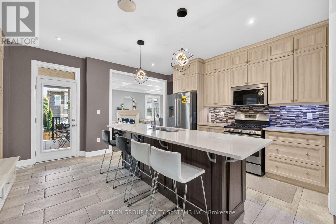
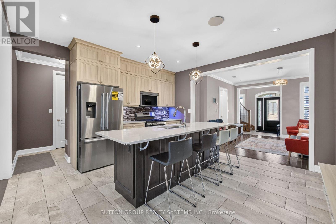
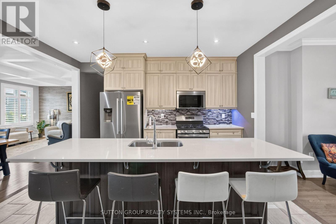
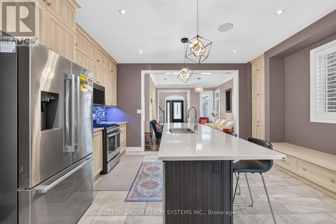
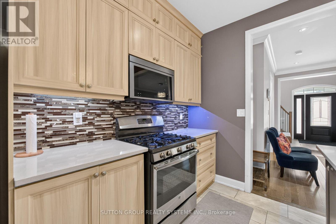
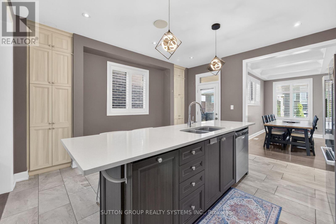
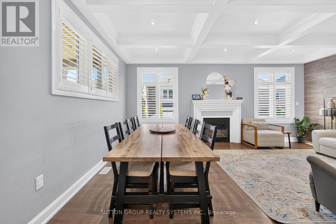
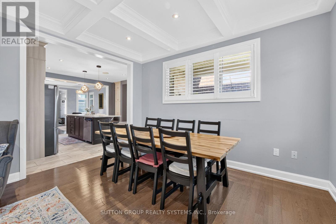
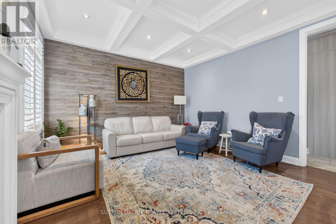
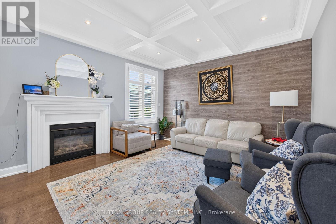
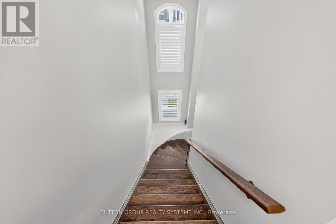
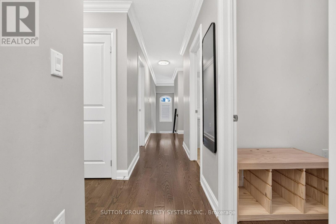
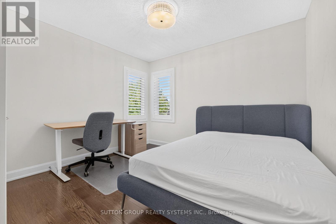
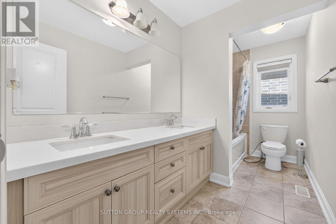
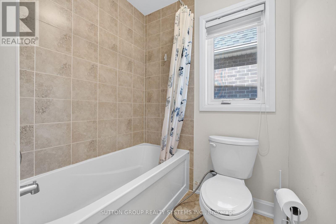
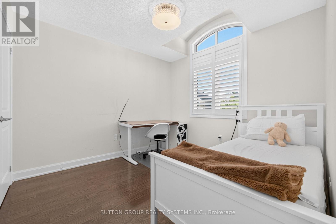
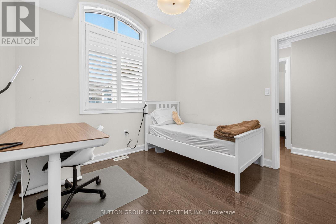
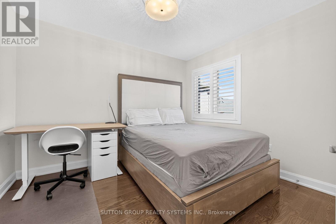
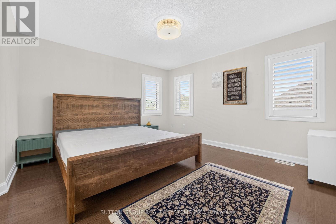
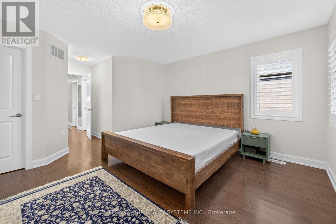
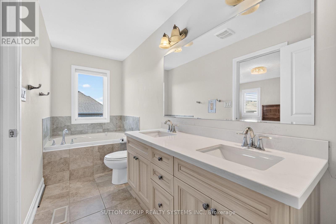
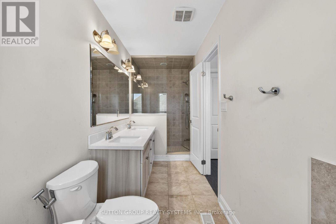
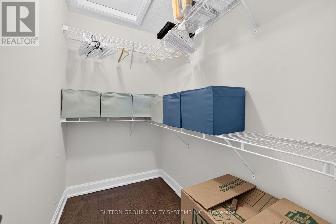
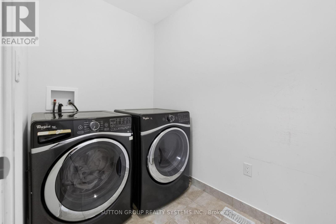
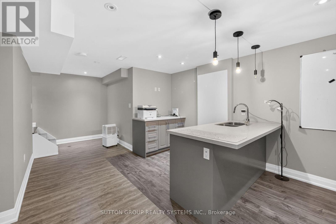
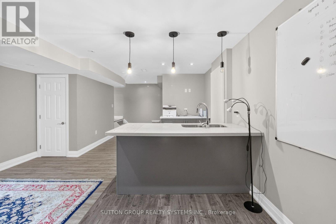
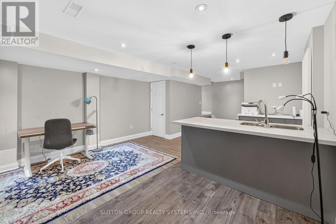
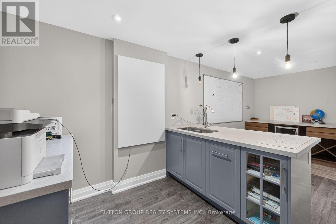
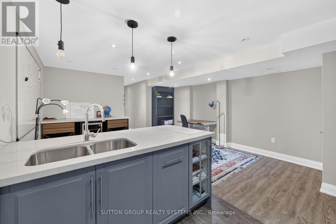
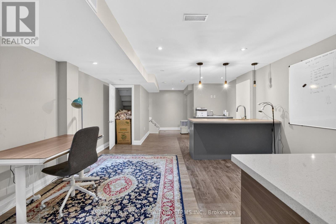
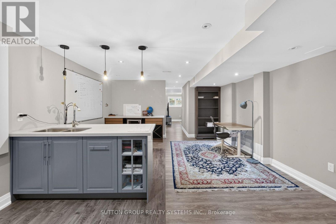
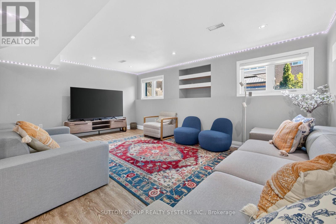
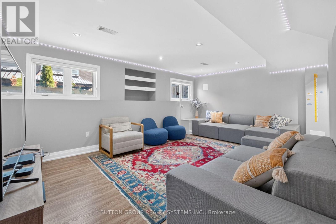
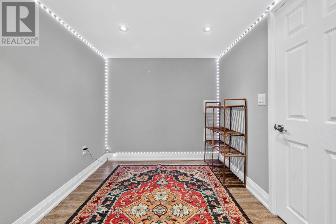
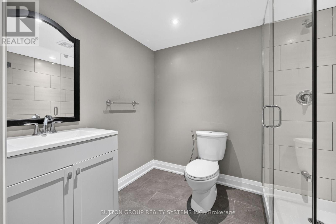
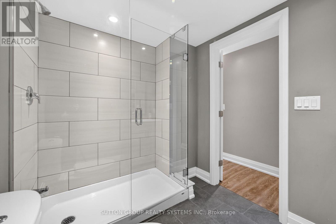
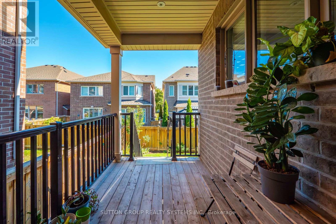
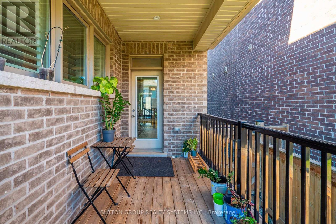
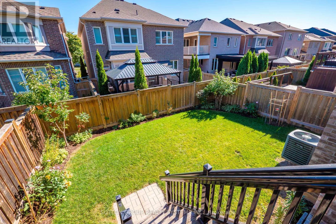
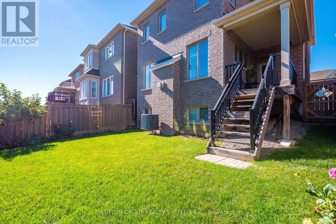
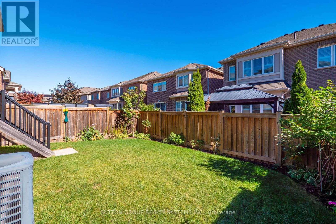
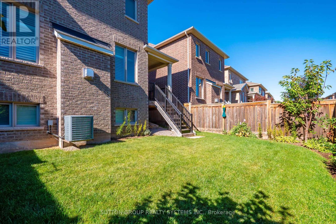
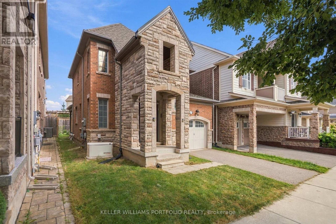
This One-of-a-kind, Meticulously Kept 4 Bedroom 4 Bathroom DETACHED Home Boasts Over 2100 Sq Ft Of above grade Living Area With A Practical & Spacious Layout Nestled In One of the Most Sought-After Oakville Neighborhoods. This Home Features a separate Great room with gleaming floors & large windows & an open-concept modern kitchen boasting quartz countertops, S/S Appliances, GAS STOVE, Breakfast Bar, Double Sink, Backsplash & Lots Of Cabinet/Counterspace. Walk-Up To 4 Comfortable Bedrooms w/Primary Bedroom Offering A Full Ensuite Bath + A Walk-In Closet & Another Full Bathroom To Service the Other Bedrooms. Exceptionally, This Home is mostly carpet-free [ except basement stairs], and it also offers the desired features like the upstairs laundry, fenced backyard, and a private single-car garage. This house offers a FINISHED Basement With a Large REC room, a wet bar, and a complete 3-pc bath. Altogether, This Home Is Refreshingly Bright With Tons Of Natural Light Combined With Contemporary Upgrades Like Oak Stairs, Pot Lights, Neutral Paint Colors, 9 Ft. Ceiling, Californis Shutters + Upgraded Bathrooms. This Home is The Perfect Blend of space, style & Comfort. Plz Call LA For More information. (id:13843)
| MLS # | W13946460 |
|---|---|
| Listing Type | For Sale |
| Style | House |
| Status | Active |
| Days On Site | 13 |
| Listing Provided By | SUTTON GROUP REALTY SYSTEMS INC. | GULFAM IQBAL |
| Bed(s) | 4 |
|---|---|
| Bath(s) | 4 Total |
| SQ Feet | 2,000 |
| Garage | 3 |
| Basement | Y |
| Story(s) | 2 |
| Cooling | Central air conditioning |
|---|---|
| Heating | Forced air, Natural gas |
| Appliances | Washer, Refrigerator, Water softener, Dishwasher, Stove, Dryer, Blinds |
| Fireplace Yes / No | Yes |
| Lot Features | In suite Laundry |
|---|---|
| Foundation Details | Poured Concrete |
| Fencing | Fenced yard |
| Parking Features | Garage |
|---|---|
| Parking Total | 3 |
| Utilities | Sewer, Electricity, Cable |
|---|---|
| Sewer | Sanitary sewer |
| Water Source | Municipal water |
| Province | ON |
|---|---|
| City | Oakville (GO Glenorchy) |
| Postal Code | L6M0W2 |
| Listing VS Median (in L6M0W2) | |
Price: $4,498 low | high Med: $674,749 sqft: 2,000 low | high Med: 2,000 $ / sqft: $2 low | high Med: $337 On site: 13 low | high Med: 11.5 | |
| Province | ON |
|---|---|
| City | Oakville (GO Glenorchy) |
| Postal Code | L6M0W2 |
| Listing VS Median (in L6M0W2) | |
Price: $4,498 low | high Med: $674,749 sqft: 2,000 low | high Med: 2,000 $ / sqft: $2 low | high Med: $337 On site: 13 low | high Med: 11.5 | |



